architecture

Base – Center For Culture And Creativity / Onsite Studio

© Giovanna Silva
- Architects: Onsite Studio
- Location: Via Bergognone, 34, 20144 Milano, Italy
- Architect In Charge: Giancarlo Floridi, Angelo Lunati
- Design Team: Tommaso Brambati (project leader), Sebastian Sanchez, Pietro Manazza, Filippo Fagioli, Lorenza Odorizzi, Simone Marmori, Chiara Molinari, Andrea Morstabilini, Michele Miserotti, Julyia Yarosh, Octavian Catlabuga, Andrea Fossati, Jacopo Lamura, Nikolas Jelenkovic, Anna Savoia, Silvia Moretti, Carlotta Torsiglieri
- Area: 8000.0 sqm
- Project Year: 2016
- Photographs: Giovanna Silva , Anders Sune Berg
- Mechanical Engineering: Deerns Italia S.p.A.
- Structural Engineering: Redesco s.r.l.
- Fire Prevention: Luca Colombo
- Energetic Sustainability: Alberto Buogo
© Giovanna Silva
From the architect. The project inside the former Ansaldo complex comes to terms with a large “open” building, not blocked in a single form, but designed to serve the flexibility of the various programs and activities it contains, hosting multiple scenarios.
© Giovanna Silva
The attempt is to create a theatrical palimpsest in which activities, people and their processes can move. In this sense, the project has the goal of making the building radically public in character, above all in its spatial conception.
Ground Floor Plan
1st Floor Plan
2nd Floor Plan
The architectural interventions combine this goal with conservation of the extraordinary existing spatial qualities, the fascinating atmosphere and the tone set by the materials, proportions, spans and strong industrial character. The project is thus conceived as a dialogue between different objects, with their shapes and materials, and between various events and activities.
© Giovanna Silva
The focus of the intervention concentrates on the relationship between the large formerly industrial spaces (empty, as if waiting for something) and a series of volumes of different sizes that contain the service elements. These are carefully arrayed in the space to create a sort of city, a micro-urban setting composed of city-like spaces with large and small plazas and streets, reinforcing the idea of urban civilization contained in the Manifesto of the activities.
Section
The new volumes take the form of small buildings, where their facades and roofs indicate the different functions.
© Giovanna Silva
In the tension between new volumes and existing spaces, the project attempts to produce opposition but also a complementary rapport, distance but also dialogue, proportion but also unpredictability.
© Anders Sune Berg
The design makes use of a limited range of materials, thus generating an almost blurred backdrop against which the installations, micro-architectures, cultural events and – above all – people stand out as the protagonists.
© Anders Sune Berg
The result is a painstaking arrangement of remarkable features that bring character to the space, making it welcoming while allowing the attention to focus on the contents and activities.
© Anders Sune Berg
Kradoan House / Thiti Ophatsodsai

© Krisada Boonchaleow
- Architects: Thiti Ophatsodsai
- Location: Bangkok, Thailand
- Area: 250.0 sqm
- Project Year: 2015
- Photographs: Krisada Boonchaleow
© Krisada Boonchaleow
Named “Kradoan house”, this residence was designed to offer “Serenity with Nature in Urban lifestyle”.
© Krisada Boonchaleow
Located in urban area of Bangkok, three-stories L- Shape house have been placed at the corner of the 200 sq.m. land area, to embrace 9 meters height “Kradoan Tree” (Thai name of Tummy-wood, Careya arborea Roxb.) which is the main focal point of every area in this house.
© Krisada Boonchaleow
Full height windows was introduce to all the main living area and bedrooms to create connection between indoor and outdoor space, while kitchen and bathrooms was located at the back side (South and West) of the house. South and west elevation were designed as solid double layer brick wall with small windows to minimize heat transfer from direct sunlight.
© Krisada Boonchaleow
Combined the main living room and dining area with full height window at both side to invite natural light and ventilation to the space. Also facing the garden, these area are ideally suited gathering area for friends and family.
Plan 1
Plan 2
Double height space light well at entrance area create vertical visual connection between 1st floor to Master bedroom at 2nd floor, also bring natural light from above to dining area. Master bedroom at 2nd floor with 3.30 m. height frameless glazed walls are angled to take in the best views of the Kradoan tree.
© Krisada Boonchaleow
© Krisada Boonchaleow
Extra size Master bathroom also integrated with small green area with natural light and ventilation while still keep privacy when open the full height window. Blooming Orange Jessamine fragrance in the morning make this room to be another area to spend relaxing time.
Section
In order to create relax feeling at home, all the interior design concept was to keep everything simple and easy for maintenance. While Exterior appearance look modern, furniture selection and interior finishing attempt to bring natural touch and cozy feeling to the space, such as real teak dining table, leather covered sofa, timber flooring, wood veneer cabinet, etc.
© Krisada Boonchaleow
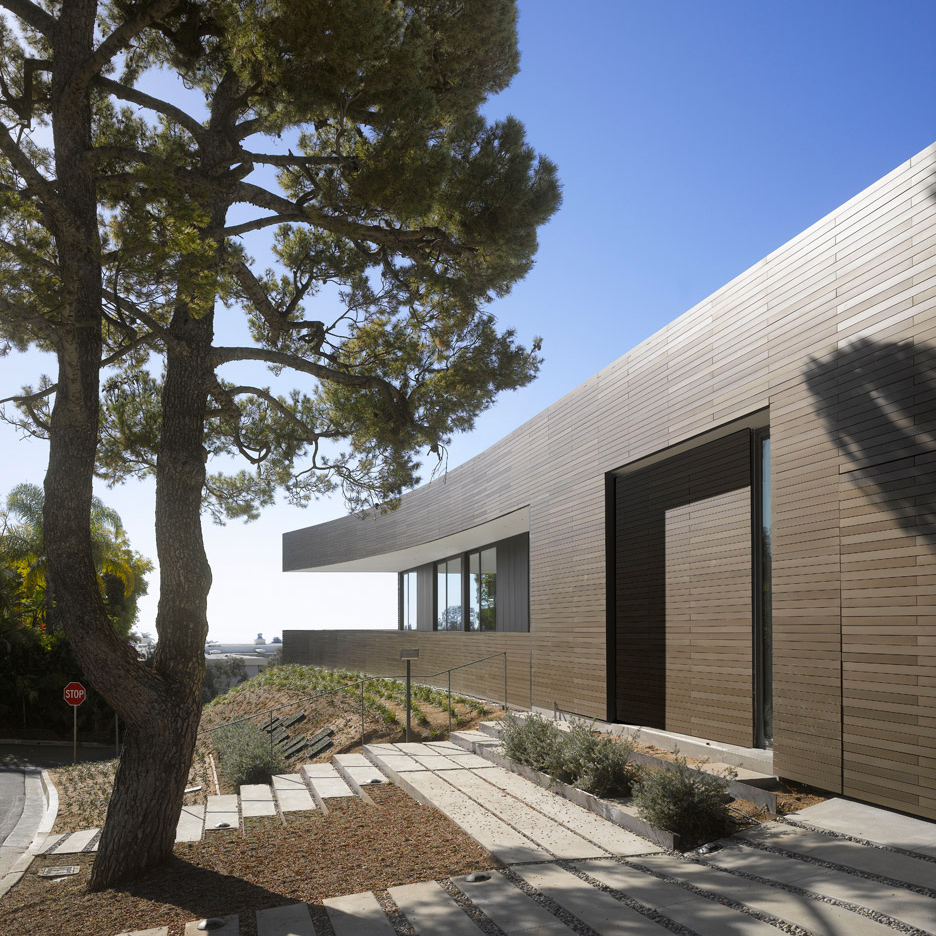
Double-sided tape secures cladding to LA residence by Studio Pali Fekete
Eurogida Factory Administrative Building / Öney Architecture

© Ali Kabas Photography
- Architects: Öney Architecture
- Location: Kemalpaşa, 35730 Kemalpaşa/İzmir, Turkey
- Area: 4400.0 sqm
- Project Year: 2015
- Photographs: Ali Kabas Photography
© Ali Kabas Photography
From the architect. The project site is located in Kemalpasa district of the city Izmir, Turkey. Izmir is a city on the Aegean coast, South-East of Turkey and Kemalpasa district is located on a valley reached from the main city through the highway. The project site is an organized industrial area of 72 acres of land surrounded by agricultural terrain except the Eastside that is parallel to one of the large streams of the area.
© Ali Kabas Photography
During the design process the main two determinants were the climate conditions and the different user’s programmatic needs. Therefore, the interior organization and the general form of the multifunctional administrative facility program is governed by these two.
Floor Plan
The total complex is consisted of an integrated canned pickle factory production and storage site and a multifunctional administrative facility. On the site layout, the area bordering the South where the multifunctional administrative is designated. The complex is separated by a main axis where the supplies are brought-in creating two diverse circulation paths; vehicle and pedestrian.
© Ali Kabas Photography
The project site was enlarged and re-designed to involve the main entrance of the facility, the security building, the parking lot, the product acceptance area, and the multifunctional facility in order to maximize the functional efficiency between the two. The etudes regarding the working process of the complex’s production site demonstrates high noise levels and visual disturbance. The circulation axis of the vehicles and the users were separated from each other; vehicles passing through the entry gate and circulating in front of the building entry to reach the unloading area, and the pedestrians are identified through the security booth before reaching the multifunctional administrative facility. The exterior landscape design serves guiding of both the pedestrian path and the vehicle path.
© Ali Kabas Photography
The administrative personnel level is directly linked with the factory building and the social facility while the entry level is designated for the general personnel. In regard of this agenda, the meeting rooms and other common spaces are programmed on the ground level. Through these design decisions, the building is designed one level below the underground in total as four levels. The project is designed as an introverted structure. This emphasized through the centralizing of the atrium which is both a dividing and connecting element of multiple programs which are common spaces including meeting rooms and conference hall on the basement, administrative offices and recreational areas on the first and second level, head offices, private meeting rooms and accommodation rooms on the third level.
© Ali Kabas Photography
The internal spaces are flexible; the diversely programmed rooms are separated with demountable partitions which allows for future growth and change in the program needs. All the program volumes link and open to the central atrium. Atrium space reaches until the ground level is used by multiple groups becoming both a socializing and relaxing space. It is also visible from all floors and isolates the staff from the industrial area. The vertical circulation, including the stairs and the elevator at the end of the atrium, is designed to have maximum transparency. During the use of the elevators, they are visible from all levels.
Section
The climate conditions are significant due to the effects of the surrounding geography; mountains on the North, East and West. The prevailing wind is in South-West direction, the temperatures are very moderate reaching high levels of heat frequently around the year with low percentage of rainfall, creating arid conditions.
© Ali Kabas Photography
There are two barriers formed on the North-South axis of the building. The first, concave concrete form of the entry facade welcomes all the users serving as a barrier protect the building and the terrace garden behind from excessive heat and sun light. The second linear wall barrier protects and controls the allowed sun light and heat to the atrium. The climate conditions also governs the solid and void relationship internally and externally; the East facade openings bridging out to the exterior landscape allows sun light inside the structure and the West impermeable facade cools and filters light streams creating shading. The skin is not only an element of enclosure but also the main structure of the building, constructed from casted concrete, it allows for the building to be durably maintained, age sustaining, endure seismic movements from earthquakes and creates an effortless esthetic appearance meeting the texture of the surrounding nature.
© Ali Kabas Photography
The automation system in the sun panels on the atrium top allows for natural light and air ventilation maximizing the efficiency of energy use. During the construction phase, it is given big thought to prioritize to work with local manufacturers, builders, and workers to minimize the waste, maximize efficiency and construction duration. The waste water produced from the factory facility and the rain water collected naturally using the slope of the land is recycled and re-used in irrigating the surrounding landscape. The use of vibrant colors on the facades serves as a reflector to control heat emission and sunlight stream.
Diagram
The overall look of the multifunctional administrative building of Euro Gıda reflects the corporate robust identity of the company by warmly welcoming variety of users and clients unifying the user personnel through creating user friendly and sociable spaces, and finally carrying the external nature to the interior forming a unique design of an exceptional feel good working space.
© Ali Kabas Photography
Airbnb launches internal design studio Samara with future house prototype

Home rentals website Airbnb has launched its own design studio, creating a house of the future for a Tokyo exhibition as its first project (+ slideshow). (more…)
Escu House / Bijl Architecture

© Katherine Lu
- Architects: Bijl Architecture
- Location: Belrose Ct, Bankstown NSW 2200, Australia
- Design Team: Melonie Bayl-Smith (Director), Vanessa Tang Lee (Interior Designer)
- Area: 697.0 sqm
- Photographs: Katherine Lu
- Builder: Wilkinstruct
- Engineers: Cantilever Consulting Engineers
- Gfa (Total House – Excluding Garage As Is Normal) : 152 sqm
- Gfa (Just The Altered Portion Of The House): 85 sqm
© Katherine Lu
From the architect. Escu House in Sydney’s Belrose presents an open, inviting and contemporary architecture that is intelligent yet simple, and confident yet subtle. Through a program of spatial rearrangement and a layering of joinery and finished elements, Bijl Architecture has completely transformed this 1960s light-coloured brick dwelling into a light-filled, highly functional home that is also warm and welcoming.
© Katherine Lu
© Katherine Lu
At the front of the house, an existing verandah has been replaced with an extended front living space, protected from the street by a vertical slatted timber element that acts as part privacy screen and part floor-to-ceiling balustrade. Wrapping the room, this façade treatment lets northern light into the front of the house and allows the windows to be opened wide while retaining a buffer from the street – Escu means ‘shield’ in old French.
Floor Plan Existing
Floor Plan New
Inside, the interiors are open and light, with the exterior slatted screen visible from inside the front living room where the timber combines with the outside greenery to create a sense of connection to nature. The opposite wall provides a strong contrast in dark teal, framing either side of the room, while an original David Trubridge pendant light provides another accent of timber above the dining table.
© Katherine Lu
At the back of the house, a kitchen and open family room features concealed storage and built-in furniture, including a long timber joinery element along the back wall that contains seating and desk space. A fresh palette of timber and white features subtle pops of colour, such as the geometric tiles in the kitchen splashback where blue, yellow and grey create an understated decorative effect, and hooks by Design by Them in soft shades of blue, pink, black and white.
© Katherine Lu
A considered approach to the allocation of space focused on the reality of the family dynamic, in addition to a balanced application of joinery and materials, has created a highly functional home that provides an oasis from the outside world for a family of four within a small, intelligent package.
© Katherine Lu
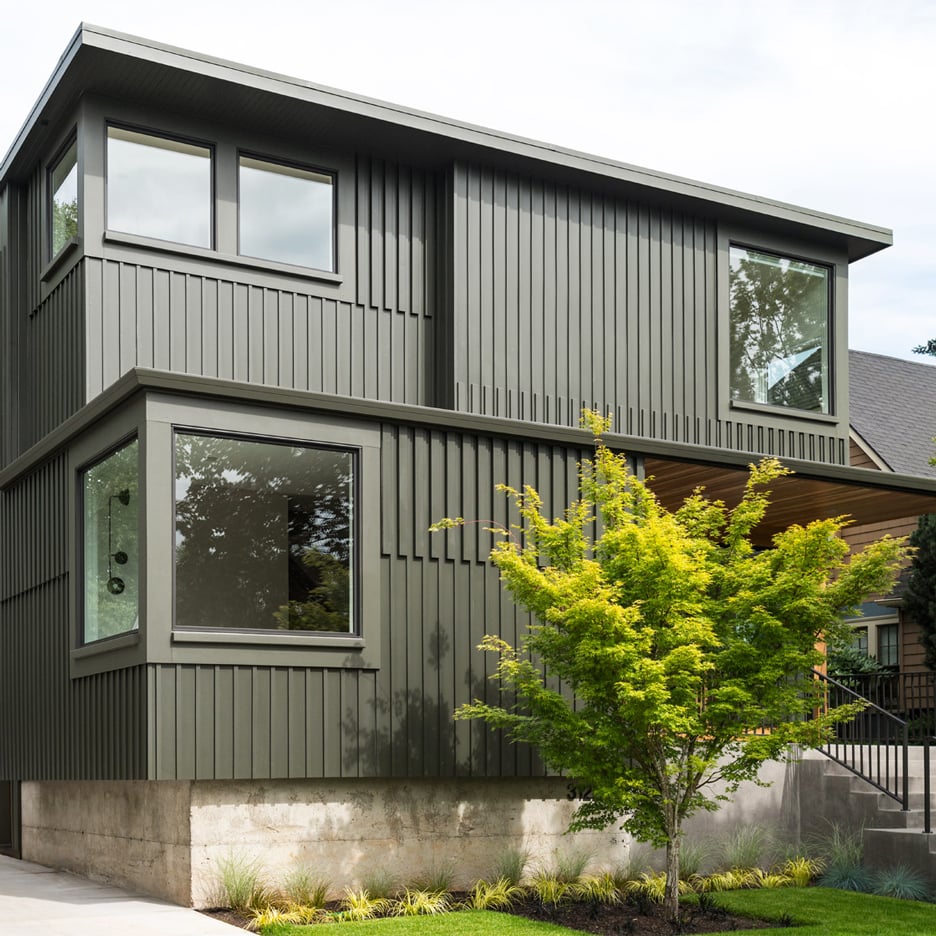
Beebe Skidmore’s dark green Portland home takes cues from Arts and Crafts architecture
New York’s supertall towers “damage the city fabric” says Elizabeth Diller
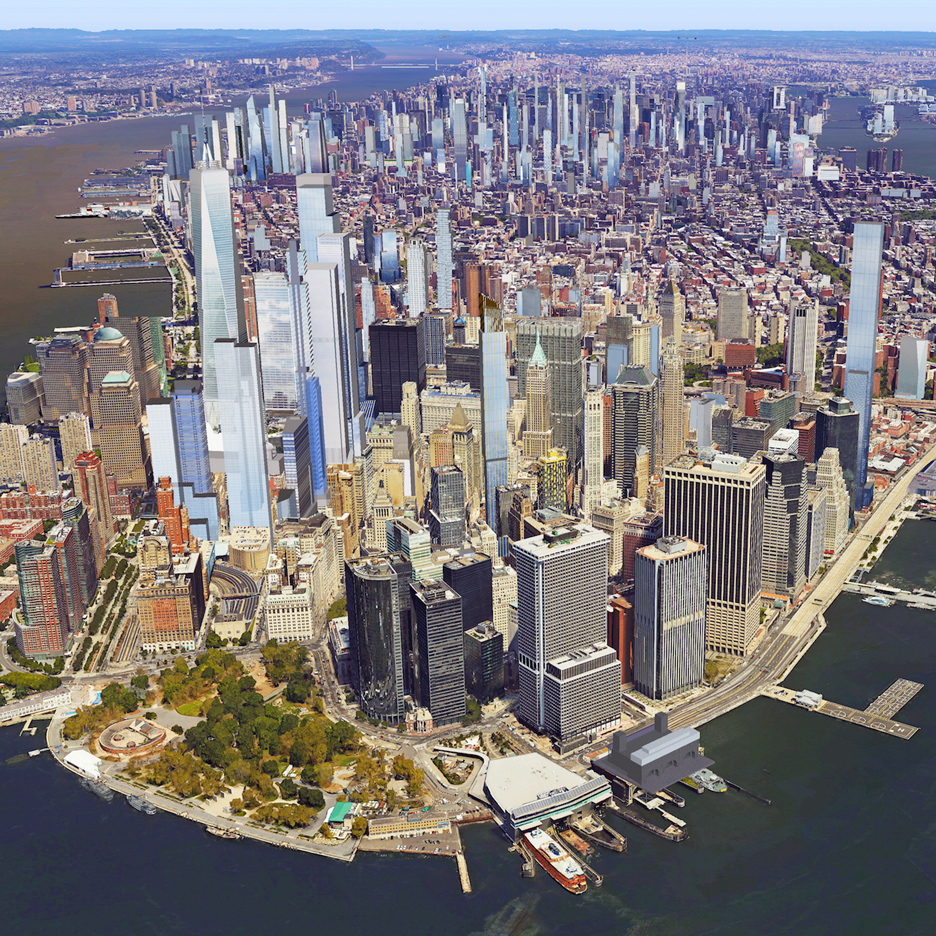
Diller Scofidio + Renfro co-founder Elizabeth Diller has hit out at New York’s spate of luxury skyscrapers, saying that the city is at risk of being “consumed by the dollar” (+ interview). (more…)
ODA Designs D.C. Development With Views into Nationals Park

© Luxigon
ODA New York has released plans for “West Half,” a mixed-use development for the Capitol Riverfront neighborhood of Washington, D.C., that will offer residents views into baseball games at the adjacent Nationals Park. The 11-story building will also feature two floors of retail space and community amenities as it becomes a new visual complement to the neighboring cultural landmark.
© Luxigon
The 456,000 square foot building has been designed to prioritize the experience of the building “from the inside out,” according to Eran Chen, Founder and Executive Director of ODA New York. The form of the building slopes as it rises, allowing for a gradual transition from the streetscape, to public spaces to private apartments. The incline also provides room for a series of stepped terraces and balconies with views into the stadium – nearly 50% of the total units in the building will feature direct sightlines onto the field.
© Luxigon
© Luxigon
The building will also contain 61,000 square feet of retail space and public resources accessible to both residents and visitors to the stadium, allowing the building to become an extension of the entertainment district.
Courtesy of ODA New York
Residents will have access to a rooftop pool as well as a landscaped courtyard located at the center of the building’s U-shaped footprint, which also helps to provide ample natural light into each of the units. Interiors will feature contemporary, minimalistic details and tectonic finishes.
© Luxigon
© Luxigon

