Italian design collective Nucleo has tweaked its popular design for a grass armchair that grows over time, relaunching it with a crowdfunding campaign. (more…)
House ARM is a game of extrusions and sections, caching the natural sun light.
We understand this project as an exercise to get a good house, non expensive and functional, in a large enough plot, able to get all the client brief in only one level.
This is why we decided to build the house with structural walls, because we do not need to get too high with them, saving time and money to our client during the construction process, and thanks to their thickness, those walls will also help to contribute to save energy and improve the sustainability of the house.
Diagram
Model
This structural walls come from the extrusion of two sections, generating two long parallel pieces starting from the street façade and getting into the yard. They don´t touch each other but they are connected by some flat roofs, covering the utility spaces like the hall, the laundry or the parking.
The interior of one of the main long pieces has no walls and we will find there a large open space where the living room, the dining room and the library-studio are all the same, getting light from everywhere, the street, the skylights on the roof and the yard, but with the possibility of being divided thanks to mobile partitions. The client will be able to play with this space depending on its use.
The other long piece has inside all the bedrooms and kitchen, it holds the most intimate spaces, and it ends up on a great porch, where it merges together with the other piece and the yard, and also a pool, where for sure the client will have good moments and will enjoy the good weather that they use to have on this site during most of the year.
For a better passive energy performance, the house has ceramic ventilated double façades, with exterior isolation, also the windows are opened thinking on those places were sun doesn´t heat too much. The interior cooling and heating will be done by a special radiating floor. Both passive and active energetic systems will become this house really efficient, and our client will be saving money and energy every day, becoming a cheap house to live in, recovering soon the initial investment.
This is a really studied project. With low resources it gets great goals!.
HENN Architekten has won a competition to design the new Department of Electrical and Computer Engineering Building for the Technical University of Munich at the Garching research campus, which is Europe’s largest research campus. The design features four rectangular buildings encircling a central glass hall envisioned as a beacon and hub to promote interaction among students and academics.
The project site is located approximately 18 kilometers north of Munich on a rectangular piece of land, surrounded on four sides by roads. As a part of the larger Garching Science City masterplan by KCAP Architects & Planners, the Electrical and Computer Engineering Building will integrate into existing academic community and spur new construction on the adjacent undeveloped land.
The ensemble of buildings will provide space for workshops, testing halls, laboratories, seminar rooms and offices, while the glass central hall will house two large auditoriums and additional space to hold conferences, events and exhibitions. Public spaces in each of the surrounding spaces will face the atrium, promoting transparency and interactivity. Three of the buildings will also be punctured by their own central courtyard/atrium spaces to allow light to penetrate into the classrooms and group work spaces.
From the architect. The Moody Pedestrian Bridge is a one of a kind Inverted Fink Truss bridge in Austin, Texas. The bridge connects two buildings as part of the Moody College of Communication at The University of Texas. It crosses over West Dean Keeton Street, a busy thoroughfare that traverses the campus.
The bridge is characterized by a series of slender steel towers that vary in height and scale creating an elegant statement along one of the major avenues surrounding the campus. This type of bridge is the first of its kind in the United States, and the only one worldwide with a single support tower as the main loading member.
The overall length of the bridge is approximately 300’ (91m) with a slender high tower of 65’ (20m) which marks the bridge crossing from a distance creating a gateway to the university campus for students and visitors alike.
Section
Section Detail
The pedestrian bridge compliments the architecture of the Bello Center, one of the recently completed buildings of the College of Communication. The bridge has integrated aesthetic lighting into its stainless steel railings.
The office of Peter Zumthor has released new renderings of their design for the Los Angeles County Museum of Art’s $600 million new home on Museum Row in Los Angeles. The images provide the first look into the museum interior and gallery spaces, and present the museum in its nearly-finalized design. From this point, Zumthor has stated, “it is only going to be small alterations.”
"Meander" Gallery along Wilshire Boulevard. Image Courtesy of LACMA
Zumthor’s design will replace four deteriorating buildings (the Ahmanson, Art of the Americas, and Hammer buildings, and the Leo S. Bing Center) to improve the flow and functionality of the museum, as well as better connect with the surrounding environment. LACMA considers the new building not as an expansion but rather an update, as the new building will actually reduce the overall built square footage by approximately 25,000 square feet.
Underside view. Image Courtesy of LACMA
"Cabinet" Gallery Perspective. Image Courtesy of LACMA
The new building will consist of an elevated main gallery level raised 20-30 above the ground and supported by 8 pavilions containing spaces for art display, retail, a restaurant, and theater and public programs. In contrast to the traditional archetype of a museum as a fortress, the design emphasizes transparency and horizontality to make the building feel open and approachable from all sides.
"Chapel" Gallery Perspective. Image Courtesy of LACMA
The galleries have been separated into three different typologies: “Meander”, “Cabinet” and “Chapel”. Located around the perimeter of the building, 71,000 square feet of “Meander” spaces receive natural light from the tall glazed panels and feature continuous benches along the edge. “Cabinet” spaces recalling traditional museum galleries feature lower ceilings and more controlled light and provide 34,000 square feet of exhibition space. The third gallery type, the “Chapel” spaces, feature tall ceilings and lighting from clerestories that pop out of the museum roof.
Crossing Wilshire from Spauling Avenue. Image Courtesy of LACMA
The building is currently undergoing environmental impact testing, with an anticipated construction start date in the fall of 2018. The building is expected to be finished by 2023, coinciding with the opening of a new Metro line station across the street. Find out more about the project at the new project website, here.
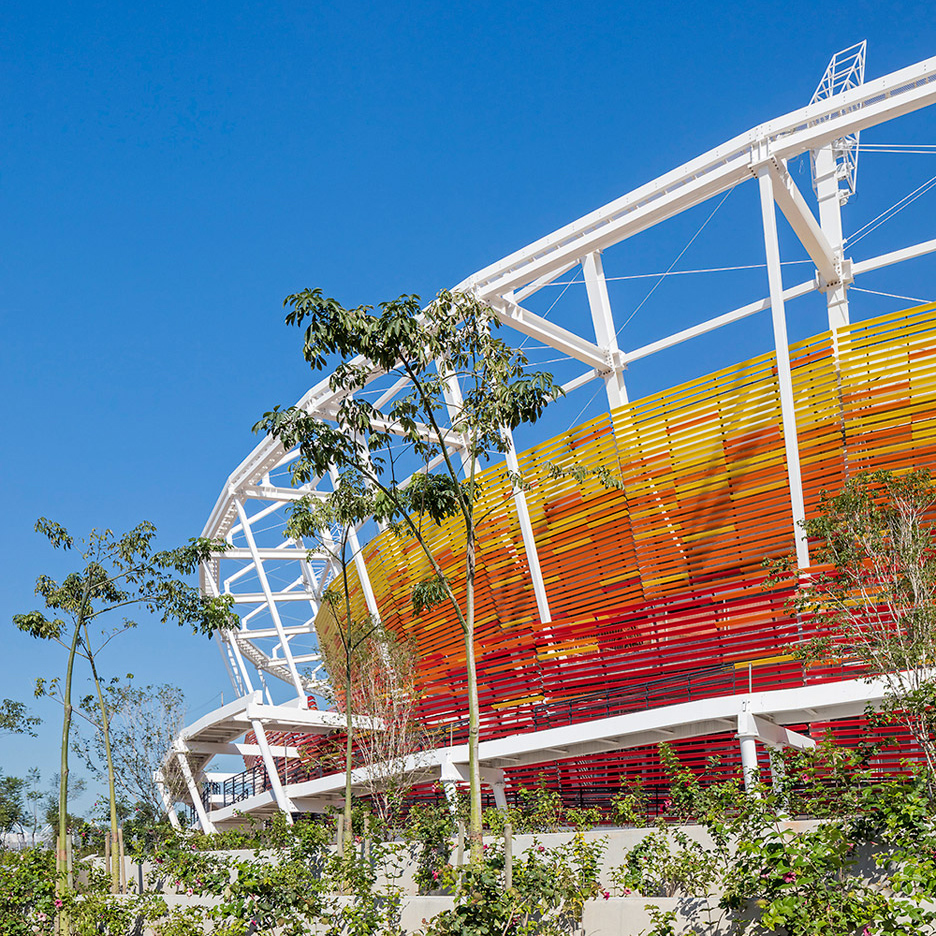
Rio 2016: explore the stadiums and arenas poised to host events during this month’s Olympic games in these images by Brazilian photographer Leonardo Finotti (+ slideshow). (more…)
The Olympic Field Hockey Centre consists of two arenas, a warm-up field and a building with changing rooms, a medical center and an administrative office. This building is connected to both arenas through a marquee that also links them to each other.
Site Plan
Diagram (Portuguese)
The main arena has 2.500 permanent and 5.300 temporary seats totaling 7.800 seats. The last seating rows are the ones that will be kept in the legacy project. These seats were boldly designed since they face the North sector entry of the Deodoro Complex. Meanwhile, the second arena does not have permanent stands and will have a temporary seating capacity for 4.100 people.
One of the main challenges of this project was to position the arena’s fields onto a very irregular site, few access points and a fairly slender pre-defined area. Each field is almost the size of a soccer field (91.4 meters long by 55 meters wide), and the warm-up field is half the size of the arenas (45,7m x 55m). The warm-up field is located between the arenas.
Courtesy of Divulgação Ministério do Esporte
The arenas also have to be in a correct position in relation to the sun (north-south) and also provide enough space for several temporary installations such as grandstands, food stands and access points to game operation areas.
Much precision was needed in order to execute these fields: beneath the synthetic grass surface are two layers of asphalt, a 35 mm thick upper layer, with a tolerance of more or less 3mm in 3 meters, a 35 mm lower layer with a tolerance of more or less 6mm every 3 meters and, also a shock pad layer, made of an impact absorbing rubber. All this to ensure that the 235 mm in circumference ball rolls smoothly on the field.
Floor Plan
The fields are made with a royal blue synthetic grass, standardization started at the London Olympics in 2012, in order to make the sport more attractive and also to offer a better contrast with the ball.
Both arenas and the warm-up field alike are uncovered but still must comply to very specific lighting requirements established by the new television transmission technology such as 4K and 3D. The lighting project produces over 2 thousand lux and has 40m high light poles.
Once a legacy, the main training areas for new athletes will be kept, including both areas, the warm-up field, part of the bleachers, the marquee, the changing rooms, storage rooms and offices for the Brazilian Hockey Confederation. The external floors will be partially demolished in order to offer more green areas.