architecture

Bartlett head calls for new models of education to protect future UK architects
The head of one of the world’s top architecture schools has called for an overhaul of architecture education and accreditation in the UK following new statistics about the high rate of mental health issues among students. (more…)
Taipei Base Design Center Completes a Home Renovation in Taipei, Taiwan

Limited, Unlimited is a private home located in Taipei City, Taiwan. Completed in 2015, it was designed by Taipei Base Design Center. Limited, Unlimited by Taipei Base Design Center: “A design project is formed by with limited resources and conditions. Because it’s limited, so there will be choices. What kind of choices? Choose a most efficient way to allot resources, and choose a most beneficial plan for the user. This..
Ed Carpenter’s best-selling Pigeon Light was an unexpected icon
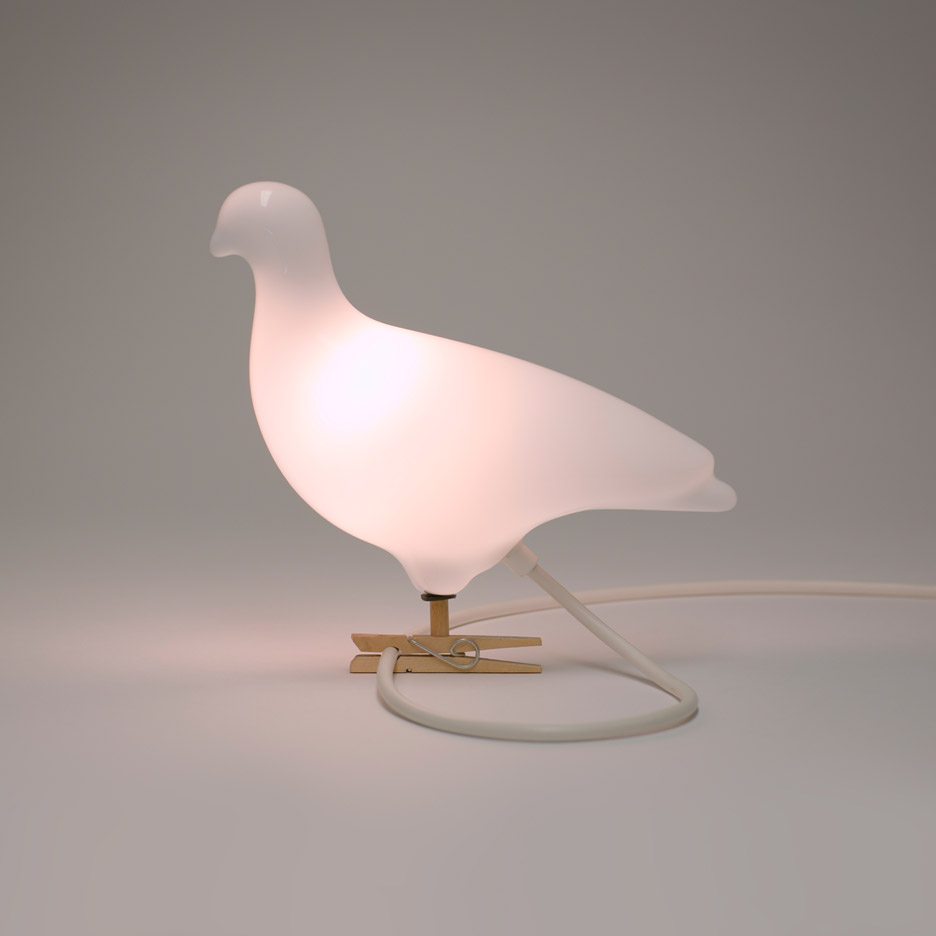
Most Loved: in our next exclusive movie, designer Ed Carpenter reflects on how the pigeon-shaped lamp he presented at his graduation show in 2001 became a bestseller in museums and design shops around the world. (more…)
ZA Unveils Proposal for Memorial Museum to Czech Martyr

Courtesy of Zavoral Architekt (ZA)
Czech-Republic-based firm Zavoral Architekt (ZA) has unveiled its proposal for Palach Museum, a museum and memorial to Jan Palach in Vsetaty, Czech Republic.
Courtesy of Zavoral Architekt (ZA)
As a Czech dissident, Jan Palach protested Soviet invasion and communist government in Czechoslovakia in 1968 via self-immolation.
Courtesy of Zavoral Architekt (ZA)
Courtesy of Zavoral Architekt (ZA)
The Palach Museum will be located at the house where Palach was born in the small town of Vsetaty, and will transform the space into a triangular, two-story labyrinth. The project will additionally feature a garden space for calm contemplation.
Courtesy of Zavoral Architekt (ZA)
Courtesy of Zavoral Architekt (ZA)
Courtesy of Zavoral Architekt (ZA)
Courtesy of Zavoral Architekt (ZA)
Courtesy of Zavoral Architekt (ZA)
The proposal was an entry to an architectural competition, and was awarded second place.
News via Zavoral Architekt (ZA).
House ER / Estúdio MRGB

© Estúdio MRGB
- Architects: Estúdio MRGB
- Location: Padre Bernardo, GO, Brasil
- Area: 250.0 m2
- Project Year: 2016
- Photographs: Estúdio MRGB
- Collaborators: Bruno Ribas, Ana Orefice, Rodolfo Marques
- Engineering: Spasso Engenharia
- Principal Engineer: Márcio Humberto
© Estúdio MRGB
The house ER is situated 70km northwest of Brasília. It dates from 2008, at the time we were contacted to make a beautiful property in the country. The challenge that we accepted in a heartbeat. After eight years we received one unexpected news. We were informed that finally the house will be built. Obviously some modification were needed, but without prejudice to the original conception of the house. They actually contribute significantly to the design.
© Estúdio MRGB
Isometric
© Estúdio MRGB
Placed in a strategic site, the house ER is situated in the highest place of the property and pointed for the contemplation of the valley that composes the unique landscape of the region. The design is simple. A pavilion of reduced spaces 250 m2 in total. The program is designed in linear shape that is accommodate between heavy stone walls, two bedrooms, one bathroom, living room/dining room, kitchen and open service area. This part of the program is under the ceramic roof witch configures the horizontal planes of the house in opposition to the vertical ones on the stone walls. The garage, under a concrete roof and the service area under a concrete pergola, they are located in the two extremities of the house and are self-contained by another two stone walls.
© Estúdio MRGB
Floor Plan
© Estúdio MRGB
The openings established by the doors and windows follow the same principle based on a composition of planes, that give unit to the house. They were carefully placed so the viewers could grant a harmonic rhythm, characterized by the open and closed planes of the same size that define the façade and its austerity to the architectonic expression of the house. It’s worth to mention that the windows placed along the lengthwise of the house, placed in the same position but on opposite sides to ensure the constant ventilation and thermic comfort to the house interior. They have double packing. The first in glass and aluminum frames, the second by the pantograph wood frames that make full-time ventilation possible and privacy when needed. They open to the exuberant landscape and embraced by the wood deck that allow an extension of the house itself into an external balcony protected by the ceramic roof.
© Estúdio MRGB
The materials were defined by the stone, wood, concrete and ceramic roof tiles. Rustic materials to give the house the perfect consonance to it site. “…A house in a country site, in the landscape of the cerrado.”
© Estúdio MRGB
Watch: How to Build a Primitive Hut

via Primitive Technology
The notion of the “Primitive Hut” has been part of the architectural discourse for decades; indeed, history suggests that it provided the Ancient Greeks with direct inspiration for Doric Order. But how do you build a wattle and daub hut, or create tiled roof, or develop primitive underfloor heating—all from scratch—today?
A YouTube channel aims to demonstrate that, even in the 21st Century, these skills haven’t been entirely lost. Its creator—whose identity is unknown and is based in the far north of Queensland, Australia—describes primitive technology as a “hobby” in which he “makes things in the wild completely from scratch, using no modern tools or materials.” This is the strict rule, he continues: “if you want a fire, use fire sticks; an axe, pick up a stone and shape it; a hut, build one from trees, mud, rocks.” The challenge lies in seeing how far he can go without the need for the types of tools the building industry relies on today.
via Primitive Technology
Grass Hut
Tiled Roof Hut
Read about the full process, here.
Palm Thatched Mud Hut
Read about the full process, here.
Wood Shed and Native Bee Honey
Wattle and Daub Hut
Read about the full process, here.
Chimney and Pots
You can support the project on Patreon.
A 753-Square-Foot Apartment for a Young Working Couple in Valencia, Spain

Apartment in Alfinach is a private home designed by rh Studio. Covering an area of 753 square feet, the home is located in Valencia, Spain. Photos by: Rafael Ochando Fons
Bar Botanique Cafe Tropique / Studio Modijefsky

© Maarten Willemstein
- Architects: Studio Modijefsky
- Location: Amsterdam, Netherlands
- Area: 350.0 sqm
- Project Year: 2016
- Photographs: Maarten Willemstein
- Other Participants: CJ de Boer
© Maarten Willemstein
A tropical addition to the restaurant scene in Amsterdam East, Bar Botanique, designed by Studio Modijefsky, brings a fresh and green interior to the former local Dutch café, De Ponteneur. Located adjacent to the multicultural Javastraat, Bar Botanique Café Tropique is the place to be from early mornings to late in the evening.
© Maarten Willemstein
Double high large windows cover the entire façade of the corner building and spill in plenty of daylight, creating a direct link between the interior and its surroundings. The windows are a focal point in the design and concept of the interior, mirrors hang from the ceiling reflecting light and the scenery. A train, running by opposite the café, creates a flickering reflection which is captured in the bar back wall with the diverse use of colour, fabric and mirror strokes.
© Maarten Willemstein
© Maarten Willemstein
The space has been divided and defined using railings in a playful way. Inspired by the old railings in the café, the new railings reach up to the high ceiling and create a clear path between the bar and lounge area. Warm oak plinths cover the floor while a bright green concrete floor naturally connects the different areas of the interior.
© Maarten Willemstein
Plan 0
© Maarten Willemstein
Located on the entresol and souterrain the dining area is separated from the rest of the interior. Warm pink walls, a flower press menu-board and green velvet bench rolls give the souterrain a character of its own. Custom light fixtures which are made using simple glass plates with engraved circles on them create pleasant circular shadows along the wall up to the ceiling.
© Maarten Willemstein
A glossy ceiling creates reflections and connects the soutterain and entresol. A green tiled menu with papyrus plants stretches along the wall in the entresol. Furnished with pink marble tables, the souterrain has a spectacular view looking into the space.
© Maarten Willemstein
Historically a gym and later a local café, the new interior takes a great part of its identity from its past. New elements in the interior are introduced such as surprising hanging elements, geometric rings holdings plants from the ceiling, bold geometric shapes, organic motifs, custom glass racks with light tubes and furniture details, which pay respect to the past.
Plan 1
The botanical sensation of the space is visible in the colour scheme and the organic shapes which form the bar front, bar back wall, the hanging mobiles and lights. A rich colour pallet inspired by nature is used for the furniture and compliments the interior. Colorful marble table tops in green and pink stand by velvet banquets which reflect the identity of the former café in their details. A stroke of bright blue, the lounge chairs, appear in the interior in front of the bar with the brown marble top, giving it yet another colour boost. The bar front, tiled in a tropical pattern with a marble counter top is complimented by a completely custom made back bar. It consists of a composition of rounded shapes, metal mesh and light boxes, with a centre piece showcasing the bottles. A bright yellow coffee machine shines in the custom made copper coffee corner, adding another touch of colour to the space.
© Maarten Willemstein
Plants have a strong presence in the interior. Palm trees, philodendron, ferns and monsteras create an ever changing interior. Highlighted with lamps, the plants create dramatic effects on the ceiling and walls, as the sun goes down the shadows become more present and the bar life begins.
© Maarten Willemstein
Logo design and identity has also been completed by Studio Modijefsky. A custom font has been designed for the logo to reflect the playful nature of the concept, it appears in the interior on custom signage. The logo wraps around the building on the facade, each letter on a window forming BAR BOTANIQUE all the way around the corner. The house number, 581, can be seen on the main entrance glass door while the number 8 forms unique and custom made door handles.
© Maarten Willemstein
The menu design follows the design principles of the interior, organic shapes and the custom font have been used to make collages. Organically shaped, the forms on the menu take their colours from the interior design. The collages form an artwork which is used as a canvas to design a random, unique and tropical menu for this botanical café.
© Maarten Willemstein
Four-metre-wide house built in Tokyo by Atelier HAKO Architects

Atelier HAKO Architects has squeezed a three-storey house onto a four-metre-wide site in Tokyo, suggesting that skinny houses are still the rage in Japan (+ slideshow). (more…)

