
The House in the Woods is a residential project completed by OFFICINA29architetti. It is located in Sassari, Italy. The House in the Woods by OFFICINA29architetti: “The House in the Woods project site was an interesting challenge for the working team Officina29 Architetti, where the strong, powerful presence of oak trees and the sloping terrain imposed the design that blurs the boundary between building and landscape. A suspended, simple orthogonal form..
Bozorgmehr House / EOT Design Studio

© Mahmoud Ganji
- Architects: EOT Design Studio
- Location: Mashhad, Khorasan Razavi, Iran
- Architect In Charge: Hanieh Alizadeh, Mahmoud Ganji
- Area: 525.0 sqm
- Project Year: 2015
- Photographs: Mahmoud Ganji
- Construction Team: Mohsen Asadzadeh, Arsalan Asadzadeh, Khalil Arzhangi
- Wood & Decoration Construction Team: Artemis Decoration
© Mahmoud Ganji
From the architect. Bozorgmehr house is a single-family house in three stories built in an infill block of a low dense alley in Mashhad, Iran. In this neighborhood most of the blocks are 250 square meters lots and from years ago one or two story villas were built in 60 percent of these lots. As a result of ascending cost of lands, materials, and the construction over years, these single-family houses have been demoed and replaced with two or three story apartments, which occupied most of their yards with a minimum set back. Meanwhile reaching the maximum rentable area or an attractive façade seemed to be more substantial instead of the architectural approaches that resulted spatial qualities.
© Mahmoud Ganji
In bozorgmehr house, we tried to create various dynamic spaces supported with approximate amount of natural light and views of greeneries, while maintaining the coherency and unity of the whole spaces.
© Mahmoud Ganji
To create an effective visual and physical connection between inside and outside, we placed a northern yard and an inner void in the middle of the house and reconfigured the landscaping of the main southern yard.
Section
The northern yard, placed beyond the façade frames, not only connects the adjacent spaces (the entrance, kitchen, and rooms upstairs), but also creates controllable desired views of greeneries next to them. The exterior frames in addition to minimalizing the façade, allows the warm southern sunlight to nourish the northern trees as well.
© Mahmoud Ganji
The void, invites the sunlight into the house that creates a stronger bound between inside and outside. This light is a reflection of environmental changes in the building and generates a relationship between the interior and exterior and results various interior spaces, motions, and a contrast between light and shadow during different hours of day and seasons.
© Mahmoud Ganji
Piero Lissoni designs customisable kitchens for Boffi
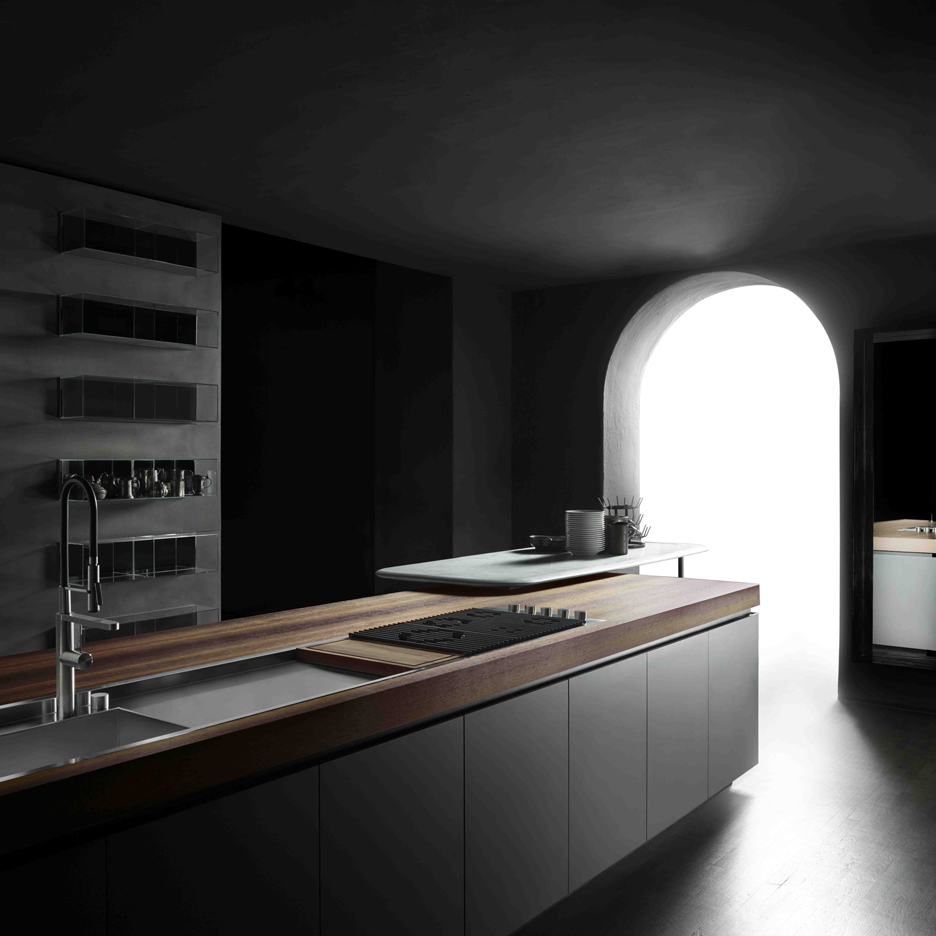
London Design Festival 2016: Italian architect Piero Lissoni has designed a series of customisable kitchen and bathroom systems for Italian brand Boffi. (more…)
Uzi House / ALTS Design Office

© Yuta Yamada
- Architects: ALTS Design Office
- Location: Hironocho, Uji, Kyoto Prefecture 611-0031, Japan
- Area: 103.47 sqm
- Project Year: 2016
- Photographs: Yuta Yamada
- Creative / Design / Art Director: Sumiou Mizumoto
© Yuta Yamada
From the architect. This house is located in a housing estate of Uji city and surrounded with old houses which have been rebuilding. We had tried to make the house feel open even the land space was limited.
© Yuta Yamada
Floor Plan
© Yuta Yamada
In order to give the room a better ambience, we have intentionally avoided placing the door opposite to the window. We have also made good use of a slope to be a small lawn hill in the yard. By doing so, you can enjoy the outside view from the inside of the house. Because of the design of this house is made to protect the privacy of its residents, you can live there without any worry.
© Yuta Yamada
You will enjoy your time in this cozy house with different situations. It could be change your ordinary days to special one.
© Yuta Yamada
YAP Seoul – Temp’L / shinslab architecture

© Kim Yong-Gwan
- Architects: shinslab architecture
- Location: Seoul, South Korea
- Project Team: Shin H.C. Tchely, Claire Shin, Charles Girard ( Partner ), Souho Lee, Camille Chalverat, Javier García González, Taewoo Ha
- Project Year: 2016
- Photographs: Kim Yong-Gwan, Courtesy of Shinslab Architecture, Yoon Jiwon
© Kim Yong-Gwan
From the architect. In ancient Greece, architecture was considered one of the highest forms of art. This is arguably no longer the case. A first approach for us in responding to the “Young Architects Program” was to consider that our thoughts will find an echo in Contemporary Art.
© Kim Yong-Gwan
The architect Le Corbusier compared a big cargo ship to several monuments in Paris and observed the beauty that was thus created by the epoch in which he lived. The artist Marcel Duchamp gave a new meaning and value to utilitarian mass-produced objects, by removing their initial function and position, calling them Readymades and questioning the idea of an object in art.
Diagram
Diagram
Any great cultural vestiges can lose their function. In the same way, a material can also lose its original value over time.
The fact that the destiny of cultural relics is to be dismantled, should make us reflect upon what we need to consider for future generations.
© Kim Yong-Gwan
The Ancient Greek word “oikos” meant “house” and is the etymology of “Eco-“, which is at the origin of words like “ecology” and “economy”. They are important factors for the contemporary practice of architecture which has to consider both the environment and the cost of building.
© Kim Yong-Gwan
Temp’L is designed from recycled steel parts from an old ship. It shows not only a beauty of structure, but it has also a recycling purpose, ahead of any process of reusing materials. It provokes thought about beauty in our time, coming from a recent past. The architectural section of the project is drawn through the process of cutting up the old ship. The section-cut has the necessary force for the sawing action, while opening and thus freeing the space contained in the volume of the ship.
© Yoon Jiwon
This upside down massive metal structure situated at the entrance of the museum’s courtyard, encourages curiosity and becomes an invitation to visit the project. The front surface curve of the ship may lead people to the museum, as it opens towards its main entrance.
Plan / Section
It welcomes the visitor by showing its industrial face, made of a rusty and rough surface that is showing the origin of the material, the ship. On the other hand, the inside space is designed as an open area connected to a larger volume, where we find a resting place surrounded by vegetation. The ship is hollowed out by connected spheres that set up a minimum structural reinforcement in order to maintain its shape.
Courtesy of Shinslab Architecture
The Temp’L has almost the same scale as the buildings surrounding it: as such, it is not just a simple object. It is introduced alongside the monumental buildings of the Office of the Royal Genealogy Hanok that are built in the Korean traditional style of architecture.
© Kim Yong-Gwan
Through this Temp’L (temporary temple), we hope not only to develop a new method of construction in architecture by recycling materials, but for those who will see to create emotion.
© Kim Yong-Gwan
Matt Gibson’s faceted Shadow House extends an Edwardian home in Melbourne
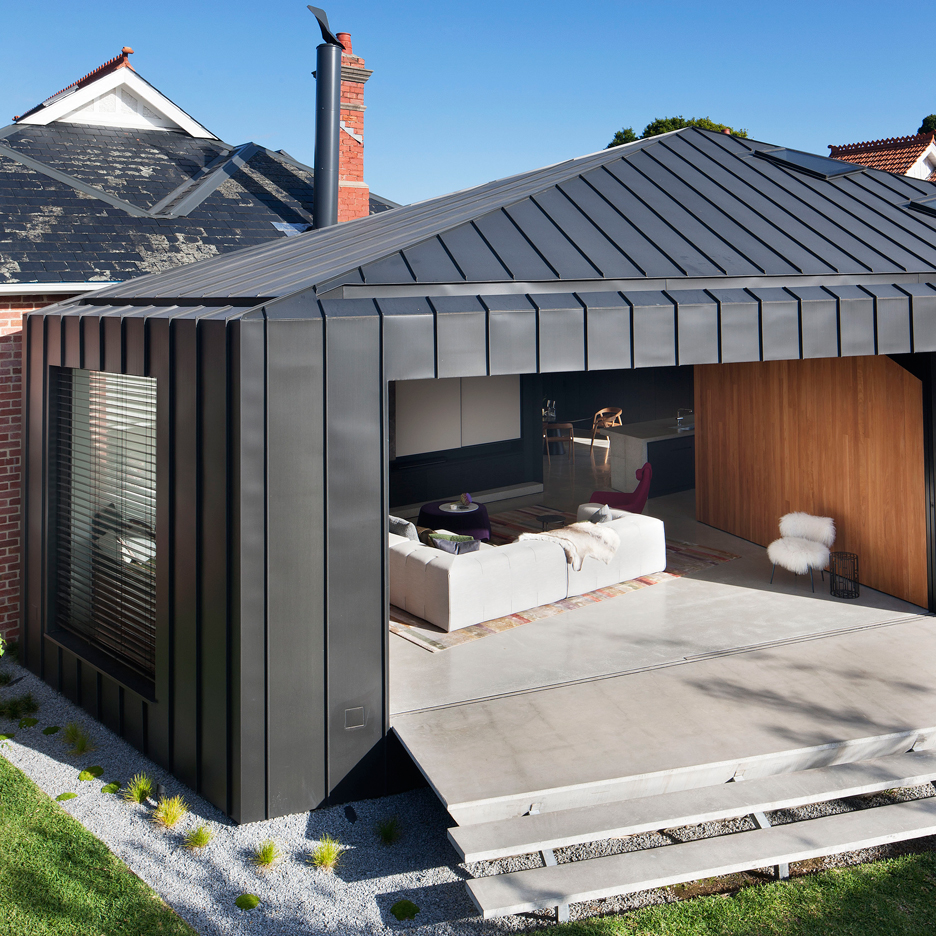
Australian architect Matt Gibson used zinc cladding to distinguish this faceted structure from the Edwardian residence it extends (+ movie). (more…)
Arvindh and Priya’s House / Biome Environmental Solutions

© Vivek Muthuramalingam
- Architects: Biome Environmental Solutions
- Location: Sahakara Nagar, Bengaluru, Karnataka 560092, India
- Design Team: Sharath Nayak, Maitri Dore, Ramya Ramesh, Sayan Chaterjee, Sukhraj Singh Sehgal
- Area: 119.61 sqm
- Project Year: 2016
- Photographs: Vivek Muthuramalingam
- Consultants: Mesha Structural Consultants
- Contractors: Ranganath.L
- Text: Soujanya Krishnaprasad
- Site Area: 111.52sqm
© Vivek Muthuramalingam
The house sits in the context of a densely built residential area in North Bangalore. A substantial area of the plot along the road edge is occupied by the expansive canopy of a beautiful African Tulip.
© Vivek Muthuramalingam
The design takes the tree into consideration at every stage in an attempt to unite it with the built space, factoring in daylight and ventilation. The resulting home is marked by a sedate atmosphere, hints of the tree and the sky mingling with sober earth walls, which then contrast with oxide floors and painted steel windows.
Ground Floor Plan
Upon entering indoors, the tree is perceived beneath a skylight that roofs most of the living space on the ground floor. An open kitchen sits adjacent to the living area while a bedroom is tucked away on one side. Two walls of the kitchen shared with the toilet are made of granite slabs placed vertically in a metal frame, reminiscent of homes built entirely with stone slabs, ubiquitous near quarries. Workers involved in this part of the construction were noticeably aged – perhaps a reflection of a technique that is fast fading.
© Vivek Muthuramalingam
The first floor consists of a bedroom in two levels, the lower of which is pronounced by a rubber wood seat along a large window framing a terrace and the tree canopy above it. The seat is cast in concrete, raising the slab above the floor and allowing the kitchen below to relate to the skylight. The upper level leads to the terrace which is a relief amid closely built houses on either side. A shower and a toilet are built similarly in granite slabs. This material can be recovered in entirety and eliminates the need for tiling, while its metal structure replaces the need for door frames.
First Floor Plan
An external staircase on the ground floor leads to the terrace and continues up to a studio apartment on the second floor. This space commands direct views of the branching canopy and the sky above. Granite slabs for the toilet walls here are placed horizontally for the relative ease of lifting shorter slabs to the second floor level.
© Vivek Muthuramalingam
Moving through the house, the definition of inside and outside spaces feels blurred. The skylight effects that the indoors change with changing light and colours of the sky through the day. The glass roof emulates a blank canvas on which flowers shed. This open roof and the terrace under the tree effect a reinterpretation of a courtyard on a small urban plot.
© Vivek Muthuramalingam
ELL / Domaen

© Paul Vu
- Architects: Domaen
- Location: United States, Beverly Hills, CA, USA
- Principal Design: Axel Schmitzberger, Chris Lowe
- Area: 5500.0 ft2
- Project Year: 2016
- Photographs: Paul Vu
- Team: Jessica Schmitzberger, Cooper Ballantine, Justin Tingue
- Structural: S&Z Engineering
- General Contractor: Domaen
© Paul Vu
From the architect. ELL is a 5,500SF ground-up Beverly Hills Spec residence designed for Luxe List. The building is located at the crest of the Benedict Canyon hillsides, overlooking the entire serene landscape of the Beverly Hills neighborhood. The project is loosely situated within the footprint of a former, now demolished, one-story 1950s residence.
© Paul Vu
The construction and development faced multiple challenges, including a shortened design and submittal phase – two months – and a steep slope on the existing site, with the only, feasible flat portion being maximized by the original. Domaen consciously decided to expand the exterior and infinity pool into the steep slope, supported by long caissons, and to keep the existing footprint of the original building. This enabled to permit it as a remodeled residence and so overcome extreme setback and building restrictions of the local Baseline Hillside Ordinance. Despite the physical limitations of the existing footprint, the building employed an open floor plan and vertical extension for a contemporary, practical response to the increasingly difficult agenda of building in the hillsides of Los Angeles.
© Paul Vu
A design-build methodology was employed and streamlined to meet a fast moving schedule, with the dynamic design process that evolved during construction. The methodological constraints of the project led to explorations of an ‘elevational’ architecture, focusing on systemic alignments and misalignments as tools to create a dynamic, yet minimal façade. Formal elements are subtle, accentuated, and exaggerated. Planes are simultaneously thickened and destabilized through the opening of corners and separation from the ground surface.
This technique allowed maximum freedom in developing a loose plan that emphasizes zones rather than rooms, which is played out with various degrees of privacy; the building is obscured to the street-front, yet completely open to the scenic view in the West. The ground-floor opens up to the elements using the architecture as framework for views of the landscape beyond. The second floor, which features the most private areas has a discreet roof terrace, which is set into the roof surface to exercise another dialogue between privacy and openness.
1st Floor Plan
2nd Floor Plan
The entrance is shielded by a long, heavy, elevated wing wall that not only forms part of the ground floor and sideboard enclosure but also embraces an interior courtyard with an entry pond. This allows the east facade to be completely opened up over two stories while being visually almost inaccessible from the street.
© Paul Vu
The deck and zero-edge pool cantilever over the steep hillside and are extensions of the floor plans rather than landscape elements. This enhances the continuous interplay between interior and exterior throughout the house and artificially increases the footprint.
© Paul Vu
The material vocabulary of the project is reduced to three related elements. The extensive glazing, with its reflective and transparent surfaces and thin dark glazing frames, is starkly contrasted by white stucco facades. Wooden slats serve as a textural mediator through the use of parametrically generated undulation. Inside, material contrasts continue. Expressed through sharp-edged geometries and articulated datum, juxtapositions of white stucco, grey stone, and soft, warm wood surfaces unfold throughout.
© Paul Vu
Forum Studio’s “The Pearl of Istanbul” Features a Marina of Man-Made Islands

Courtesy of Forum Studio
Forum Studio has released plans for “The Pearl of Istanbul”, a mixed-use development situated along a natural bluff overlooking the Marmara Sea that will provide residential, cultural and retail venues for the city of Istanbul. The project’s centerpiece will be the new marina, a string of man-made islands for boat parking that will function as an alternative to a seawall, protecting the development from harsh weather.
Courtesy of Forum Studio
The chain of islands are centered around a central “pearlescent” node activated by a variety of uses including nightlife, entertainment, family activities and marine research facilities. The marina will contain slips for up to 500 yachts as well as a cruise ship dock, and has been formed to evoke the character of the natural landscape.
Courtesy of Forum Studio
“The islands that shelter a tranquil marina resemble a string of pearls; a cascade of terraces on land is an homage to a shell’s undulating ridges,” the architects explain.
On land, six sculptural towers rise from a podium containing public spaces, restaurants, cafes and retail areas. Terraces in the base step gently down to the water, mimicking natural plateaus of the region and creating outdoor areas for residents and visitors.
Courtesy of Forum Studio
The residential towers have been designed to optimize visual corridors, so each unit receives ample natural light and views out to the surrounding scenery. A range of residential options will be available, from luxury condos to lower priced apartments to hotel rooms, ensuring a diverse mix of people will occupy the complex.
The project is expected to be completed by July 2023.
Courtesy of Forum Studio
Courtesy of Forum Studio
Getty Foundation donates over $1 million to preserve Modern architectural landmarks
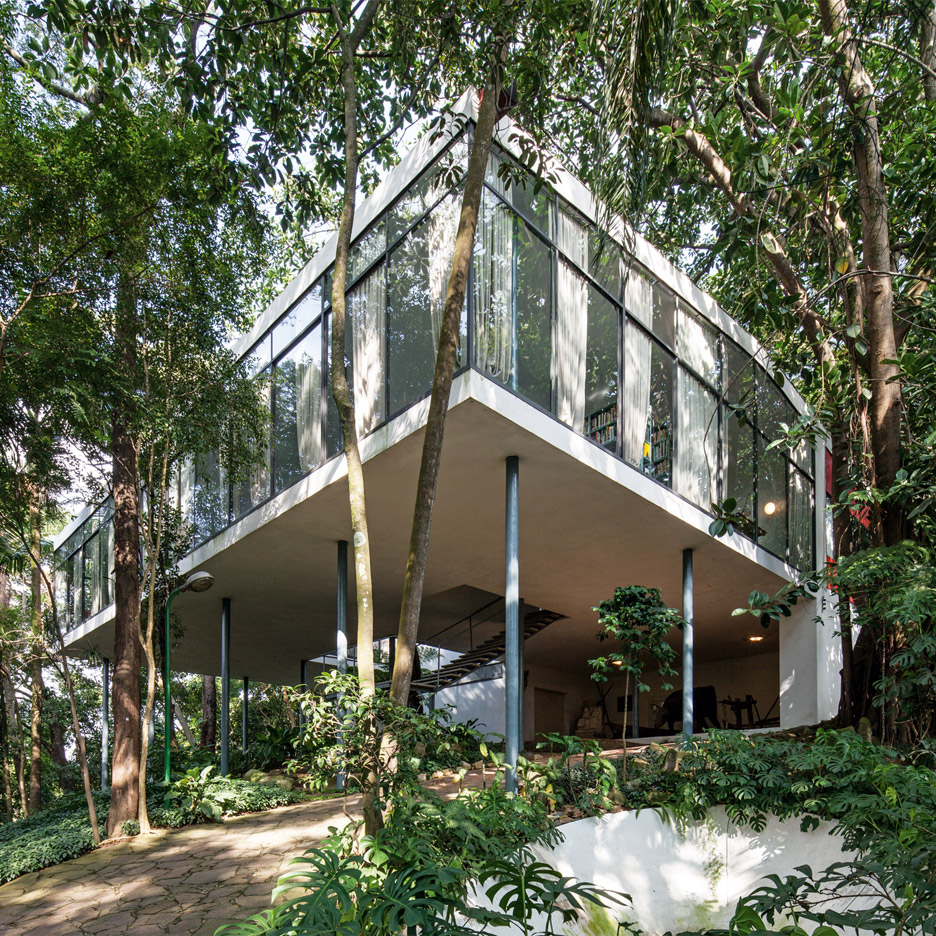
Lina Bo Bardi‘s first building and Eileen Gray’s villa defaced by Le Corbusier are among the structures that will receive conservation grants from the LA-based Getty Foundation, as part of its initiative to preserve Modernist architecture from the 20th century (+ slideshow). (more…)

