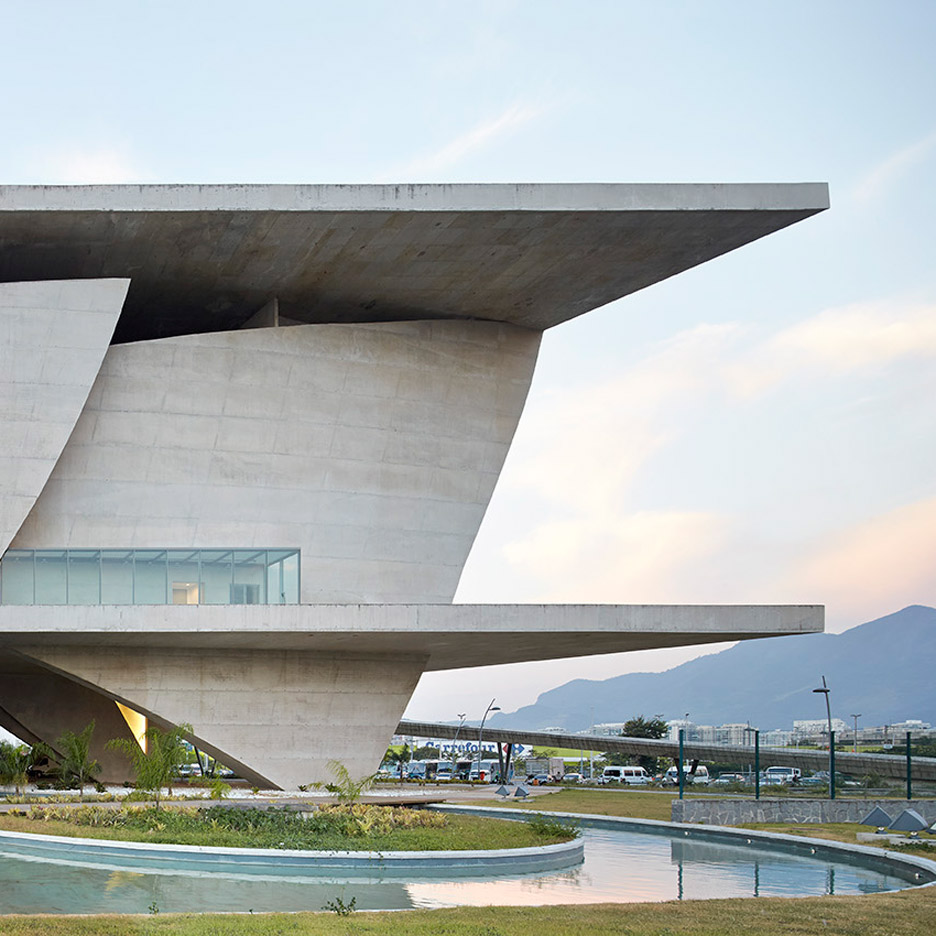
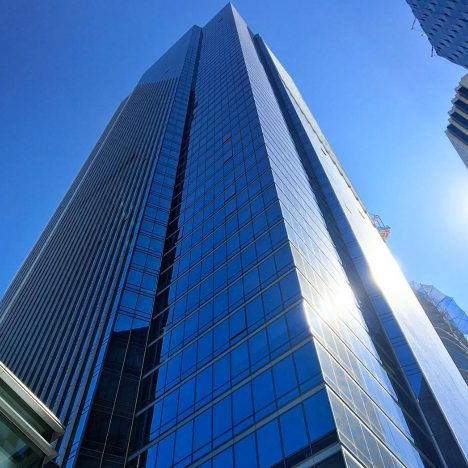
Rio 2016: sporting venues aren’t the only projects to have completed in Rio de Janeiro in the run up to this month’s Olympic games. Here are seven impressive cultural buildings, offices and retail spaces that have opened since the city won its bid to host the event (+ slideshow). (more…)
Brexit design summit: the freedom to recruit talented staff from overseas is “completely essential” according to leading UK designers, who have submitted ideas for a design manifesto to help the sector thrive after Brexit. (more…)
The National Shooting Centre (Brasil2016.gov.br) was built for the Pan American Games in 2007. This is an award-winning project done by the architecture office BCMF Arquitetos (Brasil2016.gov.br ) that has been carefully renovated by Vigliecca & Associates to meet Olympic standards without changing the identity of the original structure.
Plan
Although it is a recent construction, the building had to attend more specific standards established by the International Shooting Sport Federation and also needed maintenance upgrades for the target system as well as the air conditioning, hydraulic and electrical systems.
The project focused on meeting Olympic requirements, which included three times more seating capacity as well as making sure it would be useful after the Olympics once left as a legacy.
Diagram
Diagram
Since the required Olympic geometries were very different from what was found in the existing building, simply adapting the building seemed unworkable. The only solution would be to build a temporary shooting range for the finals next to the existing range. Once the cost estimate was found to be quite high, Vigliecca & Associados analyzed different ways of reconciling the requirements of the Olympic Games with the situation and was able to presented an innovative solution regarding the standardization of the finals range, using a lower visibility curve profile that adapted perfectly to the existing ceiling height and building geometry.
For this, a 2.000 seat temporary grandstand was placed over the existing 600 seats. Once the triple of seats was placed in the same area, the overall visibility angle also had to be reconsidered in order to guarantee visibility to all seats. The result was a softer angled grandstand. The best seats turned out to be the top ones instead of the first ones, just as in permanent stands, and will be designated to press members, also a requirement from the International Shooting Sport Federation. It’s worth mentioning that the first Olympic Medal will be given for this sport modality and surely the entire world will have their eyes on this facility.
This solution proved to be the most suitable for maintaining architectural harmony as well as being the most economical solution, since it only required the range to be expanded, without interfering much with the existing structure.
In order to increase the internal area, the shooting area was also expanded and placed under a temporary roofing system. Overall, the design allowed the internal space to be increased simply by being reconfigured instead of having to demolish any portion of it.
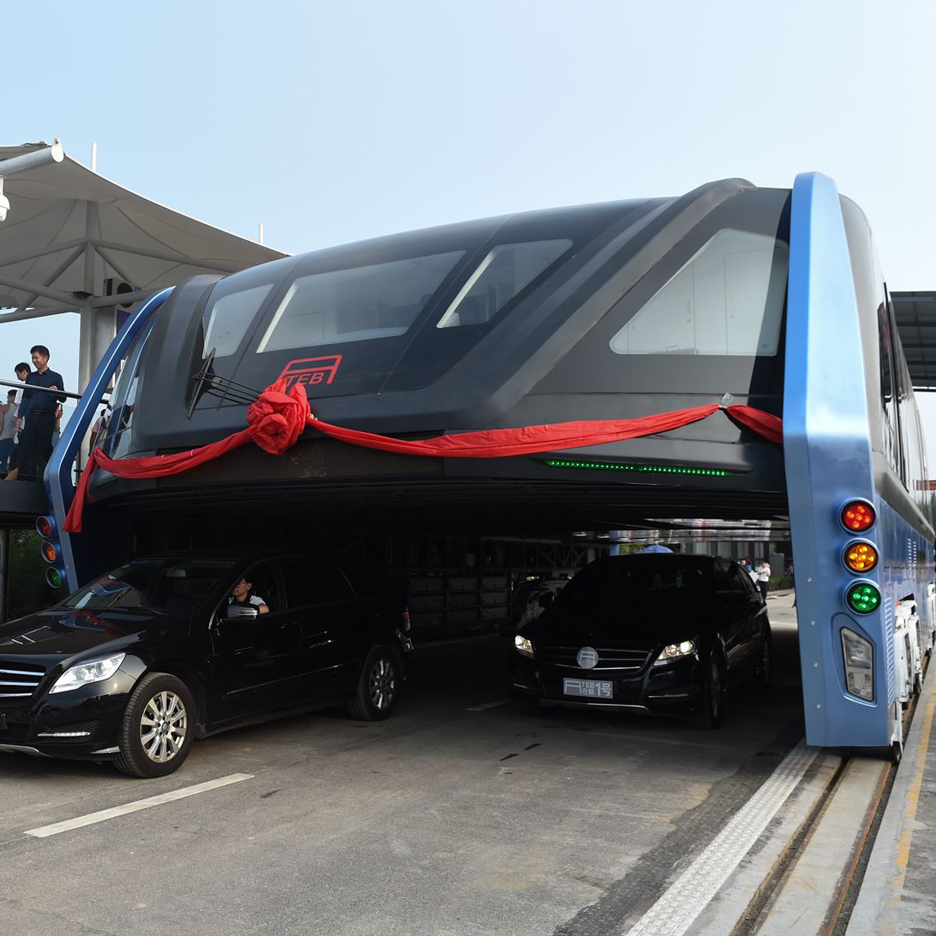
A few years ago, Chinese company Shenzhen Huashi Future Parking Equipment envisioned a unique solution to address congestion issues spurred by rapid population growth in many of China’s cities: a straddling bus that would bypass traffic by simply driving over top of it. The design captured the attention of people worldwide, though many were skeptical the idea could ever come to fruition. But now, that pipe dream has become a reality.
World's first transit elevated bus, TEB-1 on its launching test Tuesday in Qinhuangdao, N China's Hebei http://pic.twitter.com/yMepYWD1kD
A real life version of the Transit Elevated Bus (TEB) has began testing in Qinhuangdao, China. The bus, measuring 72 feet long by 25 feet wide (22 meters x 7.8 meters), has the potential to carry up to 1,200 passenger at a time at estimated speeds of 40 miles per hour (60 kilometers per hour), increasing transportation turnover at a fraction of the cost of installing a new subway or elevated train line.
via Xinhua News Agency
But the TEB isn’t ready to deal with competing traffic just yet. For now, the TEB is limited to a 300 meter long test track that will evaluate the braking system, drag and power consumption. Once complete, the straddling bus will move on to further testing stages.
Despite it still being an unproven system, the TEB has already attracted interest from countries from around the world including Brazil, France, India and Indonesia.
MALMÖ’S NEW SKYLINE World Trade Center Malmö is a new multifunctional housing project being constructed in the centre of Västra Hamnen, incorporating both dwellings and commercial facilities. Sjöjungfrun consists of187 dwellings comprising flats interspersed with public access shops at the lower levels. The housing project forms the boundary of the WTC area facing Stora Varvsgatan, the location of JFA’s award-winning Media Evolution City, and Kockumsparken directly opposite.
Sjöjungfrun is the visual marker placing the WTC area firmly on the map of Malmö. Dwellings are placed in two free-standing buildings, together forming a tenement block structure, but also an independent volume reaching its pinnacle in the WTC area’s north-eastern corner. The block structure forms an inner, semi-public atrium serving as an informal meeting point. The layout of the complex suggests through-going flats and secures an optimal daylight intake from the inner atrium. From the atrium, there is access to the flats via private access balconies. Access to the upper levels is provided by these balconies, creating a semi-public arrival situation. The uppermost flats in the complex have recessed roof gardens overlooking the city of Malmö. Sjöjungfrun responds well to the urban life of Malmö, linking Kockumsparken’s recreational environment with the inner semi-public atrium.
Plan
Section
SOCIAL MEETING POINT The atrium will be home to many functions and activities, creating a lush oasis comprising facilities for social gathering, individual gathering facilities for each stairwell, and private patios for ground-level flats. The through-going passage is accessible to everyone – an open invitation to the city. The elements of the atrium comprise a layered structure of terrain and planting in mutual harmony, combining to form a variety of spaces, structures, and uses. The central garden is easily accessible from all sides forming a social space where residents and visitors can come together. The paving in the atrium consists of concrete tiles with differentiated modular dimensions, which contributes to accentuating the level of public access in the atrium.
MODERN LIVING ENVIRONMENT At one and the same time, Sjöjungfrun relates to the urban life of Malmö, Kockumsparken with its recreational facilities, and the internal, semi-public atrium – a central urban oasis for the residents. In this way, Sjöjungfrun embodies a modern living environment in one of the large housing developments currently being constructed in Malmö. Sjöjungfrun has been awarded a Silver Certificate for being an environment-friendly and sustainable building complex.
In this interview, presented in collaboration with PLANE—SITE, Frédéric Bonnet of Obras Architecture and Grichka Martinetti of PNG, curators of the French contribution to the 2016 Venice Biennale, discuss their commitment to celebrating meaningful architecture in various contexts, and the ways in which this passion was translated into their exhibition. The duo explains the concepts driving the exhibition design, including their choice to exhibit small-scale work from throughout France rather than focusing on the large, high-profile architecture found in the major cities.
“We wanted to show that at every level, from the first step, let’s say everyday life in the transformation of our surroundings, there’s an opportunity to think about global challenges,” explains Frédéric Bonnet.
Grichka Martinetti adds, “One thing architecture should address is architecture itself within daily life. Because it’s very easy when you are an architect to talk about architecture with architects and we have kind of lost the track that architecture matters to everyone.”
From the architect. The Missouri State University (MSU) Bill R. Foster and Family Recreation Center is conceived as a crystalline, geologic form in the campus landscape. The chiseled stone mass is fractured by a new pedestrian campus passage that brings students to the entrance and center of the building, and on to other campus destinations beyond. The stone shell – referencing the historic stone buildings that define the MSU campus – is cut away to reveal a cool metal and glass interior, exposing the activities of recreation. The path’s subtle rise and fall allows pool and locker functions to slip below the walk on the lower level, while the jogging track loops above providing cover to students passing through the building. Inside, occupants are continually reconnected to campus through carefully measured cuts and apertures, creating a degree of transparency not readily apparent in the building’s exterior.
Bringing together previously scattered recreational offerings to create a centralized and cohesive recreation program, the MSU center is located on a pivotal campus site between student life functions, the academic core, and other sports and recreation venues. The center’s defining feature – the column-free passageway connecting two campus precincts – creates a unique spatial experience that helped solve both planning and phasing challenges. Its spatial qualities contribute to the fluid experience of passing through the building.
The building’s exterior is comprised of custom cast stone panels, scaled to a monumental size appropriate to the building’s size and colored to accompany the campus limestone architecture. In-grade linear LED lights line the pedestrian path that cuts through the building. The building’s interior is defined by a dynamic palette that complements the university’s colors, with coordinating accents applied in glazing, flooring and other materials.
The recreational program elements include a 3-court gymnasium, one with a multi-use play surface, 18,000 sf of weight fitness and cardio space; an indoor jogging track; a natatorium with both leisure water, lap lanes, and an outdoor deck; multi-purpose rooms for wellness activities; a climbing wall; and other support spaces, including locker rooms and administrative space. The building responds to increased student demand for enhanced recreational programming, and MSU student leaders and groups were integrated into the entire design process.