
Bolsasoft is a private home located in Gran Canaria, The Canary Islands, Spain. Completed in 2012, it was designed by Bello y Monterde Arquitectos. Bolsasoft by Bello y Monterde Arquitectos: “Designed by the prestigious architectural firm Bello and Monterde, this avant-garde house is very close to the Golf Club of Bandama, in Gran Canaria, The Canary Islands, Spain. Open spaces, numerous hidden cupboards, a new distribution that makes every room..
Büro North proposes ground-level traffic lights to prevent pedestrian accidents
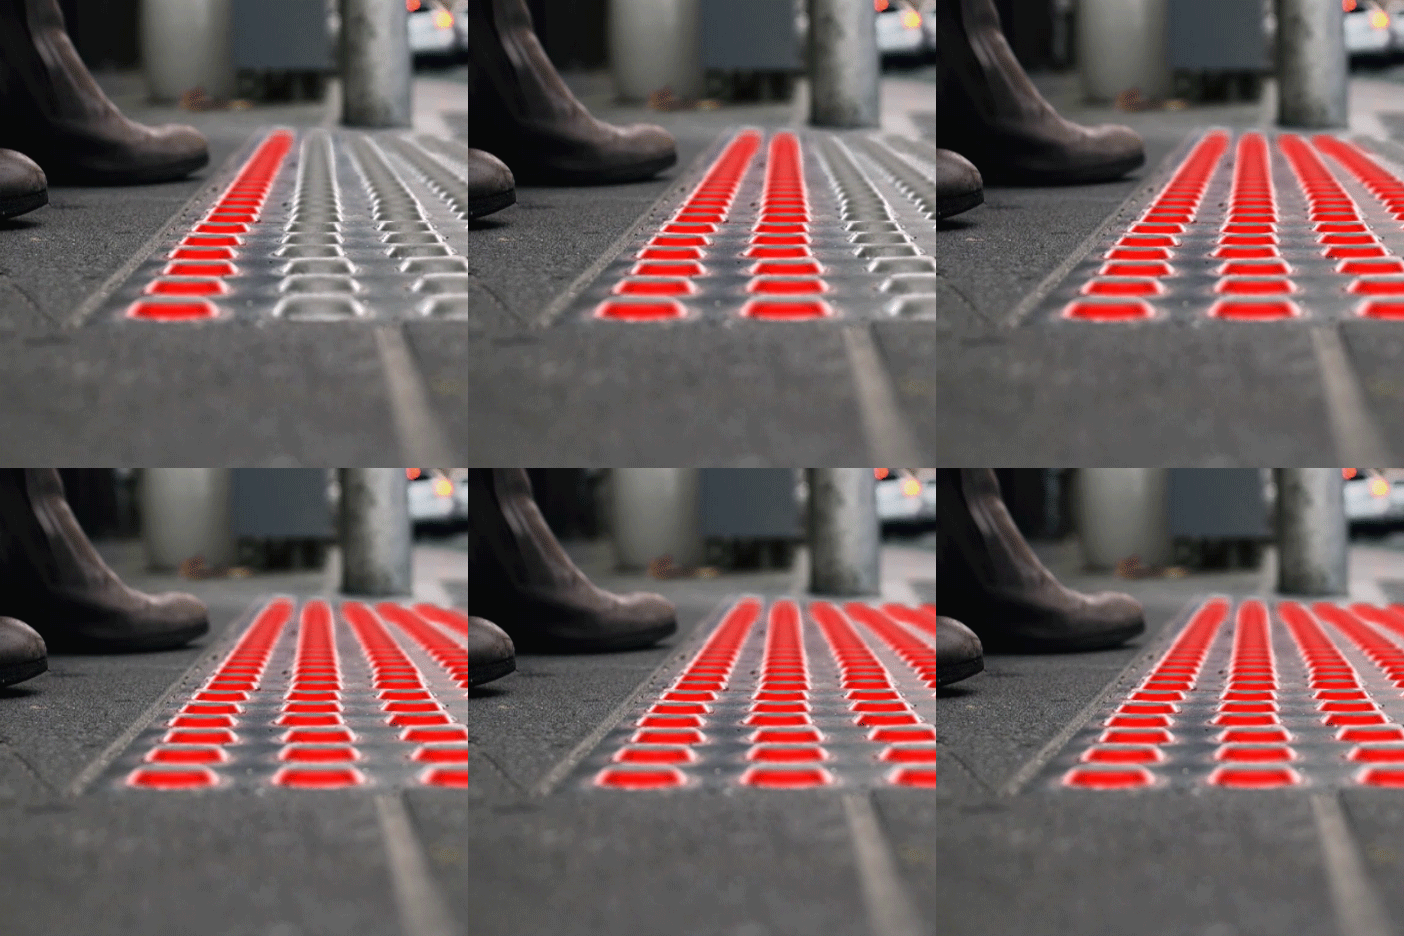
Prompted by accidents involving players of Pokémon GO, Australian firm Büro North has devised a concept for in-ground traffic lights to prevent pedestrians using smartphones from walking out onto the road (+ movie). (more…)
The Light Box / Rohan Chavan

Courtesy of Rohan Chavan
- Architects: Rohan Chavan
- Location: Teen Hath Naka Flyover, Thane West, Thane, Maharashtra, India
- Area: 30.0 sqm
- Project Year: 2016
- Photographs: Courtesy of Rohan Chavan
- Client: Agasti – Sahej Mantri (founder)
- Assistant Architect: Tulika Nabar
- Structural Consultant : Prashant Haval
- Contractor: Shailendra Vishvakarma
Courtesy of Rohan Chavan
“In a warm climate like India people have a very different relationship to built form. One needs but minimal protection, such as a chhatri (an overhead canopy), during the day. In the early morning and at night, the best place to be is outdoors, under the sky.” – Charles Correa
Courtesy of Rohan Chavan
‘Restroom’ is not just a polished word for toilet at Agasti, a social enterprise working in urban sanitation in Mumbai. Here a Restroom is a public toilet that is unique in terms of both form and function. Beyond the obvious toilet blocks, the Restrooms aim to provide women an exclusive social space, something that is a typical of urban landscape in India.
Courtesy of Rohan Chavan
The design of the restroom has been conceptualized around a tree for two reasons. One to express the idea of integrating nature and context in the built form and using its characteristics to protect from climate. Secondly the shade of the tree protects the garden below from the sun allowing filtered light, and then it only needs a transparent cover to protect from rain. This intervention helped to maintain the light quality, as exactly it was when the site was empty. This was a crucial factor from a designer’s point of view. As a result of this intervention during the day the natural light lits up the box filtering through the trees and at night the box lights the surroundings.
Courtesy of Rohan Chavan
The Restroom for women measure 10’ x 30’ is built around an existing tree. It has four blocks at two ends. At one end there are two toilets with a common washbasin and at the other end there is a nursing room and a toilet for handicapped and senior citizens. The center of the restroom is a garden measuring 15’ x 10’ that is used for various activities like a place to rest, a free gallery to display art for amateur artists, a place for lectures and awareness campaigns, celebrating festivals, seasonal activities and events. The central garden is a metaphor to spaces where people can sit and relax under a tree in shade and socialize.
Plan
The Restroom with toilet blocks is fitted with a bio digester to reduce use of fresh water and improved waste management. It also includes a nursing room and has amenities like sanitary pads vending machine and incinerator, CCTV cameras, Mobile charging points and a panic alarm system in place. “For us, providing a safe environment for women was as important as providing hygienic toilets. We have created space for an ATM machine and are looking to collaborate with banks that can provide this facility along with a security guard to make the restrooms more secured.” Says Sahej Mantri, founder Agasti
The structural components of the restroom are split as below
Courtesy of Rohan Chavan
The Roof
The roof of the Restroom is made up of polycarbonate sheets which allow natural sunlight to come in. Natural lighting reduces the production of harmful bacteria and organisms and is recognized as a natural disinfectant
The Floor
The flooring for the restroom has been conceived in polyurethane. It is not only an economical option but the industrial usage of the material makes it a good fit for a public toilet. The seamless nature of the floor eases mopping and sweeping and eliminate any dirt saturation that is common in tiled flooring.
Courtesy of Rohan Chavan
Inner Walls
The walls are either made of aluminium composite panels or of stainless steel sheets. High durability, water resistance and ease of cleaning make it fit for public toilets. While the ease of changing single panels help keep the maintenance economical.
Outer Walls
These walls are also made of stainless steel with perforation. The perforated walls help in cross ventilation of air while letting sunlight in. The perforated sheets also allow creepers to grow on them providing a fresh dose of oxygen in the day.
Courtesy of Rohan Chavan
The Structure and Security
Vandalism is a threat we recognised early on and have secured the Restroom with CCTV cameras and have security guard on duty. We have concealed the plumbing and electrical by interlacing it with the steel structure and visually hiding it from vandals to keep the structure safe.
Courtesy of Rohan Chavan
The Waste Management
Non availability of water is one of the top reasons why public toilets are not clean. We are reducing the reliance on fresh water supply and recycling water to be used for gardening and in the flush tanks. We do it through installing Bio digester tanks are used in almost all toilets. It also means there is no downtime with the need to clean septic tanks.
Section
Plan -1
Bathroom Fittings
Restrooms are equipped with ceramic pots with attached cisterns. Care has been taken to source pots which do not leave a gap between the‘s’ trap and the wall. This eases the cleaning process greatly.
Courtesy of Rohan Chavan
Overall the Restrooms for women try to express a cohesive plan that interacts with the city and vice versa. A 70% of the total area of the restroom is open to the citizens for various activities and events.
A great advantage of this is participation of people with public properties and vice versa, this encourages a cohesive dialogue between people and buildings and sets a great example for planners and urban designers to look into issues of planning cities as one cohesive plan than in bits and parts.
Courtesy of Rohan Chavan
“As architects and planners we look at cities as buildings and streets, but cities are about people and events. A history of a city is not the way it looks but what happens there, what happens there are the places where people meet. That is why public spaces in a city are important where people meet and interact. It is a place of mental interaction where new ideas are born.” – Rohan Chavan, Principal Architect
Floating-Ⅵ / PLAN Architects office

Courtesy of Plan architects
- Architects: PLAN Architects office
- Location: Gwangju, South Korea
- Area: 202.51 sqm
- Project Year: 2016
- Photographs: Courtesy of Plan architects
Courtesy of Plan architects
A Scene of the Village
The site is located in a residential area, Ilgok-dong, Buk-gu, Gwangju. This village, surrounding by Family village of Kwangsan Rho-Korean’s family name has been gradually gentrified by development. The scene of the village has kept harmony with nearby park and quotidian space having a cozy and antique atmosphere. People from different town used to visit this place, have some coffee and strolling in the park during the nighttime and weekend.
Courtesy of Plan architects
House Inspiration
The primitive access of house was started based on the client’s thought of the dwelling. The project was developed with the client’s a drastic idea of house and dream “floating space”. The architect concerned about the client’s dream and make an effort to harmonize with the village. The house was revealed by a client’s idea and architect’s thought gave shape of a house.
Courtesy of Plan architects
Floating Space
The building site is composed by four small plots which is restricted combining only two plot in the master plan of district. The condition of the site is have a 5 meters topography difference from western neighborhood park to lower ground. The building place on the northern two plots and the yard being in the southern patches. The client required to the accurate level of living room, the space prospecting the scene of village and securing private. The house gives pedestrian to feel coercion by the huge mass. In order to compensate the defect, the opening front yard is surrounded by low walls. By the difference of level, the eastern facade flows naturally, and western facade is drastic contrast, but the flowing soft line make distinct with other neighborhood’s houses.
Base 1st Floor Plan
1st Floor Plan
3rd Floor Plan
Floating-Ⅵ
Floating-VI, six the space of Dwelling, is consist of the husband and wife, children, hobby, family room, outdoor spa, and garden. These spaces for the young couple for free life, a son for studying art, a daughter for encouraging inspiration, the various spaces become an ideal house for family. In contrast to unique facades, indoor space has openness as well as privacy with the cozy bedrooms, space for wide view. Those spaces contained low color temperature soft light and have unique details, so client’s affection soaks into the house.
Courtesy of Plan architects
The garden with the village’s scenery
The garden is in between first and second floor with the level difference. This garden simply consists of lawn grass, gravel paving and fireplace, but with the low wall it harmonizes with the park outside and creates different sceneries with the seasons of the village.
Courtesy of Plan architects
Vo Trong Nghia uses bamboo ladders to build pavilion at Sydney’s SCAF gallery
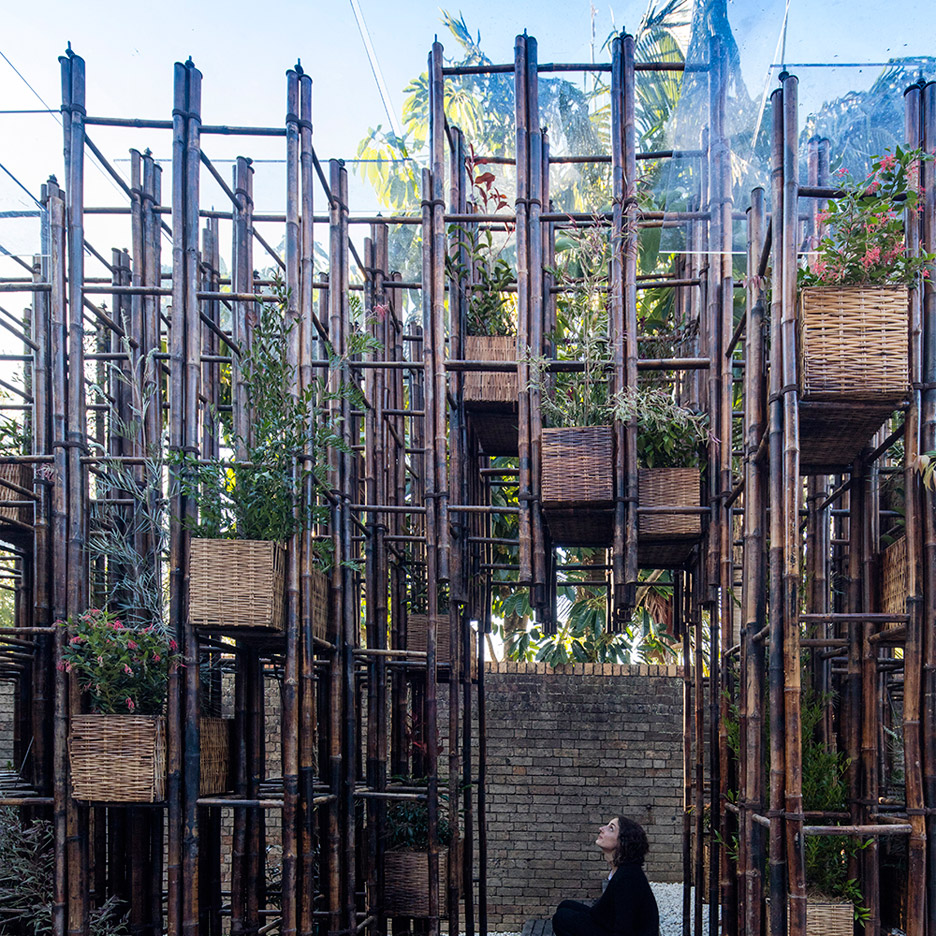
Vietnamese architect Vo Trong Nghia is continuing his bid to make bamboo “the green steel of the 21st century” with this gridded pavilion at the Sherman Contemporary Art Foundation in Sydney (+ slideshow). (more…)
Monastery of San Giuliano Restoration / Gianluca Gelmini

© Gianluca Gelmini
- Architects: CN10 architetti
- Location: 24040 Bonate Sotto BG, Italy
- Client: Municipality of Bonate Sotto, Private client
- Area: 200.0 sqm
- Project Year: 2016
- Photographs: Gianluca Gelmini
© Gianluca Gelmini
The actual building of the former church of San Giuliano is what remains of a large and important settlement already documented in 774 A.D.
Before. Image © Gianluca Gelmini
Detail – Mediaval Apse
Together with the Basilica of S. Giulia, it is an important example of early medieval architecture in the territory south of the city of Bergamo. The settlement was born to manage and control the large possessions of the wealthy lombard families. During the XII century it became the site of a female Benedictine monastery, in this period the settlement lived one of its richest and most important moments, in which begin the reconstruction of the church in the Romanesque style.
© Gianluca Gelmini
Plan
© Gianluca Gelmini
In the eighteenth century, with the secularization of the monastery, the materials, the structure and architecture of the ancient church of San Giuliano it is progressively compromised by a series of projects aimed at the complete transformation of the religious complex in a residential building. The inevitable changes to create a new residential function doesn’t have undermined completely the historical substance of the existing building.
© Gianluca Gelmini
Between 2005 and 2015, some important interventions have been made to the restoration and enhancement of the entire historic factory. The works have been designed to meet the requirements imposed by the actual residential use of the building respecting to the important historical memory, at the same time to enhance the level of reading and understanding of the ancient artifact through the removing of the materials and elements incongruous with the characters of the building.
Detail – Lightning information installation
© Gianluca Gelmini
Small and Sculpted Studio Apartment / CatsEye Bay Design

© Kat Lu
- Architects: CatsEye Bay Design
- Location: Darlinghurst NSW 2010, Australia
- Area: 36.0 sqm
- Project Year: 2016
- Photographs: Kat Lu, Courtesy of CatsEye Bay Design
© Kat Lu
Sydney, Australia: This bold, sensitively designed 36 sq metre studio apartment in an art deco building in Sydney’s inner east. The initial brief was for a space suitable for short term rental, like Air BnB, however the result is equally suited to long term occupancy.
Courtesy of CatsEye Bay Design
Plan
The apartment is the work of Sarah Jamieson, Director of design studio Castle Bay, who approached the brief through an open-ended, exploratory process, sitting in the space, allowing its possibilities to unfold, and seeing what it would yield/give up, before taking those ideas through model making and in-situ prototyping processes.
Courtesy of CatsEye Bay Design
The studio now functions as a one bedroom living space, revealing its delights and small moments slowly, over time. It makes clever use of bespoke joinery that draws on the resources of both architecture and furniture to carve out volumes that ‘borrow’ space from each other. The joinery works functionally and visually, accommodating multiple uses, sight lines, separation and flow through the space.
© Kat Lu
A small kitchen and a bathroom – even a bath – are included. There is space to sit, to read, to work, to look out, to walk out from the bathroom and enter a generous ‘dressing room’ space, to cook and chat with a friend, to slide open the windows to the street, and of course, to sleep, in a ‘bedroom’ with wide window views.
Plan
Walking into the studio, the visitor is first lead around a bold, sinuous and uncompromising form – which also functions as generous wardrobe space – then swoops around to reveal the essentials required to sleep, sit and store. Similarly, a curved endpiece to the kitchen bench resolves the cook/ eat/talk/wash up functions quite simply, blending them into one space, and concealing the detail with a strong curved form.
© Kat Lu
© Kat Lu
The location and orientation of the larger joinery unit within the space was key. By aligning the seating/lounge with the windows, Sarah has essentially created a ‘living room’ space as well as a bedroom… when sitting in the bed, looking towards the window, it feels like the whole space is a triangular bedroom..
© Kat Lu
Materials are an important part of how the apartment works, and feels. Wood, tiles, painted surfaces and fabrics have been carefully chosen to draw the visitor in close, to create warmth and a sense of lightness, and a sense of calm.
© Kat Lu
The two curved pieces of joinery are beautifully crafted in birch ply by Wayne Mavin & Co, and then painstakingly hand finished. Other materials and finishes have been simply retained and refurbished, including the original pine flooring.
© Kat Lu
“The art of a chair is not its resemblance to art, but is partly its reasonableness, usefulness and scale as a chair. These are proportion, which is visible reasonableness…. A work of art exists as itself; a chair exists as a chair itself. And the idea of a chair isn’t a chair.” – Donald Judd, 1986
LBR&A’s Torre Reforma skyscraper becomes Mexico City’s tallest building
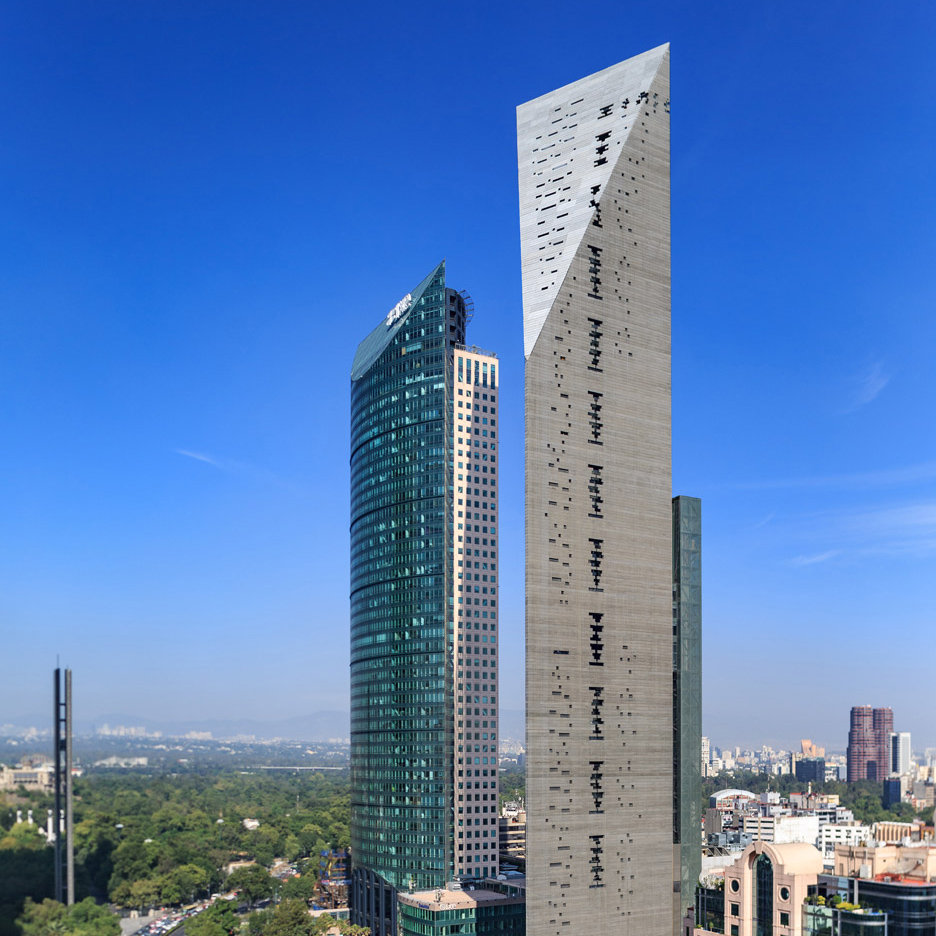
LBR&A Arquitectos has completed a three-sided skyscraper in the heart of Mexico City that rises 246 metres, making it the tallest tower in the sprawling metropolis (+ slideshow). (more…)
2016 Brick in Architecture Award Winners Announced

The Brick Industry Association (BIA) has announced the results of the 2016 Brick in Architecture Awards, given to “the country’s most visionary projects incorporating fired-clay brick.” This year, there were a total of 32 medalists with Best in Class winners in seven categories: Commercial, Educational (Higher Education), Educational (K-12), Healthcare, Municipal/Government, Residential (Multifamily) and Residential (Single Family).
“These winners demonstrate the best of brick’s aesthetic flexibility, and as a material made from abundant natural resources, it’s a perfect strategy in sustainable design,” said Ray Leonhard, BIA’s president and CEO.
Read on for the Best in Class winners:
Educational – Higher Education
Prairie View A&M Agriculture and Business, Prairie View, TX / Overland Partners
© Richard Payne FAIA
© Richard Payne FAIA
Educational – K-12
Intermediate School 230Q Annex, Queens, NY / John Ciardullo Associates, P.C.
© Anna-Marie Kellen
Healthcare
Baylor Surgical Hospital at Fort Worth, Fort Worth, TX / Page Southerland Page, Inc.
© Peter Calvin
© Peter Calvin
Municipal/Government
Millwood Fire Station, Millwood, NY / Ohlhausen DuBois Architects
© Mark DuBois
© Mark DuBois
Commercial
Old Parkland Campus, Dallas, TX / Beck Architecture, LLC
© Casey Dunn
Residential – Multi Family
46-09 Eleventh St., Long Island City, NY / GF55 Partners
© Timothy Hutto
© Timothy Hutto
Residential – Single Family
New Georgian Revival Home – Greenwich, CT / Charles Hilton Architects
© Nicholas Rotondi Photography
This year’s judges included Steve Berg, BWBR; Fiske Crowell, Sasaki Associates; Kristin Hawkins, Pelli Clarke Pelli Architects; David Meleca, David B. Meleca Architects, LLC; Clint Rigsby, SeamonWhiteside and Fernando Villa, Magnusson Architecture and Planning, PC.
The complete list of winners, a brief video trailer, and a photo gallery of all winning projects are available on BIA’s website.
Videos: David Adjaye, Bjarke Ingels & Maya Lin Talk to Goldman Sachs

In this series by renowned financial institution Goldman Sachs, Talks at GS, some of architecture’s leading minds, including David Adjaye and Maya Lin, talk about how their careers have developed, their secrets to success, and what they are working on right now. The most recent video features Bjarke Ingels discussing his design approach and the development of this year’s Serpentine Pavilion. In addition to the videos, Goldman Sachs has also sat down with two other design leaders to talk about their careers.
Find the rest of the interviews after the break.
Two excerpts from other interviews with architectural leaders:
Zhang Xin, SOHO China
Co-founder and CEO of real estate development company SOHO China (known for their Galaxy SOHO project by Zaha Hadid Architects) Zhang Xin was asked about entrepreneurship and innovations in architecture.
On her inventive approach to architecture: “People want to see something new and creative, to touch and feel something different. In working with architects, I always say, ‘I don’t want you to produce something you’ve done. I want you to think about something you have never done before.’”
On successful teamwork: “Everyone has different skills, and I prefer to make every [business] decision as a group. Whenever I have an idea, the decision is never mine alone. We sound out every idea with senior management and make a collective decision.”
On entrepreneurship: “Entrepreneurs start with a dream and believe they can do something. There are good days and bad days. They will certainly doubt themselves and want to give up, but it’s [ultimately] about the fearlessness of walking in and figuring it out.”
© Iwan Baan
Julia Peyton-Jones & Hans-Ulrich Obrist, Co-Directors of the Serpentine Galleries
Julia Peyton-Jones and Hans-Ulrich Obrist are directors of the Serpentine Galleries, famous in the architecture world for their summer Serpentine Pavilion program. They visited Goldman Sachs to discuss pushing boundaries in art and architecture.
Peyton-Jones, on challenging museum traditions: “The first time [Obrist] and I collaborated was in 1995, when I invited him to curate a show at the gallery called “Take Me, I’m Yours”, a very radical idea whereby anybody coming to the Serpentine could take and touch and use and experience all the elements of the show. Of course, the whole idea of museum galleries is that you don’t touch anything, so it really turned that whole idea of engaging with contemporary art on its head.”
Obrist, on shifting focus to emerging architects: “We recently realized that a new generation of architects have now started to build amazing things. Beginning with Sou Fujimoto, then last year Smiljan Radić of Chile, and this year with SelgasCano, it’s now the third time in a row that we are working with this younger emerging generation, which is a very exciting experience and is pushing [the commission] into another dimension.”
Peyton-Jones, on her ambitions as a curator: “The opportunity we have been given with a small scale is to really work harder. The gallery never, ever looks the same for two exhibitions. If you have a small space, you have to reinvent it, recreate it and rethink it every time.”
© Iwan Baan
The rest of the Talks at GS, featuring leaders from all fields, can be found here.

