From the architect. Family Villa XL is located on the outskirts of a new residential area and it is designed for a large family of seven. Area is dominated by typical Slovenian urban / rural landscape, that is why the design paraphrases the surrounding typical architectural elements . The house is conceptually formed from two mutually parallel volumes and one connecting volume, which is placed perpendicularly to the other two. All the volumes are elongated with symmetrical gable roofs. Shortest volume is extended into a roofed carport.
While the basement level is constructed with reinforced steel the upper floors consist entirely of cross-laminated timber elements.
Section
Floor plans are spacious and organized in three levels. Living area, enclosed with large glass surfaces opens to the atrium maintaining the flowing communication between the house interior and surrounding nature.
Facade is composed with large-format panels – the connection volume in lighter and the other two in darker colours. Larger glass surfaces are moved inwards and combined with wood cladding. Placed over them is a pattern of vertical narrow wooden elements that simultaneously function also as sunscreens
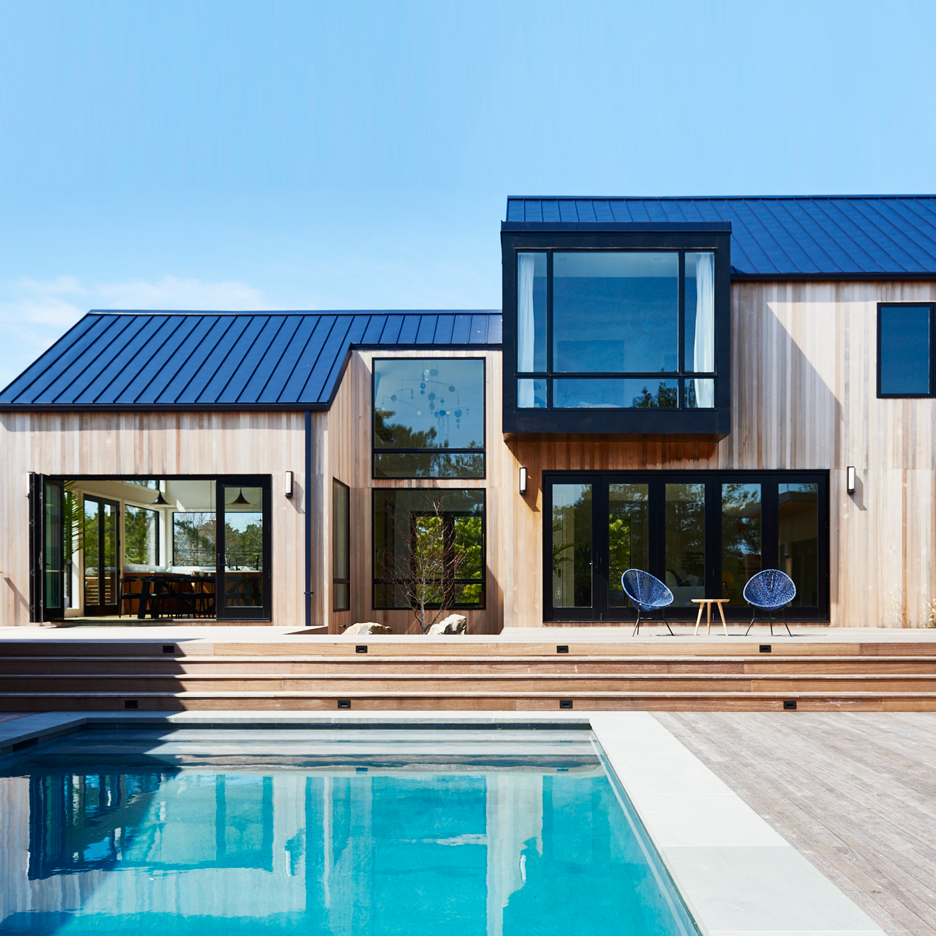
New York firm Studio Zung has reinterpreted the traditional wooden barns of Long Island to design this house in one the high-end seaside communities of the Hamptons (+ slideshow). (more…)
Brexit design summit: UK design businesses are considering opening offices in the EU to maintain close ties with overseas clients in the event of Brexit. (more…)
Currently on display at the Storefront for Art & Architecture gallery in New York, Sharing Models: Manhattanisms is the latest exhibition put on the nonprofit organization, which asked 30 international and up-and-coming firms to answer the question: “How will the sharing movement of today affect the way we inhabit and build the cities of tomorrow?”
Each firm was tasked with creating a drawing and model of their vision for the future of a given slice of the island. When pushed together, the 30 pieces create a single composite figure, a collage of a shared Manhattan that is “simultaneously fictional and real, and one that opens a window to new perceptions of the city’s shared assets.”
Continue after the break to see the 30 visions.
“Where the Borough Ends” / Future Firm
“Where the Borough Ends,” Future Firm. Sharing Models: Manhattanisms. Storefront for Art and Architecture, 2016.. Image Courtesy of Future Firm
“Where the Borough Ends,” Future Firm. Sharing Models: Manhattanisms. Storefront for Art and Architecture, 2016.. Image Courtesy of Future Firm
“PeertoPier” / The Open Workshop
“PeertoPier,” The Open Workshop. Sharing Models: Manhattanisms. Storefront for Art and Architecture, 2016.. Image Courtesy of The Open Workshop
“PeertoPier,” The Open Workshop. Sharing Models: Manhattanisms. Storefront for Art and Architecture, 2016.. Image Courtesy of The Open Workshop
“freud unlimited, again,” June14 MeyerGrohbrügge & Chermayeff. Sharing Models: Manhattanisms. Storefront for Art and Architecture, 2016. Image Courtesy of June14 Meyer- Grohbrügge & Chermayeff
“freud unlimited, again,” June14 MeyerGrohbrügge & Chermayeff. Sharing Models: Manhattanisms. Storefront for Art and Architecture, 2016.. Image Courtesy of June14 Meyer- Grohbrügge & Chermayeff
“Fort Tyron Park center for rituals” / Matilde Cassani | Caterina Spadoni
“Fort Tyron Park center for rituals,” Matilde Cassani | Caterina Spadonia. Sharing Models: Manhattanisms. Storefront for Art and Architecture, 2016.. Image Courtesy of Matilde Cassani | Caterina Spadonia
“Fort Tyron Park center for rituals,” Matilde Cassani | Caterina Spadonia. Sharing Models: Manhattanisms. Storefront for Art and Architecture, 2016.. Image Courtesy of Matilde Cassani | Caterina Spadonia
“ShaMBuF [Sharing Marring Bubble Flaring],” Pedro&Juana. Sharing Models: Manhattanisms. Storefront for Art and Architecture, 2016. Image Courtesy of Pedro&Juana
“ShaMBuF [Sharing Marring Bubble Flaring],” Pedro&Juana. Sharing Models: Manhattanisms. Storefront for Art and Architecture, 2016. Image Courtesy of Pedro&Juana
“SHARING METABOLISM A Speculative Policy for Manhattan” / MAIO
“SHARING METABOLISM A Speculative Policy for Manhattan,” MAIO. Sharing Models: Manhattanisms. Storefront for Art and Architecture, 2016.. Image Courtesy of MAIO
“SHARING METABOLISM A Speculative Policy for Manhattan,” MAIO. Sharing Models: Manhattanisms. Storefront for Art and Architecture, 2016. Image Courtesy of MAIO
“GAME ON!” / LEVENBETTS
“GAME ON!,” LEVENBETTS. Sharing Models: Manhattanisms. Storefront for Art and Architecture, 2016. Image Courtesy of LEVENBETTS
“GAME ON!,” LEVENBETTS. Sharing Models: Manhattanisms. Storefront for Art and Architecture, 2016. Image Courtesy of LEVENBETTS
“GAME ON!,” LEVENBETTS. Sharing Models: Manhattanisms. Storefront for Art and Architecture, 2016. Image Courtesy of LEVENBETTS
“Magnetic Fields” / Tatiana Bilbao Estudio + Rodolfo Díaz Cervantes
“Magnetic Fields,” Tatiana Bilbao Estudio + Rodolfo Díaz Cervantes. Sharing Models: Manhattanisms. Storefront for Art and Architecture, 2016. Image Courtesy of Tatiana Bilbao Estudio + Rodolfo Díaz Cervantes
“Magnetic Fields,” Tatiana Bilbao Estudio + Rodolfo Díaz Cervantes. Sharing Models: Manhattanisms. Storefront for Art and Architecture, 2016. Image Courtesy of Tatiana Bilbao Estudio + Rodolfo Díaz Cervantes
“Interfacing Absorption” / FOAM
“Interfacing Absorption,” FOAM. Sharing Models: Manhattanisms. Storefront for Art and Architecture, 2016. Image Courtesy of FOAM
“Interfacing Absorption,” FOAM. Sharing Models: Manhattanisms. Storefront for Art and Architecture, 2016. Image Courtesy of FOAM
“City of Things” / Manuel Herz Architects
“City of Things,” Manuel Herz Architects. Sharing Models: Manhattanisms. Storefront for Art and Architecture, 2016. Image Courtesy of Manuel Herz Architects
“City of Things,” Manuel Herz Architects. Sharing Models: Manhattanisms. Storefront for Art and Architecture, 2016. Image Courtesy of Manuel Herz Architects
“Geology/Topography/Territory/Density” / TEN Arquitectos
“Geology/Topography/Territory/Density,” TEN Arquitectos. Sharing Models: Manhattanisms. Storefront for Art and Architecture, 2016. Image Courtesy of TEN Arquitectos
“Spook or Architecture and Imitation of Life” / Huff + Gooden Architects
“Spook or Architecture and Imitation of Life,” Huff + Gooden Architects. Sharing Models: Manhattanisms. Storefront for Art and Architecture, 2016. Image Courtesy of Huff + Gooden Architects
“New Babylon 2.0” / Büro Koray Duman
“New Babylon 2.0,” Büro Koray Duman. Sharing Models: Manhattanisms. Storefront for Art and Architecture, 2016. Image Courtesy of Büro Koray Duman
“New Babylon 2.0,” Büro Koray Duman. Sharing Models: Manhattanisms. Storefront for Art and Architecture, 2016. Image Courtesy of Büro Koray Duman
“Beyond the Totems” / SCHAUM/SHIEH
“Beyond the Totems,” SCHAUM/SHIEH. Sharing Models: Manhattanisms. Storefront for Art and Architecture, 2016. Image Courtesy of SCHAUM/SHIEH
“Rummage” / T+E+A+M
“Rummage,” T+E+A+M. Sharing Models: Manhattanisms. Storefront for Art and Architecture, 2016. Image Courtesy of T+E+A+M
“Rummage,” T+E+A+M. Sharing Models: Manhattanisms. Storefront for Art and Architecture, 2016. Image Courtesy of T+E+A+M
“Rummage,” T+E+A+M. Sharing Models: Manhattanisms. Storefront for Art and Architecture, 2016. Image Courtesy of T+E+A+M
“Living Outside the Dome” / MODU
“Living Outside the Dome,” MODU. Sharing Models: Manhattanisms. Storefront for Art and Architecture, 2016. Image Courtesy of MODU
“Living Outside the Dome,” MODU. Sharing Models: Manhattanisms. Storefront for Art and Architecture, 2016. Image Courtesy of MODU
“Sharing is Caring(?)” / ODA
“Sharing is Caring(?),” ODA. Sharing Models: Manhattanisms. Storefront for Art and Architecture, 2016. Image Courtesy of ODA
“Section 581” / SITU Studio
“Section 581,” SITU Studio. Sharing Models: Manhattanisms. Storefront for Art and Architecture, 2016. Image Courtesy of SITU Studio
“Section 581,” SITU Studio. Sharing Models: Manhattanisms. Storefront for Art and Architecture, 2016. Image Courtesy of SITU Studio
“Section 581,” SITU Studio. Sharing Models: Manhattanisms. Storefront for Art and Architecture, 2016. Image Courtesy of SITU Studio
“The Golden Loop” / RICA | Iñaqui Carnicero + Lorena Del Río
“The Golden Loop,” RICA | Iñaqui Carnicero + Lorena Del Río. Sharing Models: Manhattanisms. Storefront for Art and Architecture, 2016. Image Courtesy of RICA | Iñaqui Carnicero + Lorena Del Río
“The Golden Loop,” RICA | Iñaqui Carnicero + Lorena Del Río. Sharing Models: Manhattanisms. Storefront for Art and Architecture, 2016. Image Courtesy of RICA | Iñaqui Carnicero + Lorena Del Río
“Deep_Future Manhattan Sky_Lattice,” Asymptote Architecture. Sharing Models: Manhattanisms. Storefront for Art and Architecture, 2016. Image Courtesy of Asymptote Architecture
“Deep_Future Manhattan Sky_Lattice,” Asymptote Architecture. Sharing Models: Manhattanisms. Storefront for Art and Architecture, 2016. Image Courtesy of Asymptote Architecture
“Deep_Future Manhattan Sky_Lattice,” Asymptote Architecture. Sharing Models: Manhattanisms. Storefront for Art and Architecture, 2016. Image Courtesy of Asymptote Architecture
“The Sixth Burrow” / Atelier Manferdini
“The Sixth Burrow,” Atelier Manferdini. Sharing Models: Manhattanisms. Storefront for Art and Architecture, 2016. Image Courtesy of Atelier Manferdini
“The Sixth Burrow,” Atelier Manferdini. Sharing Models: Manhattanisms. Storefront for Art and Architecture, 2016. Image Courtesy of Atelier Manferdini
“The Sixth Burrow,” Atelier Manferdini. Sharing Models: Manhattanisms. Storefront for Art and Architecture, 2016. Image Courtesy of Atelier Manferdini
“UN_CRAMMING: ReVisiting the Midtown Rezoning” / ArchiTectonics
“UN_CRAMMING: ReVisiting the Midtown Rezoning,” ArchiTectonics. Sharing Models: Manhattanisms. Storefront for Art and Architecture, 2016. Image Courtesy of ArchiTectonics
“UN_CRAMMING: ReVisiting the Midtown Rezoning,” ArchiTectonics. Sharing Models: Manhattanisms. Storefront for Art and Architecture, 2016. Image Courtesy of ArchiTectonics
“Key Party: City as Home” / nARCHITECTS
“Key Party: City as Home,” nARCHITECTS. Sharing Models: Manhattanisms. Storefront for Art and Architecture, 2016. Image Courtesy of nARCHITECTS
“Key Party: City as Home,” nARCHITECTS. Sharing Models: Manhattanisms. Storefront for Art and Architecture, 2016. Image Courtesy of nARCHITECTS
“Noah’s Ark” / SO – IL
“Noah’s Ark,” SO – IL. Sharing Models: Manhattanisms. Storefront for Art and Architecture, 2016. Image Courtesy of SO-IL
“Noah’s Ark,” SO – IL. Sharing Models: Manhattanisms. Storefront for Art and Architecture, 2016. Image Courtesy of SO-IL
“A City for the Newer Age” / Leong Leong
“A City for the Newer Age,” Leong Leong. Sharing Models: Manhattanisms. Storefront for Art and Architecture, 2016. Image Courtesy of Leong Leong
“New Rock: Terra Era” / Dror
“New Rock: Terra Era,” Dror. Sharing Models: Manhattanisms. Storefront for Art and Architecture, 2016. Image Courtesy of Dror
“NOZIᴚOH” / Bureau V
“NOZIᴚOH,” Bureau V. Sharing Models: Manhattanisms. Storefront for Art and Architecture, 2016. Image Courtesy of Bureau V
“NOZIᴚOH,” Bureau V. Sharing Models: Manhattanisms. Storefront for Art and Architecture, 2016. Image Courtesy of Bureau V
“Reserve Buoyancy” / Höweler + Yoon
“Reserve Buoyancy,” Höweler + Yoon. Sharing Models: Manhattanisms. Storefront for Art and Architecture, 2016. Image Courtesy of Höweler + Yoon
“Reserve Buoyancy,” Höweler + Yoon. Sharing Models: Manhattanisms. Storefront for Art and Architecture, 2016. Image Courtesy of Höweler + Yoon
“Reserve Buoyancy,” Höweler + Yoon. Sharing Models: Manhattanisms. Storefront for Art and Architecture, 2016. Image Courtesy of Höweler + Yoon
“Superurbia” / Urban Agency
“Superurbia,” Urban Agency. Sharing Models: Manhattanisms. Storefront for Art and Architecture, 2016. Image Courtesy of Urban Agency
“Superurbia,” Urban Agency. Sharing Models: Manhattanisms. Storefront for Art and Architecture, 2016. Image Courtesy of Urban Agency
“InvisibHole” / Renato Rizzi/IUAV
“InvisibHole,” Renato Rizzi/IUAV. Sharing Models: Manhattanisms. Storefront for Art and Architecture, 2016. Image Courtesy of Renato Rizzi/IUAV
“InvisibHole,” Renato Rizzi/IUAV. Sharing Models: Manhattanisms. Storefront for Art and Architecture, 2016. Image Courtesy of Renato Rizzi/IUAV
The show will be on display until September 2nd, 2016, during which the 30 drawings will be auctioned off to support Storefront’s ongoing programming in New York and internationally.
For more information on the event, visit Storefront for Art & Architecture’s website, here.
Team Michel Rojkind : Salvador Cortéz,Jorge Cesár Gonzalez, Victor Manuel Velazquez, Cynthia Ponce, Julieta Inclán, Pablo Herrera, Fernanda Casar, Andrea León, Beatriz Zavala, Lorena Garcia Cordero-Sasía, Dinorah Martínez Schulte.
Team Héctor Esrawe : Jan Müller, Rodrigo López, Israel Dorantes.
From the architect. As a marketing strategy, each Tori Tori restaurant has a unique expression. After participating in the design of Tori Tori Temistocles, once again Héctor Esrawe and Michel Rojkind were invited to collaborate in the development of the project for the new branch restaurant at the south of Mexico City.
Located inside a commercial plaza in the San Angel neighborhood, the space consists of two levels: the first being a narrow interior that connects through a stairway with the second level and the green areas of its terrace. The sensation when entering the space is conditioned by a meticulous game of height variations in the marble ceiling. This provokes a sense of compression and continuity, similar to accessing a cave.
Section
First Level Floor Plan
The marble ceiling descends until it almost reaches the floor in order to receive the spiral staircase that connects the ground floor with the terrace. To the right side there is a sushi bar that allows the user to see the chef’s hands when preparing the sushi through the reflective qualities of the high polished brass ceiling. On the other side lies a continuous seat with an art piece of artist Marco Rountree on the wall.
The upper floor is surrounded by green areas; the sensation is completely open and extroverted, enabling the user to observe the treetops of neighboring houses, a characteristic trait of the neighborhood. Nonetheless, the memory of the previous experience is mirrored through the ground level changes covered in the same materiality of the preceding marble space.
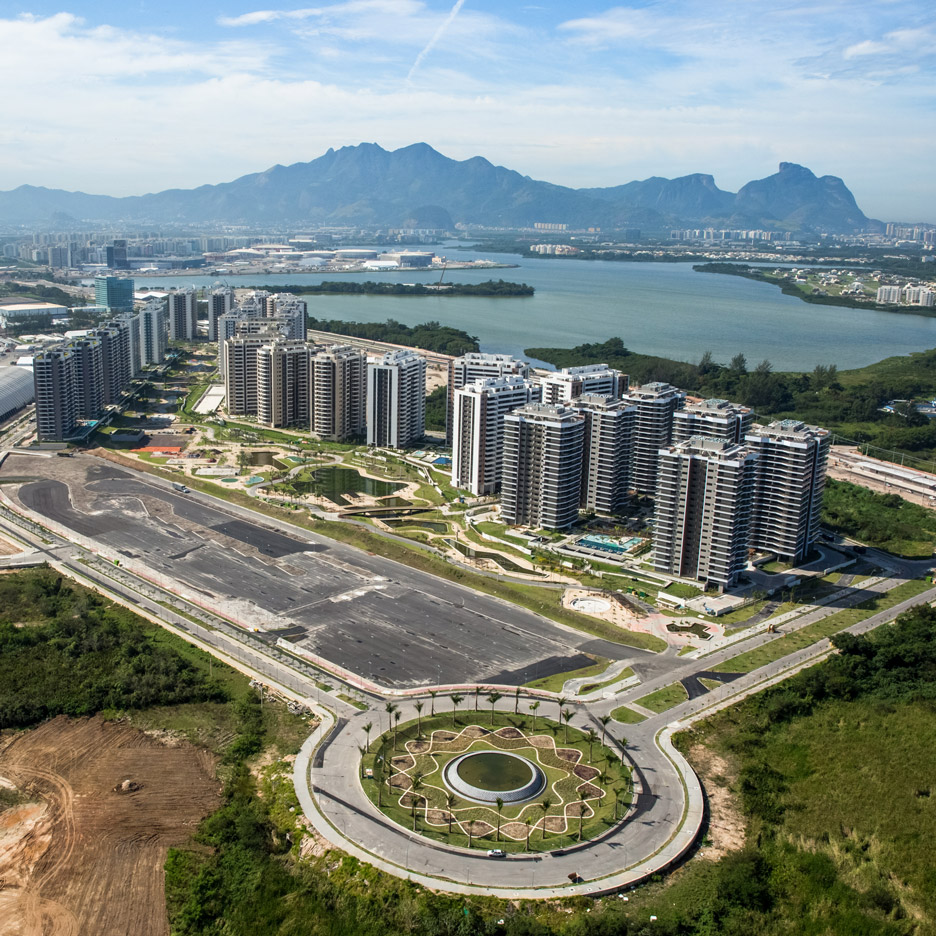
Rio 2016: more than half of the buildings set to house athletes during the Olympics and Paralympics in Rio de Janeiro are still not fully ready, with less than two weeks to go until the start of the games. (more…)
The building is made up of 7 volumes that contain offices (each volume is made up of 4 floors located on different levels). These volumes are placed around a “central public square”, which is the core of the project, where there is the front office services. Offices are connected to each other by internal footbridges that stretches on different levels.
Volumes and the central public space are towered above by 11 big “petals” that are independent both formally and structurally from the rest of the building. Three of those big petals covers the central space. The petals, different for their geometry and dimension, reaches almost 35 meters and they are supported by a structure of steel pillars with a tree shape, visible, as well as the petals, externally and internally from the building.
Plan 0
Plan 3
Plan 5
Among the petals, that are at different levels, are the glass facades. The main characteristic of these facades is that these have been released completely from the structure of the petals, allowing relative movements between the facade and the spatial network structure of coverage. This decision was taken to prevent that any movement of the cover, mainly due to oscillations for snow loads, wind or thermal expansion, can lead to the crisis of the glass.
Zaryadye Park / Diller Scofidio + Renfro. Image Courtesy of Zaryadye Park
When it comes to urbanism these days, people’s attention is increasingly turning to Moscow. The city clearly intends to become one of the world’s leading megacities in the near future and is employing all necessary means to achieve its goal, with the city government showing itself to be very willing to invest in important urban developments (though not without some criticism).
A key player in this plan has been the Moscow Urban Forum. Although the forum’s stated goal is to find adequate designs for future megacities, a major positive side-effect is that it enables the city to organize the best competitions, select the best designers, and build the best urban spaces to promote the city of Moscow. The Forum also publishes research and academic documents to inform Moscow’s future endeavors; for example, Archaeology of the Periphery, a publication inspired by the 2013 forum and released in 2014, notably influenced the urban development on the outskirts of Moscow, but also highlighted the importance of combining urban development with the existing landscape.
Concluding earlier this month, the 2016 edition of the Moscow Urban Forum focused on smart cities and the impact of technology on the ways we interact with people and use public infrastructure and civic spaces. The 2016 Forum invited city officials, urbanists, and architectural practitioners – including Yuri Grigoryan from Project MEGANOM; Pei Zhu from Studio Pei Zhu; Hani Rashid from Asymptote; Reinier de Graaf from OMA; Yosuke Hayano from MAD Architects; and Kengo Kuma from Kengo Kuma Architects – to share about their knowledge and experiences in urban design. With the city looking forward to the built results of the latest Forum, we take a look back at some of the major developments in Moscow that have emerged in the past five years.
In 2010 the city government decided to improve Muscovites’ urban environment and create public spaces, and Gorky Park was the first project of note. The Russian equivalent of Central Park, it used to attract masses of tourists to its amusement park, but no residents would spend time there. Its reconstruction began in 2011 and featured infrastructure for strolling, sport, work, culture and leisure.
Inside the park lies the Garage Museum of Contemporary Art, a landmark building from the Brezhnev communist era which was renovated and transformed by OMA in 2015. The Dutch firm kept the original structure “as found,” only repairing elements from its prefabricated concrete walls – often clad with brick and decorative green tiles. Instead, the redesign focused on a double-skin facade of polycarbonate plastic that enclosed the original structure and preserved it from decay.
Zaryadye Park / Diller Scofidio + Renfro. Image Courtesy of Zaryadye Park
Due to open in 2018, Zaryadye Park designed by Diller Scofidio + Renfro is probably one of Moscow’s most cutting-edge projects. Located next to the Kremlin, the Red Square, and St Basil’s Cathedral, the project embodies what the architects calls “Wild Urbanism.” The project notably includes four artificial microclimates that mimic Russian landscape typologies: the steppe, the forest, the wetland and tundra. “It is a park for Russia made from Russia,” as Charles Renfro explains, in that “it samples the natures of Russia and merges them with the city, to become a design that could only happen here. It embodies a wild urbanism, a place where architecture and landscape are one.”
Moscow Riverfront / Project Meganom. Image Courtesy of Project Meganom
Russian firm Project Meganom has also designed an ambitious project for Moscow’s riverfront. Their masterplan also aims for a dialogue between the built and natural environment. A series of linear green spaces follow the river, and lines for pedestrians, cyclists, cars, and public transport are clearly delineated, improving the use of the public squares. River embankments are also transformed to function as areas for activities, communication, education and creativity nodes for public gathering.
Krymskaya embankment / Wowhaus Architecture Bureau . Image Courtesy of Wowhaus Architecture Bureau
Wowhaus Architecture Bureau recently transformed the 4-lane road at Krymskaya Embankment into a landscape park that connects Gorky Park with Krymsky bridge. The area used to be deserted, but is now reactivated with distinct transit and sport zones, as well as pavilions for artists’ exhibitions. Wave-shaped bicycle ramps, paths, and benches feature on the artificial landscape, which is also used for sledding, skiing, and skating in the winter.
Hermitage Museum / Asymptote Architecture. Image Courtesy of Asymptote Hani Rashid & Lise Anne Couture
New York architectural firm Asymptote Architecture are currently building two projects, a 150-meter residential tower and a satellite facility for St Petersburg’s well-known Hermitage Museum, where modern and contemporary art collections will be displayed. Situated in one of Moscow’s oldest industrial areas, Asymptote’s buildings will lie in place of a Constructivist factory – which explains why the museum was reportedly inspired by El Lissitzky’s “Proun” painting, as the terrace interior clearly shows.
“My Street” is the largest-scale program led by Moscow’s government. The project aims to create about 50 kilometers of new pedestrian zones within the city center and periphery. The extensive program aims to solve parking issues, renovate street facades, and repair sidewalks and walkways with delimited areas for public transports, cars, cyclists, and pedestrians. “My Street” also requires a strong governance strategy and coordination; led by the Strelka Institute’s consultation arm KB Strelka, the project also involves 17 Russian and foreign architecture practices that were all individually in charge of one street, square or group of streets. Notable architects include the German firm Topotek 1, the Dutch group West 8, and the Russian firm Tsimailo, Lyashenko and Partners.
Novoperedelkino Subway Station / U-R-A. Image Courtesy of U-R-A | United Riga Architects
Moscow Metro is an architectural masterpiece that has been elaborated on since the 1920s. Its stations from the Stalin era are known for their unique designs with high ceilings, elaborate chandeliers and fine granite and marble cladding. To ensure that Moscow Metro remains an emblem of the city’s urban culture and powerful transportation system, the city’s government organized various competitions for the renovation of some Metro stations. Russian-based practice Nefa Architects was chosen to redesign Moscow’s Solntsevo Metro Station, while Latvian firm U-R-A will transform Novoperedelkino Subway Station. New stations are also being built, including two stations by Russian firms Timur Bashkayev Architectural Bureau and Buromoscow which should be completed by the end of 2018.
Luzhniki Stadium is Moscow’s main venue for sporting and cultural events. With Russia hosting the 2018 FIFA World Cup, the stadium should reflect Moscow’s intent to become a leading megacity, which is why $540 million has been spent on construction works. Its renovation mainly focuses on the roof and seating areas, and the capacity is planned to increase up to 81,000 seats. Works will be completed by 2017.