York Theatre Royal / De Matos Ryan


© Hufton+Crow

© Hufton+Crow


© Hufton+Crow


© Hufton+Crow


© Hufton+Crow


© Hufton+Crow

  • Architects: De Matos Ryan
  • Location: United Kingdom, St Leonard’s Pl, York YO1, UK
  • Project Architect: Raquel Borges
  • Area: 3213.0 sqm
  • Project Year: 2016
  • Photographs: Hufton+Crow
  • Acoustics: Charcoalblue
  • Structural Engineer: Price & Myers
  • Services Engineer: P3r
  • Cost Consultant: Aecom
  • Access Consultant: David Bonnett Associates
  • Heritage Consultant: James Edgar
  • Project Management: Bilfinger GVA
  • Building Contractor: William Birch & Sons
  • Client: York Citizens Theatres Trust / York Conservation Trust Director in charge:Angus Morrogh-Ryan

© Hufton+Crow

© Hufton+Crow

From the architect. York Theatre Royal has re-opened following a significant redevelopment by De Matos Ryan, dramatically transforming the theatre’s spaces and visitor experience.


© Hufton+Crow

© Hufton+Crow

The theatre has occupied the site since 1744 and has since under gone several alterations over the years, including the construction of a new foyer, a vaulted concrete pavilion built alongside the original building, by Patrick Gwynne in 1967. The redevelopment of the Grade II* listed building unlocks the full potential of a complex site that had developed incrementally over 270 years. It has created additional space the theatre urgently needed in order to appeal to and engage a wider community, bring more people into the building and create the opportunity to increase revenue, enabling it to be more financially resilient in the future.


© Hufton+Crow

© Hufton+Crow

The radical redesign is immediately apparent from the street with the introduction of two new lobbied entrances, one of which allows entry from the south for the first time. The creation of new foyer space below the Dress Circle at the back of the Stalls by opening up where previously there had been broom cupboards, and the glazing in of the Victorian colonnade are the most demonstrable changes to Front of House. They provide a greater freedom of circulation, connecting the Patrick Gwynne extension (House Left) to the Georgian staircase and Keregan Room (House Right) for the first time.


© Hufton+Crow

© Hufton+Crow

Floor Plan

Floor Plan

© Hufton+Crow

© Hufton+Crow

This newly found space provides for an improved welcome, gathering and orientation. It also gives the opportunity to reveal the heritage of the theatre and the site, making compelling connections between the past and present. A new Terrazzo floor incorporating a patterned inlay reveals the geometry of the mediaeval vaults that once crossed where the new foyer is, while the original doorway is now exposed from within the layering of the colonnade wall linings. Housing a welcoming street-facing café clearly visible from the outside in order to draw people in, the Victorian colonnade has been glazed to give an animated face to the street akin to a storefront. The red carpet lining the colonnade floor may be seen as a humorous tongue in cheek reference that also reveals the ethos of the theatre that all visitors are VIPs.


© Hufton+Crow

© Hufton+Crow

Helping to enhance the visitor and audience experience, the installation of new and increased WCs on both sides of the house on all levels reduce waiting times during peak times in the intervals. New sound lobbies and insulation create spaces on all levels for informal performances including music and poetry. Sound insulation allows the café, restaurant and bars to operate during performances, increasing the opportunities for income generation. Access has been improved with the introduction of assisted and lobbied front doors and a range of counter levels accommodating a variety of users, step-free access from the street to the auditorium, and the installation of a lift to make the Dress Circle and first floor theatre bar accessible for the first time.


© Hufton+Crow

© Hufton+Crow

Patrick Gwynne’s 1967 extension has been carefully refurbished to de-clutter and reinstate the original design intent by improving floor coverings and furniture, upgrading the lighting and replacing the rooflights to give this listed building back its design coherence. Re-locating the café, bar and box office to the new space created under the Dress Circle has brought to life Gwynne’s original vision for the extension to house a bistro restaurant on the ground floor and a dedicated theatre bar on the first floor.

Upgrades to the main auditorium benefit both the audience and performers. New seating has been installed throughout the Stalls, Dress and Gallery alongside efficient air handling and insulation to enhance comfort as well as minimize energy use. The rake of the Stalls has been increased to enable the audience to connect with the Dress Circle and make the house feel unified. The Gallery has been re-raked to improve sightlines, increase ticket yield and offer greater price options across the house, encouraging access to a more diverse audience on all levels. The venue’s previously raked stage meant many theatre companies put York at the end of their tours due to the limitations of a sloping surface that required scenery to be adapted to the site. Alterations to the stage and orchestra pit have widened the scope of cultural possibilities and improved health and safety by creating level access, a flat stage and a better cross over underneath the stage with increased headroom. The new flat modular stage enables a wider artistic programme including dance and also encourages greater innovation. 
http://ift.tt/2a9eeZQ

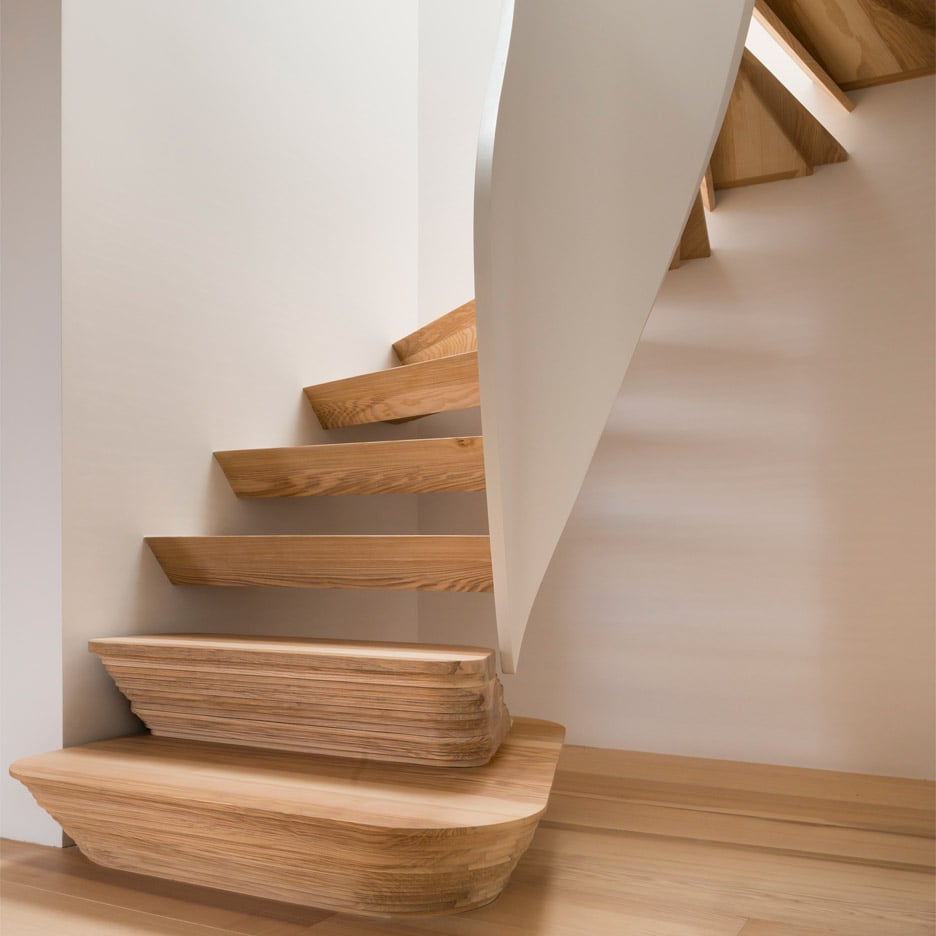
Twisted staircase features in Casa Vota renovation by 51 Architecture


London studio 51 Architecture has combined digital fabrication with boatbuilding techniques to create a sculptural timber staircase at the centre of a family home (+ slideshow). (more…)

http://ift.tt/2ax66DL

CetraRuddy Designs Tallest Building in New York’s Meatpacking District


Courtesy of CetraRuddy

Courtesy of CetraRuddy

CetraRuddy has been selected to design a new 18-story office building in Manhattan’s trendy Meatpacking District. With plans filed before zoning ordinances in the area changed the height limit to 130 feet, the project will feature an extra 140 feet, with a total height of 270 feet. 

Located on West 15th Street near Ninth Avenue, the office building—which was previously designed as a hotel—will connect to a landmark district building on West 14th Street, which will be renovated as a part of the project. Together, the two buildings will feature 250,000 square feet of office space with a landscaped rooftop and an additional five terraces for communal work and relaxation areas. 


Courtesy of CetraRuddy


Courtesy of CetraRuddy


Courtesy of CetraRuddy


Courtesy of CetraRuddy


Courtesy of CetraRuddy

Courtesy of CetraRuddy

As a “vertical campus,” the West 15th Street building utilizes a façade of glass and custom three-dimensional metal panels to merge with the neighboring, historic 14th Street structure.


Courtesy of CetraRuddy

Courtesy of CetraRuddy

Open floorplates throughout the building, in addition to easily accessible terraces, create flexibility and possibilities for various workspace arrangements and styles.


Courtesy of CetraRuddy

Courtesy of CetraRuddy

Our design takes its cue from the existing neighborhood fabric, the incorporation of outdoor terraces for working, meeting, and relaxing takes advantage of the city and river views while also drawing a parallel to the nearby Highline Park, said John Cetra, founding partner of CetraRuddy.


Courtesy of CetraRuddy

Courtesy of CetraRuddy

News via CetraRuddy. 

http://ift.tt/2agJubO

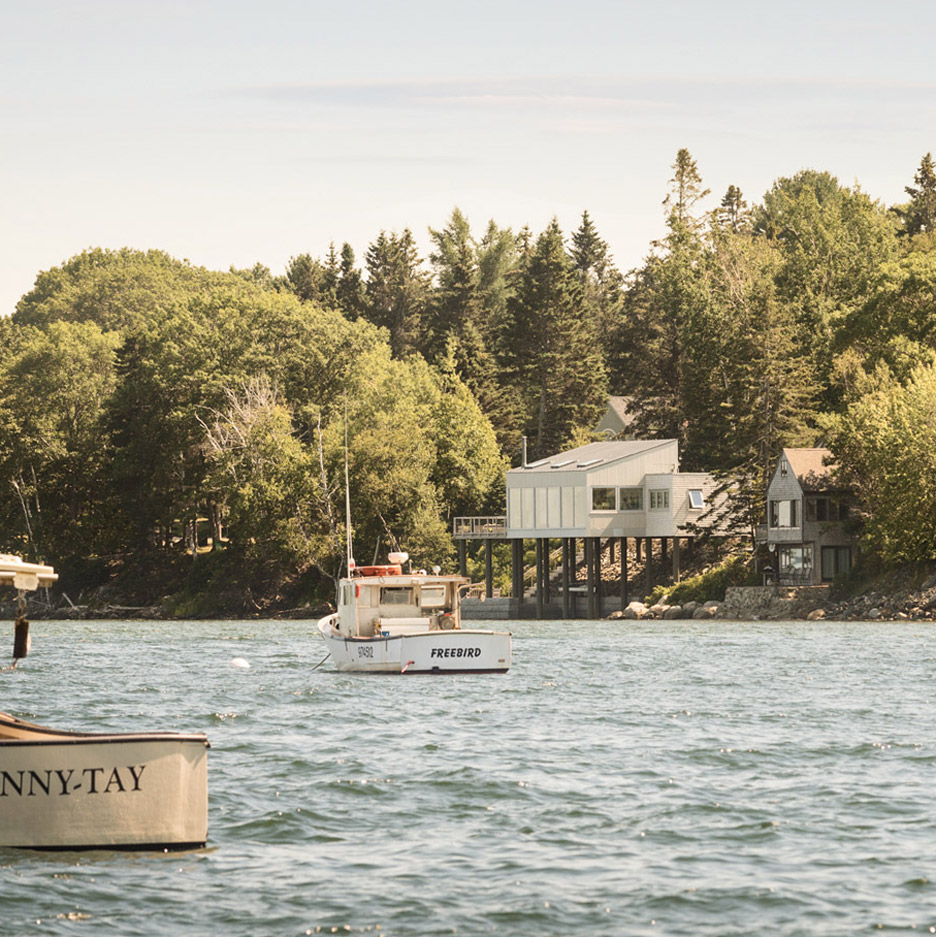
Five of the best houses in Maine on Dezeen


This week, as part of our roundup series of American houses from each of the 50 states, we’re featuring Maine, home to a house raised on stilts above a bay and a black cabin in the woods (+ slideshow). (more…)

http://ift.tt/2adiUg1

Cecchini Chiantelli & Partners Refurbish an 18th-Century Building in Capannori, Italy

Mailitis A.I.I.M. Transforms Old Brewery in Latvia Into Science and Arts Hub


Courtesy of Mailitis A.I.I.M.

Courtesy of Mailitis A.I.I.M.

Mailitis A.I.I.M. have revealed their vision for the complete regeneration of the Cesis Beer Brewery, a large complex in the Latvian town of Cesis. The unoccupied factory grounds are comprised of building stock from the 18th, 19th, and 20th centuries, presenting a rich tapestry of Cesis’ industrial history. The new master plan sees the site transformed into a vital hub of science and the arts by means of “slow architecture” – a gradual, transformative approach to the design of public space. 


Courtesy of Mailitis A.I.I.M.


Courtesy of Mailitis A.I.I.M.


Courtesy of Mailitis A.I.I.M.


Courtesy of Mailitis A.I.I.M.


Courtesy of Mailitis A.I.I.M.

Courtesy of Mailitis A.I.I.M.

The brewery site closed to the public over 15 years ago and has been steadily falling into disrepair. Once a year it has been opened up as the testing ground for artistic ventures during the annual Cesis Art Festival, where visitors descend upon the precinct and the neighboring Castle Park and Castle Square. The openness of public access during the festival is to be made permanent in the new master plan. This is achieved through new circulation paths, including a central axis which connects the program of the brewery site to neighboring civic spaces and parkland. 


Courtesy of Mailitis A.I.I.M.

Courtesy of Mailitis A.I.I.M.

Of the existing buildings, those in poor technical condition will be selectively demolished to open up views across the grounds to the Castle Park. A central terrace will be formed in this newly cleared zone, housing temporary art exhibitions, installations, and pavilions. Alongside the planned program, the terrace is intended to become the informal meeting place for the young artists, scientists and other professionals frequenting the site.


Courtesy of Mailitis A.I.I.M.

Courtesy of Mailitis A.I.I.M.

Developed in conjunction with the site’s owners, the Institute for Environmental Sciences, the new program for the brewery is intended to foster and engage the arts and sciences. The main functions of the scheme; exhibition halls, workshops, administration, utility rooms and accommodation; will be interspersed with the existing buildings, with some receiving their own structure eventually. 

The scale of the project made staging imperative, and the architects plan to roll out the master plan in three distinct phases. This ensures that the idea for the complex retains its long-term vision and that the spaces created will remain relevant over time. The stages are broken down into reorganization, conservation, and reconstruction, with public access remaining imperative throughout the entire process.


Courtesy of Mailitis A.I.I.M.

Courtesy of Mailitis A.I.I.M.

In keeping with their driving factor of “slow architecture”, the architects have used the imagery of scaffolding to create the sense that the complex is never fully ‘constructed’. The scaffolding comes to life through the use of wooden frames which have been defined by the architects as “changing” structures, alterable according to need and use. The frames are multi-functional; they protect and conserve historic areas, act as a second skin to filter light, connect different programmatic zones and allow vantage points across the site. 


Courtesy of Mailitis A.I.I.M.

Courtesy of Mailitis A.I.I.M.

News via Mailitis A.I.I.M.

http://ift.tt/2auMKlK

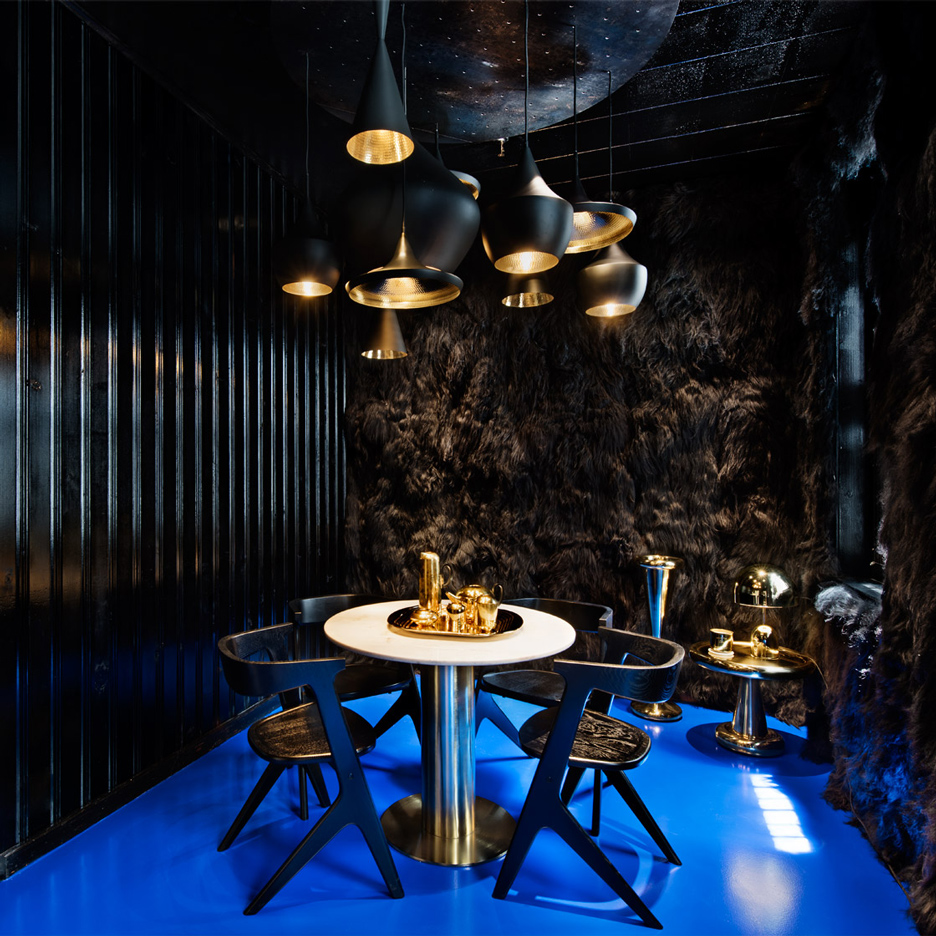
Tom Dixon’s Howard Street store in New York includes a furry room


British designer Tom Dixon has opened a new store in the SoHo neighbourhood of Manhattan, which features a room with faux-fur walls and a space that resembles a “torture chamber” (+ slideshow). (more…)

http://ift.tt/2a8yef1

Secondary School, Sport Hall and Cultural Center / Chartier Dalix Architectes


© Takuji Shimmura

© Takuji Shimmura


© Takuji Shimmura


© Takuji Shimmura


© Takuji Shimmura


© Takuji Shimmura

  • Architects Associate: AvantPropos architects
  • Design: Studio Joran Briand
  • Structure: HDM ingéniérie
  • Hqe: ACT environnement
  • Eco: Becquart
  • Acoustic: Flandres analices
  • Collaborator: KVDS

© Takuji Shimmura

© Takuji Shimmura

The Moulin Junior High School is located in the southern area of Lille, in a neighborhood that has undergone major transformations in recent decades. Mainly occupied by a population of workers, this neighborhood possesses an urban fabric that is still largely one of brick buildings, factories and buildings related to freight whose renovation has spurred a renewal of the entire neighborhood (as illustrated in reconversion of the Saint- Sauveur train station for example).


© Takuji Shimmura

© Takuji Shimmura

The site of the junior high school, which is also equipped with multiple programs, stands on a lot next to which the elevated train passes. Located at the gateway to the neighborhood, it must also meet the requirements of several very different urban situations: a broad boulevard, a narrow street and an elevated train.


Diagram

Diagram

On the main boulevard d’Alsace, the facility presents a highly transparent ground floor; which offers students a large open view to the outside and a view with great depth of field into the heart of the lot for the passerby on foot. This glass façade guides the neighbor, runs along the orchestra hall, which is in an angle overlooking the boulevard, then past the table tennis room with its hollowed out depth of 5 meters and its two all glass façades. Complete transparency here offers an environment for recess/recreation area, providing a visual link between the public space and the inner world of the junior high school.


© Takuji Shimmura

© Takuji Shimmura

© Takuji Shimmura

© Takuji Shimmura

As seen from the elevated metro, the upper floors of the complex are treated like a landscape, playing with the topography of its masses. Les elements of the program become clearly identifiable:  the junior high school, the fitness room of the boarding school, the orchestra hall. This geographic situation is bound together with a flexible skin, in pre-patinated zinc, which follows the forms of each volume while creating an emblematic urban signal, for both the facility and the neighborhood.


© Takuji Shimmura

© Takuji Shimmura

© Takuji Shimmura

© Takuji Shimmura

A ring of vegetation crowns the entire roof with a meadow and ensures great visual comfort for users as well as neighbors. This rooftop landscape guides and underscores the movements of the roof, which extends in three directions. Here, zinc is used for its multipurpose function and its texture: cladding walls, roofs and awnings, it is adjusted to all the spaces and marks off the volumes with folds that underscore diagonals, thereby linking one program with the next. The irregular rhythm of standing seams in an effect of graphic contrasts underscores all the softness of the reflections from the zinc to the warm brown tones, and reveals the delightful quality of this material.


© Takuji Shimmura

© Takuji Shimmura

Equipped with this sensitive skin, the building is organized in the form of a continuous ribbon, arranged around the central courtyard. All the programs are connected to this area on the ground floor. The upper floors enjoy a direct view onto the planted terraces, and especially the rooms in the R+1 class, which are directly connected. The “skyline” offered by the irregularity of the roof lines is quite variable and offers several views opening onto neighboring buildings and onto the public space. Thus, wherever one is standing in this establishment, it is easy to find one’s bearings, inside the junior high school but also outside in its specific relationship with the neighborhood.


Diagram

Diagram

The theme of the line present on all the façades through the seamed zinc roof extends outward to from a sunbreak in front of vertical circulations and the orchestra hall. This graphic quality, like a hatch mark, turns inward toward the facility and serves as a line unifying the different programs.


© Takuji Shimmura

© Takuji Shimmura

A motif printed on the glazed concrete surfaces of the corridors of the college plays the role of “epigram-graffiti.” This motif is also found on the walls separating the cafeteria area. Its welded black metal screens visually delimit the space and maintain the full depth of field of the entire volume. The orchestra hall, arranged in movable seating stands, is equipped with overhead light fixtures composed of thermo-lacquered black metal strips whose lines project their motifs throughout the concert hall. Facing the street, like a scratch, the glass façade is marked with yellow adhesive strips, which are echoed by the metal graphic quality of the entrance to the junior high school.


© Takuji Shimmura

© Takuji Shimmura

http://ift.tt/2ae06jU

Pierre-Emmanuel Vandeputte designs desk divider that provides an opportunity to “have a break”

Belgian designer Pierre-Emmanuel Vandeputte has created a portable desk divider that allows the user to actively isolate themselves from the noise around them (+ slideshow). (more…)

http://ift.tt/2aldIeB

Bart Lootsma Dissects, Unpicks and Evaluates the 2016 Venice Biennale


One installation of the Central Pavilion, curated by Alejandro Aravena. Image © Laurian Ghinitoiu

One installation of the Central Pavilion, curated by Alejandro Aravena. Image © Laurian Ghinitoiu

In two lectures delivered by Bart Lootsma, Professor and Head of Institute for Architectural Theory and History at the University of Innsbruck, the 2016 Venice Biennale—Reporting From the Front—is dissected, unpicked and evaluated through the national participations (pavilions) and Alejandro Aravena’s central exhibitions. Lootsma, who has broadcast the lectures as publicly available resources on architecturaltheory.eu, is the co-curator of the 2016 Pavilion of Montenegro.


Bart Lootsma

Bart Lootsma

In Reporting from the Front #1 (~1:30), Lootsma gives an overview of the Biennale by introducing the director and Pritzker Prize-laureate Alejandro Aravena. In the second part of this episode he tours the international pavilions of the Giardini and clarifies some of the most important installations represented there.

In Reporting from the Front #2 (~1:50), Lootsma reports from Aravena’s exhibition in the Arsenale and discusses some of the national pavilions therein, ending with Project Solana Ulcinj – the Montenegrin Pavilion he curated with Katharina Weinberger.

http://ift.tt/2apryLo