architecture
House of Owls / Alexandra Demenighi + Rodrigo Vargas Souza

© Mauro Goulart Fotografia
- Architects: Alexandra Demenighi, Rodrigo Vargas Souza
- Location: Florianópolis, Santa Catarina, Brazil
- Area: 94.0 sqm
- Project Year: 2012
- Photographs: Mauro Goulart Fotografia
© Mauro Goulart Fotografia
From the architect. Located in Florianópolis in the state of Santa Catarina, Brazil. The house of Owls was built on a flat land between the Lagoa da Conceição and the beach of Moçambique in São João do Rio Vermelho neighborhood. The beach dunes are the natural habitat of the burrowing owl, for this reason the house got its name, because it is frequently visited by them.
Section
Section
The house has a built area of 94 m² and is designed to be the beach house of a young couple of architects. Like many of the architectural projects, the budget was a major limiting factor for the amount available for the construction was R$ 60,000.00. Thus, a minimum needs program was adopted: living room, kitchen, bedroom, bathroom and laundry area. The double high ceilings in the living room integrates environments and provides greater spatial extent, in addition to receiving the shelf that accommodates the owners` record collection and library.
© Mauro Goulart Fotografia
With minimalist formal intentions, sought to rationalize the building, as proposed by Le Corbusier at the Maison Citrohan. In The project nothing was by chance, the garden terrace, for example, which is accessed by a ladder type sailor, allows views of the Lagoa da Conceição where you can enjoy a beautiful sunset.
© Mauro Goulart Fotografia
The construction system used predominantly was the brick masonry. But the materiality experimented with different compositions such as reinforced concrete, used on the stairs and in some walls and beams and light wood frame run on the front wall, which received as external lock corrugated metal sheets and OSB as an internal closure, the aesthetics of materials in its raw state was used.
© Mauro Goulart Fotografia
The choice of building systems and materials, were chosen taking into account the availability of local services near the building and also the constructive field of local builders.
© Mauro Goulart Fotografia
In order to reduce environmental impacts, we used an evapotranspiration bed as an option for the treatment of residence sewage, this system treats the wastewater on site and also allows the use of these water pollutants in the form of inputs for crop production returning them, purified to the hydrologic cycle.
© Mauro Goulart Fotografia
Perkins+Will To Design Atlanta’s Second Tallest Tower

Courtesy of Perkins+Will
Perkins+Will has released plans for 98 Fourteenth Street, a 920 foot (280 meter) tall residential and commercial tower that, when complete, will become Atlanta’s second tallest building behind Pritzker Prize winning architect Kevin Roche’s Bank of America Plaza. The new tower is an integral piece of a planned development called the Midtown Art Walk, a half-mile pedestrian landscape featuring innovative architecture and interactive art elements between 2 transit stations in the district. The 74-story building will contain 382 luxury residential units and 180 corporate suites, as well as retail space on the ground level.
Courtesy of Perkins+Will
The tower’s four elevations will be made of curtain wall glass surfaces pushed to different vertical planes to create the overall composition of the building. A full story sky lounge indicates the change in program on the facade, and will provide dramatic views of the Atlanta skyline.
The building will offer a range of residences varying in size and floor plan options and additional amenities including a heated, infinity edge-pool; conference and media rooms; a fitness center and yoga studio; a children’s play area; bike storage; temperature-controlled storage for food deliveries; a private dining room; and a top-of-the-line kitchen and bar.
Courtesy of Perkins+Will
Courtesy of Perkins+Will
Retail will be located in the tower’s base, comprising 135,000 square feet (12,540 square meters), alongside 11 levels of enclosed parking. The building’s second level will extend to connect to Peachtree Street and 15th street, helping to improve pedestrian circulation within the block and to adjacent and future developments.
98 Fourteenth Street will begin construction this fall and is scheduled to be completed in 2019.
Courtesy of Perkins+Will
Courtesy of Perkins+Will
Studio Mumbai to use bamboo and cow dung to build third MPavilion in Melbourne
10 of the most significant Modernist summer houses in Fire Island Pines
Swimming Pool Allmendli / illiz Architektur

© Hertha Hurnaus
- Architects: Illiz Architektur
- Location: Im Allmendli 5, 8703 Erlenbach, Switzerland
- Architect In Charge: Pöyry Switzerland AG
- Area: 1131.0 sqm
- Project Year: 2016
- Photographs: Hertha Hurnaus, Daniel Enzensberger
- Swimming Pool Design: Aqua Transform Ingenieurbüro
- Hvac Design: Tri Air Consulting AG
- General Management: CAAB GmbH
© Hertha Hurnaus
The disused shelter for rescue forces at the edge of the Erlenbach school campus had disappeared under an overgrown hill and a sports field over the years. From outside, the only identifiable markings were two entries dug into the hillside. It was just waiting on a new lease on life. The lack of swim lessons for the children of the lake community and the site’s proximity to the school made it the perfect location for partial redevelopment into a pool for beginners. A selective tender was created in 2012 to find a suitable general planning team for the building project.
© Hertha Hurnaus
Section
© Hertha Hurnaus
The challenge put forth was to accommodate all areas of the pool in the underground shelter. The team of Pöyry Schweiz AG and illiz architektur was able to win over the client with an alternative approach: Instead of excavating under the former billet to accommodate the enormous volume of the pool, the pool would simply be suspended above the existing cubature of the underground space. This allowed the surface of the water to remain level with the surrounding terrain, thereby offering expansive views over Lake Zurich. Besides the pool’s volume and lift platform, the underground space was also used to house the technology and systems required for the building and pool as well as an entrance hall and adjoining changing rooms. The actual bathing hall was designed as a light-filled pavilion over the new pool and now marks the urban end of the school grounds.
Plan
Dark cubes along the terrain’s edge
Today, two seemingly intertwined dark cubes rest on the edge of the ground, only slightly reminiscent of the site’s original layout. The southeast corner of the military billet was exposed and parts of the outer wall removed. A one-storey glass façade now fills the span between the two flanking walls, providing a view into the hitherto hidden interior of the building. Deep dark green wall tiles radiate outward, bringing to mind the moment of immersion into a shady, clear lake. The diffusely luminous atmosphere continues throughout the entrance hall and into the changing rooms. Only as one emerges to the surface and into the bathing hall via a narrow staircase does the wall design become lighter and brighter – with the surface of the water appearing as sunny shores in silvery green and delicate pink.
© Hertha Hurnaus
Interplay of lightness and solidity
Even as the colourful wall tiles unmistakably transform the structure into a swimming pool, the massive and raw character of the old facility remains largely intact. The concrete slab floor of the basement is covered with a protective coating, while cable guides, conduits and pipes remain visible, with corridors and changing rooms illuminated indirectly. Only through the exposed, prone front hall is the massive concrete structure truly revealed, emerging from a surface recessed deeply into the slope.
© Hertha Hurnaus
Structurally, the lately revealed building and the structure placed upon it have been formally united as a new entity. A massive coffered concrete ceiling spans the entire bathing hall and rests on a dense row of slender concrete columns placed along its edges. The ceiling almost appears to float over the delicate tile designs covering the interior walls. Between the columns, the silver-grey floor folds into benches that encircle the pool, while a filigree glass façade wraps around the raw concrete structure like an effervescent bubble. Steel and concrete supports stand in synchronous sequence, yet remain at a significant distance from each other. As the inside begins to glow at dusk, the contrasting interplay of lightness and solidity is particularly clear. The dark envelope of the building seems to dissolve, thereby revealing the plasticity of the superstructure and its exceptional tectonics.
© Hertha Hurnaus
Bijoy Jain Designs Australia’s Largest Bamboo Structure for 2016 MPavilion

The Naomi Milgrom Foundation has released plans for Studio Mumbai founder Bijoy Jain’s design for the 2016 MPavilion, the Australian counterpart to London‘s wildly successful Serpentine Gallery Pavilion program. Continuing the concepts driving Studio Mumbai’s work, the pavilion will utilize a process Jain describes as ‘Lore,’ an exploration of handmade architecture and simplicity of building craft that centers on the relationship between making and human connectedness.
© Nicholas Watt
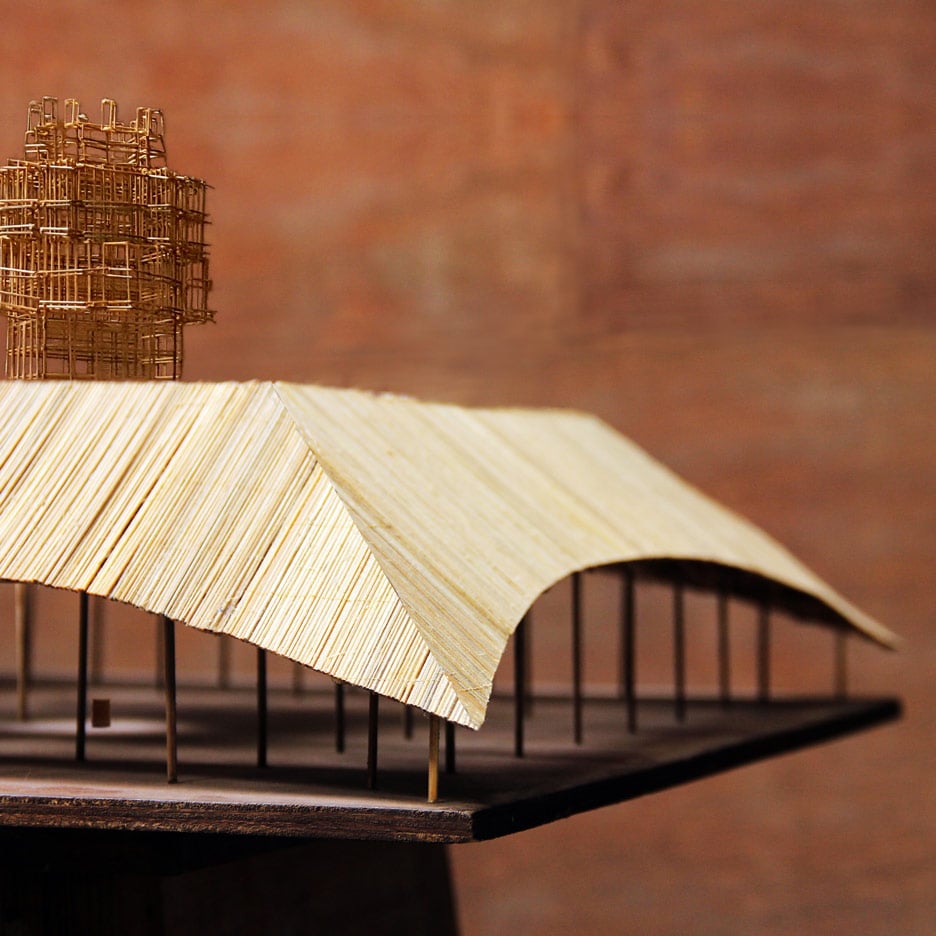
The 2016 MPavilion will consist of an 18 meter by 18 meter structure built of bamboo, rope, earth and bluestone sourced from India and Australia. Reaching 12 meters tall, the pavilion will become the largest bamboo structure ever built in Australia, and will be capped with a roof made from karvi panels (similar to a wattle and daub form of construction). The awning and roof panels will then be covered using a traditional Indian technique “whereby a mix of cow dung and earth are tied to the bamboo structure and covered in a waterproof white lime daub,” which will take on the color Australian landscape.
“The idea is not to guide observers but to allow discoveries through visual layers of thinking, making and seeing,” explains Bijoy Jain.
Courtesy of Studio Mumbai
The pavilion borrows from the Indian typology of the ‘tazia,’ an elaborate tower used in traditional Indian ceremonies, to connect the strata of earth, sky and gravity that is shared by all humans. The project’s tazia was constructed in Bharuch, India, by a family who has specialized in building the ornate towers for generations.
“I wanted to create a space that connects the entire culture of the land. The tower or ‘tazia’ is an imaginary building that reaches deep into the stars, so it is otherworldly, and through it you can see the stars, the sky, other dimensions,” says Jain. “I want the MPavilion to be the scaffolding that provides a creative space that suspends visitors between earth, ground and sky.”
© Nicholas Watt
The pavilion will provide shade and space for lectures and public events, and will also feature a coffee bar and market for selling local produce.
“I want the building to be a symbol of the elemental nature of communal structures – a place of engagement, and a space to discover the essentials of the world and of oneself,” he said. “What’s interesting about the site is that the garden’s edges are formed by the streets and roads – in some ways it is a non-place. MPavilion relocates this space and makes it a place of meaning.”
© Nicholas Watt
Naomi Milgrom AO, MPavilion founder said: “Bijoy Jain’s practice is unique in that it focuses on honouring age-old crafts and building-techniques, which resonate strongly in this technologized world. As an architect, Bijoy thinks like an artist. His buildings are realised around a central idea, and are then fleshed out through an extensive process of collaboration, and always, careful consideration of the surrounding environment.”
Jain and his design team have been working for the past six months alongside a team of Australian builders, who Jain flew to Mumbai to involve in his collaborative approach to design and construction. Engineering and construction for the project is led by Studio Mumbai and Kane Construction in India in partnership with the Melbourne and Mumbai offices of Arup Engineering.
© Nicholas Watt
The pavilion is expected to take 8 weeks to build, with a grand opening in October. Once completed, the pavilion will welcome visitors for a series of talks, workshops, performances and installations until February 2017. It will then be moved to a new home in downtown Melbourne where it can become a part of the city’s architectural landscape.
This is the third edition of the MPavilion program. Previous pavilions were designed by British architect Amanda Levete in 2015 and Australian architect Sean Godsell in 2014.
Courtesy of Studio Mumbai
Coussée & Goris and RCR Arquitectes use iron-coloured concrete for Belgian crematorium

A+Awards: the next project in our collaboration with Architizer is a tinted concrete and steel crematorium in Holsbeek, Belgium, which was named as one of the winners in the religious buildings and memorials category at the 2016 A+Awards (+ slideshow). (more…)
House in Alentejo Coast / Aires Mateus

© Juan Rodriguez
- Architects: Aires Mateus
- Location: Grandola, Alentejo, Portugal
- Authors: Manuel e Francisco Aires Mateus
- Project Leader: Maria Rebelo Pinto
- Collaborators: Vânia Fernandes, Maria Bello, Bernardo Sousa
- Area: 633.0 sqm
- Project Year: 2015
- Photography: Juan Rodriguez
- Engineer: Axial
- Constructor: Mateus Frazão
- Surface Area: 750.80 m²
© Juan Rodriguez
© Juan Rodriguez
From the architect. Among the pines trees, a stone plateau is drawn to a scale that can no longer be understood as a courtyard. The space embraces a wide area of trees.
© Juan Rodriguez
Plan and Sections
© Juan Rodriguez
The house and its services define a recognizable solid border. The interior of this boundary is inhabitable and characterized by light.
© Juan Rodriguez
© Juan Rodriguez
© Juan Rodriguez
The more open side of the house creates a water tank through the connection of geometries. A space that embraces its context is created through this closed extension.
© Juan Rodriguez
The 80-20 Rule: The Key to Producing Better Work in Less Time

© Max Griboedov via Shutterstock
This article was originally published on ArchSmarter as “How to Work Smarter with the 80-20 Rule.”
“OK, let me see your list.” I was fresh out of architecture school and working on my first project as a designer. It was one week before our design Development Deadline. The project manager asked me to draw up a list of remaining design issues.
“Here are the ten things I have left,” I said as I handed over the list. “It was hard to prioritize them. They’re all really important.” I was fortunate to be working with an experienced project manager who, in addition to being extremely patient with me, saw it as her responsibility to mold and shape green architecture graduates into fully functioning architects. Not an easy task…
“So you’re telling me that designing custom coat hooks is as important as fine-tuning the proportions of the massing?” she asked with a raised eyebrow.
“Well… I mean… no. Not when you put it that way…” I stammered.
“And,” she continued, “do you really think the restroom tile pattern will bring as much to the project as finishing the design of the entrance lobby?”
“No, but…”
She held up her hand to save me any further embarrassment. “We have one week left. I want you to pick out the two issues from the list that will bring the most impact to the project. And then work on ONLY those two issues. Nothing else matters.”
“So no custom coat hooks?” I asked incredulously.
Instead of a sharp rebuke, she chuckled and said “A big part of your job as designer is to identify the parts of the project that are most important to the design. The parts that will make or break the project. And then you need to focus on those areas relentlessly. Everything else is just a distraction. Like your coat hooks.”
“OK, I understand… only the two most important things” I replied and headed back to my desk.
So I quickly got over my wounded pride, rolled up my sleeves and got to work. The project didn’t win any design awards but the client was extremely happy with the results and hired us to do another project soon after.
Though I didn’t know it at the time, this was my first introduction to the 80/20 rule.
© Perfect Gui via shutterstock
Work Smarter with the 80/20 Rule
In 1896, an Italian economist named Vilfredo Pareto published a paper that showed 80% of the land in Italy was owned by 20% of the people. Pareto looked at other countries and found that this 80/20 distribution of wealth was extremely consistent.
Fast forward to 1941. A management consultant by the name of Joseph Juran discovered Pareto’s research and applied it to quality issues. Much like Pareto, Juran found that the 80/20 distribution held true. In Juran’s case, he discovered that 80% of quality problems were caused by 20% of the issues. Juran called this phenomenon “the vital few and the trivial many.” It is also known as the Pareto Principle or the 80/20 rule.
The 80/20 rule states that 80% of your results in any activity will come from just 20% of your effort. Essentially, there are certain actions you do (your 20%) that account for most of your success and happiness (your 80%). While the numbers aren’t always exactly 80/20, what’s important to understand is the lopsided ratio of effort to results.
So how do we apply this to architecture and design?
Take a look at your own work and see if you can identify an 80/20 distribution of results to effort. For example, in a given day, 80% of your work is probably completed in just 20% of the time. Or 80% of your design time is spent on just 20% of the building.
Here are some other suggestions for applying the 80/20 rule:
- If 80% of your firm’s work comes from 20% of your clients then cultivate those relationships.
- If 80% of RFIs come from 20% of the building then focus your documentation on those areas.
- If 80% of your marketing photographs are taken in 20% of the building then apply more design effort to these areas.
The trick with the 80/20 rule is identifying the 20% that really matters and focusing on those areas because they are the ones that drive your results. In my case, it was my project manager who helped me identify the 2 design issues out of the 10 on my list that would bring the most impact to the project.
It’s easy to get caught up in the minutia of our various tasks and lose sight of what really matters. Likewise, it’s easy to treat all the tasks on your list as having equal importance. Don’t fall for the hard work paradox. Instead, take a critical look at what you’re doing and focus relentlessly on those few things that really matter. Do this and you’ll super-charge your productivity.
All images via Shutterstock.com

