From the architect. La Roca house is a refuge located in Jose Ignacio Point, a fishing village 80 km north of Punta del Este on the Atlantic.
Plan 0
Plan 1
Plan 2
The site presents a double slope along its length and width, terminating in rocks and the ruins of the foundation of a pre-existing building which now forms a natural garden of succulents.
The program considers a principal volume for social spaces, and another for the residences that results in two boxes of the same height which generate two patios in the voids that the boxes leave between and under themselves. The master bedroom is located in the residential volume with panoramic views of the surroundings.
Elevation
Sketch
Elevation
La Roca House is defined through a sequence of spaces, almost square in plan, in which run entering from the most public to the most intimate, crossing terraces, patios, exterior, intermediate and interior spaces and arriving finally to the master bedroom.
In winter the gallery space captures heat, but in the summer, the master bedroom acts as a chimney for the convection of rising warm air creating ventilation that eliminates the need for air conditioning.
Section
The roofs of the boxes are succulent gardens that work to improve the thermal quality while at the same time integrating the architecture with the landscape.
Model
Gray water from the house is recycled for the irrigation of these gardens. The materiality consists of Ipe and exposed concrete with the idea that from the rocks emerges two volumes, lifted up on feet, integrated into the site as elements as radical as the landscape itself.
First Prize Winning Proposal "U-CAN" by I-Ting Chuang, Jing-Yao Lin, Takanori Kodama, Yu Han Wu. Image Courtesy of Bee Breeders
Through their international architecture competitions, Bee Breeders give young architects and designers the platform to question the social and political role of architecture. Their latest competition, a Cannabis Bank without a specified site, was an open-ended question into the role and relevance of the increasingly normalised substance. The judges selected three winners and six honorable mentions, all of which presented ideas that open up the discourse around cannabis and its integration into the built environment.
As the architecture of cannabis still remains undefined territory, it has historically been associated with refits of other building types such as tea houses, cafes, public houses or pharmacies. This ambiguity left the field open for entrants to be as fantastic and progressive as they desired, with respect to the impact of the program on their social context. The judges commented that the most successful projects presented a, “consideration of individual experience — medicinal, psychological, and spiritual; sensitive accommodation in space and circulation for both the intimate and social; clearly defined context and locale; and innovation of an undefined spatial, tectonic, and architectural typology.”
FIRST PRIZE WINNER – U-CAN
First Prize Winning Proposal "U-CAN" by I-Ting Chuang, Jing-Yao Lin, Takanori Kodama, Yu Han Wu. Image Courtesy of Bee Breeders
U-CAN distributes cannabis dispensaries across rooftops in Taiwan, in the ad hoc additions which are typically constructed by residents without permission from their local government. This draws a parallel between the illegality but social acceptance of these structures and the growing acceptance of cannabis, suggesting a sense of collectivity and cohesion that is above the law. The scheme sees private consultation rooms littered across the rooftops, marked by illuminated chimneys to reaffirm the peaceful presence of cannabis in the city. The scheme “plays the social and political ambiguities against each other” and comments on the prevalence of marginalised activities that take place far above ground level.
Read the full interview with the first prize winning team here.
SECOND PRIZE WINNER – CANNALEONIC BANK
Second Prize Winning Proposal "CANNALEONIC BANK" by Albert Pla, Joan Pau Albertí and Héctor Durán. Image Courtesy of Bee Breeders
Albert Pla, Joan Pau Albertí and Héctor Durán | Spain
The second place proposal is situated in the medical research park of Barcelona, Spain, and was praised by the judges for its contextual relevance and political commentary. The sites adjacency to the beach presents a playful dichotomy of the medical and recreational aspects of cannabis. The external skin is covered in informational pamphlets, presenting a literal wall of information buffering the external from the protected interior. The interior houses a series of loosely organized rectilinear volumes, which open up to a central courtyard which functions as the key social gathering space. The recognizable silhouette of the curvilinear floating roof and regular base form an iconic building that can be readily identified and attributed to its cause.
Read an interview with the second prize winners here.
THIRD PRIZE WINNER – CANNABIS RIVER CRUISE
Third Prize Winning Proposal "CANNABIS RIVER CRUISE" by Sheehan Wachter and Cruz Crawford. Image Courtesy of Bee Breeders
The third place proposal takes the unassigned typology of cannabis architecture and marries it to the architecture of river boats. Acknowledging the historical importance of steamboats in the advancement of society, the boat brings with it new ideas and substances from outside of the known and accepted realm. Just as passenger boats evolved to places of great social extravagance, with their ball rooms and luxurious dining rooms, this project suggests that cannabis too can transgress from mere cargo to something of worth and prestige. The design sees the traditional program of the passenger boat subverted, with the great hall becoming “an intimate and other worldly meditative space for the use of medicinal Cannabis.”
Read an interview with the third prize winners here.
HONORABLE MENTIONS
Pierre Shi Thach, Kevin Ting-Yu Huang and Daniel Xu Fetcho
Liliana Szulakowska
Elżbieta Komendacka
Teruaki Hara, Sai Hu and Marija Sassine
Charles Jones, Robert Mosby, Matt Decotiis and Jill Thompson
Miroslav Stafi, Julia Azamatova and Nikita Petrov
For more information on each of the winners and honorable mentions, check out the competition website.
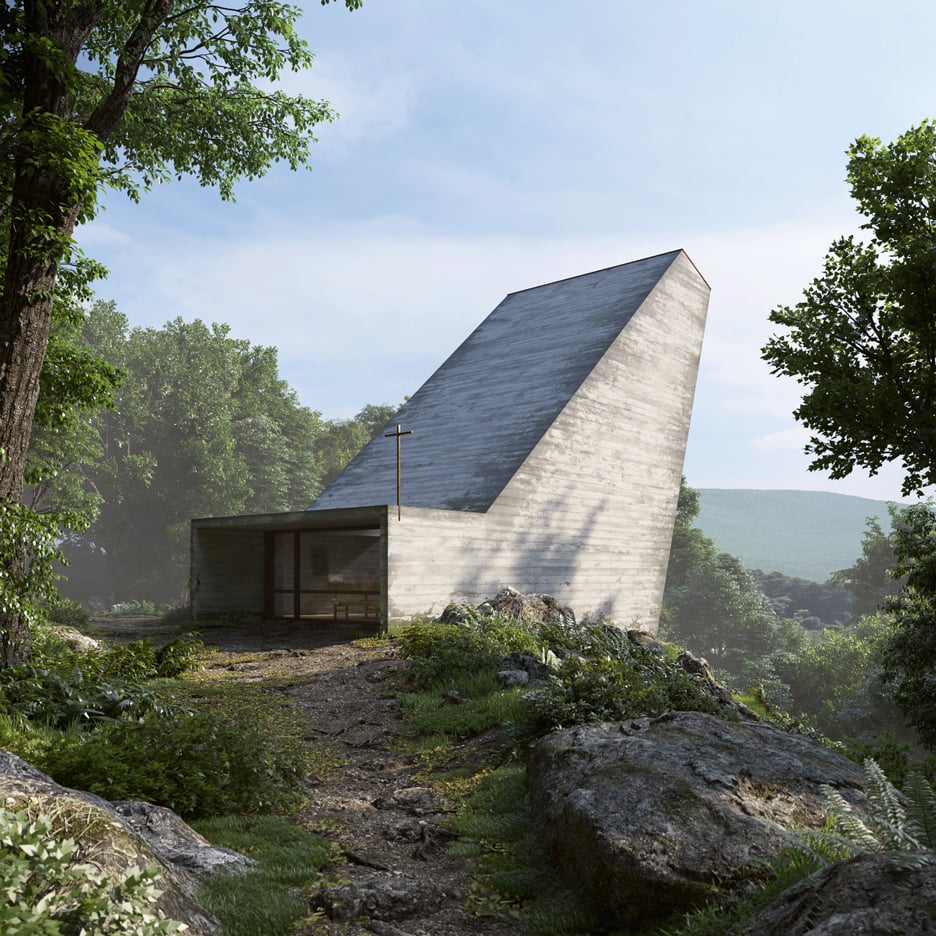
This proposal for a concrete chapel by Joaquim Portela Arquitetos is designed to reach up towards the sky from its site in the Swiss Alps (+ slideshow). (more…)
Beachyhead is a residential project designed by Saota in 2014. It is located in Plettenberg Bay, South Africa. Beachyhead by Saota: “The clients approached SAOTA to design a family holiday home that responded to the site, especially the views. They wanted a relaxing, yet elegant home that would be comfortable when entertaining many guests whilst also feeling intimate and cosy when it’s only one or two of them in the..
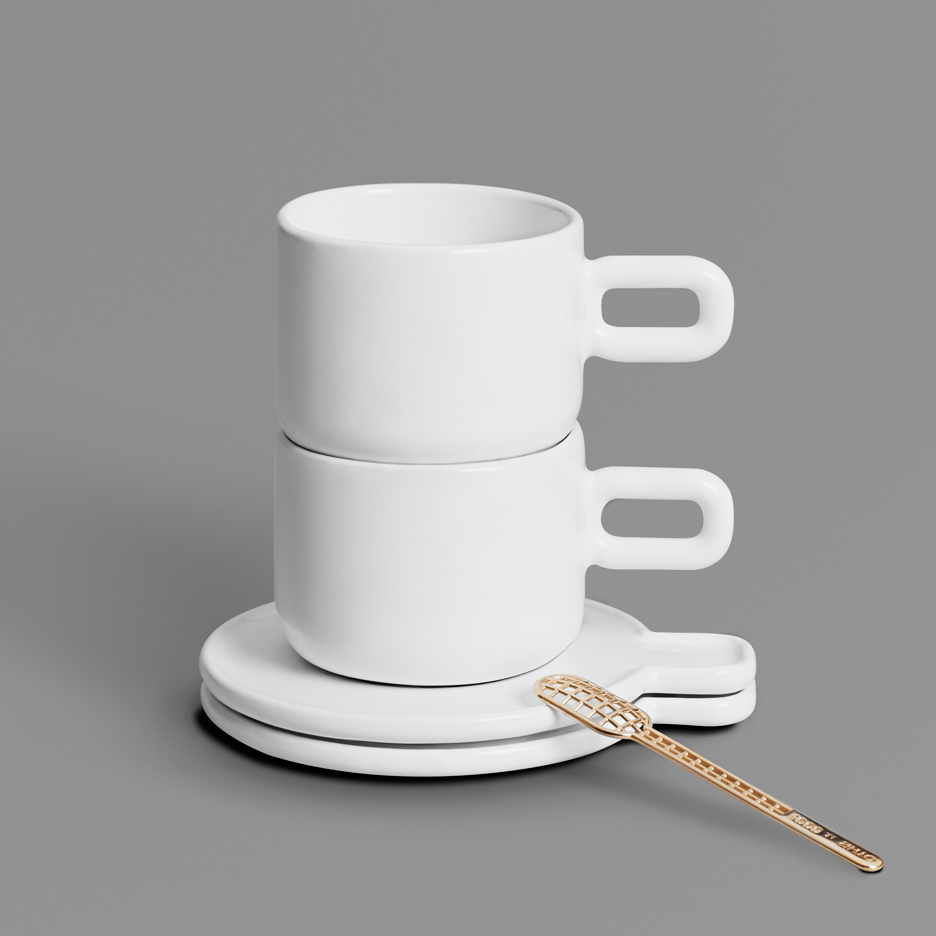
New York designer Alissia Melka-Teichroew has added a tea set featuring a perforated sugar spoon to the collection of 3D-printed homeware brand Othr (+ slideshow). (more…)
From the architect. Last 16th April, Chaplin’s World, a museum dedicated to Charlie Chaplin, was inaugurated after more than 2 years of construction. Conceived by the IttenBrechbühl SA of ce and realised by the general contractor HRS Real Estate SA, the project integrates a new large-scale building that is both sober and modern as well as the restoration and transformation of the Manoir de Ban and its outbuildings in a preserved rural environment.
The universe in which Charles Chaplin lived during his exile in Switzerland was composed of a mansion (The Manoir de Ban), the outbuildings and agricultural buildings. With the new Musée Chaplin, an additional complex, the Studio, is now being added. It is subtly integrated into its unique environment and revalues the existing elements.
Set up as a continuation of the garage, this new half-buried two-storey building houses the cinematographic universe of the artist, actor and director over more than 1350 m2. Five volumes interlock to form a streamlined and sober building. Realised
in pre-cast concrete slabs, the mineral facades play the part of a background in the landscape. The shadows of the surrounding cherry trees are projected onto the facades of this simple volume, as if it were a cinema screen. By its simplicity, the building pays homage to the site and to the existing buildings.
Inside the volume, a multimedia scenography makes it possible for visitors to nd out about the cinematographic heritage of Chaplin from different perspectives. The entrance is located on an open, bright and airy overhang. It opens out onto a cinema theatre which transposes visitors into the secret universe of Chaplin’s work. The screen then rises to reveal an emblematic street with a Hollywood air which invites visitors to wander through spaces producing the films of Chaplin. At the end of this path on both floors of the building, the visitor comes up from the basement into a light, glass space opening out onto the restaurant.
Ground Plan
The Manoir de Ban or Chaplin’s house
Registered with the Swiss Inventory of Cultural Property of National Significance, the Manoir de Ban, of neo-classical style, was built in 1840 by the Vevey architect Philippe Franel, author, among other things, of the Château de l’Aile and the hôtel des Trois Couronnes in Vevey.
In collaboration with the Monument and Site service of the Canton of Vaud, it has been completely restored and renovated by the IttenBrechbühl Of ce architects and HRS company.Many artisans have contributed towards the restoration of the slate roof, the replacement of the molasse door and window frames, the enhancement and preservation of the vaulted cellars and the restoration of the building’s original colours. Environmental and security upgrades were necessary to make the building accessible to the general public. Today, the ground floor and the first floor house the areas devoted to the private life of Chaplin including the reconstruction of the artist’s and his family’s private rooms. The attic has been transformed into one single large reception area.
In this same spirit of conservation, the facades of the farm and the garage have been entirely renovated and restored, but the interior spaces have been completely remodelled. The old farm accommodates the of ces in the “housing” part and the restaurant in the “working part”. An adjoining terrace makes it possible to accommodate more than 200 people. The ticket of ce and shop are situated in the constructed area of the old garage.
The facades of these two buildings have been repainted according to the romantic trend at the time they were built. In order to obtain a clean and noble aspect, the materials have been completely reproduced in trompe-l’oeil on a roughcast or paint base. This technique has the advantage of concealing all the defects which the original materials could show.
The maintenance of the park is also continued in the spirit of Chaplin. He liked flowers and planted rare species in the garden. The garden therefore always invites a walk which, because of the splendid view of the mountains, constitutes an unparalleled experience. The transformation of the site into a museum also entailed important access infrastructure work in order to harmoniously integrate the new institution into the local urban fabric: redevelopment of highway access, new pedestrian precinct, cycle path, drop off area and parking for motor bikes, bicycles and coaches, and access to some 230 car parking spaces on the site.
After being banned from staying in the USA in 1952, Chaplin settles in Switzerland with his family. He moves into the Manoir de Ban in Corsier-sur-Vevey, above Lake Geneva. He will spend the rest of his life there until his death on Christmas Day 1977.
In the nineties, after the death of their mother Oona, the children bequeath all the property of the Manoir de Ban to the musée Chaplin Foundation so that a museum will be built in tribute to their father. Following 16 long years of study and work, a building permit was granted in 2009 and finally after 2 years of construction, the museum opened its doors to the public on 17th April, 2016.
Belgian interior designer Maxime Jacquet designed the interiors of this French Contemporary property. The 10,000-square-foot home is located in Beverly Hills, Los Angeles, California, USA. French Contemporary in Beverly Hills by Maxime Jacquet: “Settled on nearly four acres, minutes from the heart of Beverly Hills, this exquisite French Contemporary, designed by renowned architect Richard Landry and designed By Celebrity interior designer Maxime Jacquet from Premier Stagers. has just completed an..
Dream of Venice Architecture, the second in a series by Bella Figura Publications, has brought together a collection of contemporary architects and architectural writers to share their personal experiences of La Serenissima: the great Italian city of Venice. “Water runs through her veins,” Editor JoAnn Locktov writes. “Bridges, palaces, churches – every structure is a testament to the resiliency of imagination.”
What can we learn from a city that is over 1,500 years old? How does her immutable reality challenge our own sense of urban living? Venice was built where no land ever existed.
“Riccardo De Cal took a photograph for each essay,” Locktov continues. “He has illustrated the words with an evocative Venice; one that basks in blue winter light, sleeps quietly and becomes an apparition when shrouded in fog. This is the Venice that greets you when you turn a corner and enter an empty campo. This is the Venice that is a contemplative paradox of stone and air. If we can understand what Venice offers us, we will respect her fragility. We will continue to learn her lessons, and cherish her existence.”
In 1992, I designed an open-plan wooden pavilion for the Universal Exposition of Seville in Spain. This project brought me the opportunity to work in Venice. I was commissioned to design an art school for Benetton Group, asked by Mr. Luciano Benetton—who visited and appreciated the Expo’ 92 pavilion—to renovate a 17th-century villa in Treviso, a suburb of Venice.
An important aspect of working overseas is the enticement of each city when there are pieces of architecture and townscapes I personally wish to see. Venice, of course, appeases these anticipations. In this beautiful city, there are dense layers of history such as Piazza San Marco and works of Andrea Palladio and Carlo Scarpa. This fact had already attracted me to want to work in the city before any opportunities had come my way.
After these initial undertakings in Venice, I became involved in two important revitalization projects—the Palazzo Grassi and the Punta della Dogana, commissioned by Mr. Francois Pinault. These projects included restoration and conservation of historical buildings while simultaneously requiring the establishment of new spaces within the old structures. Though we struggled with many difficulties throughout the projects, we were supported by the Venetians’ strong dedication to architecture. We organized a team with local engineers and historians, and united our objectives in order to tackle these comprehensive undertakings. More than anything, what deeply impressed me is the fact that they truly love architecture.
Though the Japanese culture has developed the habit of repeating “scrap and build” philosophies based upon economic rationality, I believe that architecture should be essentially rooted in society and be immersed in a lapse of time. This is exactly what I learned in Venice. Genuine affection for architecture and the city is spontaneously shared among the Venetian people. The projects in Venice brought me chances to contemplate what architecture should be, which became a precious experience for me.
The first time I saw Venice my hair was long and my skirt short—the hair long enough, and blonde enough, to attract two Italian soldiers on holiday as I was strolling along the sun-splashed lagoon; the skirt far too “mini” for the decency standards one had to meet to enter the gilded realm of St. Mark’s Basilica. That night the soldiers somehow tracked my brunette friend and me to our student hotel in Mestre and noisily tried to break into our room. The next morning, sleep-deprived and wearing a borrowed modest raincoat, I returned to St. Mark’s and the quiet of its sanctum.
For twenty-one years, those were my vivid memories of Venice. Not the exotic Moorish architecture, not the deep darkness of the calli at night, not the canals awash with motion. Then I made the second of what is now many visits. Too warmly dressed in a white tuxedo shirt and a pair of black velvet leggings, I sweated through the September parties for the fifth Venice Architecture Biennale, but as I waited for the vaporetto at the Giardini stop, the sound of every wave slapping against the fondamenta was like a soothing mantra. Though water can be cruel, that day it cast a spell.
Venice may be too hot, too cold, too humid, too crowded or too easy to get lost in, but “her streets, through which the fish swim, while the black gondola glides spectrally over the green water”—as Hans Christian Andersen eloquently stated—release us to imagine alternatives to the general standard of urban living. Venice is not on the sea but of the sea, eclipsing the tale of Atlantis with a modern mythology both repeated and rewritten with every tide.
More than any other city, Venice embodies a defined urban form, compact fabric and unitary body composed by successive historical transformations. Composing an extraordinary stratification of these ages and disparate cultures, Venice today presents itself as a privileged place, rich in history and memory. But the city also has a dynamic reality that the architect Le Corbusier reinterpreted in its modernity beyond its fantastic aspects. His carnets contain sketches, travel notes, perspective views and comments that represent his ability to grasp the more essential aspects of the urban structure. The articulation of the buildings, the plant of the monuments and the urban spaces are juxtaposed against the blueprints of the city. Through this discovery and analysis of articulations, joints between monumental elements and a compact fabric encompassing the surrounding area, the lattice of its assembly presents a rich conformation.
Le Corbusier came to explicate this heritage of knowledge, interest and attention through an unrealized hospital project. My relationship with Venice was strongly influenced by the Maestro’s critical reading and by my encounter with Bepi Mazzariol, who made me physically know the city. By way of large paths, and walks along its typical fondamente and calli, he taught me to love it, to criticize it; to confront the contradictions of my work and encounters with modernity—always supported by this heritage in which he saw, to quote Louis Kahn, the past as a friend.
Because my training as an architect was completed in Venice between 1964 and 1969, I participated in a fantastic season, coming into contact with a close-knit group of intellectuals and artists who were, above all, humanists: Mazzariol, of course, but also Carlo Scarpa and the painter Emilio Vedova. Two extraordinary opportunities merit mentioning: my role as trait d’union between the hospital administration and Le Corbusier’s Paris studio, and in assisting Louis Kahn in drafting the Palazzo dei Congressi.
I owe Venice a debt of gratitude for these—a feeling that resurfaces every time I return—as well as for my involvement in the restoration of Palazzo Querini Stampalia where Carlo Scarpa masterfully intervened. These bring a heartfelt tribute that awakens in me, a sort of repossession of these “friendly” spaces that nurtured my hopes during my studies as I awaited the challenges of the profession.
When I hear the voice of Venice, my mind wanders into that nebulous space where time momentarily stops and I am quietly propelled into an intimate dialogue with my own free floating thoughts. The voice of Venice thankfully reminds me that there is an arena in which fantasy and reality can collide, coexist, and comfortably accommodate contradictions. Venice, for me, is a metaphor for unexpected creative possibilities. This notion never fails to captivate me.
Spatially, Venice amplifies the joy of unanticipated, variegated pleasures inherent in experiencing architecture. What a delight it is to feel the opening and closing of space as you amble down a narrow, noisy cobblestone street at the canal’s edge, which miraculously transforms into the enormous expansiveness of Piazza San Marco. This, of course, is always in the context of savoring a series of sensuous changes in scale–from the tiniest mosaic tile to the vastness of the surrounding sea.
Temporally, Venice embodies similar aesthetic contradictions. While it is the living history of handcrafted costumes and masked balls hiding surreptitiously behind thick, textural stone walls, it is simultaneously the contemporary global exchange of cutting edge artistic critical thought emanating from the continuous cycle of Art and Architecture Biennales.
Whether frivolous or substantial, Venice is a place where, at any moment, something mysteriously intriguing may happen. It is the native soil of an open-ended spirit of creative opportunity. Knowing that this free space exists, situates me in the expansive realm of inventive ideas that is the essence of my artistic process. For this, as an architect, I am most thankful.
Both mistress and servant of its lagoon, Venice is a city of ships, boats, ferries, gondolas and vaporetti. The very forms of successive waves of its enticing architecture owe much to the sea. And yet, the vast majority of those who visit the city arrive today not by water, but from the air, squeezed into winged buses proffering the smallest possible views through tiny windows. On landing, the majority of visitors are then packed into coaches for the drive to Piazzale Roma, one of the least prepossessing gateways to any of the world’s great cities.
And yet—but only if you are lucky enough to own or charter a light aircraft or willing to spend on a brief helicopter flight from the mainland—there is an alternative. What once was Venice San Nicolo and is now Giovanni Nicelli airport on the northern tip of the Lido is one of the world’s most delightful points of arrival. It is both a few miles and a whole era away from the city’s Marco Polo International airport opened in 1960.
Flying to and from the Lido has always been glamorous, an experience dating back to 1911 when Umberto Cagno took to the air in a Farman II from in front of the Hotel Excelsior. The airstrip at San Nicolo itself was laid out in 1915 when French Air Force fighters and Royal Italian Navy seaplanes took on their Austro-Hungarian enemy. Rebuilt in 1935 by architects led by Antonio Nori in a singularly handsome “Italian Rationalist” style, with a hint of Art Deco, the airport brought Hollywood stars to the new Venice Film Festival; Spitfire pilots to the rescue against Nazi Germany in 1945; and, since its recent restoration, new-found glamour to the Lido. While the perfect way of arriving in Venice has to be from the sea, from the wings, the Nicelli airport plays an enticing second fiddle.
Venice always strikes at me from afar, from D.H. Lawrence, Mann, and Voltaire. From Calvino’s Invisible Cities, of course. I kept a battered, used copy (which doubled as a convenient and inexpensive notebook for my own scribblings) next to my equally battered and equally used laptop when I was an architecture graduate student back in the nineteenth century. And from the more obvious Architecture Biennale, where Rem seemed to say nothing about Venice but everything about everywhere else.
I am not ashamed to say I have never been there. I have been to many places and have not been to many places. Venice is one of the “have not been to” places… until I go. But I have no plans at the moment to go—unless someone foolishly sends me there to write something about it. Yet, somehow, I am always asked to write about this place I have never been to. I can never escape Venice.
I think, if I ever go, it would corrupt me and I would suddenly be unable to write about it. What is the saying? Visit for a week and write a book. Stay for a year and you can’t write anything. What if I never go? I could write about Venice forever—even after the sea swallows it. The new habitable datum will be the second floor. All stairs will lead to water. This is now a line drawn horizontally across the city. I think it should be drawn for real, on buildings and monuments, before the water comes. I should write a grant proposal to do this. Maybe then I would have to go.
My friendship with Aldo Rossi began with the Competition for reconstruction of La Fenice Theatre after it was devastated by fire in 1996. Meeting him in person, having studied his works, gave me the privilege of his unique point of view—a multifaceted perspective, thrown together like a mosaic of deep and highly creative emotions.
It was a strange coincidence: I had accidentally filmed the fire since we lived nearby. Then I studied the evolution and causes of that fire as a technical consultant to the official inquiry and lived inside the ruins of the theatre for an entire summer as part of the team analyzing surviving stonework.
Rossi was enlightening. We were creating something that I had lived knowing only as a place of destruction. Memories of the theatre in my youth came back to me. It was time to make it live again for what it was, and through the ideas of Aldo I discovered that his way of creating something new was in perfect communication with what it had been before. The Sala Rossi, inspired by Palladio, is an example.
He used the same approach as for the Carlo Felice in Genoa, winning the Competition with “the wise use of what exists.” Aldo was immediately kind, likeable and down-to-earth. He was a breath of fresh air from which spontaneous ideas and passion for thorough research were far more important than material things.
His design method was unique. His ideas arrived at the table together with a glass of wine, or came from an image drawn from a book or a film along with the atmosphere that enveloped them. His continual exploration, his motor, which rotated 360 degrees, was fascinating.
Tadao Ando is a self-taught architect from Japan. In Venice, he has designed the restorations for Palazzo Grassi and Punta della Dogana. He is renown for his elegant use of concrete and spatial volumes. He has won numerous international awards, including the Pritzker Architecture Prize in 1995.
Cynthia Davidson, co-curator of the United States Pavilion for the 2016 Venice Architecture Biennale, is a writer and the editor of the international architecture journal ‘Log’ and the Writing Architecture Series books, based in New York.
Mario Botta was born in Mendrisio (1943) where he still lives and works. From the first single-family houses in Ticino, his practice has encompassed all building typologies: schools, banks, administrative buildings, libraries, museums and sacred buildings. In 1996 he was a prime mover of the Academy of Architecture in Mendrisio.
Louise Braverman is an award-winning architect who established her New York-based firm in 1991. A graduate of the Yale School of Architecture and a Fellow of the American Institute of Architects, she presented her work at the Venice Architectural Biennales in 2012 and 2014 and was invited to exhibit again in 2016.
Jonathan Glancey is a critic, journalist, author, and broadcaster. He currently writes for the Daily Telegraph, L’Architecture d’Aujourd’hui,Architectural Review, and BBC World. His books include New British Architecture; C20th Architecture; LostBuildings; London: Bread and Circuses; Dymaxion Car: Buckminster Fuller (with Norman Foster), and The Story of Architecture.
Guy Horton is a Los Angeles-based writer and contributing editor for Metropolis magazine. He has also written for Architectural Record,ArchDaily, Archinect, and The Atlantic’s CityLab.
Francesco da Mosto is a Venetian architect, author, filmmaker and television presenter. He has presented four BBC 2 television series on Italy, Venice, the Mediterranean and Shakespeare and written four best selling books. His family arrived in Venice in the ninth century.
Riccardo De Cal (photographer) was born and lives in Asolo, Italy. After receiving his degree in Architecture at IUAV in Venice he has developed a career as an award winning documentary filmmaker and photographer. His research is focused on the themes of suspension of time and abstraction of spaces.