Macdonald Public Facility Complex / Kengo Kuma & Associates


© Guillaume Satre

© Guillaume Satre


© Guillaume Satre


© Guillaume Satre


© Guillaume Satre


© Guillaume Satre

  • Competition Team : Kengo Kuma, Nicolas Moreau, Jun Shibata, Charlotte Brussieux, Louise Lemoine, Shinku Noda, José Mateluna Pérez, Charlotte Duvernoy
  • Developpment Team: Kengo Kuma, Yuki Ikeguchi, Sebastien Yeou, Matthieu Wotling, Charlotte Brussieux, Louise Lemoine
  • Structural Engineer: AIA
  • Mechanical Engineer: AIA
  • Quantity Surveyor: AIA
  • Acoustician: Peutz & associates
  • Hqe: AIA
  • Security / Fire Consultant: Vulcaneo
  • Façade: TESS
  • Client : Paris City Council
  • Budget : 41 762 000 € HT
  • Site Area : 11 000 sqm
  • Total Floor Area: 10 720 sqm

© 11h45

© 11h45

The creation of a public equipments complex within the warehouse Macdonald allows to realize the link between existing architecture and architecture to come, revealing the needs and developments of a changing society.  It is also the pretext of the connexion between traditional processes and contemporary needs.Existing warehouse’s architect, Marcel Forest, described it as a base, convenient to the reception of future extensions.This one will be realized by a light metallic structure, a support of a big linear roof sheltering an ensemble of public services.


© Guillaume Satre

© Guillaume Satre

This big roof put on the existing base, participates in the development of an architectural heritage by adapting it to contemporary functional needs.By its dimensions, its situation and its size, the existing building and its extension is to be looked as and considered on a territorial scale, offering a horizon, proposing an infrastructure. The territory becomes therefore support of the new project; the existing offers the base whereas the roof serves as an unifying element, sheltering a succession of spaces and functions.


© Guillaume Satre

© Guillaume Satre

Urban and landscaped insertion

The project is located in a strategic position, at the start of the 600m long existing warehouse, between the viaduct of railroad networks and the boulevards Maréchaux, in the center of a zone in full urban restructuration connected to the city and its surrounding by new tramway lines. The insertion of the project answers three imperatives: 

–  The urban reglementation

–  The will to create a strong and contemporary architectural image

–  The will to join the context in a just balance, responding to the obligation of preservation of the North facade


© 11h45

© 11h45

The architectural intervention is made of a game of horizontal which strengthens the expression of the existing building. The unity and the homogeneity of the place are looked for to avoid the expression of the programmatic accumulation. The rhythm of the facade, sequenced, is given by a succession of metallic vertical elements. The continuity of the architectural vocabulary of the various equipments confers to give to the building a unity which joins on the scale of the whole masterplan designed by OMA.


© Guillaume Satre

© Guillaume Satre

The roof

It shelters all the programs and puts in relation the inside and the outside. The overhang generates an interstitial space and defines a profile while marking the continuous statutory line of 65.26 NGP. The ascending edge of the roof from east to west also gives to the silhouette the expression of the start of the general complex.


Structure

Structure

Thanks to a folded plans vocabulary, public places are connected to the private spaces, as well as the outside square and the inner courtyards. On the outside, its materiality is reinforced by the use of a parisian traditional material (zinc) whereas on the inside, it become lighter and perforated through an alternation of glass elements and zinc panels, allowing the best enlightening for the courtyards.


© Guillaume Satre

© Guillaume Satre

© Andre Morin

© Andre Morin

Filters 

The composition and materiality of the façade respond to the general design given by OMA masterplan. Each has to be composed through a superposition of horizontal stratas, materialized with crystal and mineral elements. The structure grid is the starting point for the general composition of the façade. Density of the louvers allows to express the privacy of the functions beyond.


Detail

Detail

Façade 

The relation between inside and outside is handled through the use of filter. It composes, defines and distinguishes facades and is therefore decline through 2 different types: on the outside dark grey metallic louvers that dialogue with the context marked by its industrial past , on the inside a double glass skin, made of an alternation of glass panels and of a metallic membrane which spreads the light.  The depth of the filter is investigated in its multiple dimensions. Space and light are therefore amplified.


© Guillaume Satre

© Guillaume Satre

Exteriors spaces

The succession of the courtyards organized in terrace on different levels allows the needed separation between the junior schoolyard and the high school courtyard. The sequence of the outside spaces is materialized by the implementation of vegetable strips: these are also similar in a way to a filter and bound the space without creating real borders.


© Guillaume Satre
© Guillaume Satre

http://ift.tt/2a7VbRv

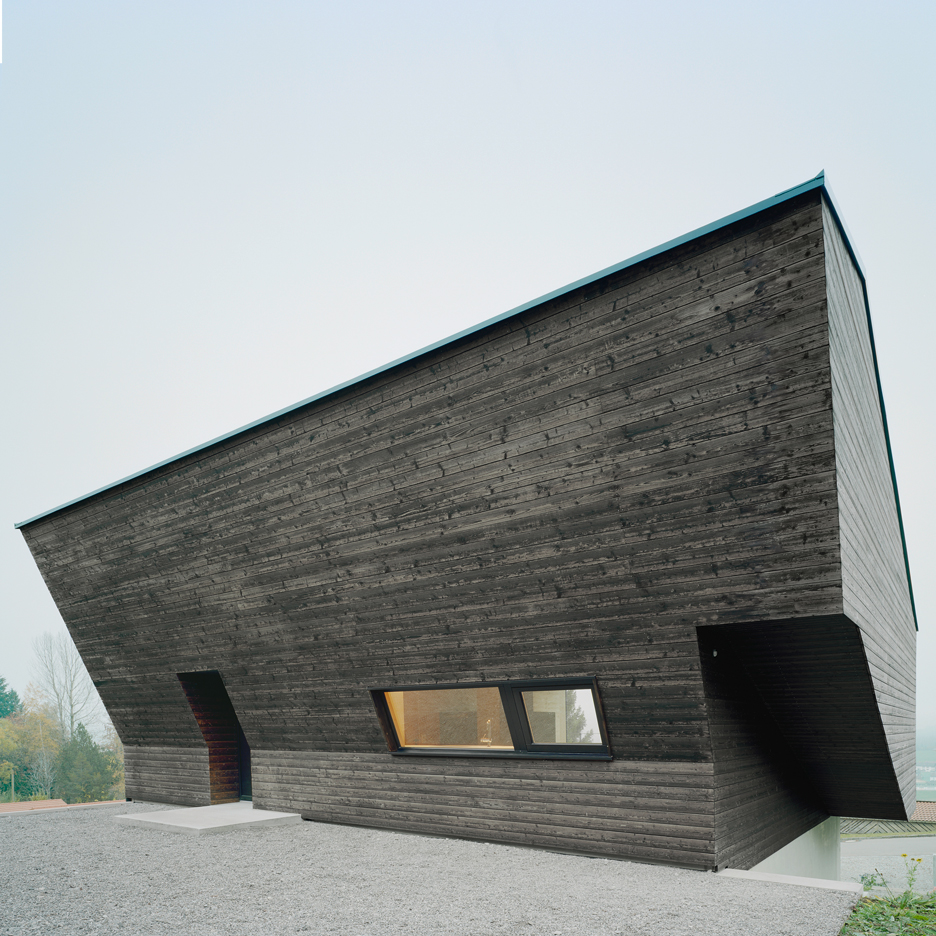
Yonder’s Haus P is an Alpine chalet with a courtyard carved out of its middle


This holiday home by Stuttgart firm Yonder is designed to look like a traditional Alpine house, but with a huge chasm carved out of its middle (+ slideshow). (more…)

http://ift.tt/2ab3SLv

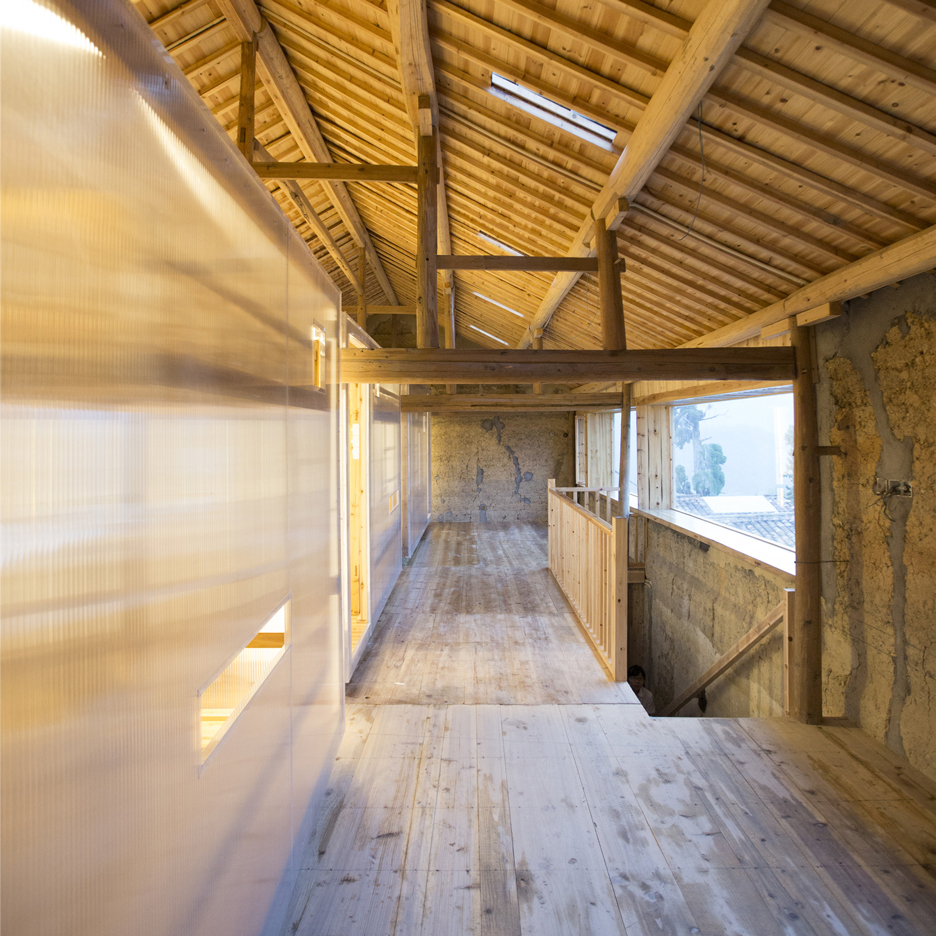
He Wei adds portable plastic rooms to youth hostel in a converted Chinese house


Architect He Wei has transformed a traditional rammed-earth property in China into a youth hostel, featuring house-shaped polycarbonate rooms-on-wheels (+ slideshow). (more…)

http://ift.tt/29YGai0

Beachyhead / SAOTA


© Adam Letch

© Adam Letch


© Adam Letch


© Adam Letch


© Adam Letch


© Adam Letch

  • Architects: SAOTA
  • Location: Plettenberg Bay, South Africa
  • Architect In Charge: Phillippe Fouché
  • Design Team: Stefan Antoni, Greg Truen & Mias Claassens
  • Area: 1176.0 sqm
  • Project Year: 2014
  • Photographs: Adam Letch
  • Interior Design: Cécile & Boyd
  • Site Area: 1447m²

© Adam Letch

© Adam Letch

From the architect. Brief

“The clients approached SAOTA to design a family holiday home that responded to the site, especially the views. They wanted a relaxing, yet elegant home that would be comfortable when entertaining many guests whilst also feeling intimate and cosy when it’s only one or two of them in the house,” said director and project leader Phillippe Fouché. Other factors that drove the conceptual organisation of the building were the views, sunlight, prevailing wind direction and the zoning parameters.


Upper Basement Plan

Upper Basement Plan

Ground  Floor Plan

Ground Floor Plan

1st Floor Plan

1st Floor Plan

Site

This site is located to the South of Beacon Isle in Plettenberg Bay. The site slopes down to the beach and has uninterrupted views over the Indian Ocean, Robberg to the South East and the Outeniqua Mountains in the distance towards the North. The original contour plans revealed that this site was originally a dune with a higher mound towards the southern part of the site.


© Adam Letch

© Adam Letch


Approach

The house was conceived as a simple box, floating over the dune, capturing and framing the view. The outer shell of the box is finished in a rough textured concrete, contrasting with the smooth reveal and soffit that tapers to create a delicate frame.


© Adam Letch

© Adam Letch

 “From the beach, the building is expressed as a stone plinth, representing “earth”, with the bedroom spaces appearing to float over it,” noted Mias Claassens, architect at SAOTA and member of the project team. The upper bedroom wing is finished in a natural sand coating, a direct response to the original dune on the site. In order to exploit the maximum height allowed on the site, the southern part of upper level is higher and appears to be sliced off from the northern part in a sculptural way. This opening extends vertically through the building, washing northern light through the deeper spaces of the house. “Stairs are delicately suspended within this carved opening, also allowing views through it and lit from a skylight above. The geometry of the staircase continues as a diagonal line that extends the cantilevering entertainment terrace towards Robberg,” said Phillippe Fouché. 


© Adam Letch

© Adam Letch

When approaching from the road, the scale of the house is modest and the living spaces concealed on a lower level. Timber shutters provide privacy to the gallery-like bedroom passage above whilst protecting the façade from the afternoon sun. A strong horizontality is articulated in the entrance canopy which is planted with indigenous shrubs cascading over the slab edge. A stone wall introduces the plinth from the lower levels and appears to fall away as one steps down to the front door. The living space is column free with the bedroom wing above supported by a large sculptural fireplace. Oxidised copper, salvaged from discarded hot water cylinders, is woven to line the inner part of the fire place. This allows the colour of the ocean to extend visually into the living room as the primary focal point.


© Adam Letch

© Adam Letch

The large sliders open past the envelope of the building, permitting unhindered access and views between the wind-protected entertainment courtyard, the living space and the front terrace. The kitchen is practically positioned to serve the living spaces and the Northern courtyard where a pizza oven chimney is a strong vertical element, counter-balancing the horizontal entrance canopy and floating bedroom wing. The kitchen volume opens upwards allowing northern light into the space and connecting to the gallery passage above.


Section

Section

The bedrooms are given privacy and protection from the morning light by means of large timber, sliding shutters. The rooms are designed to take maximum advantage of the space available, raised bathrooms open up to the room, allowing views to the ocean from anywhere in the room. Small skylights allow natural light into the bathrooms which otherwise would have been reliant on artificial lighting. Large mirror surfaces at the ends of the rooms further accentuate the space and strategically reflect either Robberg or the Outeniqua mountains depending on the vantage point.


© Adam Letch

© Adam Letch

The main bedroom is placed on the higher part of the upper level to take advantage of the ocean views. All bedrooms’ en-suite bathrooms and dressing rooms open up to the room and to the ocean views.


© Adam Letch

© Adam Letch

 The stone plinth on the lower level accommodates a games room, large guest suite, audio-visual room and service spaces behind. The pool is located on this lower terrace but remain conveniently connected to the main entertainment spaces by means of a stone staircase, articulated as part of the plinth. The pool is situated centrally to this garden/ deck area to allow the main tanning deck to extend to the end of the site where the afternoon sun can be enjoyed. The water level of the pool is 20mm above the deck surface, a rim flow all round creates the impression that this reflective water body slots into the timber deck. The lowered boma (fire pit) in the far corner of the terrace is protected from the wind by glass panels, this is a more secluded space to sit around an open fire, close to the beach.  


© Adam Letch

© Adam Letch

http://ift.tt/2any7Rw

A Contemporary Shoot Location in Parliament Hill

Stephanie Monty designs colostomy bag for intimate moments


Graduate shows 2016: this prototype ostomy device by Brunel University graduate Stephanie Monty has been created as a more attractive alternative to traditional colostomy bags (+ slideshow). (more…)

http://ift.tt/2ajN5VR

Minka 2013 / THTH architects


© Satoshi Ikuma

© Satoshi Ikuma


© Satoshi Ikuma


© Satoshi Ikuma


© Satoshi Ikuma


© Satoshi Ikuma

  • Architects: THTH architects
  • Location: Asakura, Fukuoka Prefecture, Japan
  • Architects In Charge: Toshihiro Okitsu, Tetsuhiro Uchida (THTH architects)
  • Area: 90.28 sqm
  • Project Year: 2013
  • Photographs: Satoshi Ikuma

© Satoshi Ikuma

© Satoshi Ikuma

“Minka 2013” is the residence of a farmer husband, his nutritionist wife and their daughters. The wife is a skillful cook and uses plenty of the vegetables picked by her husband. Because of that, a large “Doma” (earthen floor room) *1, “Engawa” (a veranda facing the garden) *2 and “Kura” (a storage room) *3, to keep such things as homemade “miso” soybean paste, were necessary. In traditional Japanese “Minka” (the general residences for people who farmed), there are Doma, Engawa and Kura. Living in such a house is suitable for people whose life is in farming. With this project, we reconfigured each of these elements under a single roof since the aim was to build a compact and modern Minka for a nuclear family living in the countryside. 


3D

3D

The site is in a thriving agricultural region. All these elements were arranged within one space, and from the center of the site, and with differences in height, the plan was to gradually spread out concentrically the Kura, the Engawa, the Doma, the eaves and the garden. On top of this was put a large and deep roof. The center of the building is static, and the further out you go from the center it is open and dynamic. 


© Satoshi Ikuma

© Satoshi Ikuma

Section

Section

© Satoshi Ikuma

© Satoshi Ikuma

The loft at the center is a calm place that is surrounded by the roof, while the wooden floor space and the tatami mat space are places where one can rest, relaxing on the floor or sleeping. The wooden floor space and the tatami mat space are a level higher than the Doma, making them veranda-like spaces that you can sit on. On the other hand, the Doma, which includes the kitchen, is an intermediate area that connects the outside and the inside, along with being a place of activity and where people circulate. It is a place that is connected to daily life, and a space where neighbors can be invited into. 


Plan

Plan

Since this region is inland, the summers are hot, and the winters are also bitterly cold. Because of that, the aim was for a residence where the indoor environment was stable all year round with efficient use of energy. First, it was thermally insulated and the airtightness secured with external insulation covering the entire outside of the residence (roof 100mm, walls 50mm). The floor of Doma and the Kura at the center of the residence are concrete, thus, the inside has sufficient heat storage by using materials that are high in specific heat. 


© Satoshi Ikuma

© Satoshi Ikuma

With a mass of concrete at the center that is not impacted by the sunlight, it can stabilize the indoor environment through heat accumulation and radiation. In the summer, the accumulation of cool air from the cool night wind emits coolness during the day. In winter, the Doma accumulates heat from sunlight streaming through the windows, preventing a drop in the indoor temperature from night to morning. In addition, since a rapid temperature change can be prevented, it is possible to comfortably open the windows, realizing an open and stable indoor environment. 


© Satoshi Ikuma

© Satoshi Ikuma

We created a modern version of the Minka by reflecting the elements of a traditional Minka in a modern way of living.

*1 Doma: In traditional Japanese Minka, these spaces are made at the same height as the ground. As outdoor-like spaces, they played an important role as workspaces where cottage industry such as agriculture and handicrafts could be done. 


© Satoshi Ikuma

© Satoshi Ikuma

*2 Engawa: The part of the building’s edge that has an overhanging wood floor. A buffer space between the inside and outside that is beneath the eaves. It is an open space where one can talk to guests while relaxing with them.  


© Satoshi Ikuma

© Satoshi Ikuma

*3 Kura: A structure built separately from the house that is a storeroom or vault. It is constructed for the temperature to be very stable in order to keep grains, alcohol and valuables. 


© Satoshi Ikuma

© Satoshi Ikuma

http://ift.tt/2abIaaS

#Thebarntas / Cumulus Studio


© Sean Fennessy

© Sean Fennessy


© Sean Fennessy


© Sean Fennessy


© Sean Fennessy


© Sean Fennessy

  • Architects: Cumulus Studio
  • Location: Hobart TAS 7000, Australia
  • Architect In Charge: Alex Nielsen, Liz Walsh
  • Area: 62.0 sqm
  • Project Year: 2015
  • Photographs: Sean Fennessy
  • Builder: Cordwell Land Builders , Foreman Andrew Hilder
  • Engineer Structural, Civil, Hydraulic: Aldanmark Consulting Engineers. Matt Webster Engineer

© Sean Fennessy

© Sean Fennessy

From the architect. Passive Energy Design 

The barns orientation is northwest, however the living areas and courtyard face northeast. The new pivot door and the majority of the glazed opening are located on the northeast elevation allowing light and warm to penetrate the living spaces. The thermal mass of the nominally 400mm of the sandstone and brick cavity walls moderate the temperature during both summer and winter. Solid manually operable ventilation panels and a mezzanine skylight, allow for passive cross ventilation is summer and a small wood stove heats the barn in winter.


Plan 1

Plan 1

Plan 2

Plan 2

Material

The original barn was constructed of sandstone and brick with a lime render internally and externally, the ad hoc mixture of brick and stone suggest the barn was thrown together out of available materials at the time.  The original floor is red brick, the stalls are timber boards with steel fixing and the roof is timber construction with timber shingles over (see internally). 


© Sean Fennessy

© Sean Fennessy

We added a floating, Tasmania Oak, timber floor, a new galvanized corrugated iron roof and glazed the original opening. Internally we tried to keep the plasterboard to a minimum (only lining 3 walls in total), instead opting for Tasmania Oak timber boards and tiles in the bathroom. We arranged the spaces to be divided by joinery rather the walls; we have used Tasmanian Oak veneer and tiles in the kitchen and white 2 pac in the mezzanine bedroom 


© Sean Fennessy

© Sean Fennessy

Flooring

The majority of the existing flooring was left unfinished; the new Tasmanian Oak flooring was finish with a waterborne two component top cost called Traffic HD by Bona. The large concrete threshold space has been left unfinished.


© Sean Fennessy

© Sean Fennessy

Glazing

Bespoke Tasmanian Oak frames with Viridian EVantage double glazed panels with low e coating, – colour clear. Ventilation panels within windows are marine plywood with Feast Watson Decking oil coating.


© Sean Fennessy

© Sean Fennessy

Heating and Cooling

The heating and cooling strategy is relatively low tech. in summer the thick sandstone walls provide thermal mass and the deep window reveals protect against the summer sun, at night we purge the space by opening the mezzanine level skylights and ventilation panels. The deciduous plane tree located in the courtyard also shads the building against throughout summer and lets light through in winter. 


© Sean Fennessy

© Sean Fennessy

http://ift.tt/2a6aWFe

Woods Bagot Unveils Public Jetty Design for South Australia


Courtesy of Woods Bagot

Courtesy of Woods Bagot

Woods Bagot has released the plans for Glenelg Jetty, a redeveloped gateway and new tourist destination in South Australia. The 15-meter-wide by 400-meter-long public jetty project was born out of a study to help revitalize Glenelg and the City of Holdfast and is hoped to attract new visitors, including visiting cruise ship passengers. 


Courtesy of Woods Bagot

Courtesy of Woods Bagot

A large public event space will be located at the entrance of the jetty, and an enclosed pavilion space will be at the jetty’s end. The project additionally includes a boutique hotel, a center for marine excellence, and terminals for catamaran ferries, private luxury yachts, and seaplanes.


Courtesy of Woods Bagot

Courtesy of Woods Bagot

The hotel will be elevated over the jetty, providing continuous shelter along the length of the jetty and framing the reinstated sea baths below.


Courtesy of Woods Bagot

Courtesy of Woods Bagot

Courtesy of Woods Bagot

Courtesy of Woods Bagot

Courtesy of Woods Bagot

Courtesy of Woods Bagot

Woods Bagot had a bold new vision for Glenelg that builds on the ideas of the past, as well as creating a new future, said director Thomas Masullo. The jetty will provide a renewed focus for Glenelg and the state and more importantly become a strong piece of social infrastructure to connect with the community.

Learn more about the project here.

News via Woods Bagot.

http://ift.tt/2aabVYF

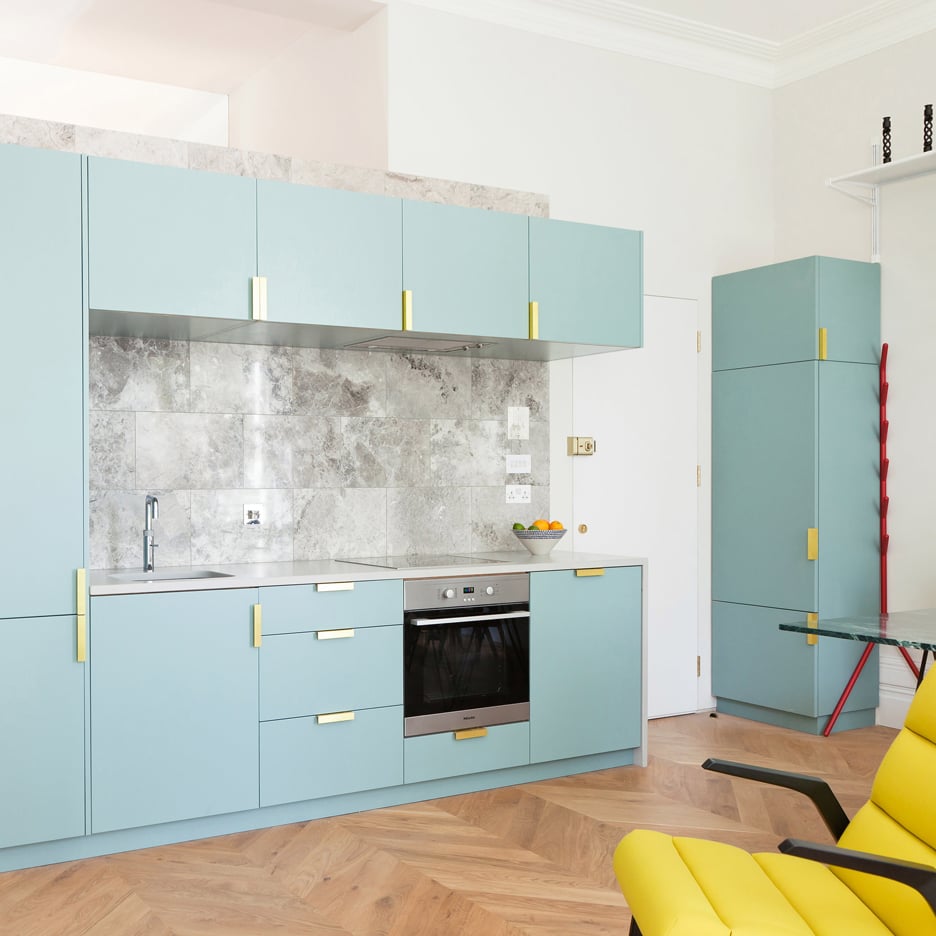
Nimtim modernises Victorian terrace to create pied-a-terre for a heart surgeon


British studio Nimtim has updated a London flat with pastel blue cabinetry, zigzagging parquet and marble to create an urban retreat for a children’s heart surgeon (+ slideshow). (more…)

http://ift.tt/2a6Ozmm