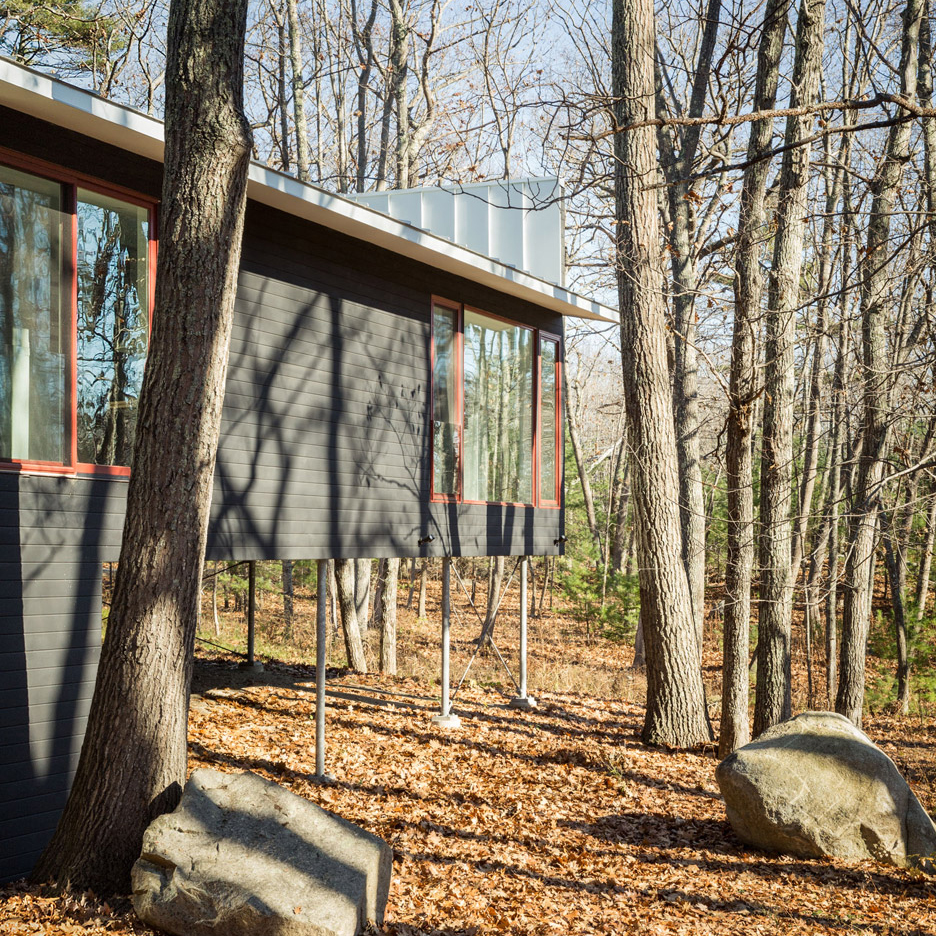
Home in Malibu was designed by Burdge & Associates. It is located in Malibu, California, USA. Currently for sale, it is priced at $27.9 million. Buy it now! Photos by: Ciro Coelho
Hospital Complex Broussais / a+ samueldelmas

© Julien Lanoo
- Architects: a+ samueldelmas
- Location: 14th arrondissement of Paris, Paris, France
- Area: 10000.0 sqm
- Project Year: 2015
- Photographs: Julien Lanoo, Frédéric Gémonet
- Restoration Company: Paris Ouest Construction
- Client : RIVP, Marc Boutonnet
© Julien Lanoo
From the architect. The project is very compact. It grows “in and with” the existing building. It’s objective is to emphasize the presence of the establishment as remarkable equipment in this new neighborhood that opens to the city and gives a large garden on the back of the building which makes the entire site breathe.
© Frédéric Gémonet
The intervention on the existing buildings is simple and limited, restrained and assertive. Three white abstract pavilions offer a clear interpretation of the intervention. They are placed between the wings and host living spaces. They open towards the city with a double skin façade made of clear and frosted glass. From the generous hall which we can pass through, the common spaces are accompanied by multiple patios and give a view towards the garden behind. The administration and the reception available in the day are located on the ground floor and accessible directly by a large open staircase. The rooms are organized around the big patios. It allows the ambulation and access to each level and to secured outdoor areas.
© Julien Lanoo
The different parts of the existing building were the purpose of a heavy restructuration divided in those following steps :
1- Demolition of all the outgrowths except the 3 north wings, which it makes room for a large garden;
2- Reinforcement of the foundations by injecting concrete grout to strengthen the buildings base;
3- Demolition of the existing vertical circulations and creation of hoppers to integrate new circulations more judiciously regarding to the new organization;
4- Surgical interventions of demolitions-reinforcements of existing work to open or widen a passage, in order to adapt the existing to the new distribution of functions. This is done frankly and clearly.
© Frédéric Gémonet
The ‘comb’ existing building
In the interior spaces, our wish to create a dialog between existing buildings and new interventions translated into fragments of stone or brick walls remaining visible and put into light. Therefore, for each crossing of existing walls, the matter is “cut” and painted in white, the existing walls of the facades in the north part of the circulation have been conserved and staged revealing the brick textures and formed concrete complements. The architectural view to add volumes sliding in the existing building’s weft or append against it allowed to keep the original readability of the building and to create a strong identity for the the Hospital Establishment for Dependent Senior Citizens (EHPAD).
Axonometric
Ground Floor Plan
The three glazed pavilions
The realization of the three glass pavilions started by the establishment of a metallic frame, post/beam supports collaborating floor to obtain a light structure and refined in opposition with the massive brick existing building. Each pavilion conceived on two levels is realized from a “forest” of posts as thin as possible (flat steel of 20x30cm) irregularly spaced and some more important of 2.80m spread from one part to the other to balance the whole. The glass facades hang on floor ends. The south oriented facades
© Frédéric Gémonet
are conceived with a double glass “skin” allowing a natural thermal regulation of the interior common spaces, floor living rooms and dining rooms widely lightened on the city side as well as the interior patios side. Their size perfectly match in altimetaire of existing moldings and volumes.
© Julien Lanoo
The tainted blocks
The two volumes built on the north façades including 36 rooms on two levels in total are realized in a reinforced concrete structure following the slabs and curtain walls principle.
© Julien Lanoo
We have sought to establish a relation between the ancient brick heritage and a monolithic architecture composed of raw concrete blocks in the rust coloured mass.
© Julien Lanoo
A Private Residence on the Picturesque Banks of the River in Dnipropetrovsk

Heat 360 is a residential project designed by Azovskiy & Pahomova architects in 2014. It is located in Dnepropetrovsk, Ukraine. Heat 360 by Azovskiy & Pahomova architects: “Our task was to reconstruct the household of uninhabited buildings in a comfortable home, where customers, both in winter and summer could spend time in nature with health benefits. Object-PLO schadyu total of 180 sq.m. (1937 sq.ft.) Located on the picturesque banks of..
Luciano Kruk Arquitectos Design a Home Just Off the Coast in Pinamar, Argentina

Casa L4 is a residential project completed by Luciano Kruk Arquitectos. It is located in Pinamar, Argentina.
Jalila Essaïdi makes textiles from manure
Swimming Pool in Luzhniki / Ka-Buro

Courtesy of Ka-Buro
- Architects: Ka-Buro
- Location: Moscow, Russia
- Area: 520.8 sqm
- Project Year: 2014
- Photographs: Courtesy of Ka-Buro
Courtesy of Ka-Buro
We had a task to design a complex of locker buildings which would be in harmony with the natural environment on the territory of the “Luzhniki” Olympic complex. The project was implemented as temporary buildings which were assembled from modular structures.
Courtesy of Ka-Buro
The buildings are located in front of each other in order to make a conditional corridor that would lead to the locker. Modular buildings were provided by a specialized company http://www.modul.org The functionality of the buildings is not only a locker, they are used as well for keeping sports equipment, aid station, coach room and shower. All necessary conditions are provided for comfortable stay of sportsmen over there.
Elevation
Plan
Elevation
Building Structure
The area of one building is 260,4 sqm. The buildings are designed of prefabricated modules 6000×2450 mm each which are finally assembled steel constructions joined by bolted connections. The foundation of the building is made of screwed piles. Exterior walls of the modules are sandwich panels 100 mm, internal walls are 80 mm. The facade of the buildings is finished with larch deck; wooden planks on the steel construction are jointed to the facade of the buildings and cover it totally hiding part of the windows.
Courtesy of Ka-Buro
Section
Courtesy of Ka-Buro
Le Corbusier’s Chapelle Notre Dame du Haut in Ronchamp features a monumental concrete roof
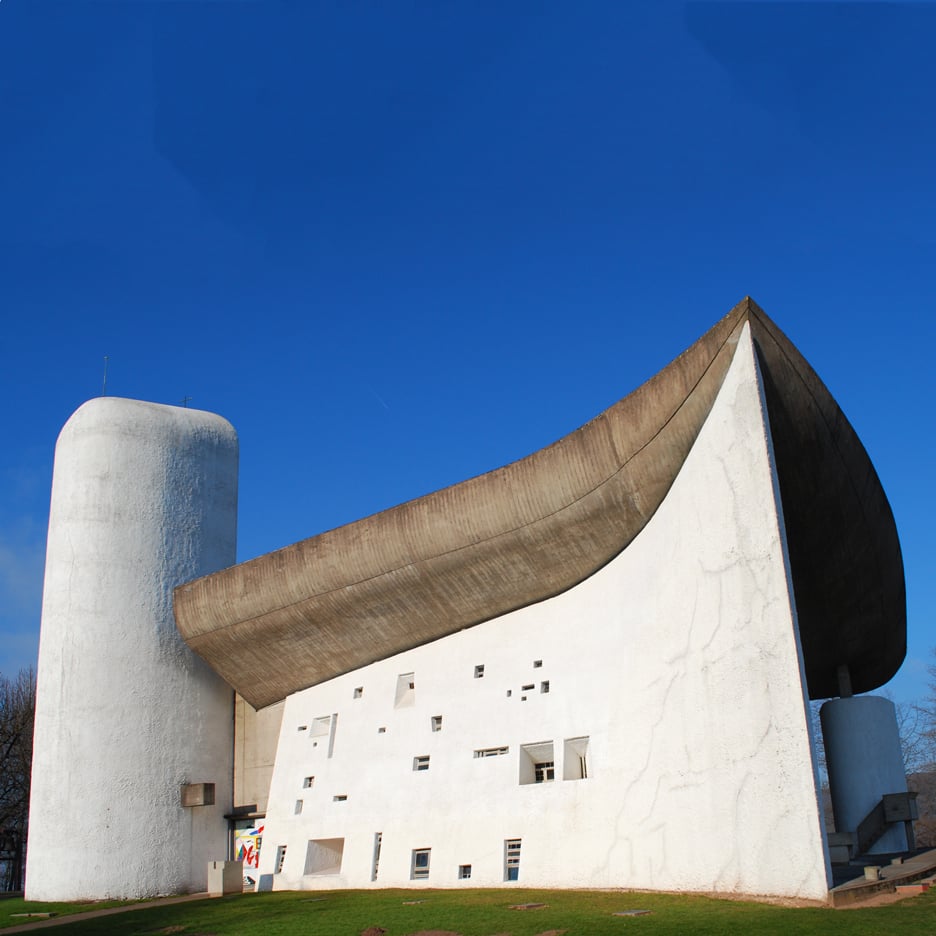
World Heritage Corb: next up in our series on the 17 buildings by Le Corbusier that have been added to UNESCO’s World Heritage List is the architect’s Notre Dame du Haut, the small chapel in Ronchamp, France, that has become one of his most iconic designs. (more…)
Dezeen’s updated Pinterest board features over 500 Japanese houses
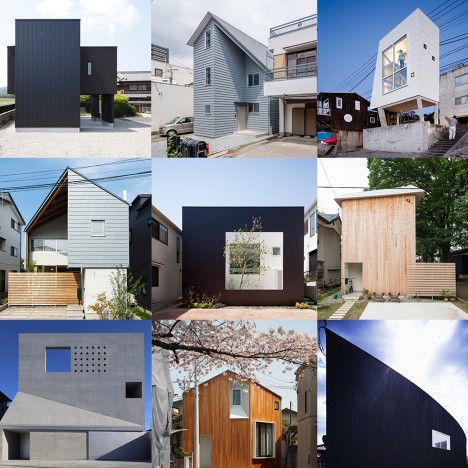
A photography series documenting 20 contemporary Japanese homes and their owners joins 500 more examples of Japanese houses on our extensive Pinterest board.
Follow us on Pinterest | See more Japanese houses in our archive
Rippling Box | Huishan Transportation Center / YES Atelier

© Hu Yijie
- Architects: YES Atelier
- Location: Wuxi, Jiangsu, China
- Architect In Charge: Zhang Yu
- Design Team: Yu Bin, Zhang Jin, Liu Rongwei
- Design Director: Yang Zheng
- Area: 7000.0 sqm
- Project Year: 2016
- Photographs: Hu Yijie
© Hu Yijie
From the architect. Huishan Transportation Center and the earlier built high-speed railway station become the new center of Huishan District, which play a significant role in the overall cityscape. The project is in a moderate scale with about 7000m² floor area. Besides serving as bus terminal, the transportation center is also the power station as well as an administration office for the railway station.
© Hu Yijie
As an urban focal point in the new district, the transportation center shall be unique and identifiable, in the meantime it should have a dialog with the curvy shell railway station in a humble way. Based on the concern, a rippling box with facade like water waving is created. Together with railway station, the new transportation center define a modern, light architectural style for the new district of Huishan.
© Hu Yijie
The roof of the building is folded and extended to the south and west elevations in order to have contrast to the curvy shell of railway station, meanwhile some overhang and inclination is formed. The folding plate provides a feeling of lightness and forms an enclosure to keep the building away from the railway noise. The overhang part of the roof and wall is supported by steel structure, and it is integrated with curtain wall keel and ceiling, in order to improve the lightness and thinness of the volume.
© Hu Yijie
On the elevation facing the city, the designer created a vivid three dimensional facade consists of folding glass and aluminum plates, and each floor is interlaced, which brings a dynamic image to the city. The aluminum plate surface is anodized with blurred mirror finish to provide a hazy visual effect. When passing by the transportation center, the glass plate would reflect the actual surroundings while the aluminum plate will only reflect the obscure atmosphere nearby. The overall elevation presents a fabrication of reality and illusion, a fluidity of ambiguousness.
© Hu Yijie
The facade consists different combination of solid and transparency, so that sunlight could have various projections in indoor space and meet different lighting requirements in different areas like terminal lobby and office.
© Hu Yijie
On the elevation facing to the railway, the facade is heavier and simpler than the opposite side, which mainly consists of gray marble. The vertical linear windows make the facade have a unified look, and the opening proportion is determined through careful calculation to meet lighting needs and to minimize the railway noise.
© Hu Yijie
The building plan has a simple and clear layout. The bus terminal is in the east of the building, where is closer to the pedestrian flow coming from the railway station. The office portion is in the west and upper levels, in order to reduce the interference of the passenger. The power station is located in the basement to reduce the structural load and cost, meanwhile it could minimize the influence of equipment vibration. The power station vent port is in the southwest corner away from the bus terminal. The cooling towers sit on the roof with a dedicated noise reduction design.
Plan
Section
The building material mainly consists of blue gray glass, silver anodized aluminum plate, light gray stone with some black corrugated aluminum interspersed on the roof and parapet edge. The combination of glass, metal and stone reflects the boldness and sharpness of modern architecture. Meanwhile the wooden color aluminum plate on the roof and inner wall brings warmness to the building. The project reflects and develops our persistent consideration and exploration in regional architecture practice.
© Hu Yijie
Compared with creating a dazzling building, designing a simple, elegant, modestbut impressive project is more challenging. We believe the program will beoutstanding by its role and function in the city. More importantly, it will be extraordinary because of the respect to the environment as well as the control of materials, proportion and scale.
© Hu Yijie