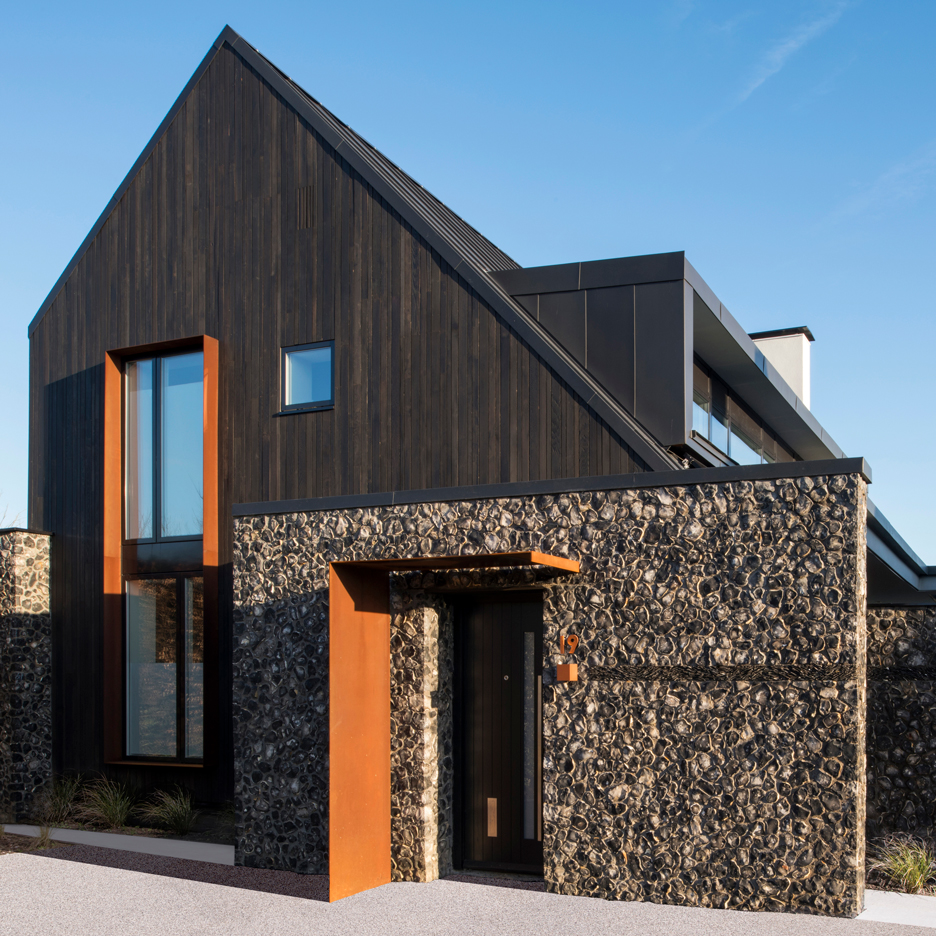
Dark-stained cedar gables contrast with knapped flint walls at this English countryside house, designed by London-based Jestico and Whiles for one of the firm’s directors (+ slideshow). (more…)
Dark-stained cedar gables contrast with knapped flint walls at this English countryside house, designed by London-based Jestico and Whiles for one of the firm’s directors (+ slideshow). (more…)

In this interview, presented in collaboration with PLANE—SITE, the creative directors of the Australian Pavilion at the 2016 Venice Biennale discuss the motivation and execution of their design, “The Pool.” In the short clip, Amelia Holliday, Isabelle Toland and Michelle Tabet provide insight into the cultural relevance of the pool within the Australian built environment and the emotional reactions they hoped to invoke in visitors. They explain the way these ideals are translated into the physical pavilion, which was intended to replicate “a place where people of different ages and backgrounds and abilities can all come together and be part of something.”
Throughout all cultures water is symbol of survival; there’s something very spiritual about water, all of humanity is very connected to water. Culturally, in terms of art and music and indigenous culture it’s really, really strong [sic], and there’s many layers of connection with the pool that we wanted to bring to light. – Isabelle Toland, Creative Director
We knew intuitively at the beginning of this process that the pool was this unique social space, a very Australian experience, but we also knew that there was something incredibly seductive about water. Like all good design, the pool itself draws you in immediately, and people have an immediate emotional connection to it. – Amelia Holliday, Creative Director
As a creative team, we were really intent on creating a singular but multi-sensory experience, so when you enter the space you will first see the reflections of the water, onto the walls, onto the volume of this new pavilion which is a fantastic opportunity for us [sic]. Then, you’ll start hearing the music that we’ve had composed by a composer, and finally you will start hearing the different interviews that are overlaid onto that. All of this has been done through the prism of the pool which is the central element. It’s very simple, but it engages all the senses. – Michelle Tabet, Creative Director
For more thoughts from the creative directors, check out the following article which they penned earlier this year.
The Pool: Inside Australia’s Pavilion at the 2016 Venice Biennale
//cdn.embedly.com/widgets/platform.js
News via PLANE-SITE.

Rolka Studio have unveiled their winning proposal for the Mevaseret Zion Conservatory in Israel. A joint venture of the local council of Mevaseret Zion, the Israeli Architects Association and the Musicon Association, the competition sought a design that integrated the urban and natural borders of the site with the unique musical program. The judges commented that it was Rolka Studios’ interrogation of the “relationship between the creator and nature, between performance and landscape, sound and topography” that made their proposal stand out from the 85 entries.
The building sits at the junction of three different types of public space; continuous urban public space on the north, Hare’el nature park, and a smaller scale neighborhood public space to the south. Despite these natural borders, the site is centrally located within Mevaseret Zion city, and this position required consideration of its public presence as a landmark and urban square.
Within the urban grain of Mevaseret Zion city, the neighborhoods are penetrated by ‘green valleys’. In reference to this, the back side of the conservatory opens up towards the open nature, bringing the landscape into the building. A scenic path passes through the building and connects the urban square and the natural valley, enabling the passage of hikers and pedestrians. In contrast, the continuous front facade presents a distinctly urban condition and forms the bounding wall of a public square to its forefront.
The building is hedged upon the unique musical values of the program, which includes a concert hall, a variety of learning and performance spaces, choir and orchestra practice rooms and a dance center. The architectural language is based on the attempt to connect this musical theme into the existing landscape, and the need for differentiation in the floor plan between public and private zones.
The learning spaces and common music practice rooms are organized in adjacency to the public areas of the building, providing users a nature passageway with rotating performances. Separate entrances allow the auditorium, dance center and the rock rooms privacy from the visiting crowd, as they operate separately from the rest of the building. The private learning spaces are located on the outskirts of the project, with open and direct views to the existing landscape.
The design of the ground floor respectfully references the traces of old buildings and natural features on the site and its close surroundings. Following the flow of the topography as a Greek village would, the lower floor is folded into the ground, hiding it from street view. Thus the building appears as a set of white floating boxes, a set of portals to view outwards and inwards.
In a press release, the architect describes how the architectural language creates a delicate balance between an object or an icon and a “soft” structure that fits its natural environment. The project offers a flexible set of options for teachers and students of the music center in one hand a building which acts as a stage for presenting music to the city, and on the other hand, quality private learning environment with a close connection to nature.
For an alternate response to the competition brief, check out Neuman Hayner Architects proposal.
News via Rolka Studio.
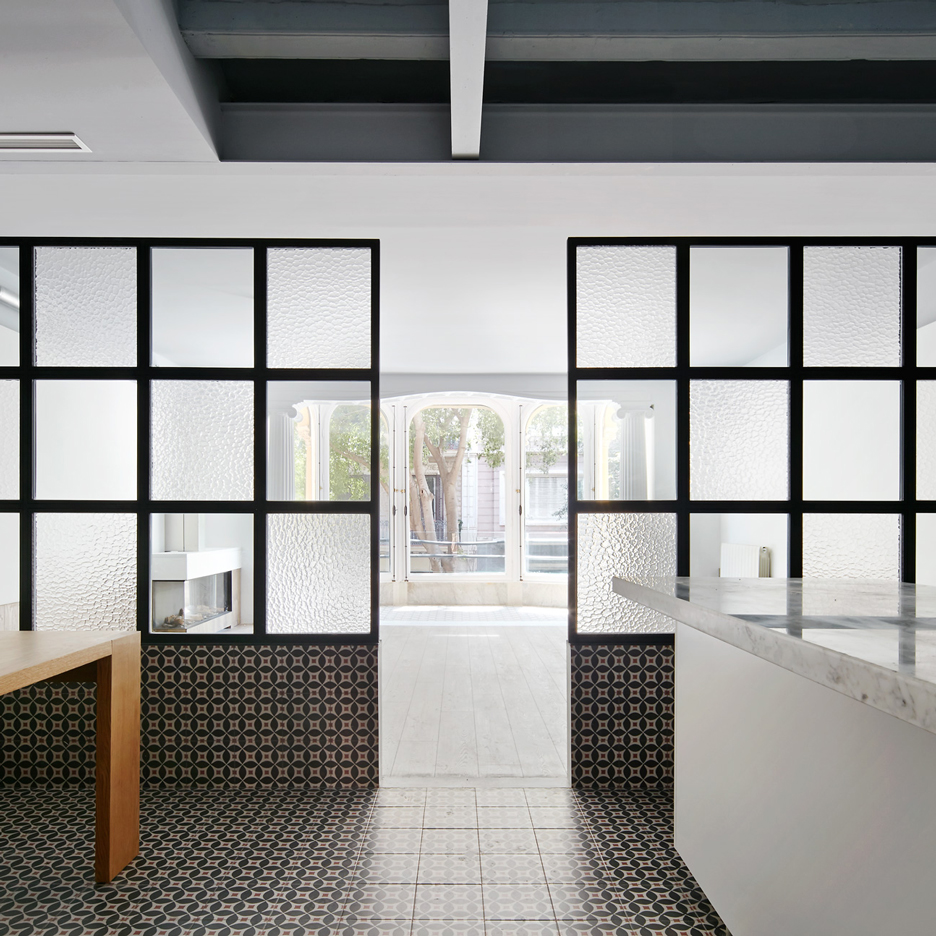
Spanish architect Raúl Sánchez has overhauled a long and narrow apartment in Barcelona to create a sequence of rooms lined in patterned tiles, micro-cement, marble and wood (+ slideshow). (more…)

The villa is fitted to a bucolic rural land in a small village of eastern France.
The radical and uncompromising project takes place in this site to establish a close relationship between indoor spaces and the garden. All internal spaces have an access to the garden.
The concrete volume is composed of solids and voids, the notion of traditional openings is forsaken in favor of completely open and continuous facades.
The terrace and pool are treated with the same material so as to expand the volume to the garden.

With their latest facade construction, Iranian architecture firm Sstudiomm explores the potential that brick can offer by utilizing parametric architecture. Instead of relying on unique construction elements for assembly on-site at a later date, in their new project (called, in full, “Negative Precision. On-Site Fabrication of a Parametric Brick Facade // A DIY for Architects”) the firm considers how a simple mass-produced element like the brick can be assembled in unique ways by taking advantage of digital technology. While firms like Gramazio Kohler have already developed industrial methods of assembling brickwork following parametric designs, Sstudiomm aims for a more lo-fi approach, creating parametric brick walls using little more than the traditional construction methods found in Iran and a dose of ingenuity.
Iran has a long tradition of brick construction, as clay and lime mortar are among the most readily available materials in the country. Vernacular buildings, such as housing blocks, are generally made of plain brick walls, while landmark Iranian buildings are either built with traditional brick construction and coated with decorative plaster and tiles, or feature brickwork that forms geometrical patterns. But by using 3D modelling, Sstudiomm offers new alternatives to generate sophisticated brickwork patterns and make the ornamental character of Iranian architecture accessible to a larger part of the population.
As Sttudiomm’s facade for an apartment block in Damavand exemplifies, stencils allow the assembly of bricks into a geometric pattern. This construction technique had already been used by Archi-Union Architects when assembling concrete blocks for their AU Office and Exhibition Space, but Sstudiomm also proved that digital technology can open new fields to building industries that still rely on craft and traditional construction methods.
Sstudiomm demonstrates that stencils can provide a low-budget solution to the building of parametric walls. They developed the various patterns using a Grasshopper code that rotates the bricks between 9 and 27 degrees depending on their position within the pattern. Beside the laser cutting of stencils, the construction requires little new technology and mostly relies on local resources and crafts.
As a result of the hand-made assemblage, the finished parametric wall differs from the initial drawings, but Sstudiomm takes advantage of this lack of precision. Digital fabrication provides an excessive degree of precision, yet to some extent this precision is not necessarily visible to the human eye. On the other hand, whereas digital technology can be a luxury in the building industry, Sstudiomm’s construction method opens parametric design to a larger section of society. The Iranian firm even released open-source pattern and stencil designs on their website, providing architects with the essential tools for a DIY construction technique to build brick parametric walls.
Architect: Sstudiomm
Client: Z. Jabarpour + R. Naghavi
Location: Damavand, Iran
Construction: Behesht construction co. + sstudiomm
Construction Manager: Sadegh Naghavi@ Behesht co.
Photographs: Courtesy of Sstudiomm
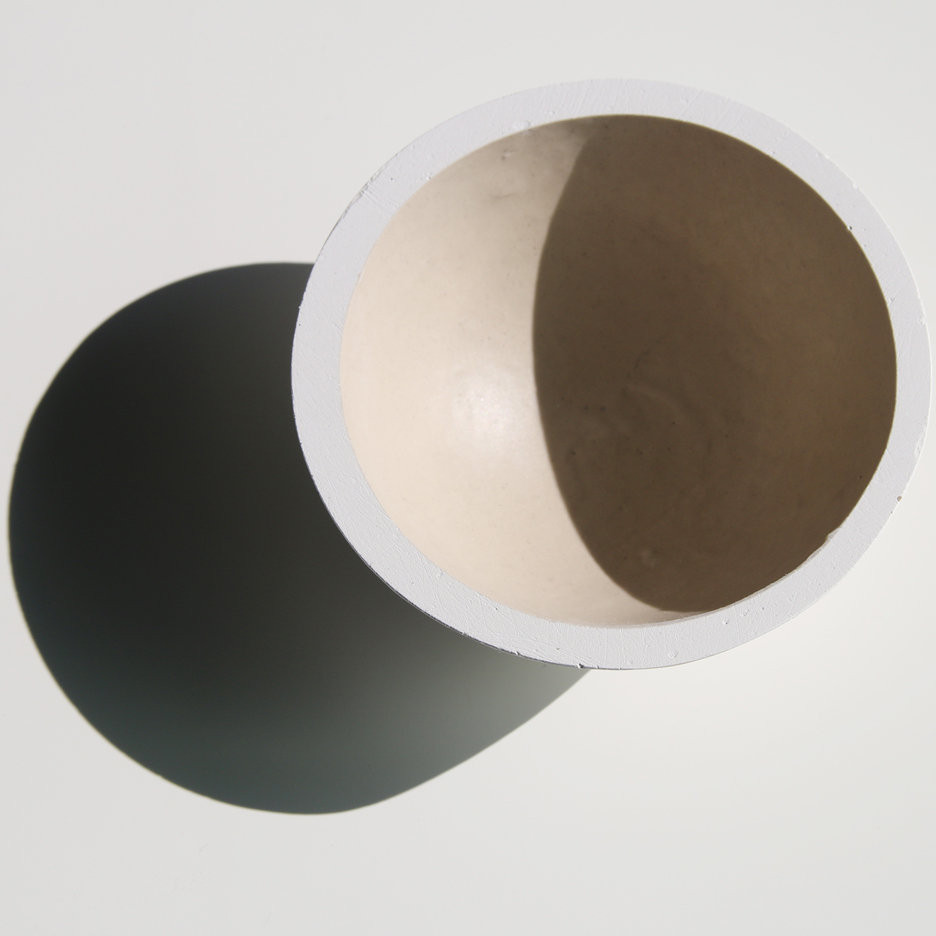
Graduate shows 2016: Vilnius Academy of Arts graduate Austeja Platukyte has designed a range of eco-friendly, waterproof packaging that could replace non-biodegradable plastic (+ slideshow). (more…)
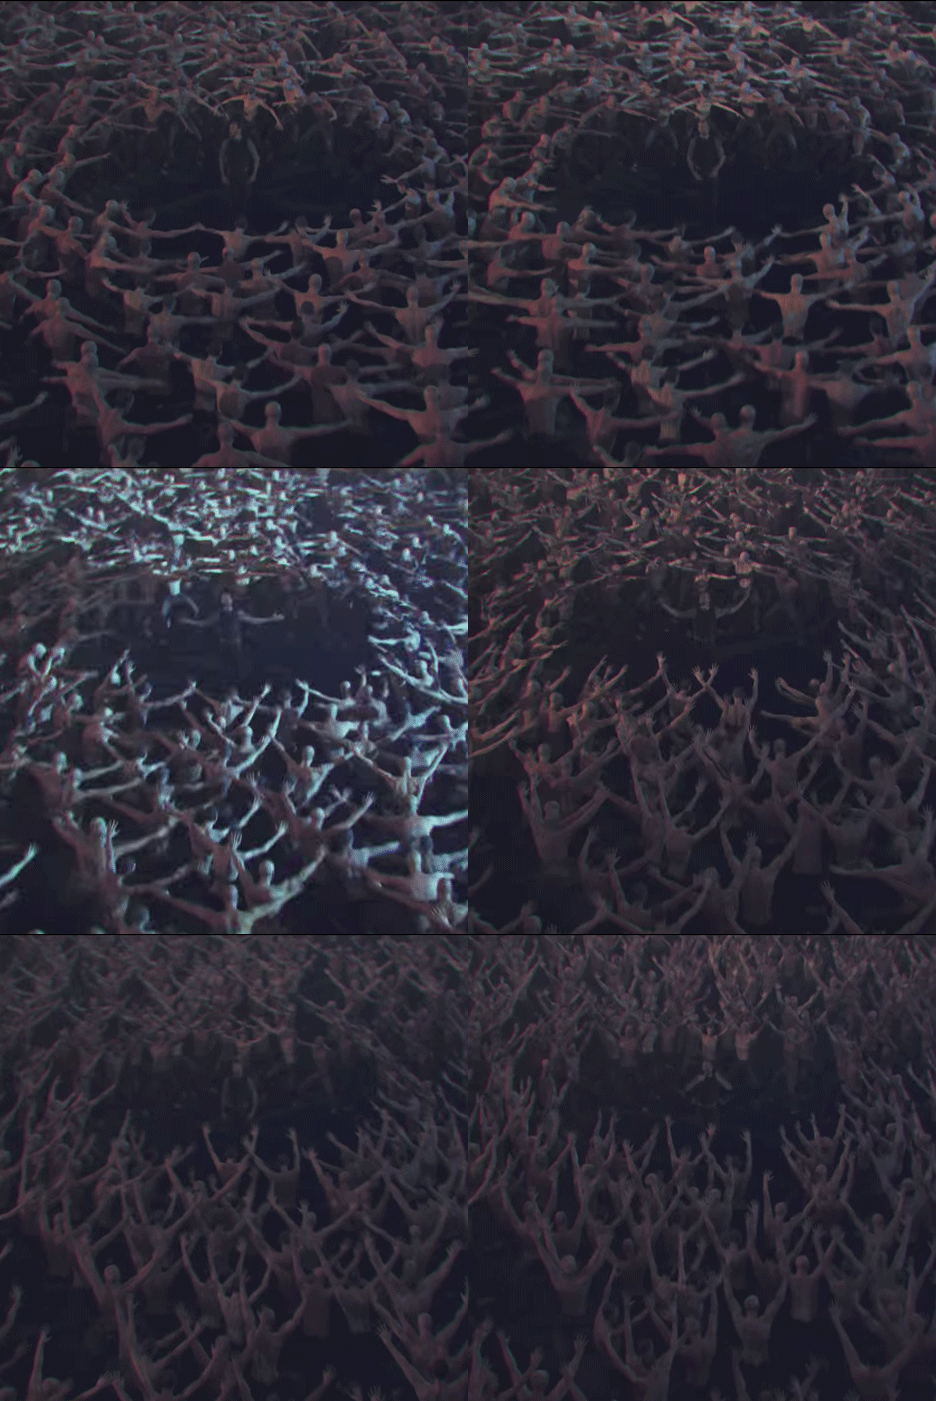
Music: Religious rituals and 90s dance movements inspired the thousands of dancing men in De Staat’s Witch Doctor music video (+ movie). (more…)

This article was originally published on Autodesk’s Line//Shape//Space publication as “Energy Efficiency in Historic Buildings: Why a Theater Company Chose Resurrection (Not Demolition).”
For a ruined Civil War-era warehouse in Brooklyn, there may have been no better organization than an avant-garde theater group to think creatively about its future.
Situated in the shadow of the Brooklyn Bridge in the popular Dumbo neighborhood, the 1860 tobacco warehouse was crumbling and forgotten when St. Ann’s, a 36-year-old theater company that began life in another Brooklyn church, sought to renovate it for its first permanent home. Attaining energy efficiency in historic buildings is not just possible—it can be the most sustainable and aesthetic choice.
St. Ann’s, led by artistic director Susan Feldman, hired a building team that included Marvel Architects; BuroHappold Engineering; and Charcoalblue, a theater, lighting, and acoustics consultancy. The resulting 25,000-square-foot complex, St. Ann’s Warehouse, includes two versatile and changeable performance spaces, lobby and event areas, and a triangular garden (designed by landscape architects Michael Van Valkenburgh Associates).
The main performance area can accommodate between 300 and 700 audience members, depending on the configuration, which allows for a range of productions that has included an all-female staging of Shakespeare’s Henry IV and a production of A Streetcar Named Desire starring Gillian Anderson (X-Files).
Yet the renovation was a long time coming and by no means assured. In addition to getting all the necessary approvals to refurbish the building, including a sign-off from the New York City Landmarks Preservation Commission, the primary design problem involved creating a flexible, comfortable, and energy-efficient space for performers and audience members. This had to be done without sacrificing the building’s most historic and architecturally significant elements, namely its 24-foot brick perimeter walls and arched windows and door openings, which had warranted the building’s inclusion on the National Register of Historic Places.
“One of the first things we agreed upon was preserving that brick shell,” says Zachary Griffin, a Marvel associate who served as the project architect for St. Ann’s. “We decided that those walls would remain untouched and exposed on the inside of the building as well as the outside. In addition, to really function as a performance center, St. Ann’s needed about seven more feet in height. It was always assumed that we would do something above the existing walls.”
Essentially, the designers created a building within the building—a steel, glass, and plywood structure that preserves the historic walls. The new roof was built upward and set back from the original frame, with a clerestory made of glass bricks. It’s a modern twist on historic building materials. This element put a permanent roof on the structure for the first time in decades; previous roofs had caved in and left the building open to the elements.
“The clerestory was an opportunity to let in natural daylight,” Griffin says of the unusual-but-welcome concept for theater people used to working in dark backstage spaces. “It’s solid glass, so it works very well acoustically, and there’s some R-value associated with it. We have blackout shades for when performances are going on.”
From the outset, the company and the designers wanted a sustainable and energy-efficient space, going for LEED Silver certification with a goal of a 20 percent energy reduction over a comparable building. At the same time, theaters have different heating and cooling needs than, say, offices. Keeping such a large open space comfortable was a challenge.
“As a performance venue, the acoustics and volume are very important,” Griffin says. “We chose to use a fin-tube radiant perimeter heating system in conjunction with a forced-air system to improve efficiency and reduce noise.” Ductwork for the cooling system runs overhead, dropping cool air down from above; the design team kept it exposed, along with a series of catwalks, which honors the historic industrial nature of the space.
Building in climate-change resiliency and protecting against flooding were also important—especially given that the project began just weeks after Hurricane Sandy had devastated many waterfront areas in the Northeast. The team moved certain essential electrical and mechanical equipment to the mezzanine and roof levels to help reduce the impact of potential flooding. Other sustainable elements included an insulated roof, triple-glazed windows, energy-recovery ventilation, and occupancy sensors, which reduced unnecessary energy use and reliance on electrical systems.
To envision the new design, the team used a combination of software, including Autodesk AutoCAD, but that came after quite a bit of hand drawing. “A lot of theater clients are wary of high-tech visualizations; they are craftsmen who create productions step-by-step, often by hand,” says Gavin Green, founding partner of Charcoalblue. “To them, computer renderings look finished—even though they’re far from that. So we don’t emphasize that too much in the early stages. We promote physical models and sketching to engage the client team and encourage them to participate in the design process, but that takes you only to a point. Then we complement that work with three-dimensional modeling to help clients understand how rooms will feel.”
Just as St. Ann’s (the company) has been pushing the boundaries of theater, its building is now pushing the boundaries of historic preservation to include sustainable design, energy efficiency, and resiliency. The design has already won several awards, including recognition from the AIA New York chapter, the Municipal Art Society of New York (which awarded the project Best Adaptive Reuse), and the Urban Land Institute’s New York chapter.
Making the choice between tearing down a building and resurrecting it is a big one, but a historical structure should be able to make the case for itself. “Because it was so powerful in its architectural language, there was a lot of respect for the structure and the complexities in this historic building,” Green says. “Those fantastic brick walls established the character for the rest of the project.”