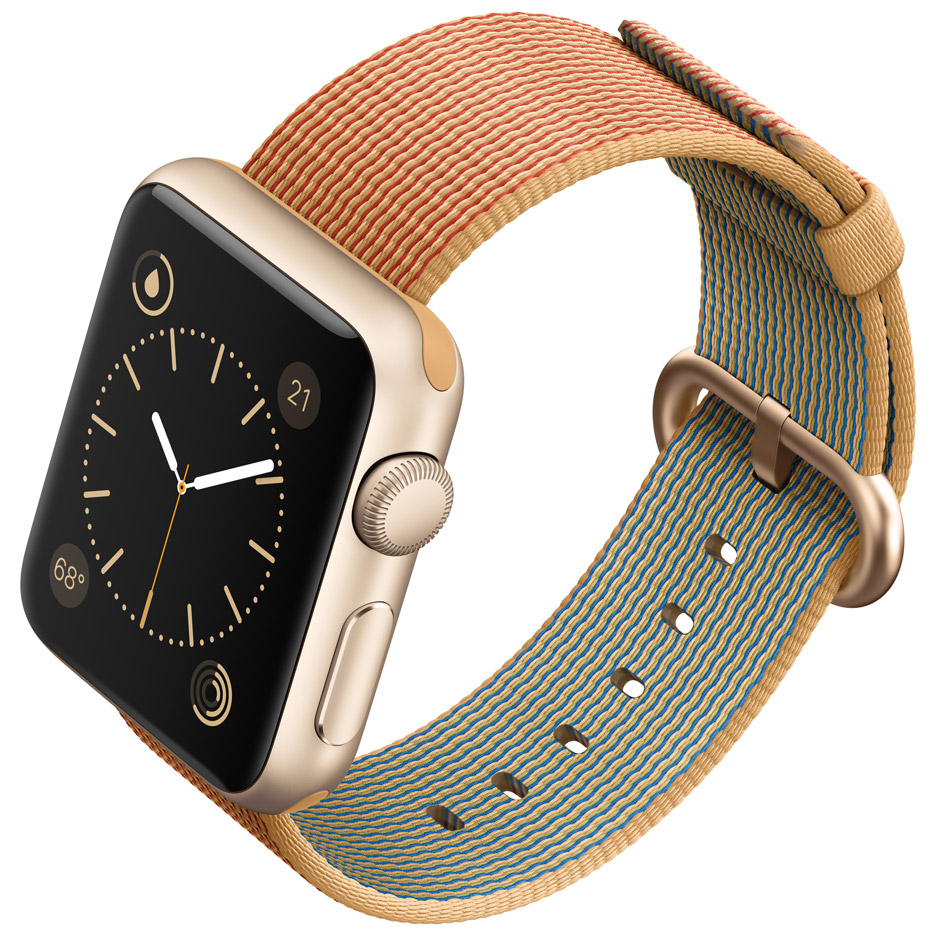
Global smartwatch sales have seen their first drop, caused by a significant fall in Apple Watch purchases compared to last year. (more…)
Global smartwatch sales have seen their first drop, caused by a significant fall in Apple Watch purchases compared to last year. (more…)

Sparkling Natural Mineral Water company San Pellegrino has announced an international competition between 4 top architecture firms for the redesign of its flagship factory and bottling plant, located at the source of the mineral water, San Pellegrino Terme, Italy.
“This exciting endeavor aims to celebrate the heritage, special source and terroir of S.Pellegrino, while also promoting new standards of efficiency, environmental sustainability and compliance. Further, this project will support the revitalization of the historic region, harkening back to the golden age of San Pellegrino Terme, at the height of the Belle Époque, when the town served as an exclusive destination for European aristocracy,” a spokesperson for San Pellegrino said in a press release.
The four firms competing for the Flagship Factory design are:
BIG (Bjarke Ingels Group) (Copenhagen & New York)
MVRDV (Netherlands)
Snøhetta (Oslo)
aMDL (aMichele De Lucchi) (Milan)
The winning entry and timeline for construction will be announced in late September 2016. For more information on the project, visit San Pellegrino’s website, here.
News via San Pellegrino
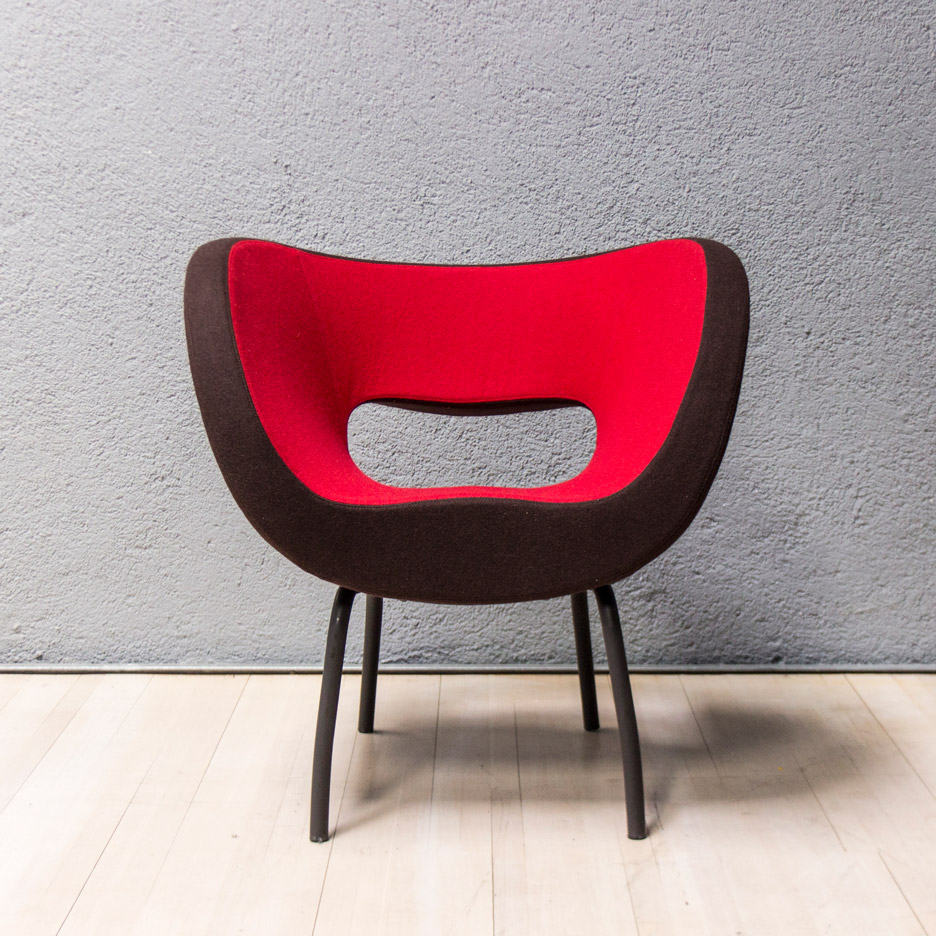
Designer Ron Arad has created bespoke seating for his overhaul of the hotel in Washington DC made famous by the Watergate scandal. (more…)

From the architect. Paradiso is a coffee shop located in a converted bicycle workshop, in a former industrial area of Geneva.
The fully glazed storefront opens up on the facade of the Ethnography Museum of Geneva across the road. Diamond shapes and strict lines on the opposite museum wall contrast with the round figures of the bar and wall recess. The deliberate curved-out edges of the counter and floor empty spaces create fluid movements inside. Together, lines, arches and flow become elements of a complimentary geometrical language.
The high and lively space on the ground floor is extended by a staircase that leads to a more intimate mezzanine. A single, continuous material is used for the floor and steps ; a terrazzo composed of fragments of black and white Carrara and red Verona marble. The white Carrara marble counter is supported by black, slotted wooden boards that recall stone pillars. The handrail and wall light fixtures are made of brass. A vintage Italian chandelier, also made of brass, is a centrepiece providing subtle and retro lighting to the bar area.
This tailored composition of shapes and materials creates a unique atmosphere, reminiscent of a genuine Italian caffe.

In commemoration of the 40th anniversary of the death of Finnish architect Alvar Aalto this May, Expedia Finland has created “The World According to Alvar,” an interactive visual portfolio containing some of his most notable buildings from around the world. The digital stereoscope allows you to browse through 15 seminal works including the Helsinki Hall of Culture and the Baker House Dormitory at MIT, with a graphic, photo and description for each project. The site will also link you to locations for each project, so you can start making plans for your own Aalto pilgrimage.
Continue after the break to give the portfolio a spin.
Additional information about The World According to Alvar and a full page portfolio can be found on the website, here.
Spotlight: Alvar Aalto
//cdn.embedly.com/widgets/platform.js
10 Projects by Alvar Aalto Which Highlight the Breadth of His Built Work
//cdn.embedly.com/widgets/platform.js
Six Essential Materials & The Architects That Love Them
//cdn.embedly.com/widgets/platform.js

Opinion: designers need to stop thinking about business as a dirty word and consider the legacy of their company, says Paul Priestman, chairman of transport design firm PriestmanGoode. Here, he explains why he has effectively sold his company to his employees. (more…)

From the architect. Today the Musée d’art de Joliette is recognized as Quebec’s most important regional art museum. While pursuing the objectives of conservation, dissemination and research established over half a century ago by its founders, the Musée continues to expand its permanent collection, which currently comprises some 8,500 works held in four collections: Canadian art, European art, contemporary art and archaeology.
The complete transformation and expansion of the original building was necessary to offer of a wide range of programs structured around the promotion of its permanent collection and the presentation of temporary exhibitions, as well as a host of educational and cultural activities for visitors of all ages. The addition of new flexible gallery space, animation rooms for youth, a multipurpose café, conference rooms and a rooftop terrace were necessary to open up the institution to the community and to allow it to play a larger role in the lives of the citizens of Joliette and its surrounding region.
Our objective to enhance the connection between the institution and the public is achieved by adding three new volumes to the building that accentuate the dynamism of the existing cruciform composition and allows passers-by a glimpse of the activity happening within. Furthermore, the fenestrated spaces frame views of the river L’Assomption and surrounding cityscape from within.
Since its inauguration, the museum has become an important setting for social activities and gatherings such a classes, creative studios, performances, exhibitions, guided tours, cocktails, and concerts.
Particular attention was paid to the original building by revealing and cleaning the existing concrete structure that had been covered up with brick and plaster over time. In order to facilitate visitor orientation and create a dramatic double-height space, part of the second floor concrete slab was demolished at the entrance of the building here the original museum atrium had once existed.
The museum greatly benefits from a succession of loosely programmed spaces with varied spatial arrangements that permit and encourage a multiplicity of functions. Furthermore, the reverberation time of each of these spaces was modulated with the use of absorptive acoustical surfaces, while motorized blinds control natural light levels, and a series of audio-visual infrastructures allow multimedia content to be broadcasted and featured in all of these spaces.
A work of art, conceived as part of the integration of art to architecture program, is perched at the top of the new, fully glazed emergency staircase and is seamlessly integrated in the exhibition circuit.
The project required a complete code compliance update of the existing spaces including the renovation of the museum archives in the basement, the replacement of all the mechanical and electrical systems, the complete waterproofing the building envelope, the construction of new office spaces and the creation of a entirely universally accessible museum. Also included in the architect’s mandate were the signage design and the selection of all interior and exterior furnishings.
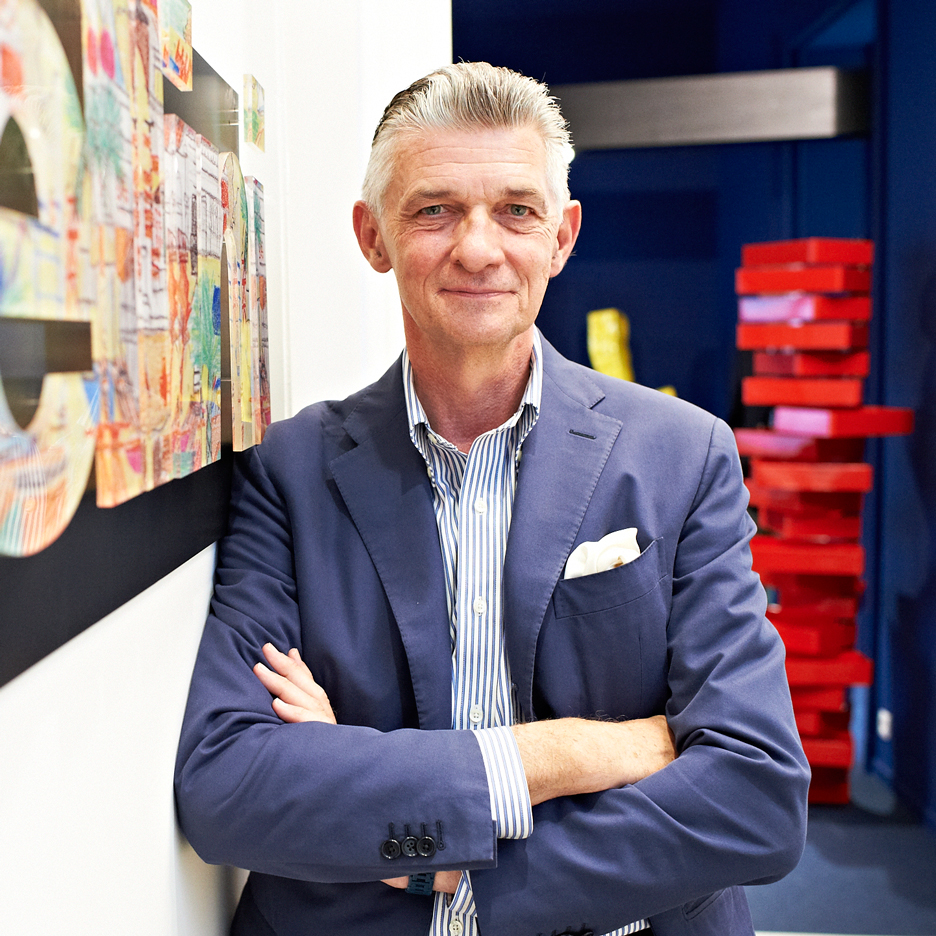
Italian brands create “too many products that look the same”, says Giulio Cappellini, whose furniture company is making a comeback under new owner Haworth (+ slideshow). (more…)

ArchDaily is continuing our partnership with The Architectural Review, bringing you short introductions to the themes of the magazine’s monthly editions. In this introduction to the July 2016 issue, Editor Christine Murray continues the crusade, begun in the previous issue, against “Notopia.” Here, Murray describes Notopia’s connection to our 21st century digital society, arguing that “the failed promise of the internet is how it has hurt the real world.”
It may be found even in an attractive metropolis, densely packed with fine buildings old and new, replete with coffee shops and bicycle lanes. Here, Notopia is a simulacrum of inhabitation, like a stage set for its players. Nothing is what it seems. The historic apartments that overlook the twisted pedestrianized lanes of Barcelona are in fact hotel rooms for weekend visitors. The towering sea-view condominiums of Vancouver are foreign investment properties bought in exchange for citizenship. Detroit’s streets of elegant gabled houses have no services, the municipal water systems long turned off.
A real city lives. It is a trading post, a natural meeting place where humans converge to exchange, not only goods, but ideas and culture. They set about marrying and employing each other. It is a hub for adventuring and joint venturing, with homes, schools and places of work within touching distance. It renews itself, a city with neighborhoods of all kinds of people, from grandchild to grandmother.
We can design for diversity of pursuits and culture – for different social classes, ages and incomes on the same street, and public space for them to meet. But the missing link is as much economic, as spatial. The nicer homes are uninhabited – purchased from abroad, the owners pay few taxes and visit rarely, and invest only in their business overseas. They have no need of a housekeeper or the local convenience store, and their presence produces no job opportunities in the country, let alone the community. Similarly, Airbnbs create a small economic boost for the few, but the tenants do not need schools or nannies, and do not vote in local elections. In these scenarios, money takes up space, drives up property prices, and pushes people out.
Notopia is a disease that prevents, either by design or in a complete failure of housing policy, the creation of a self-sustaining socioeconomic human ecosystem.
On the internet, in our digital communities, we gather on social media where deals are done, love is found, food ordered, frustrations shared, gifts purchased, questions answered, capital raised and petitions signed. We have grown more cosmopolitan, appearing in each other’s homes via Skype, investing in each other’s businesses, even a world away. While the scourge of Notopia brings social segregation, delivered and delineated in neighborhoods gentrified or sunk, online there are no borders other than barriers we erect selectively, friending or blocking.
The failed promise of the internet is how it has hurt the real world – the home, the local shop, the municipality, and ourselves. The digital world is one of sensory deprivation: there is nothing to touch, taste or smell, a realm bereft of delight and intimacy of the most human kind.
In the city, we can be surprised by the unexpected pleasure of a conversation with someone we would never have “swiped right.” It’s where an umbrella is held over your head by a stranger, the bike courier cuts you up and you curse loudly, and the market seller offers you the sharp taste of exotic fruit.
There is the half-remembered dream of a late evening in a public square in a vibrant quarter of a large city. Teenagers loiter in clusters, residents lean out of windows in conversation with the restaurateur, who serves coffee to the last customer, as the street cleaner begins the night shift. This natural, social symbiosis is nearing extinction – in some places, because nationalism and intolerance deny the migrant traffic that would fill population gaps. Cities need people to thrive.
We must stop the spread of Notopia and its generic anywhere-architecture, and build social ecosystems instead. Our buildings must not only respond to local conditions and climate, but also enable a shape-shifting range of incomes and inhabitants. We must seek balance, not too many Airbnbs, few vacant homes, enough young people, enough jobs, and productive, not just disruptive, economies. We need start-ups and large commercial spaces, subsidized and market rents, family and student housing, the more collocated, the better. We need policies such as rent control, freedom of movement and intelligent city planning to enshrine a self-renewing vitality.
The promise of this virtual world that we have built online – its freedoms of expression and connection – has failed us. What might the post-digital city look like, and how can we design its neighborhood economics to work for us?
Subscribe to The Architectural Review.