Rosales Quijada House / GITC arquitectura


© Felipe Díaz Contardo

© Felipe Díaz Contardo


© Felipe Díaz Contardo


© Felipe Díaz Contardo


© Felipe Díaz Contardo


© Felipe Díaz Contardo

  • Construction: GITC Construcción
  • Area: 230 m2
  • Site Area: 4.800 m2

© Felipe Díaz Contardo

© Felipe Díaz Contardo

From the architect. The project

Detached house, for a marriage, two children and services. Public areas on the first floor and private spaces in the second. In this higher volume, parents and children are parted; the first to de east and the children to the west. On the second floor, the ends of each volume has the most private places to finish in the center with the most common areas (father desk and TV/multimedia room for children); creating a large central volume of double height; which contain the relations and nexus (both foot how sight) between this double duality (private / public and children / parents)


© Felipe Díaz Contardo

© Felipe Díaz Contardo

Plan 1

Plan 1

The materials

Concrete, steel and native woods

A dialogue between the weight and mass of Concrete with the lightness and warmth of the wood. The base structure on the first and second floors is concrete, delivering a “sturdy table” to line the outside with a steel and wood. Both on the second floor as the double volume center height, native wood used dried and processed internally. Canelo was used in walls and ceilings, and Tineo or Coihue in floors.


© Felipe Díaz Contardo

© Felipe Díaz Contardo

Glass bricks

This element was used to create the east wall of the kitchen, like a kaleidoscope filtering out the morning light in the kitchen; and distorter the lighting that receive bathrooms, and in the function how a   screen to separate access and dining. It is a playful element that gives movement and illuminates at the same time that separate them.


© Felipe Díaz Contardo

© Felipe Díaz Contardo

Functional and spatial axes

The Corridor. Inhabiting the maximum length

The second floor hallway is transformed into a large corridor that ends in two terraces; the small west terrace flying over the main entrance, and the large east terrace. This corridor, which runs the maximum internal length of the house (24 meters + terraces) in addition to the semi-interiors latticework of the terraces, is accompanied by a large horizontal south window, communicating the neighboring fields inside the house.


© Felipe Díaz Contardo

© Felipe Díaz Contardo

Plan 2

Plan 2

Staircase and central volume

The main staircase, located as a finish of the central volume of double height that is projected to the north courtyard, rests on a large vertical wall that is peeled away from the house and allows the entry of solar illumination throughout the day (being this wall a support of the rays and shadows the sun); becoming a true sundial that indicates both the advance of the day, as the change of the seasons.


© Felipe Díaz Contardo

© Felipe Díaz Contardo

http://ift.tt/2a04I9X

Arquitectonica Designs New Luxury Residential Tower for Boston


© Arquitectonica

© Arquitectonica

Arquitectonica has released the plans for Pierce Boston—its first building in Boston—a luxury residential condominium in Boston’s Fenway neighborhood. With the recent large-scale real estate boom, the Fenway area is undergoing a massive transformation, with Pierce Boston to become the first building of its caliber in the neighborhood.

In an effort to balance new luxury with the existing iconic fabric of the area, the building is designed in simplicity with contemporary materials, so as to modernize the building against its context. Glass and metal will panel the façade, with the metal paneling patterned down to the scale and texture of a more traditional masonry brownstone. “As the building comes to grade and its opacity increases, it more closely reflects the history of the neighborhoods within which it rises” explained the architect in a press release. 


© Arquitectonica

© Arquitectonica

Overall, the mixed-use tower will feature 109 condominium units, 240 rental units, and over 20,000 square feet of street-level retail space. With a curtain wall and floor-to-ceiling windows, the building is designed to maximize 360-degree views of Boston, Cambridge, the Charles River, and the Emerald Necklace.


© Arquitectonica

© Arquitectonica

News via Arquitectonica. 

http://ift.tt/29RChft

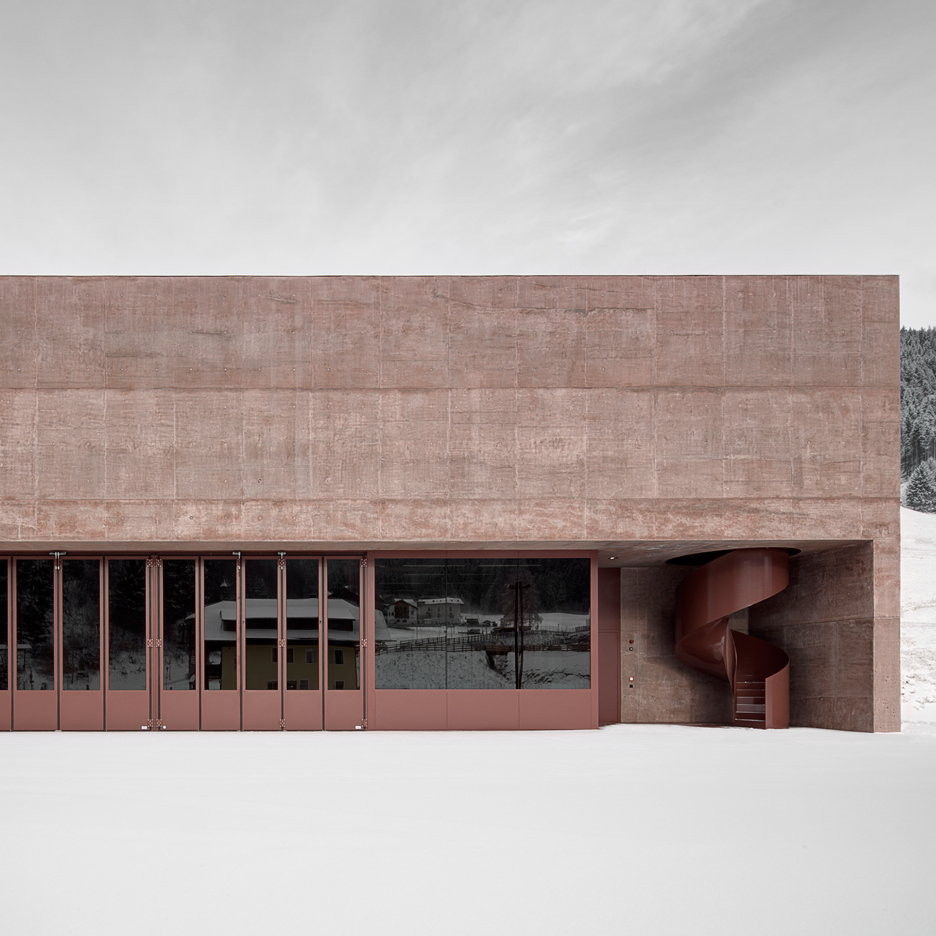
Pedevilla Architects creates rose-hued fire station for an Alpine village


Italian studio Pedevilla Architects has used red pigmented concrete to give an Alpine fire station in South Tyrol a muted yet distinctive colouring (+ slideshow). (more…)

http://ift.tt/2aABQai

Job of the week: architect at Adjaye Associates

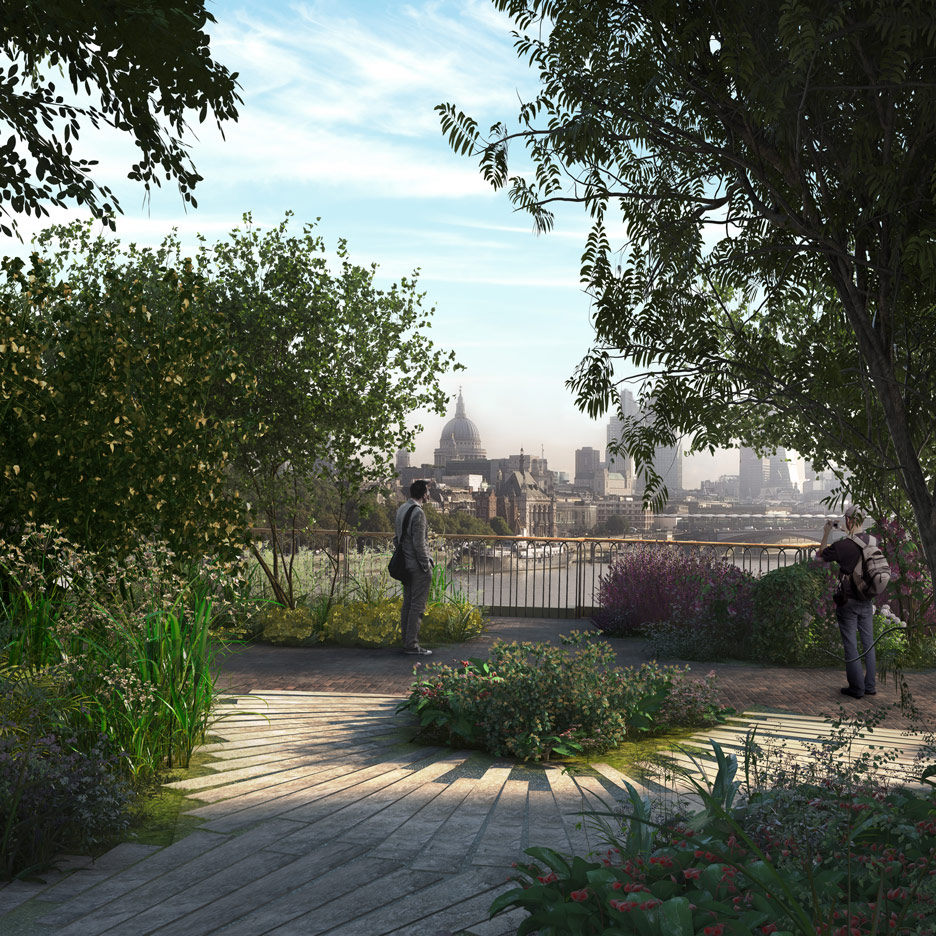
Virtual reality movie offers a preview of Thomas Heatherwick’s Garden Bridge


The team behind London’s controversial Garden Bridge have released a short film that allows viewers to experience the project in virtual reality (+ movie). (more…)

http://ift.tt/2ahTCzI

Three Homes in Stoupa by hhharchitects

Mythies by hhharchitects (18)

Mythies is a residential project designed by hhharchitects in 2015. It is located in Mani, Greece. Mythies by hhharchitects: “In the area of Stoupa in Mani hhharchitects planned and constructed three vacation houses with a shared pool for an exclusively touristic operation. The complex consists out of stone blocks placed in between the existing olive trees, promoting the elements of the local traditional architecture but in a constant dialog with..

More…

“I grew up in a hot-rod culture” says Tom Kundig


American architect Tom Kundig has spent decades creating buildings that celebrate rough-and-ready materials and mechanics. In this exclusive interview, he explains how the rise of digital fabrication has affected his design philosophy (+ slideshow). (more…)

http://ift.tt/2a0GBvd

Comic Break: “Bait And Switch”


Courtesy of Architexts

Courtesy of Architexts

We all know that clients can be difficult to work with. But, doing a personal project for a boss… if you haven’t done it before, you’re really lucky. As much as you tell yourself it’s a great thing to have your boss trust you enough to do something for him or her, the stress is so much worse. Have you been there before?

Perhaps you’d like to share your experience with us for our new book project, Architects, LOL, or just enjoy the depictions of the daily trials and tribulations of architectural practice in our webcomic.

http://ift.tt/2alo8f5

Foundry Mews / Project Orange


© Jack Hobhouse

© Jack Hobhouse


© Jack Hobhouse


© Jack Hobhouse


© Jack Hobhouse


© Jack Hobhouse

  • Architects: Project Orange
  • Location: United Kingdom, Barnes High St, London SW13, UK
  • Area: 800.0 sqm
  • Project Year: 2016
  • Photographs: Jack Hobhouse
  • Main Contractor: Charter Construction
  • Project Manager & Quantity Surveyor: PHWarr
  • Structural Engineer: Barnard & Associates
  • Client: Marston Properties

© Jack Hobhouse

© Jack Hobhouse

Planning

The planning process was protracted due to the sensitive nature of the site on the edge of a conservation area and being surrounded by properties.  The planning department insisted on the pitched roof envelope (to match a previously granted application) and various conditions with regards to overlooking. While initially presented themselves as limiting constraints, by pushing up against these parameters during the design process the scheme presents itself as a complexly wrought, characterful sequence of spaces.


Ground Floor Plan

Ground Floor Plan

Design

The main design concept is the notion of an access courtyard running the length of the site allowing ground floor access to the commercial units communal areas for residents use.  Two external stairs tucked between the blocks provide access from the courtyard to the residential units above emphasising the ‘workshop’ character of the scheme.  The duplex apartments are arranged with the living space on the lower floor and bedroom and bathroom tucked into the sloped ceiling upper floor.


© Jack Hobhouse

© Jack Hobhouse

The majority of the scheme is grey brick with flush mortar joints which is sympathetic to the local stock brick referencing the site’s industrial past.  The detailing – flush mortar joints, recessed bargeboards – is contemporary and bespoke timber fenestration, painted dark green externally, provides a visual counterpoint.  This sense of heritage is also apparent in the large window assemblies to the commercial units on the ground floor, metal grating balustrades, and continues with the interiors where the commercial units have exposed concrete soffits, polished concrete floors and painted brickwork walls.  The material palette for the residential units includes pale grey walls, joinery picked out in bright white and exposed painted timber joists in the main living spaces.  This accentuates the flashes of luxury; marble surfaces in the kitchens and bathrooms with douglas fir flooring throughout. 


© Jack Hobhouse

© Jack Hobhouse

Construction

Due to extremely limited site access, all materials for the development had to be carried in by hand.  This led to designing a concrete slab and columns for the ground and first floors with the residential upper floors being brick and blockwork with timber joists and studwork.  Deliberately the materials are exposed where possible allowing this composite construction to add to the character of the scheme.


Long Section

Long Section

Sustainability

Sustainable design features were integrated into the project including a green flat roof, photovoltaic cells flush with the pitched roofs, mechanical ventilation heat recovery units in the flats and a centralised gas heating system.


© Jack Hobhouse

© Jack Hobhouse

Client

The client, southwest London-based property developers Marston Properties, are experienced in property management and were keen to retain all the units for rental.  They believed in developing a scheme which would provide something new for the local area whilst becoming part of the urban fabric and be a flagship project for their portfolio.


© Jack Hobhouse

© Jack Hobhouse

© Jack Hobhouse

© Jack Hobhouse

Information

The 5 one-bed duplex apartments are between 57sqm and 66sqm with the two-bed apartments 80sqm and 85sqm internal areas. The commercial units are sized between 37sqm and 93sqm offering a variety of rental options for businesses. The site area is 800sqm.


© Jack Hobhouse

© Jack Hobhouse

http://ift.tt/2a0wypW

Carterwilliamson Architects Design a Cozy Contemporary Home in North Shore

McMahons Point by Carterwilliamson Architects (5)

McMahons Point is a private home located in North Shore, Sydney, Australia. It was designed by Carterwilliamson Architects in 2015. McMahons Point by Carterwilliamson Architects: “Moving from a nearby apartment, our clients wanted a modest home they could settle into and begin a family. Natural lighting introduced to a dense and constrained site through strategically placed linear skylight, provides ample natural lighting and a playful shadow that shifts with the..

More…