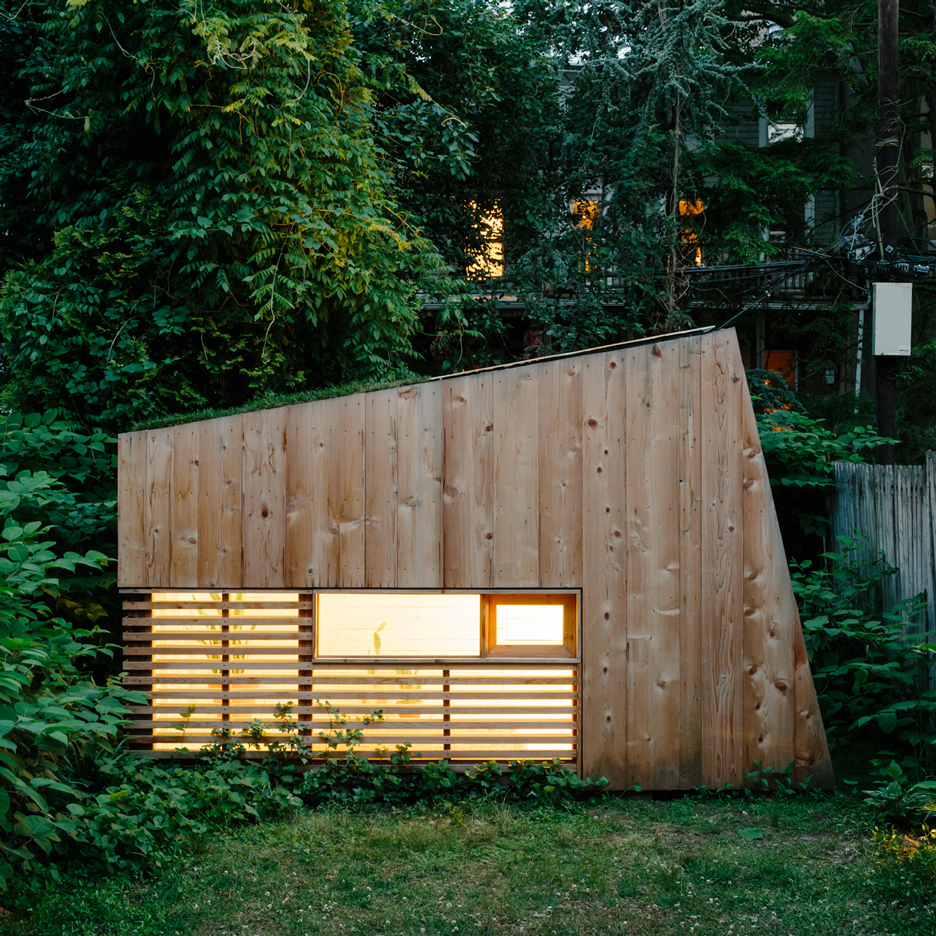
As real-estate prices in New York City continue to soar, Brooklyn residents are using their extra space and relaxed planning restrictions to extend their townhouses and build “quirky” garden studios, according to local architects (+ slideshow). (more…)
The latest stage of the Governors Island Park project, “The Hills,” is set to officially open to the public on this Tuesday July 19th – nearly a year ahead of schedule. Designed by internationally acclaimed urban design and landscape firm West 8, the park will feature ten acres of sloping landscapes that will provide residents and visitors with slides, art and unparalleled views of the New York Harbor.
The project consists of 4 themed hills, rising as high as 70 feet above the island to offer a unique 360-degree panoramic experience of the harbor:
Grassy Hill, the smallest hill, rises 26 feet via a gentle, grassy slope perfect for naps and relaxation and overlooks the Island’s new and historic landscapes and the Manhattan skyline.
Slide Hill, at 36 feet high, encourages play and activity with four slides that have been carved into the landscape, including the longest slide in New York City.
Discovery Hill, 39 feet high, is the hill dedicated to contemplation, and is home to Cabin, a site-specific sculpture by internationally recognized British artist Rachel Whiteread
Outlook Hill is the park’s tallest hill at 70 feet, and offers accessible pathways to the most dramatic lookout point on the island. More adventurous parkgoers can ascend Scramble, a pathway constructed out of reclaimed granite seawall blocks, to reach the Outlook.
The Hills have been constructed from recycled demolition debris, general fill and lightweight pumice held together with geotechnical reinforcement. To help combat erosion, shrubs, trees and grassy lawns have been organized in strategic planting patterns. More than just offering views, the dramatic topography will also improve the island’s resilience to volatile weather conditions and rising sea levels.
“Sculpted topography works in concert with winding pathways and trees to create ‘conceal and reveal’ vistas, choreographing the park experience,” said design director Adriaan Geuze, co-founder of West 8. “It maximizes the sense of anticipation, pulling a visitor through the park or signaling a place to sit and stay just a bit longer. The topography defines the very character of the area.”
The first 30 acres opened to the public in 2014 and include recreational fields, food concessions, seating, a public plaza, a hammock zone, a hedge maze and more. With the opening of the Hills, visitors can now access the entire 2.2-mile promenade encircling the island and Picnic Point, which had been closed since 2012.
The Hills will be open for the season daily from July 19 – September 25, 2016, Monday-Friday 10am-6pm, Saturday/Sunday 10am-7pm. For more information, visit www.govisland.com.
Governors Island – The Hills. Image Courtesy of West 8
Home-grown Chinese design brands will soon be selling affordable products in the west, according to Italian designer Luca Nichetto, who is creative director of Chinese startup furniture brand ZaoZuo (+ slideshow). (more…)
A young team of six architectural designers from Feilden Clegg Bradley Studios won an open call competition released by the RIBA (Royal institute of British Architects) to rethink or construct community within the built environment. The team developed a proposal for the mobile installation now known as ‘Pea Soup House’.
Diagram
London’s air was once described as ‘thick as pea soup’ during the industrial revolution and Londoners were known as ‘Pea Soupers’. In 1952 11,000 deaths were attributed to poor air quality. Today is not much better. The Pea Soup team aims to ‘construct communities’ by bringing them together through food whilst creating awareness of air pollution in cities, specifically London.
Courtesy of FCB Studios
Pea Soup House serves daily soup that reflects the Air Quality Index (AQI) of that day – 1 being pea soup (green and good) 10 being bad (beetroot soup), and are collaborating with King’s College who monitor air pollution throughout London.
Courtesy of FCB Studios
Pea Soup House is part of a much larger exhibition called ‘At Home in Britain’ and part of the London Festival of Architecture 2016. It is planned that the mobile installation will go ‘on tour’ to other locations within London to help raise awareness of poor air quality within the city.
Courtesy of FCB Studios
Pea Soup House is just the first step. The team aim to develop their research into answering the question of how our built environment can help reduce air pollution and increase our health and well-being.
Movie: in this exclusive video Dezeen produced for Nike, fashion designer Kim Jones unveils his compactable collection of clothes and shoes designed for athletes travelling to the Rio 2016 Olympics. (more…)
Collaborators: Juan Carral, Zubzen Ortiz, David Vazquéz y Jesús Acosta
From the architect. Donceles Studios is a multipurpose building that defies the rules of current real estate development in Mexico, because instead of being an “exclusive” development it is an inclusive project. In this case, a building with 6 flexible units of 50m2, a commercial space on the ground floor and a terraced roof for common use, serves as a catalyst to attract new people to the area (students, young couples, singles, or older people) plus it can be used as an office or work studio.
The typology of 4 levels seems very reasonable to potentiate intra-urban lots, since it does not depend on an elevator, the structure and its foundation is simple, and can generate a high density, which remains friendly to pedestrians and respects the existing urban scale.
The ideological basis of the project is for it to be a building with walls outward and not inward, ie allowing its users and inhabitants a private space, which in turn fosters interpersonal relationships not only among project users but between them and the residents of the neighborhood. The project aims to revive the concepts of neighborhood, because it is a place that allows people to meet their individual basic needs, but also invites them to go out, to live together, socialize and interact.
Plan
For this project we determined as impact zone the Matamoros pedestrian walkway, which starts on the north facade of the property and runs through 20 neighboring houses up to an existing chapel, which was respected as a limit of the intervention zone. Once we identified the area to regenerate, we implemented a participatory community action plan, from the presentation of the project and intervention of the pedestrian corridor, to considering the neighbors’ opinion, handling complaints and holding neighborhood meetings.
Donceles Studios is a project conceived with the highest values of sustainability; encouraging reasonable consumption of natural resources and community relations, in a very particular context of urban working class, which breaks traditional rules in favor of its residents and neighbors. It is the result of using architecture as a tool applied to the highest standard of social responsibility: inclusion
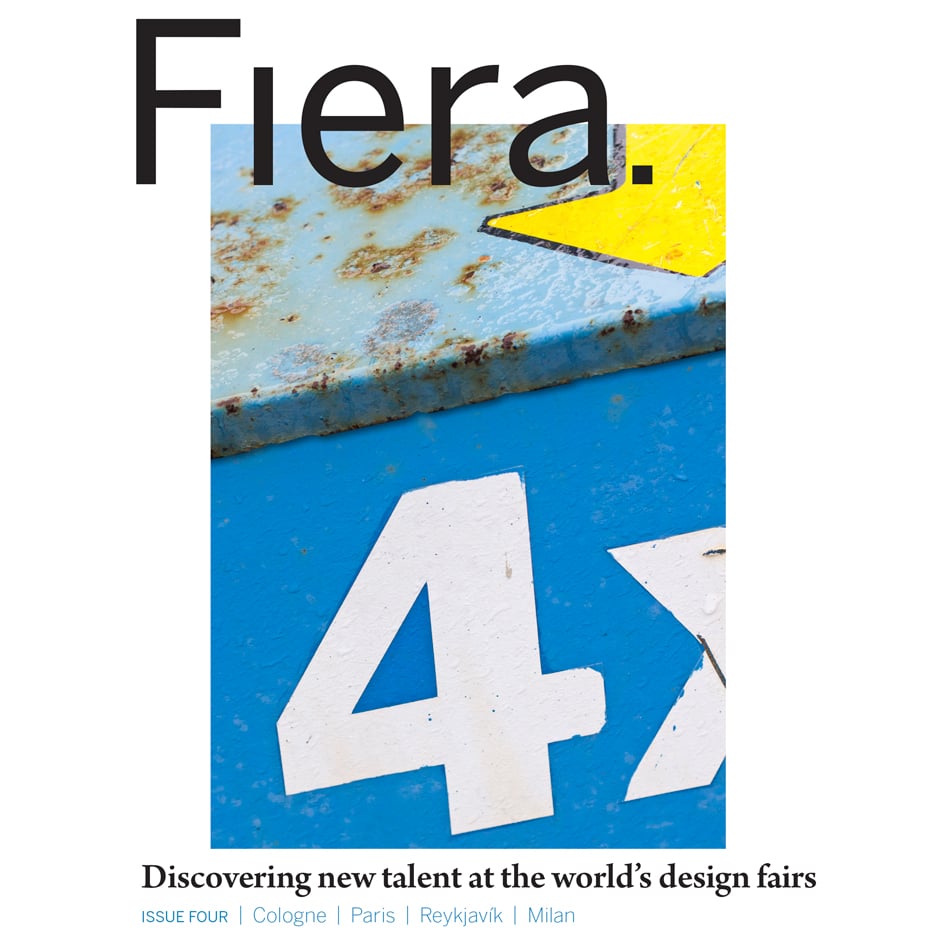
Competition:Dezeen is offering readers the chance to win a copy of the fourth issue of Fiera magazine, which picks the best projects by designers exhibited at international design fairs (+ slideshow). (more…)
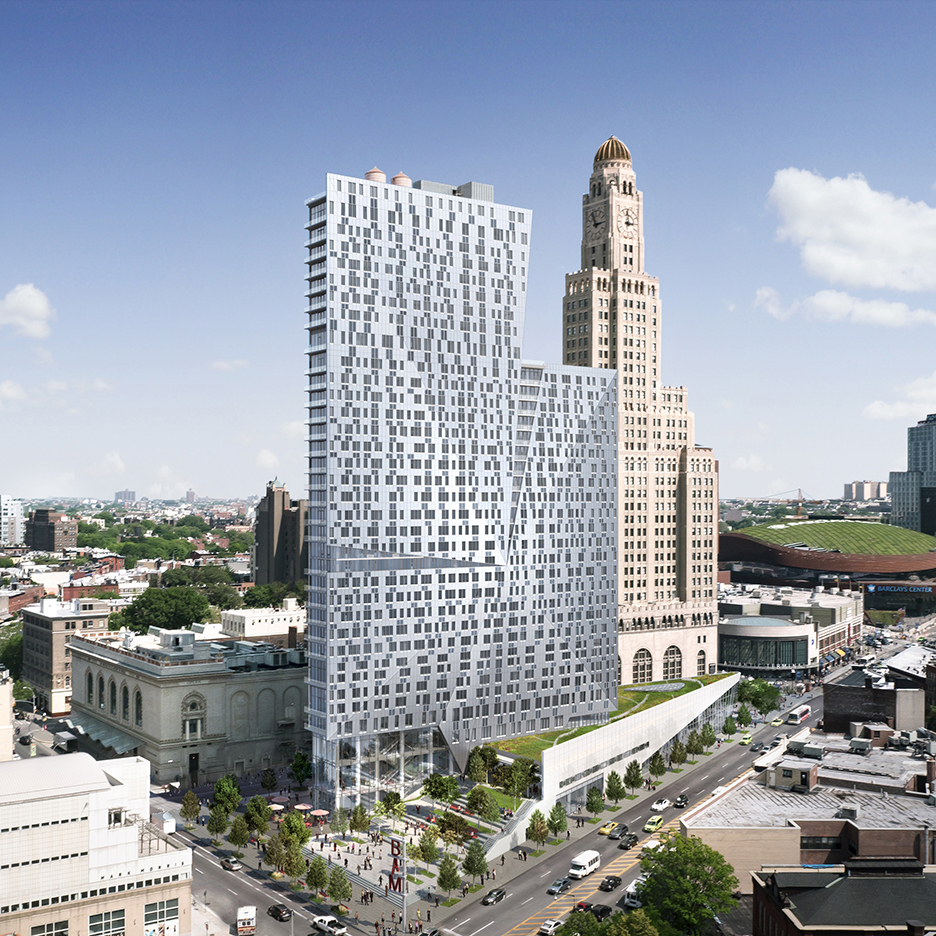
Construction of a metal-clad residential tower in Brooklyn by Mexican architect Enrique Norten is almost finished, with tenants slated to move in by the end of this summer. (more…)
Following a successful pilot launch in Boston and $1 million in venture backing, a startup company called Getaway has recently launched their service to New Yorkers. The company allows customers to rent out a collection of designer “tiny houses” placed in secluded rural settings north of the city; beginning at $99 per night, the service is hoping to offer respite for overstimulated city folk seeking to unplug and “find themselves.” The company was founded by business student Jon Staff and law student Pete Davis, both from Harvard University, out of discussions with other students about the issues with housing and the need for new ideas to house a new generation. From that came the idea of introducing the experience of Tiny House living to urbanites through weekend rentals.
Inspired by the notion of micro-housing and the powerful rhetoric of the Tiny House movement, initiatives like Getaway are part of a slew of architectural proposals that have emerged in recent years. Downsizing has been cited by its adopters as both a solution to the unaffordability of housing and a source of freedom from the insidious capitalist enslavement of “accumulating stuff.” Highly developed and urbanized cities such as New York seem to be leading the way for downsizing: just last year, Carmel Place, a special micro-housing project designed by nARCHITECTS, was finally completed in Manhattan to provide studio apartments much smaller than the city’s current minimum regulation of 400 square feet (37 square meters). Many, including Jesse Connuck, fail to see how micro-housing can be a solution to urban inequality, yet if we are to judge from the early success of startups like Getaway, micro-architecture holds widespread public appeal. Isn’t user satisfaction the ultimate goal of architecture? In that case, it’s important to investigate the ingenuity behind these undersized yet often overpriced spaces.
Changing Outlooks on Happiness, Living Spaces, and Experience
The designs of the Getaway cabins are certainly attractive. With straight lines, contemporary minimalist touches and warm wood accents, it is not difficult to understand why they would appeal to urbanites. Designed by students from Harvard GSD, the cabins are built with big windows and integrated furniture. They are also serviced with running water and other plumbing as well as solar power. The idea of an overnight stay seems like a fun experience and a casual novelty without too many risks. However, it is difficult to conceive these “cabins in the woods” as ground-breaking architectural innovations.
Instead, Getaway is a very smart business move which capitalizes on the needs and emotional impulse of a generation. This is Getaway’s value to the architectural community, as it allows us to understand the desires of the upcoming generation in regards to living spaces and environments. In an introductory video to the Getaway concept, the company’s CEO John Staff opens with a strong and relatable message: “The housing we have doesn’t work very well for the millennial generation; the form is wrong, the function is wrong, the social aspect is wrong, [and] the geography is wrong.” Yet for the rest of the video, the details of what exactly is wrong with these aspects of housing remains undisclosed. It is difficult to accept a “Tiny House” as the solution when the problem is unknown. There is every reason to be unhappy and dissatisfied with one’s lifestyle—to be stressed, overworked, overstimulated, in debt, and burnt out. This is the truism which has been spun around by Getaway to fit the narrative of the Tiny House Movement as the magic pill. However, to charge a pretty penny for this “solution” goes directly against the movement’s anti-capitalist principles.
Positioning Tiny House Living as a luxury service is a fetishization of the movement’s more humble origins. While this certainly encourages a larger demographic towards living a more “holistic” lifestyle, the misrepresentation can lead to more problematic outcomes. The glamorization of Tiny House Living can lead others to forget about its downsides. Like any lifestyle, there is required maintenance which may not be enjoyable. The simple check-in and check-out system of Getaway does not educate the guest as part of its “experience”: the details of towing costs, finding suitable land, hooking up to plumbing, and waste management are brushed under the rug. The glamorization might also enable a kind of “gentrification” (albeit one dissociated from the localized nature usually seen in gentrification) to occur within the Tiny House movement. The cost-effective nature of Tiny House living is a radical alternative for the economically strapped and those displaced by rising housing costs. But the kind of media publicity that Getaway creates for the Tiny House Movement could once again displace the people most in need as they are outcompeted by young thrill-seekers just seeking to live a more “authentic life.”
Courtesy of Instagram @laurenswells
The success of Getaway’s service reflects the changing attitudes about privilege, wealth and materialism in the 21st century. Nowadays, it seems that the most common way to articulate one’s privilege is precisely to reject it—or rather to reject the traditional view of privilege for other worldly pursuits. Toronto Life Magazine paints a vivid (though undeniably exaggerated) portrait of how millennials are trying to live their lives. Unlike the previous generation, the millennial’s dream is to collect experiences: travel the world, spend time with friends, drink good wine and eat good food. To realize these dreams, many millennials are not naïve, as the previous generation would like to call them.
As the Toronto Life article above puts it, this is the generation that is unhappy with the affluence afforded to them and is seeking a different experience, but nonetheless an experience of affluence; to chase their desired lifestyles, millennials are prepared to sacrifice. In the article, the 30 year old pharmacist chooses to live rent-free by staying in his childhood bedroom at his parents’ house, but in return he gets to travel the world and blow his income on extravagant night outs. For others (with less forgiving parents), this sacrifice could be in the form of living small in a tiny home. When millennials are caught living in seemingly precarious living conditions, in some instances these are deliberate choices in order to prioritize what they believe is more important in living an authentic life. This is the perspective that Getaway hopes to appeal to. As Staff describes, their service is “an opportunity for people to find out what’s really important and what makes them happy” which, he says, “has a lot more to do with how you spend your time and a lot less to do with the stuff you own.” This is marketing done right by a Harvard business student.
An Architecture of Authentic Deliberate Experience
Understanding the social outlook of today’s generation can lead to a new understanding of architecture. Specifically, a new understanding of housing’s role in the lives of this generation could lead to new forms of architecture altogether.
Architecturally speaking, it is the tailor-made quality of the houses which contributes to Getaway’s success. When space is limited, the design of this space becomes more focused around human use just to make the structure habitable at all. However, this deliberate-ness certainly strikes a chord with a target market seeking to live true to their own purposes and desires. Staff comments that “tiny isn’t really that tiny when you’re in a small high-quality space [because] you can focus on living your life and connecting with the people you care about,” and we need to focus on the latter part of that statement. The public is yearning for higher quality, and one way to approach that is through deliberate-ness: creating a space which is optimized and not augmented. As Getaway’s different designs show us, it also isn’t about providing everything but rather prioritizing a set of desires. Getaway’s Lorraine House is designed for group excursions; the Ovida is meant to be a writer’s retreat and the Clara is designed for doing nothing at all.
There are two distinct aspects of Tiny House living which must be understood separately: the physical and the experiential. Not only does each aspect appeal to different groups, but they also lead to different outcomes. The physical sense of “smallness” in tiny houses is what makes the option cost-effective. This is particularly attractive to those at the lower end of the economic spectrum. However, this is the same aspect which is problematized by critics, who fear that the diminutive sizes could lead to lowering the standards of living in our cities. Then, there is the experiential aspect of “smallness” which endears a completely different demographic to the lifestyle: the young, educated and mobile middle-class. Tiny Houses appeal to this demographic’s predominant view on “living globally” in a social, political, and environmental sense.
Conventional architecture needs to tap into the experiential aspect of tiny houses much more than the physical. Dissociating one from the other could prevent the fetishization and resulting gentrification of the tiny house movement, while at the same time sharing the virtues found in tiny living with a larger population. So how can we emulate the experiential aspects of tiny houses without requiring physical smallness? Here are a few suggestions:
A weekend jaunt at a Getaway house with friends conjures up a sense of co-living: having to scoot over for a friend, eating beside someone lounging, or being able to do two separate things within the same space and having the pleasure of conversation while you are doing them. Getaway facilitates this social exchange by packing an efficient yet thoughtful program within the cabin, resulting in a multi-level configuration that remains aesthetically pleasing.
The lack of possessions in small space living gives the inhabitant the freedom to mobilize themselves as quickly as possible in pursuit of new opportunities. The challenge for traditional architecture is to get at this same level of self-sufficiency, without increasing baggage. We’ve seen a response to this challenge in the form of Roam Co-Living, so there is definitely space for innovation.
Finally, the diminutive scale of tiny houses within their context creates a sense of hyper-awareness within the individual towards their environment. How can we imbue this same sense of “belonging within an ecosystem” in traditional architecture, especially in a time when we live in stacked boxes, often not even knowing the names of those with whom we share our walls?
All of these are elements of architecture that have already been explored and developed—and yet they are increasingly lacking in today’s conventional architecture: the “normal” and “non-designer” spaces that 90% of the urban population lives in.
It is important to understand that a tiny house is not a good space because it is small, but rather most tiny houses are good space that just so happen to be small. Somehow, it seems that the physical lack of space is what allows us to re-focus our intentions on creating well-designed high-quality space. After all, the very idea of a “good space” continues to be debated centuries after architecture began recognizing the notion of space itself, meaning to say that we have yet to fully grasp its potential. Tiny architecture seems to be a tool for us to unconsciously make the “fluke” of producing high-quality spaces repeatable. The lesson to take home is not that we should all move to tiny houses, but that we should take after the “deliberate” nature of small spaces and try to emulate this quality in more conventional built form.
Radical and reactionary phenomena like the Tiny House Movement deserve consideration as they reflect on our larger practices and attitudes which go unnoticed and unquestioned. Worries such as unsustainable housing costs are legitimate, and initiatives such as Getaway are not entirely misguided. For example, John Staff also asks: “How can we convert our housing stock into something that is more usable for this generation and that’s responsible for the environment?” They are certainly asking the right questions, for which solutions need to be developed by encouraging continued discussion. Concepts such as Getaway are to be given credit for deepening this conversation—whether that is the inner conversation in the minds of its would-be guests, or the larger conversation within the architectural community.