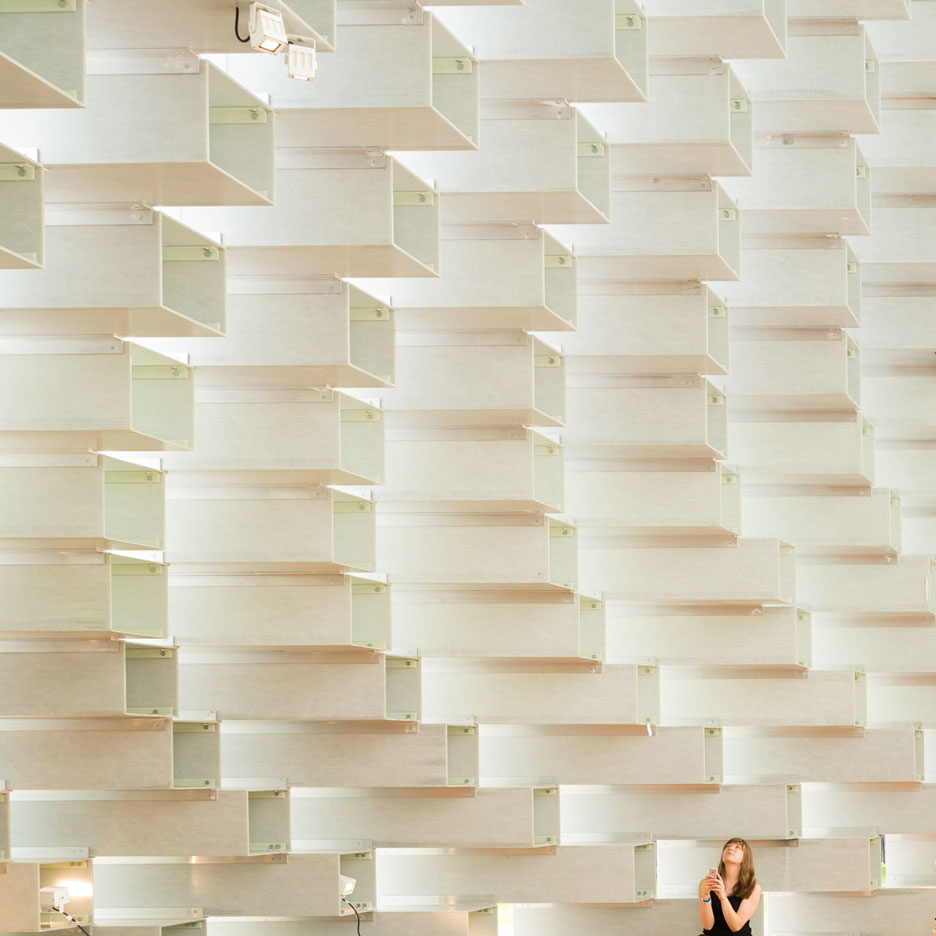
Glass panels installed to tackle “power shower” effect in BIG’s Serpentine Gallery Pavilion


Rain-proofing panels have been added to the Bjarke Ingels-designed Serpentine Gallery Pavilion as London experiences a summer of torrential downpours. (more…)

http://ift.tt/29HqkrE

House in Palihue / Bernardo Rosello


© Ramiro Sosa

© Ramiro Sosa


© Ramiro Sosa


© Ramiro Sosa


© Ramiro Sosa


© Ramiro Sosa

  • Architects: Bernardo Rosello
  • Location: Bahía Blanca, Buenos Aires Province, Argentina
  • Area: 225.0 sqm
  • Project Year: 2016
  • Photographs: Ramiro Sosa
  • Structural Calculations: Enrique Gil
  • Construction: Anibal Soto
  • Electricity / Automation: Carlos Martinez
  • Sanitation / Thermodynamics: Emiliano Gasparrini
  • Land Area: 583 sqm

© Ramiro Sosa

© Ramiro Sosa

Located in a residential quarter of low housing density less than 10 minutes drive from the center of Bahia Blanca, the house was designed according to the needs of customer use, who he requested: a family area, guest area, mainly for their children who do not reside permanently, and an area for private use. To achieve a smooth functioning project organization provides in these 3 areas can be used to each other independently.


© Ramiro Sosa

© Ramiro Sosa

Having as limit the dimensional characteristics of the site, the project is organized from a single structural module that is repeated in a rhythmic sequence forming the different spaces. That regular geometry base, consisting of steel columns, concrete wall and aluminum frames, synthesizes constructively and with few details all the work.


© Ramiro Sosa

© Ramiro Sosa

Plan

Plan

© Ramiro Sosa

© Ramiro Sosa

The shape of the housing is a direct result of the constructive logic that the project has, from its law. The definition of the object as a formal totality given from the positioning of such constructive modules that colonize the site and organize various outdoor areas. These empty spaces or courtyards that house shape generates, have a specific use (social courtyard, patio reading, patio transition with the city, etc.) that interact with interiors that define.

To achieve thermal efficiency, reinforced concrete walls were executed in two phases: first, the outer face of a structural nature, then the inside prefabricated modules on site prepositioning of all barriers and insulation necessary to ensure indoor comfort mounted. For glazed windows exposed to the summer sun, trees and shrubs were placed with the function of regulating the direct natural light.


© Ramiro Sosa

© Ramiro Sosa

http://ift.tt/29VPRDl

13 Designs Given Honorable Mentions for Lima Art Museum (MALI) Expansion Competition


2525 / Zaha Hadid Architects + David Mutal Arquitectos. Image Courtesy of Museo de Arte de Lima (MALI)

2525 / Zaha Hadid Architects + David Mutal Arquitectos. Image Courtesy of Museo de Arte de Lima (MALI)

Earlier this week we covered the announcement of the winners of the expansion of the Lima Art Museum (MALI). The following 13 projects received honorable mention as according to the jury they “were essential during the deliberation process, for their originality, daring or because they helped shape the discussion.”  

The proposals came from a wide range of studios including Mexican firm Productora, a collaboration between Zaha Hadid and David Mutal, Campo Baeza and Llosa Cortegana amongst them. Continue below for the 13 projects in detail.

DIAGONAL / Luis Calvet + Samuel Cárdenas

Team Representative: Luis Calvet Mulleras, architect 

Offices Represented:

  • Luis Calvet, architect (Project Director)
  • Samuel Cárdenas, architect (Project Co-director)
  • Jessy Rojas, architect (Coordinator)
  • Terradas Arquitectos (Executive Project Development Consultants)
  • JG Ingenieros (Design and Installations Consultant)
  • Luis Bozzo (Structural Engineer)
  • Antonio Rubio (Architect – Equipment and Material Design Consultant)   

DIAGONAL / Luis Calvet + Samuel Cárdenas. Image Courtesy of Museo de Arte de Lima (MALI)

DIAGONAL / Luis Calvet + Samuel Cárdenas. Image Courtesy of Museo de Arte de Lima (MALI)

DIAGONAL / Luis Calvet + Samuel Cárdenas. Image Courtesy of Museo de Arte de Lima (MALI)

DIAGONAL / Luis Calvet + Samuel Cárdenas. Image Courtesy of Museo de Arte de Lima (MALI)

DIAGONAL / Luis Calvet + Samuel Cárdenas. Image Courtesy of Museo de Arte de Lima (MALI)

DIAGONAL / Luis Calvet + Samuel Cárdenas. Image Courtesy of Museo de Arte de Lima (MALI)

HMGB Architects / Heike Matcha and Günter Barczik

Team Representative: Heike Matcha and Günter Barczik 

Offices Represented:


HMGB Architects / Heike Matcha y Günter Barczik. Image Courtesy of Museo de Arte de Lima (MALI)

HMGB Architects / Heike Matcha y Günter Barczik. Image Courtesy of Museo de Arte de Lima (MALI)

COMUNALIDAD / OB+RA + Llosa Cortegana

Team Representative: Patricia Llosa 

Offices Represented:

  • OB+RA arquitectos (Oscar Borasino, Ruth Alvarado)
  • LLOSA CORTEGANA arquitectos (Patricia Llosa, Rodolfo Cortegana)

COMUNALIDAD / OB+RA + Llosa Cortegana. Image Courtesy of Museo de Arte de Lima (MALI)

COMUNALIDAD / OB+RA + Llosa Cortegana. Image Courtesy of Museo de Arte de Lima (MALI)

COMUNALIDAD / OB+RA + Llosa Cortegana. Image Courtesy of Museo de Arte de Lima (MALI)

COMUNALIDAD / OB+RA + Llosa Cortegana. Image Courtesy of Museo de Arte de Lima (MALI)

COMUNALIDAD / OB+RA + Llosa Cortegana. Image Courtesy of Museo de Arte de Lima (MALI)

COMUNALIDAD / OB+RA + Llosa Cortegana. Image Courtesy of Museo de Arte de Lima (MALI)

2525 / Zaha Hadid Architects + David Mutal Arquitectos

Team Representative: Patrik Schumacher

Offices Represented:


2525 / Zaha Hadid Architects + David Mutal Arquitectos. Image Courtesy of Museo de Arte de Lima (MALI)

2525 / Zaha Hadid Architects + David Mutal Arquitectos. Image Courtesy of Museo de Arte de Lima (MALI)

2525 / Zaha Hadid Architects + David Mutal Arquitectos. Image Courtesy of Museo de Arte de Lima (MALI)

2525 / Zaha Hadid Architects + David Mutal Arquitectos. Image Courtesy of Museo de Arte de Lima (MALI)

2525 / Zaha Hadid Architects + David Mutal Arquitectos. Image Courtesy of Museo de Arte de Lima (MALI)

2525 / Zaha Hadid Architects + David Mutal Arquitectos. Image Courtesy of Museo de Arte de Lima (MALI)

CASUARIUS / Estudio Campo Baeza + La Fábrica + Ghezzi Novak 

Team Representative: Alberto Campo Baeza

Offices Represented:


CASUARIUS / Estudio Campo Baeza + La Fábrica + Ghezzi Novak . Image Courtesy of Museo de Arte de Lima (MALI)

CASUARIUS / Estudio Campo Baeza + La Fábrica + Ghezzi Novak . Image Courtesy of Museo de Arte de Lima (MALI)

CASUARIUS / Estudio Campo Baeza + La Fábrica + Ghezzi Novak . Image Courtesy of Museo de Arte de Lima (MALI)

CASUARIUS / Estudio Campo Baeza + La Fábrica + Ghezzi Novak . Image Courtesy of Museo de Arte de Lima (MALI)

CASUARIUS / Estudio Campo Baeza + La Fábrica + Ghezzi Novak . Image Courtesy of Museo de Arte de Lima (MALI)

CASUARIUS / Estudio Campo Baeza + La Fábrica + Ghezzi Novak . Image Courtesy of Museo de Arte de Lima (MALI)

PISO NUEVE / PRODUCTORA

Team Representative: Carlos Bedoya Ikeda

Offices Represented:

  • PRODUCTORA (Carlos Bedoya, Wonne Ickx, Victor Jaime, Abel Perles)

PISO NUEVE / PRODUCTORA. Image Courtesy of Museo de Arte de Lima (MALI)

PISO NUEVE / PRODUCTORA. Image Courtesy of Museo de Arte de Lima (MALI)

PISO NUEVE / PRODUCTORA. Image Courtesy of Museo de Arte de Lima (MALI)

PISO NUEVE / PRODUCTORA. Image Courtesy of Museo de Arte de Lima (MALI)

PISO NUEVE / PRODUCTORA. Image Courtesy of Museo de Arte de Lima (MALI)

PISO NUEVE / PRODUCTORA. Image Courtesy of Museo de Arte de Lima (MALI)

CHAN – CHAN / Linazasoro & Sánchez Arquitectura + Juan Manuel Gutiérrez Gonzáles + Luis Martin Piccini Acuña

Team Representative: José Ignacio Linazasoro Rodríguez 

Offices Represented:


CHAN - CHAN / Linazasoro & Sánchez Arquitectura + Juan Manuel Gutiérrez Gonzáles + Luis Martin Piccini Acuña. Image Courtesy of Museo de Arte de Lima (MALI)

CHAN – CHAN / Linazasoro & Sánchez Arquitectura + Juan Manuel Gutiérrez Gonzáles + Luis Martin Piccini Acuña. Image Courtesy of Museo de Arte de Lima (MALI)

CHAN - CHAN / Linazasoro & Sánchez Arquitectura + Juan Manuel Gutiérrez Gonzáles + Luis Martin Piccini Acuña. Image Courtesy of Museo de Arte de Lima (MALI)

CHAN – CHAN / Linazasoro & Sánchez Arquitectura + Juan Manuel Gutiérrez Gonzáles + Luis Martin Piccini Acuña. Image Courtesy of Museo de Arte de Lima (MALI)

CHAN - CHAN / Linazasoro & Sánchez Arquitectura + Juan Manuel Gutiérrez Gonzáles + Luis Martin Piccini Acuña. Image Courtesy of Museo de Arte de Lima (MALI)

CHAN – CHAN / Linazasoro & Sánchez Arquitectura + Juan Manuel Gutiérrez Gonzáles + Luis Martin Piccini Acuña. Image Courtesy of Museo de Arte de Lima (MALI)

THE MANY LIGHTS OF PERÚ / Philippe Rahm Architectes

Team Representative: Philippe Rahm


THE MANY LIGHTS OF PERÚ / Philippe Rahm Architectes. Image Courtesy of Museo de Arte de Lima (MALI)

THE MANY LIGHTS OF PERÚ / Philippe Rahm Architectes. Image Courtesy of Museo de Arte de Lima (MALI)

THE MANY LIGHTS OF PERÚ / Philippe Rahm Architectes. Image Courtesy of Museo de Arte de Lima (MALI)

THE MANY LIGHTS OF PERÚ / Philippe Rahm Architectes. Image Courtesy of Museo de Arte de Lima (MALI)

THE MANY LIGHTS OF PERÚ / Philippe Rahm Architectes. Image Courtesy of Museo de Arte de Lima (MALI)

THE MANY LIGHTS OF PERÚ / Philippe Rahm Architectes. Image Courtesy of Museo de Arte de Lima (MALI)

TEAM MALI SQUARE / MDDM Studio

Team Representative: Andrea Destro

Offices Represented:


TEAM MALI SQUARE / MDDM Studio. Image Courtesy of Museo de Arte de Lima (MALI)

TEAM MALI SQUARE / MDDM Studio. Image Courtesy of Museo de Arte de Lima (MALI)

TEAM MALI SQUARE / MDDM Studio. Image Courtesy of Museo de Arte de Lima (MALI)

TEAM MALI SQUARE / MDDM Studio. Image Courtesy of Museo de Arte de Lima (MALI)

TEAM MALI SQUARE / MDDM Studio. Image Courtesy of Museo de Arte de Lima (MALI)

TEAM MALI SQUARE / MDDM Studio. Image Courtesy of Museo de Arte de Lima (MALI)

ARYACAN / Buda Mimarlik

Team Representative: Burak Pelenk

Offices Represented:


ARYACAN / Buda Mimarlik. Image Courtesy of Museo de Arte de Lima (MALI)

ARYACAN / Buda Mimarlik. Image Courtesy of Museo de Arte de Lima (MALI)

ARYACAN / Buda Mimarlik. Image Courtesy of Museo de Arte de Lima (MALI)

ARYACAN / Buda Mimarlik. Image Courtesy of Museo de Arte de Lima (MALI)

OK / Andrew Kovacs

Team Representative: Andrew Kovacs

Offices Represented:


OK / Andrew Kovacs. Image Courtesy of Museo de Arte de Lima (MALI)

OK / Andrew Kovacs. Image Courtesy of Museo de Arte de Lima (MALI)

OK / Andrew Kovacs. Image Courtesy of Museo de Arte de Lima (MALI)

OK / Andrew Kovacs. Image Courtesy of Museo de Arte de Lima (MALI)

OK / Andrew Kovacs. Image Courtesy of Museo de Arte de Lima (MALI)

OK / Andrew Kovacs. Image Courtesy of Museo de Arte de Lima (MALI)

HYPERION / Michael Maltzan Architecture + Arup

Team Representative: Michael Maltzan, FAIA

Offices Represented:


HYPERION / Michael Maltzan Architecture + Arup. Image Courtesy of Museo de Arte de Lima (MALI)

HYPERION / Michael Maltzan Architecture + Arup. Image Courtesy of Museo de Arte de Lima (MALI)

HYPERION / Michael Maltzan Architecture + Arup. Image Courtesy of Museo de Arte de Lima (MALI)

HYPERION / Michael Maltzan Architecture + Arup. Image Courtesy of Museo de Arte de Lima (MALI)

HYPERION / Michael Maltzan Architecture + Arup. Image Courtesy of Museo de Arte de Lima (MALI)

HYPERION / Michael Maltzan Architecture + Arup. Image Courtesy of Museo de Arte de Lima (MALI)

MALIPOSA / Hunerwadel Partnership Basel + Hünerwadel Arquitectos Lima

Team Representative: Nicolas Jerôme Hünerwadel

Offices Represented:


MALIPOSA / Hünerwadel Partnership Basel + Hünerwadel Arquitectos Lima. Image Courtesy of Museo de Arte de Lima (MALI)

MALIPOSA / Hünerwadel Partnership Basel + Hünerwadel Arquitectos Lima. Image Courtesy of Museo de Arte de Lima (MALI)

MALIPOSA / Hünerwadel Partnership Basel + Hünerwadel Arquitectos Lima. Image Courtesy of Museo de Arte de Lima (MALI)

MALIPOSA / Hünerwadel Partnership Basel + Hünerwadel Arquitectos Lima. Image Courtesy of Museo de Arte de Lima (MALI)

MALIPOSA / Hünerwadel Partnership Basel + Hünerwadel Arquitectos Lima. Image Courtesy of Museo de Arte de Lima (MALI)

MALIPOSA / Hünerwadel Partnership Basel + Hünerwadel Arquitectos Lima. Image Courtesy of Museo de Arte de Lima (MALI)

MALIPOSA / Hünerwadel Partnership Basel + Hünerwadel Arquitectos Lima. Image Courtesy of Museo de Arte de Lima (MALI)

MALIPOSA / Hünerwadel Partnership Basel + Hünerwadel Arquitectos Lima. Image Courtesy of Museo de Arte de Lima (MALI)

See the winning project and finalists here.
http://ift.tt/29TP2ZK

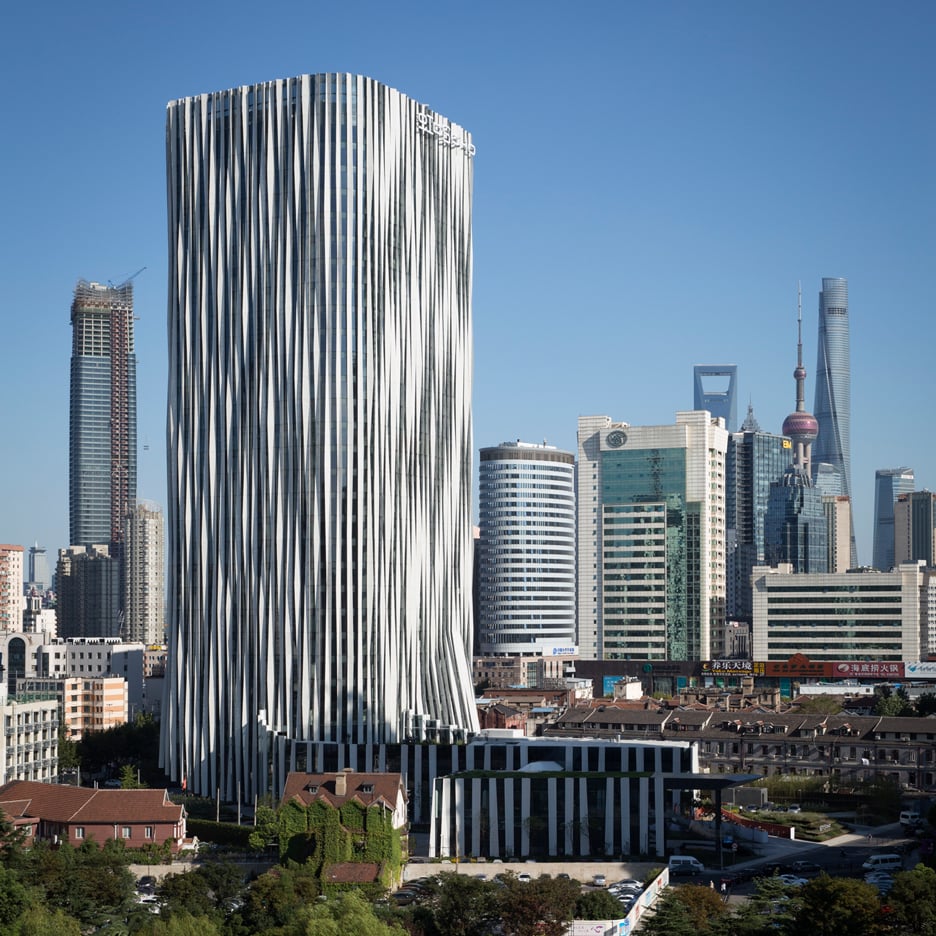
Kengo Kuma dresses Shanghai tower in pleated aluminium for Soho China


Strips of perforated aluminium give a pleated appearance to the facade of this Shanghai tower designed by Japanese architect Kengo Kuma for property developer Soho China (+ slideshow). (more…)

http://ift.tt/29A0quH

Job of the week: rides and attractions designer at Merlin Entertainments

Dezeen Jobs architecture and design recruitment

Our job of the week on the new and improved Dezeen Jobs is for a rides and attractions designer at European company Merlin Entertainments, whose Thorpe park resort in Surrey, UK is pictured. Visit the ad for full details of the position or browse more architecture and design opportunities on Dezeen Jobs.

http://ift.tt/29Id1Jv

Brexit vote bad for design recruitment – but good for exports, Dezeen finds


Brexit crisis: the UK’s vote to leave the European Union has led to a sharp fall in architecture and design recruitment activity in the country but has led to a dramatic rise in product sales overseas, according to data from Dezeen Jobs and Dezeen Watch Store. (more…)

http://ift.tt/29TEF8B

Sylph chair by Atelier Deshaus has a steel back bent to look like a line drawing


Chinese studio Atelier Deshaus‘ Sylph chair features a back made from a continuous piece of tubular steel, curved by hand to look like a line drawing (+ slideshow). (more…)

http://ift.tt/29I94EP

Ashwin Architects Design a Contemporary Home with Warm Yellow Highlights in Nagarbhavi, India

Daylight House by Ashwin Architects (15)

Daylight House is a private home located in Nagarbhavi, Bangalore, India. It was designed by Ashwin Architects. Daylight House by Ashwin Architects: “Daylight house  is an independent 4 bedroom house located in Bangalore, India. The total built-up area is about 4000 sft. The plot size is only 40′ x 60′ and is west facing. The central idea is to have natural light and ventilation spreading out over the entire house…

More…

Colorful New Shopping District “Joytown” Under Construction in Changsha, China


Courtesy of AGA

Courtesy of AGA

AGA Architects have designed a new mixed-use development which is currently under construction in the Hong Xing district of Changsha, China. The project is set to become the first prototype of a combined leisure park and shopping mall in the country. A mix of retail, office, residential and hotel space is interspersed with “joyful” elements such as a sky walking corridor, 360-degree restaurant and a sky pool which overlooks the complex. Integrated landscape and a focus on sustainability transform the center into what the architects call a “green park mall.”


Courtesy of AGA


Courtesy of AGA


Courtesy of AGA


Courtesy of AGA


Courtesy of AGA

Courtesy of AGA

The masterplan is built up on a 300,000 square meters site, which is split across one large block (A) and a smaller adjacent block (B). The internal courtyard spans both blocks and carves away at the volumes at ground level to create alleyways through the precinct. These “lifestyle streets” keep the ground floor of the precinct highly active, and feature green elements throughout.


Courtesy of AGA

Courtesy of AGA

Fronting the street of Block A is a six-story retail building hosting large LED screens which will present art and advertisements. Balancing on the edge of this facade is a large sculptural piece, an organically shaped disc supported by a central column. The brightly colored underside of the disc creates an energetic entrance to the shopping park. 


Courtesy of AGA

Courtesy of AGA

Three towers enable the necessary density for the scheme; an office tower, a high end residential tower and a 5-star hotel tower. A supermarket at the first basement level acts as the anchor store for the precinct, and high-end retail is distributed throughout the complex. The architects expect for the superstructure to be complete mid-2017, and the mall to be open to the public in 2018.


Courtesy of AGA

Courtesy of AGA
  • Architects: AGA
  • Location: Changsha, Hunan, China
  • Project Director: Jimmy Xie
  • Design Director: Ryan Iiu
  • Design Team, : Jimmy Xie, Ryan Iiu, Tim McCann, Vivi Feng, Walon Chen, Sabrina Xie, Wish Xu, Kevin Li, Richard Iiu, Hongbo Gao, Geng Zhang, Ping Zhu, Lian Xiao, Tian Qui
  • Landscape Architects: Design TM Ltd
  • Executive Architects: Hunan Provincial Architecture Design Institute
  • Construction Company: China Construction Second Engineering Bureau Ltd
  • Area: 300000.0 sqm
  • Project Year: 2018
  • Photographs: Courtesy of AGA

News via AGA

http://ift.tt/29H10SH

“In the future we will all be homeless” says co-living entrepreneur


Home ownership is set to become a thing of the past, according to the entrepreneur behind London co-living start-up The Collective, because socially liberated millennials are more likely to choose “living as a service”. (more…)

http://ift.tt/29Voj0Q