Richard Meier’s Douglas House Added to National Register of Historic Places


© James Haefner courtesy of Michigan State Historic Preservation Office

© James Haefner courtesy of Michigan State Historic Preservation Office

Today, one of Richard Meier’s most notable and acclaimed residences, the 1973 Douglas House, has been named to the National Register of Historic Places, the federal list of cultural resources worthy of preservation across the United States. The announcement comes after an extensive renovation to the property was completed in 2011, and will grant the home the legal status to help ensure the building is maintained for generations to come.


© James Haefner courtesy of Michigan State Historic Preservation Office


© James Haefner courtesy of Michigan State Historic Preservation Office


© Scott Frances/OTTO


© James Haefner courtesy of Michigan State Historic Preservation Office


© Scott Frances/OTTO

© Scott Frances/OTTO

Like many of the great residences throughout history, the Douglas House was born out of a fruitful architect-client relationship. The original owners contacted Meier after seeing one of the architect’s earliest designs, the Smith House, on a magazine cover, and together they worked to find the perfect site for their new home.

“One day I received a letter from a Mr. and Mrs. James Douglas inquiring if I would sell them the blueprints for the Smith House,” explains Meier. “I replied that while I was not prepared to sell the drawings I would certainly be willing to design a new house for them along similar lines. They accepted, and I started designing a house for a site that they had purchased in a residential subdivision in northern Michigan. As it happened, the developer who had sponsored the subdivision insisted on reviewing the design of any house that would be built within its boundary. He asked me to submit photographs of my work, whereupon he immediately refused to permit a house designed by me since it did not have the prerequisite classic pitched roof. To my delight, the Douglases responded to this impasse by promptly selling the plot and looking for another site, and that was the beginning of a very gratifying collaboration.”


© James Haefner courtesy of Michigan State Historic Preservation Office

© James Haefner courtesy of Michigan State Historic Preservation Office

Together, the team discovered a dramatically sloping site on a forested cliffside near Harbor Springs, Michigan, that had previously been deemed too difficult to build upon. Meier rose to the challenge, proposing a 5-story wood and steel tower house painted classic Meier white to act as a foil for the natural surroundings as it rises out of the treeline. So steep is the slope down to the Lake Michigan shore, the 4,500 square foot (418 square meter) house must be entered through a flying bridge connecting to the top floor of the residence.


© Scott Frances/OTTO

© Scott Frances/OTTO

The Douglas House’s eastern facade, facing the road, is largely an opaque surface punctured by square apertures and horizontal strip windows. This opacity is the set up for the house’s grand reveal: the glazed western facade featuring dramatic views of the lake and surrounding natural preserve.

“Usually when people enter a house, they expect the outside to be brought in, but in the Douglas House, the opposite occurs: you are transported outside, over the lake and into the trees,” Richard Meier explains. “Visitors all depart with an experience they’ve never had before. It is truly a house of opposites: to leave the house for instance, you go up instead of down.”


© James Haefner courtesy of Michigan State Historic Preservation Office

© James Haefner courtesy of Michigan State Historic Preservation Office

Meier also had a hand in the recent renovations conducted by current owners Michael McCarthy and Marcia Myers, who found the house on the market in 2007 in a state of disrepair, but still structurally sound. They then began the four-year process of updating and repairing the home, with utmost importance placed on maintaining the integrity of the original design.

“Reflecting on the history and the design of the Douglas House I believe the architect is really the facilitator of creating something which goes on to have an existence that is much greater than itself and has a life that is longer than any of the people involved in the creation of it,” comments Meier. “In thinking about the ideas that go into making architecture one has to think about not just the context, the circumstances of the site, its history, the surrounding buildings, the topography, and the nature of the place in the public realm, but also about what it can be, what it will be, and how it will be meaningful for future society. With all of the changes that are taking place in the world today, it is important that architecture continues to move us aesthetically, as great architecture always has.” 


© Scott Frances/OTTO

© Scott Frances/OTTO

“We are deeply honored by this historic distinction of the Douglas House, and we are very grateful for all the dedication, care and supervision given by the current owners of the house. Michael McCarthy and Marcia Myers have returned the house to its original intent.”

AD Classics: Douglas House / Richard Meier & Partners Architects, LLP
//cdn.embedly.com/widgets/platform.js

http://ift.tt/29MT6K6

Armenia Building 1929-1933 / Luciano Kruk + María Victoria Besonías


© Daniela Mac Adden

© Daniela Mac Adden


© Daniela Mac Adden


© Daniela Mac Adden


© Daniela Mac Adden


© Daniela Mac Adden

  • Project Manager: Arq. Belén Ferrand
  • Site Manager: Arch. Belén Ferrand
  • Collaborators: Arch. Andrés Conde Blanco – Arch. Ekaterina Künzel – Alice Salamone – Christian Studer
  • Original Project Armenia 1933: María Victoria Besonías – Luciano Kruk
  • Expansion Project Armenia 1929: Luciano Kruk
  • Text Editing: : Arch. Mariana Piqué

© Daniela Mac Adden

© Daniela Mac Adden

From the architect. Armenia Building is located in Palermo Soho, a neighborhood in the city of Buenos Aires. Due to the gentrification process occurred during the last decade, Palermo Soho was renewed and became a gastronomic, cultural, commercial and touristic hotspot, which has raised real estate prices in the area.


© Daniela Mac Adden

© Daniela Mac Adden

The building is situated on Armenia Street, an average width road lined with aged trees.


© Daniela Mac Adden

© Daniela Mac Adden

In order to profit from the area’s potential, an investment group commissioned an apartment building with a row of stores on the ground floor. The building should be composed of a varied set of apartments. While the commissioners intended most of them to be lofts that could be temporarily rent out to tourists, the more spacious unities (one, two, and three-bedroom apartments) would be sold as permanent residencies. It was requested the project should include common areas, green spaces, a solarium, and should also be endowed with water presence. With respect to materiality, the clients already knew the Studio’s career regarding the esthetics of its works and its experience in the use of exposed concrete. They considered it fit for the project not just for esthetics reasons, but also because it requires minimum maintenance.


© Daniela Mac Adden

© Daniela Mac Adden

The project synthesis developed a building organized in two compact blocks linked by a patio in-between that would function as the heart of the design. The blocks’ height was determined by the code’s zoning: ground floor and four other floors. According to the code’s requirements, the different floors on the front block are organized in steps ascending inwards. This structure is mirrored by the block in the rear so that better insolation, air and views may be achieved, falling backwards on the upper floors and generating an opening towards the central patio.


© Daniela Mac Adden

© Daniela Mac Adden

The Studio’s intention was to avoid this space’s confinement, so the ground free floor plan connects the street area, the central patio and the backyard. Receded from the building’s facade, the double-height stores set in the front expand the sidewalk space. Among the stores’ interstices is located the entrance to the building, with no closing physical barrier other than a fence that allows the passing of air into the rest of the condominium. The air going through the whole floor plan softens the transition between the public and private spaces.


© Daniela Mac Adden

© Daniela Mac Adden

Regarding the floor plan’s organization, both blocks area arranged over an orthogonal grid. This grid is bilaterally set on both sides of an axis that cuts through the trapezoid drawn by the site. Each block has its own circulatory nucleus and both lie on this same axis.


© Daniela Mac Adden

© Daniela Mac Adden

Section

Section

© Daniela Mac Adden

© Daniela Mac Adden

Along with the site’s geometry, the diverse typology requested by our customers and the intention to achieve well lit and aired homes endowed with good views were the project’s main challenge.


© Daniela Mac Adden

© Daniela Mac Adden

Regarding the facade, a brise-soleil system composed of vertical partitions and horizontal eaves was designed to function as a sun control artifact that would also shelter the apartments from the view from the street.


© Daniela Mac Adden

© Daniela Mac Adden

Apart from the central patio, for which natural forestation was designed, the condominium has a common use solarium and reflecting pool on the second level that lean over the patio.


1st Floor Plan

1st Floor Plan

The central patio has semi covered spaces that may be used as parking slots, but also there is a garage and private storerooms on the underground floor that can be accessed through a car elevator.


© Daniela Mac Adden

© Daniela Mac Adden

When the construction was already well advanced, the commissioner acquired the lot next to the building site to incorporate it into the project and the original design needed to be adapted. New stores were included on the front and the new apartments (which were now thirty four) were integrated into the existing structure, making use of the circulatory nucleuses developed for the original project. The brise-soleil system was adapted so that it would serve as an integrating element with the new building.


© Daniela Mac Adden

© Daniela Mac Adden

The exposed concrete is present all over the building shell, as well as in the common areas, the circulatory nucleuses, the slab bases and both the indoor and outdoor floors, made of smooth concrete. In contraposition, inner partitions are plastered brick walls painted in white. While the apartments’ framing is made of dark bonze anodized aluminum, black steel was selected for the front framings, the internal structure supporting the stores’ mezzanines, and the rest of the forges.


© Daniela Mac Adden

© Daniela Mac Adden

http://ift.tt/29BqHpD

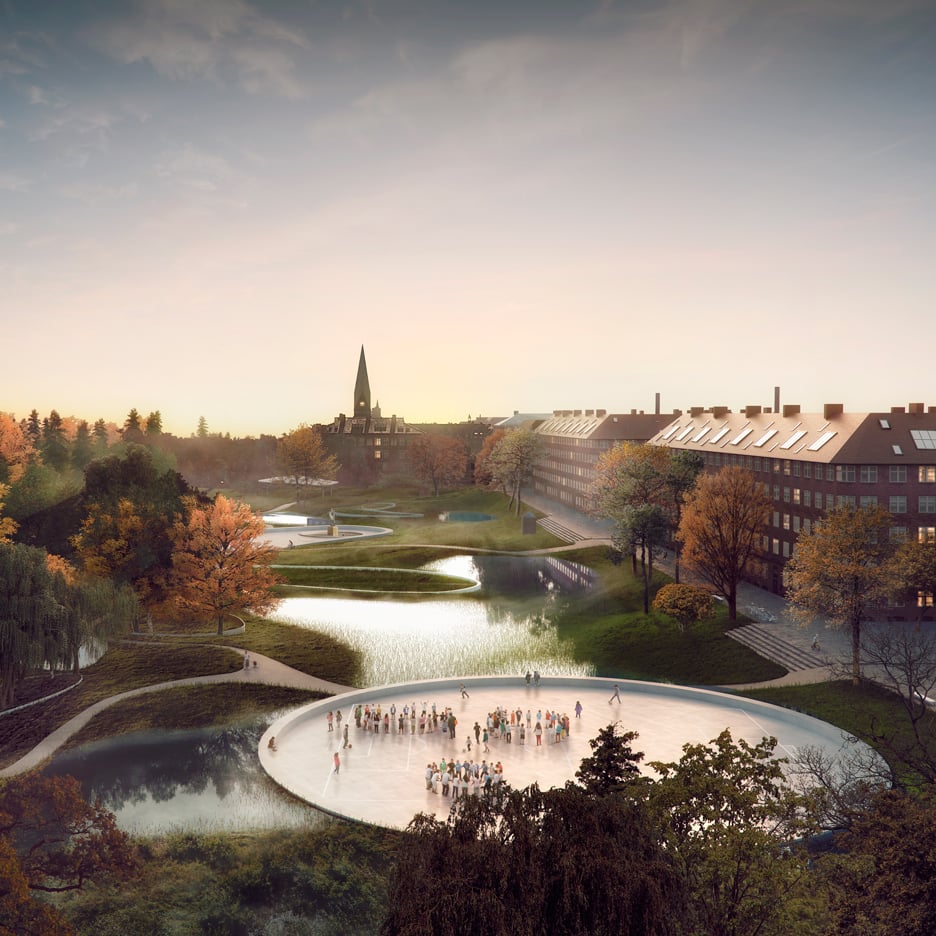
Sunken pools and planting proposed to ease flooding in Copenhagen neighbourhood


A network of sunken basins and water-purifying planting has been developed by landscape studio SLA and engineering firm Ramboll to help avert flooding in a Copenhagen neighbourhood (+ slideshow). (more…)

http://ift.tt/29yh20P

Electric planes and passenger-carrying drones are the future, says Paul Priestman


Advances in electric motors could see jet aeroplanes replaced by battery-powered craft and usher in a new era of personalised electric flying machines, according to transportation designer Paul Priestman. (more…)

http://ift.tt/29yaiQz

First Yo! Home scheme to squeeze houses into small apartments


“Intuitive” apartments with moving surfaces and foldaway furniture will feature in the first residential development from the team behind Yo! Sushi and Yotel, which is currently awaiting planning permission. (more…)

http://ift.tt/29v3UKD

Heatherwick appointed to design new stand for Fulham FC


London football club Fulham FC has appointed Thomas Heatherwick to redesign part of its stadium and create “an iconic landmark on the banks of the River Thames”. (more…)

http://ift.tt/29BaAID

A21studio Uses Bamboo and Poonah Paper to Build Cocoon Inspired Pavilion in Vietnam

Architect Nguyen Hoa Hiep of a21 studio, in collaboration with Saigon architecture students, have created a cocoon-inspired pavilion. This exhibition is organized annually by Handhome.net in Vietnam in order to connect older generations of architects with students. 


© Trieu Chien


© Trieu Chien


© Trieu Chien


© Trieu Chien


© Trieu Chien

© Trieu Chien

This year’s shape of the pavilion references the different insect cocoons found in nature.  Using 800 bamboo sticks and 1,200 sheets of poonah paper, the pavilion was constructed after the traditional Vietnamese technique of crafting lion heads and masks with paper maché at Hang Ma street in Hanoi. This technique has been passed down from generation to generation of artisans surviving to present days. 


© Trieu Chien

© Trieu Chien

Nguyean Hoa explains that the fact that the students implemented the project has a great significance to them as they had the opportunity to practice and improve their knowledge while gaining teamwork skills during the construction.


© Trieu Chien

© Trieu Chien

© Trieu Chien

© Trieu Chien

News via Handhome.net.

http://ift.tt/29AYLDC

A Contemporary Apartment in a Pale Color Palette in Sofia, Bulgaria

The Pilot’s House / AR Design Studio


© Martin Gardner

© Martin Gardner


© Martin Gardner


© Martin Gardner


© Martin Gardner


© Martin Gardner

  • Architects: AR Design Studio
  • Location: Winchester, United Kingdom
  • Contractor: Blue Fish Construction Ltd
  • Area: 545.0 sqm
  • Photographs: Martin Gardner
  • Existing Gia: 375 sqm
  • Extension Gia: 170 sqm

© Martin Gardner

© Martin Gardner

Built in the mid-19th century, The Pilot’s House was one of the original ‘Winchester Villas’; a collection of family homes built for the wealthy and located close to England’s oldest school, Winchester College. Built using fine brick-work and flint masonry, the houses were an exquisite example of a grand family home. 


© Martin Gardner

© Martin Gardner

Jumping ahead by nearly two hundred years, a married couple facing Winchester’s soaring house prices and in search of a family home for their four children and dog, stumbled upon the house in a sorry state of disrepair. Seeing the potential to restore it back to its former glory they knew they had to purchase it. Occupied with Department of Health and Social Services tenants, the house had a myriad of damp and oddly shaped rooms that had unceremoniously been arranged to maximise occupancy with little care to the quality of the living space or respect to the old home. The roof was also leaky and close to disrepair. 


© Martin Gardner

© Martin Gardner

Plan

Plan

© Martin Gardner

© Martin Gardner

AR Design Studio was approached by the clients with a brief to return the home to its original splendour and add a 21st Century twist. As well as finely detailed conservation and restoration, the clients were keen to add a modern open-plan living space and an indoor swimming pool. As experts in both restoration and contemporary design, AR Design Studio were the perfect architects to undertake the work and proposed a scheme that would give the clients the family home that they had always dreamed of whilst making their mark on the house with a modern enhancement. 


© Martin Gardner

© Martin Gardner

The Victorian-era rooms were inconsiderate of the way in which we live today, so without wanting to disrupt the original layout too much, AR Design Studio proposed a large open-plan living space that would allow the family to make the most of their time together. Adjacent to this space, the indoor swimming pool is a further addition that has become a firm favourite with friends and family for gatherings to suit all ages. The whole extension is covered by a familiar pitched roof that runs away from the rear of the house and elegantly reaches east towards the ancient boundary wall and the rising sun. Informed by the buildings traditional gables and clad in anthracite zinc to tie in with the building’s slate tiles, the new aspect is a contemporary nod towards the old building’s identity. Absorbed in to the garden, the scheme now has a connection to its naturally sloping site. Making the most of this landscape, AR Design Studio included a theme of full-width steps which flow from the garden through the house and into the private courtyard, reducing a visual mass and helping to zone the new spaces whilst responsibly dealing with the changes in level. A further expression of the stepped landscape are the two additional roofs above the living space which help to reduce the contrasting appearance and blur the boundary between the old and the new. The entire southern façade of the extension is glazed and then shaded by an overhanging canopy supported by a colonnade that expresses the form of the new extension and evokes a feeling of grandeur. 


© Martin Gardner

© Martin Gardner

The Pilot’s House is now a home with a transcendence quality. The clients have finally found a place to capture a feeling of calm and enjoy the spacious family life that they had always dreamed of. 


© Martin Gardner

© Martin Gardner

http://ift.tt/29T18Ue

A Luxury Residence in Son Vida, Mallorca