architecture
Burgos & Garrido + LLAMA Urban Design Win Competition for Lima Art Museum (MALI) Expansion

PATIO & PAVILION / Burgos & Garrido Arquitectos Asociados + LLAMA Urban Design. Image Courtesy of Museo de Arte de Lima (MALI)
A few months ago, the Art Museum of Lima (MALI) announced an international call for a competition to design a new contemporary art wing via an underground expansion. After receiving 387 proposals from 56 countries, the jury has selected the architects Burgos & Garrido Arquitectos and LLAMA Urban Design as the winners of the competition, beating out entries from other top architects including Zaha Hadid Architects and Alberto Campo Baeza.
The new addition will include new exhibition halls, a library, classrooms, a cafe/restaurant, storage space, a public square, access to a future subway station and a landscape proposal for the park surrounding the museum. See images of the winning proposal and the two finalists after the break.
First Place
Patio & Pavilion
Ginés Garrido I Burgos & Garrido Arquitectos Asociados / Mariana Leguía I LLAMA Urban Design
PATIO & PAVILION / Burgos & Garrido Arquitectos Asociados + LLAMA Urban Design. Image Courtesy of Museo de Arte de Lima (MALI)
PATIO & PAVILION / Burgos & Garrido Arquitectos Asociados + LLAMA Urban Design. Image Courtesy of Museo de Arte de Lima (MALI)
PATIO & PAVILION / Burgos & Garrido Arquitectos Asociados + LLAMA Urban Design. Image Courtesy of Museo de Arte de Lima (MALI)
PATIO & PAVILION / Burgos & Garrido Arquitectos Asociados + LLAMA Urban Design
PATIO & PAVILION / Burgos & Garrido Arquitectos Asociados + LLAMA Urban Design
PATIO & PAVILION / Burgos & Garrido Arquitectos Asociados + LLAMA Urban Design
PATIO & PAVILION / Burgos & Garrido Arquitectos Asociados + LLAMA Urban Design
Finalist
10688
Lopes Brenna, Moramarco + Ventrella, Filippo Bolognese
10688 / Lopes Brenna, Moramarco + Ventrella, Filippo Bolognese. Image Courtesy of Museo de Arte de Lima (MALI)
10688 / Lopes Brenna, Moramarco + Ventrella, Filippo Bolognese. Image Courtesy of Museo de Arte de Lima (MALI)
10688 / Lopes Brenna, Moramarco + Ventrella, Filippo Bolognese. Image Courtesy of Museo de Arte de Lima (MALI)
10688 / Lopes Brenna, Moramarco + Ventrella, Filippo Bolognese. Image Courtesy of Museo de Arte de Lima (MALI)
10688 / Lopes Brenna, Moramarco + Ventrella, Filippo Bolognese
10688 / Lopes Brenna, Moramarco + Ventrella, Filippo Bolognese
10688 / Lopes Brenna, Moramarco + Ventrella, Filippo Bolognese
Finalist
Museum in 3 Acts
SMAR Architecture Studio (Dr. Fernando Jerez, Belen Pérez de Juan, Luis Pérez de Juan)
MUSEO EN 3 ACTOS / SMAR Architecture Studio (Dr. Fernando Jerez, Belen Pérez de Juan, Luis Pérez de Juan). Image Courtesy of Museo de Arte de Lima (MALI)
MUSEO EN 3 ACTOS / SMAR Architecture Studio (Dr. Fernando Jerez, Belen Pérez de Juan, Luis Pérez de Juan). Image Courtesy of Museo de Arte de Lima (MALI)
MUSEO EN 3 ACTOS / SMAR Architecture Studio (Dr. Fernando Jerez, Belen Pérez de Juan, Luis Pérez de Juan). Image Courtesy of Museo de Arte de Lima (MALI)
MUSEO EN 3 ACTOS / SMAR Architecture Studio (Dr. Fernando Jerez, Belen Pérez de Juan, Luis Pérez de Juan). Image Courtesy of Museo de Arte de Lima (MALI)
MUSEO EN 3 ACTOS / SMAR Architecture Studio (Dr. Fernando Jerez, Belen Pérez de Juan, Luis Pérez de Juan)
MUSEO EN 3 ACTOS / SMAR Architecture Studio (Dr. Fernando Jerez, Belen Pérez de Juan, Luis Pérez de Juan)
MUSEO EN 3 ACTOS / SMAR Architecture Studio (Dr. Fernando Jerez, Belen Pérez de Juan, Luis Pérez de Juan)
Honorable Mentions
The jury awarded 13 honorable mentions to projects that, in one way or another, were essential during the process of deliberation, whether through their originality or because they helped to shape the discussion that ultimately lead to the winner.
Those thirteen studios are, in no particular order:
- Luis Calvet Mulleras, Samuel Cárdenas and Antonio Rubio
- Heike Matcha and Gunter Barczik
- OB+RA arquitectos (Oscar Borasino, Ruth Alvarado) y LLOSA CORTEGANA arquitectos (Patricia Llosa y Rodolfo Cortegana)
- Zaha Hadid Architects with David Mutal Arquitectos
- Estudio Campo Baeza with La Fábrica (Álvaro Rivadeneira, Alexander Wiegering) y Ghezzi Novak (Arturo and Gustavo Ghezzi)
- PRODUCTORA (Carlos Bedoya, Wonne Ickx, Victor Jaime, Abel Perles)
- Linazasoro & Sánchez Arquitectura, Juan Manuel Gutiérrez Gonzáles, and Luis Martin Piccini Acuña.
- Philippe Rahm architectes
- MDDM Studio, Momo Andrea Destro, Margret Domko
- Buda Mimarlik
- Andrew Kovacs, Israel Ceja, Peter Boldt
- Michael Maltzan Architecture with Arup (engineering)
- Hunerwadel Partnership Basel and Hünerwadel Arquitectos Lima
Jury
The jury was comprised of:
- Kristin Feireiss
- Teodoro Fernández
- Guy Nordenson
- Paulo Dam
- Juan Carlos Verme
- Chris Dercon (Asesor)
More information about the competition can be found here.
“Architecture is a rough and seldom-rewarding field”
Comments update: a study that named architecture as one of the highest ranking jobs for suicides triggered a debate about the state of the profession and its treatment of young graduates this week. (more…)
Shigeru Ban unveils “tallest hybrid timber structure in the world” for Vancouver
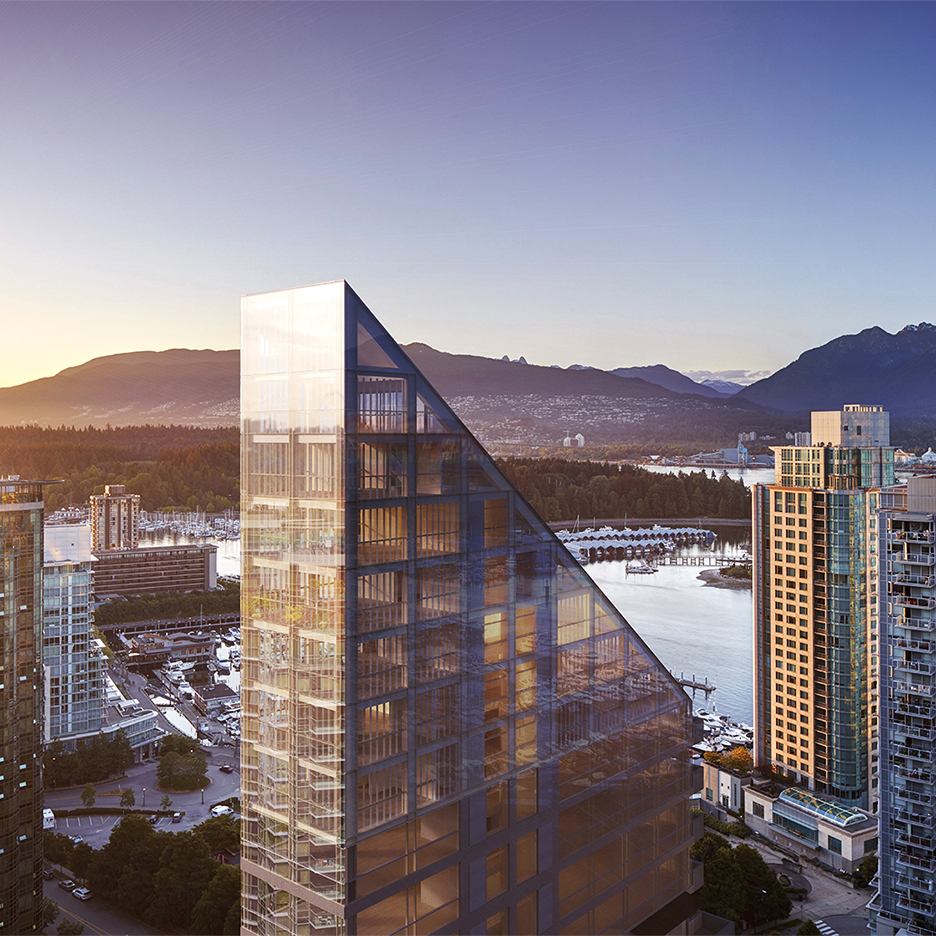
Japanese architect Shigeru Ban has been commissioned to design a residential tower for Vancouver that its developers claim will be the tallest hybrid timber structure in the world. (more…)
Chacras Project / Natura Futura Arquitectura + Colectivo Cronopios

© Eduardo Cruz y Natura Futura
- Architects: Natura Futura Arquitectura + Colectivo Cronopios
- Location: Reserva Ecológica Militar Arenillas, E50, Ecuador
- Collaborators: Don Velfor, Joao , Gabriela Torres, Eduardo Cruz, Christian Bravo. Fausto Quiroz, José Gómez, Verónica Alvarado, Víctor Torres, Lorena Torres, Betty Alvarado, Diana Alvarado, Xavier Carrera, Leopoldo Bravo, Jamil Jara, Gonzalo Chávez, Todos somos Ecuador, Cuerpo Militar Arenillas, Wagner Aguirre, Juan Sánchez, Ing. Macas, Santiago Arcos , Lylibeth Coloma
- Project Area: 30.0 m2
- Project Year: 2016
- Photographs: Eduardo Cruz y Natura Futura
© Eduardo Cruz y Natura Futura
Log for a productive emerging dwelling
Architecture as a social catalyst for transformation from the basics.
There are times when starting a project is a dizzying adventure; seductive and inevitable. Passion is enmeshed in a series of circumstances to solve; technical issues, improvisations, interventions, collaborations, then articulating all initiatives to reach the aim: a house for Velfor, his wife and three children.
© Eduardo Cruz y Natura Futura
Located in the province of El Oro, Ecuador, the town of Chacras appears as in an old western movie, full of historical references due to its proximity to neighboring Peru (Manuelita Saenz, partner of Simon Bolivar, the Liberator lived here). Presently Don Velfor lives here with his family. They lost their home in the earthquake from April this year and found refuge in an area of 12 x 10 meters partially occupied by his mother-in-law Mami-Itzi.
© Eduardo Cruz y Natura Futura
The project was built in May 2016 during a period of 10 days. Natura Futura Arquitectura along with Cronopios-El Oro (a cultural management collective) carried out the different processes. After proposing an emerging design, we made calls through press, digital media networking and word of mouth. Donated materials and tools are collected, and volunteers gather for the construction; they are trained to perform the various daily tasks that will achieve the construction of the project.
© Eduardo Cruz y Natura Futura
After making the foundations with concrete and bricks, the house is articulated as modules on pallets, built with pine wood, usually used to load goods in large warehouses. Sticks and strips are used as structural support. The windows were built with semi-hard wood and recycled waste strips. In the end, zinc plates are used to make the roof.
Diagramation
We propose strategies to shore up the family economy, affected by the work stoppage and change of place. Creating a family garden was a first idea to generate a new spirit of livelihood. We included Don Velfor in a process of learning by doing so he can replicate what he learned in basic construction, in order to establish an economic activity within the region. We propose spaces for events to generate revenue, such as selling snacks or lunches.
© Eduardo Cruz y Natura Futura
The access platform is a space for social interaction between family members, and with the families of adjacent houses. It serves both to set a table with chairs and lunch, or to lay a carpet or mat and rest. The opening day a cultural event was made: a puppet show with the group Rompecabezas.
Transparency, light and wind.
Plan
The house is based on three volumes, two used for sleeping and one for kitchen and living room, with an optional progressive growth towards the platform. The distance from the elevated house to the ground protects the structures from moisture while allowing a constant flow of air under the floor. The height of the roof and open spaces plus the transparency of the windows allow for cross ventilation at all times. The form of the roof and its eaves are like a large hat that protects the house providing shade and protecting it from the rain. It is the choice of passive systems.
© Eduardo Cruz y Natura Futura
The constancy of pallet modules is mixed with spaces for windows whose spaces between strips allow for light to leak generating whimsical shadows inside. The low floor level windows function as escape doors for the little ones; recreational possibilities are embraced in a space that encourages fluidity.
© Eduardo Cruz y Natura Futura
The wide front door articulates the basic kitchen, with its shelves made of recycled baskets (used for fruit) with the platform expanding the space. The garden made of tires filled with sown ground renews hope in children who embrace it as their own project.
© Eduardo Cruz y Natura Futura
We seek to create a new core within the community thus reactivating the area, inverting its meaning, moving from moments of anxiety and uncertainty to a transformation from the basics, whose social catalyst is architecture.
“Above all, design has to be comfortable” says Soho House founder Nick Jones
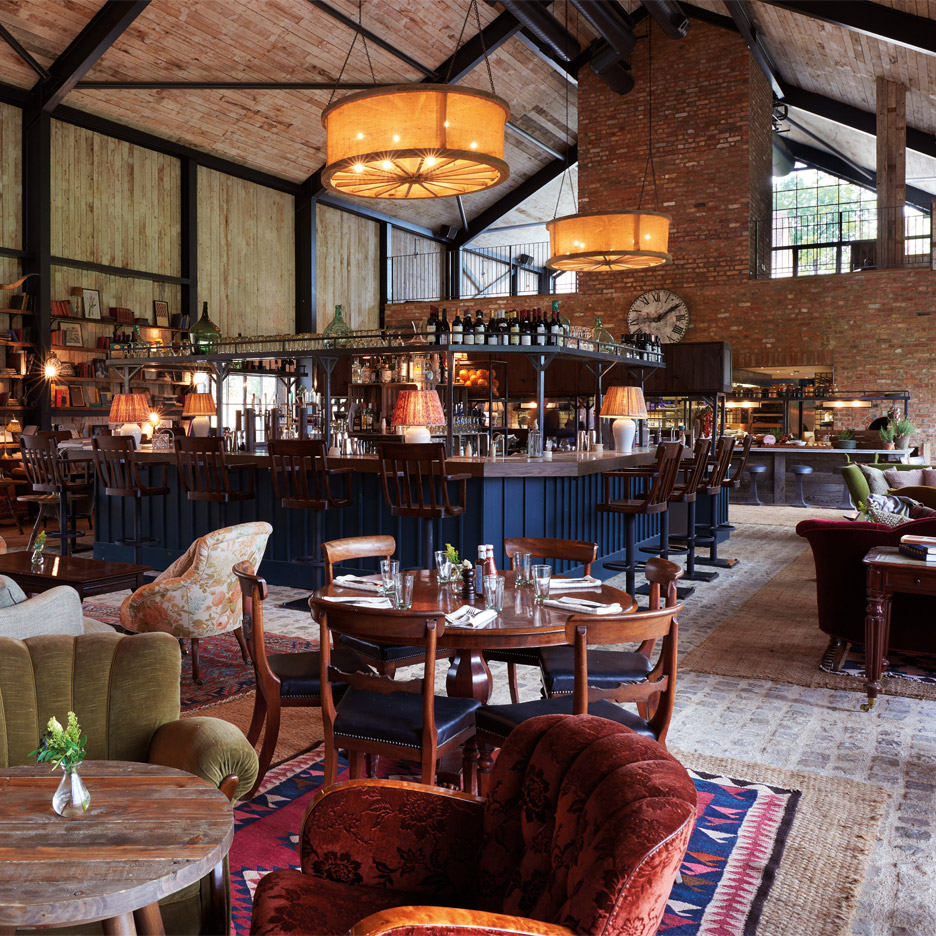
Over the past 20 years, former caterer Nick Jones has built Soho House into a global empire of private members clubs, restaurants, spas and now Soho Home, an online homewares store. He sat down with Dezeen to discuss his approach to design (+ slideshow). (more…)
Yves Béhar and MIT’s Ori robotic furniture reconfigures tiny apartments
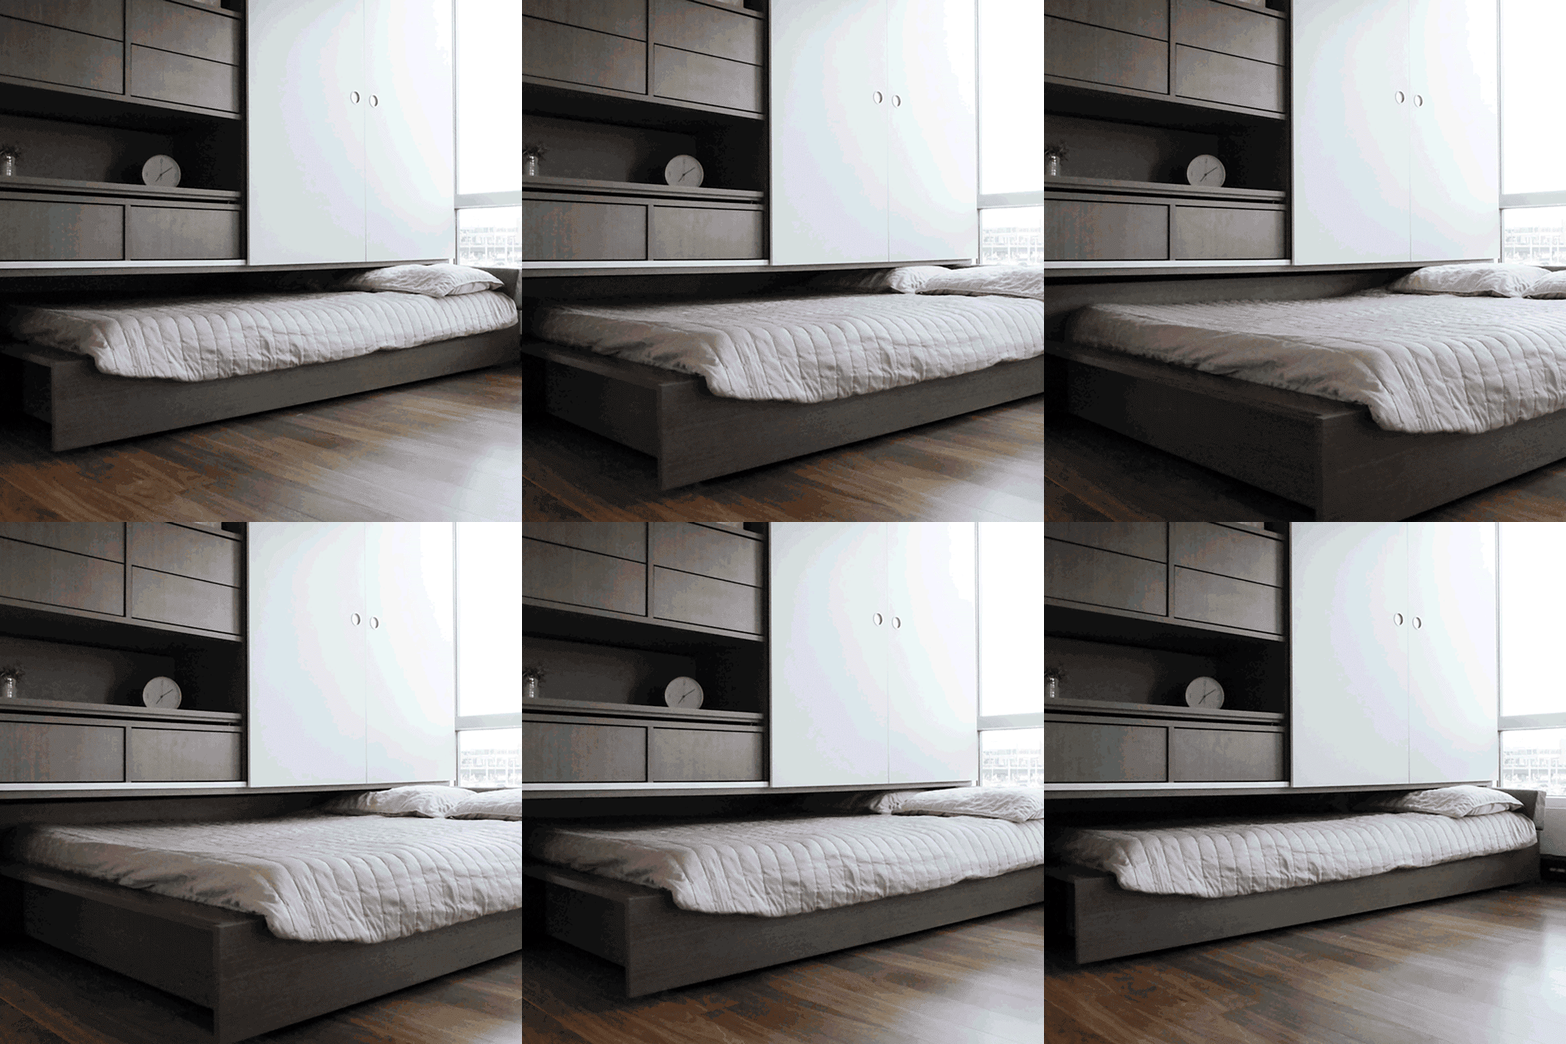
MIT Media Lab has partnered with designer Yves Béhar on a smart furniture system for micro apartments, which can turn the space into a bedroom or living room at the touch of a button (+ movie). (more…)
Zaha Hadid Architects to Design Hotel and Residential Tower in Qatar

Courtesy of Zaha Hadid Architects
Zaha Hadid Architects have released plans for a 70,000 square meter (750,000 square foot) hotel and residential tower in the Marina District of Lusail City, Qatar. The design is the first of two ZHA projects commissioned by H.H. Sheikh Mohammed Bin Khalifa Al Thani for Lusail City’s integrated community master plan, which when complete will become Qatar’s first and largest sustainable city, providing entertainment, employment and accommodation for up to 450,000 residents and visitors.
ZHA’s design for the 38-story hotel and residential tower takes inspiration from the structure of the Desert Hyacinth, a flowering plant native to the Arabian Gulf. The building consists of a 9-pointed podium surrounding a central core defined by the interlacing, flowing geometries of the hyacinth.
The façade system utilizes the traditional element of the ornamental mashrabiya to protect the building from the hot Arabian climate by reducing solar gain. The building’s fluid form and calligraphic and geometric patterns also take inspiration from the region’s vernacular architecture, creating relationships between program elements by connecting domes to ceilings, ceilings to walls, and walls to floors.
To coincide with Lusail City’s environmental sustainability initiative, ZHA will be working with global engineering leaders Arup and Atelier Ten to develop a sophisticated building model to optimize building performance.
“With truly inspirational public spaces and atrium, 120 unique residences and 200 hotel rooms of Zaha Hadid’s unmistakable signature, we celebrate her remarkable legacy and continue Lusail City’s commitment to creating the region’s most sustainable, interconnected community,” said H.H. Sheikh Mohammed Bin Khalifa Al Thani, Chairman of Al Alfia Holding.
The hotel and residential tower is scheduled to be completed in 2020, with subsequent phases of the Lusail City Masterplan to be announced at a future date.
- Architects: Zaha Hadid Architects
- Location: Lusail, Qatar
- Architect: Zaha Hadid Architects
- Design: Zaha Hadid & Patrick Schumacher
- Zha Project Director: Charles Walker
- Zha Project Associate: Tariq Khayyat
- Zha Project Architect: Kutbuddin Nadiadi
- Zha Project Team: Gerry Cruz, Drew Merkle, Dennis Brezina, Alia Faisal Zayani,Alessandra Lazzoni, Matthew Le Grice, Mu Ren, Alexandra Fisher, Kwanphil Cho,Joris Pauwels, Jose Pareja Gomez, Katherina Hieger, Konstantinos Psomas, Leo Alves, Mei-Ling Lin, Nicholette Chan, Yifan Zhang
- Structure And Facade Engineers: Arup
- Mep And Sustainability: Atelier Ten
- Landscape: Francis Landscape
- Hotel Consultant: GC Hotel Consultancy
- Food Services Consultant: Tricon
- Area: 70000.0 sqm
- Project Year: 2016
- Photographs: Courtesy of Zaha Hadid Architects
Guazuma House / Alberto Zavala Arquitectos

© David Cervera
- Architects: Alberto Zavala Arquitectos
- Location: Villahermosa, Tabasco, Mexico
- Collaborators: Lenin Molina, Karla Ramírez, Vidaura Cardos, Georgina Doria, Jimena Castillo, Edair Puerto, Iván Uribe
- Project Area: 575.0 m2
- Project Year: 2015
- Photographs: David Cervera
- Furniture: Proyecto + 7
- Lighting: Lumínica
© David Cervera
The site conditions, climate, topography and existing vegetation, acted as fundamental aspects for the design of this eco-friendly project.
© David Cervera
The site is located in a tropical area of lush vegetation on the outskirts of the city with a downward slope from the upper street level to the rear garden bordering a golf course.
On the plot there is a single tree (Guazuma ulmifolia) native to tropical America, with large dimensions and characteristics of great presence.
© David Cervera
The basic volume composing the design consists of a series of staggered prisms following the natural topography of the land and also placing the tree as a focal point or heart of the project.
The tropical architecture is manifested by interacting with prism interiors, with semi outdoor and open spaces like terraces, pergolas, gardens, fountains, pool, and cantilevered stairs.
Section
Section
The rooms of the house are articulated and discovered on a journey that at times eliminates the feeling of boundary between inside and outside.
© David Cervera
The use of natural elements and site are exploited to the maximum by opening great transparent views to the green horizon and closing the areas that are most exposed to the sun such as the south and west; also the concrete eaves and pergola areas are a resource used to protect from direct solar incidence and create interesting light and shade environments.
Plan
Bioclimatic strategies were implemented in all areas such as cross ventilation, employing mixed systems of aluminum window blinds and double glass sliding doors (Duovent system) with treatments to reduce solar radiation.
© David Cervera
On the rooftop, solar panels were placed for the generation of renewable and clean energy. As for the construction system used throughout the house it was based on cellular concrete blocks on all the walls and precast slabs, thereby achieving high levels of thermal and acoustic insulation with subsequent energy savings over time. The lighting in the home is 90% LEDs, with integrated energy saving and home automation system sensors.
© David Cervera
The material palette is designed to integrate into the surrounding green environment in a natural and warm way, along with the inclusion of tropical timber, exterior travertine floors, endemic landscape design, employment of vegetation in some exterior stone walls from stone found in the river of the region, and the inclusion of internal fountains to cool the atmosphere and provide peace and serenity.
© David Cervera
How WeWork Experiments On Itself to Advance the Field of Office Design

The potted plants, images of trees on the giant light fixtures from Alex Allen Studio, and even a show tree help people make a connection to nature at work, which creative director Devin Vermeulen says is “proven to make people more creative, less stressed”. Image © Lauren Kallen
In this article, originally published by Metropolis Magazine as “Redefining (and Redesigning) The Way WeWork,” Anne Quito visits WeWork’s offices in New York to discover how the company is using its own headquarters as the test bed for its future product offering.
In a nondescript building in New York’s Chelsea neighborhood, the global headquarters of WeWork buzzes with creative energy. In just a little over six years, the start-up at the forefront of the coworking-space rental boom has created a $16 billion operation with 50,000 members in 28 cities, with 96 locations announced for this year.
Spread across two and a half floors, the 50,000-square-foot headquarters is the home base for WeWork’s almost-700-strong New York–based staff and serves as a laboratory for its designers.
The in-house recording studio has a contemporary flair. Image © Lauren Kallen
“We’re our own guinea pigs in a way,” says Devin Vermeulen, WeWork’s creative director of physical product, who designed the space with Ashley Couch, the company’s global director of interior design.
Well-appointed meeting spaces and a diversity of lounge areas to kindle social interactions are the design hallmarks of shared-office memberships. In laying out the space, the designers sought to spark the so-called propinquity effect—a 1950s social psychology theory that posits that strangers who encounter one another with some frequency tend to develop friendships. Applications of this idea, popularized by Steve Jobs at Pixar, have become fairly commonplace in many contemporary workplaces; what sets Vermeulen and Couch’s design apart is their willingness to experiment.
From finding the optimal office chairs to tweaking the cushioning of a couch, to bold architectural changes like blowing up a floor to install a staircase, the WeWork team has tried all sorts of new ideas in the name of enhancing social interactions.
Tucked-away arrangements of couches like this leather sectional from DR Sofa (above) offer some quiet in a living- room-like ambiance. The design team often uses custom wallpaper; the one shown above carries over the woodsy theme of the central staircase. Image © Lauren Kallen
“We shift things around and watch traffic patterns so we can learn from it,” says Vermeulen, who, like WeWork’s cofounder and chief creative officer, Miguel McKelvey, used to design fashion retail stores. He explains that WeWork’s design teams rely on data—observational and quantitative research—to inform their design decisions. To test seating options, for example, they’re developing a QR code system to allow employees to provide instant feedback on the furniture. Researchers stake out select WeWork locations to glean insights on how to improve the flow and vibe of social interactions.
After observing that people tend to gravitate toward the edges of a bar, Vermeulen and Couch conjured up a counter with two extra corners—like deep zigzags breaking the plane—with its depth and shape obsessively considered. “You have to have the right dimensions so people can circulate properly, but we also wanted them to be forced into a smaller space because that will stage interactions,” Couch explains. “We don’t want it to be a nuisance, but we wanted it to be a conversation starter.”
Gathering spaces at WeWork’s headquarters offer a wide range of options in terms of informality and noise levels. The café tends to be fairly energetic. Image © Lauren Kallen
Their boldest experiment is a handsome steel staircase that connects the three floors of WeWork’s headquarters. Couch explains that even the staircase—usually a functional conveyance—was configured to invite impromptu conversations. Love seats and bistro tables are tucked into the custom staircase’s landing areas, and a “prop tree” and hanging plants suggest an indoor park. “It’s obviously a big expense and there are a lot of headaches with a big feature piece, but something like this is already appearing in plans for our future projects because the value becomes really obvious once you experience it yourself,” she says.
Beyond the din of those productive interactions they wanted to spark, WeWork’s designers have also tuned in to the need for silent, solitary spaces. On the opposite end of its reception area, a heavy soundproof door leads to a Quiet Room where cell phones and chatter are completely banned. In pitch darkness, with a white noise machine humming, those seeking to clear their mind can lie in a hammock, lounge in an easy chair, or prop themselves on a prototype massage chair. “Apparently these were popular in our Washington, D.C., location, and we have implemented them in other locations,” says Couch. At a WeWork location in the former Wonder Bread factory in D.C., a popular conference room is equipped with “robotic massage chairs,” developed by a WeWork member, Restin.
WeWork’s designers think of the giant staircase that connects three floors of its headquarters as a series of occasional meeting spaces, but also as a kind of indoor park. Image © Lauren Kallen
“Work has invaded home, and there’s something nice about the fact that we’re making home invade work,” muses Vermeulen. Last year, WeWork launched WeLive, the company’s initial foray into transferring its acuity for creating turnkey spaces to the apartment rental market. The move is a natural extension of its longstanding aspiration to create comfortable, homelike environments in its workspaces.
Vermeulen explains that in the early days of WeWork, it used furniture pieces originally designed for residential spaces because they were a lot cheaper than commercial contract furniture. “When you think about a conference room, it’s basically a dining table and chairs,” he says. “In making those connections, we could achieve the same functionality from residential furniture.”
The conference rooms and other facilities each have their own character—one elegant meeting space has period details. Image © Lauren Kallen
Since most of WeWork’s members are start-up entrepreneurs, spending long hours in the workplace, making the spaces comfortable and uncluttered has been a priority. “You almost want it to be even more comfortable than a home, and probably in many cases it is,” says Couch. As the company expands into the Asian market this year, it’s researching the distinctive cultural markers of home life to inform the design of its new office spaces.
WeWork is approaching a period of ambitious growth, and defining its signature brand look is increasingly a priority. “We’re having an ongoing discussion now about how we adapt the brand and how far we adapt it to local markets,” explains Couch, about tweaking or codifying WeWork’s growing eclecticism. “We’re always starting at the local, but it should also definitely still feel like a WeWork.”
Every WeWork location has some local element; the headquarters has a mural featuring a timeline of New York musicians—from rock and roll to hip-hop—along a narrow corridor. Image © Lauren Kallen
Walking through the model headquarters WeWork’s designers built just last year, they say they’re already getting antsy, anticipating changing things.
“When we built this, it was a time capsule of where we wanted to direct the brand,” says Couch, explaining that several design features tested and fine-tuned there have already been applied to WeWork’s new locations. “We had this and we were good with this, now you only go six months and 40 locations with something similar,” she says. “Now we’re like, ‘Is that what we want to be for the next six months?’ The brand look is constantly evolving.”

