Paperboyo Continues to Transform and Reimagine Architecture Around the World


Last year we covered the work of Rich McCor, aka paperboyo. Now, as his Instagram account approaches 170k+ followers, Rich tells ArchDaily how it all started, what keeps him going and how he’s made his hobby into paid work. 

It began with one photo in London when I turned Big Ben into the London Eye. From there I created a series of photos from London, which then led to brands sponsoring me to create images for them in Europe and then from the start of this year I’ve been able to travel further a field with tourist boards. It’s been great to transform familiar sights into something different and it’s even more fun watching someone’s reaction when they see my photos. I really enjoy it when other tourists come up to me and ask what I’m doing. When I show them the photo their faces go through a transition of confusion, to smiling and then laughing. 


Neon Museum - Las Vegas. Image © paperboyo

Neon Museum – Las Vegas. Image © paperboyo

Guggenheim Museum - New York. Image © paperboyo

Guggenheim Museum – New York. Image © paperboyo

I’ve had a jam packed year so far – I’ve been to Hong Kong, Singapore, Nanjing, Val d’Isere, New York and Las Vegas with tourist boards, a few other destinations with brands. I’ve also given a couple of talks on how I’ve been able to turn a hobby into paid work. 


City Hall - London. Image © paperboyo

City Hall – London. Image © paperboyo

I don’t tend to post photos of myself on my Instagram but I do get recognised occasionally when people see me holding up the cutouts in front of my camera- they recognise the style of photography and then ask me if I’m paperboyo. The sweetest example of being recognised happened in Singapore; I ordered room service and started to chat with the lady who kindly brought it up. I mentioned that I travel, take photos and post them on Instagram. She told me that she’s following a travel blogger who she recommends and so took out her phone, opened Instagram and showed me the account. I blushed – it was my account. When I told her, she blushed. That was a really cool moment to know that someone the other side of the world was enjoying the photos.


Hong Kong Science Park. Image © paperboyo

Hong Kong Science Park. Image © paperboyo

I’m really happy with the Statue of Liberty weightlifter photo. It’s an idea I had for a while and couldn’t quite get right with the real statue in New York so when I went to Vegas I made sure to try it again. I posted it on Independence Day which I think helped it become one of the most liked photos on my Instagram. I also love the Marina Bay Sands Hotel photo where I turned the famous hotel into a vintage key. The hotel loved that photo too and they invited me to stay there.


Gardens by the Bay - Singapore. Image © paperboyo

Gardens by the Bay – Singapore. Image © paperboyo

I have some nifty tools that help me so the process of cutting out the cutouts isn’t as fiddly as it may look, but the doing ones with people’s facial features is tricky. I posted a David Bowie tribute silhouette on the day he passed away which was a delicate one to cut.


Stratosphere Butterfly. Image © paperboyo

Stratosphere Butterfly. Image © paperboyo

See all of paperboyo’s photos by following him on Instagram.
http://ift.tt/29OTqut

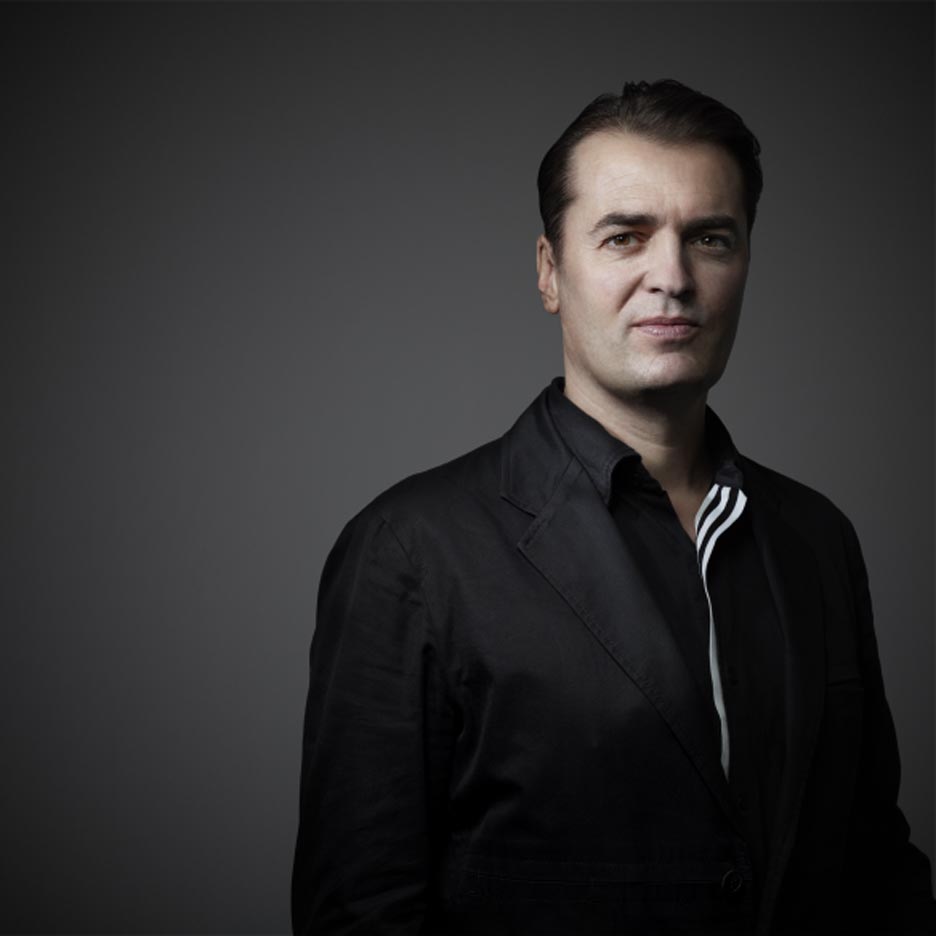
The European Union is “paralysing entrepreneurial innovation” says Patrik Schumacher


Brexit crisis: the UK’s departure from the EU offers “the chance to evolve a more open, immigration-friendly society and economy”, according to Zaha Hadid Architects director Patrik Schumacher. (more…)

http://ift.tt/29IAXN6

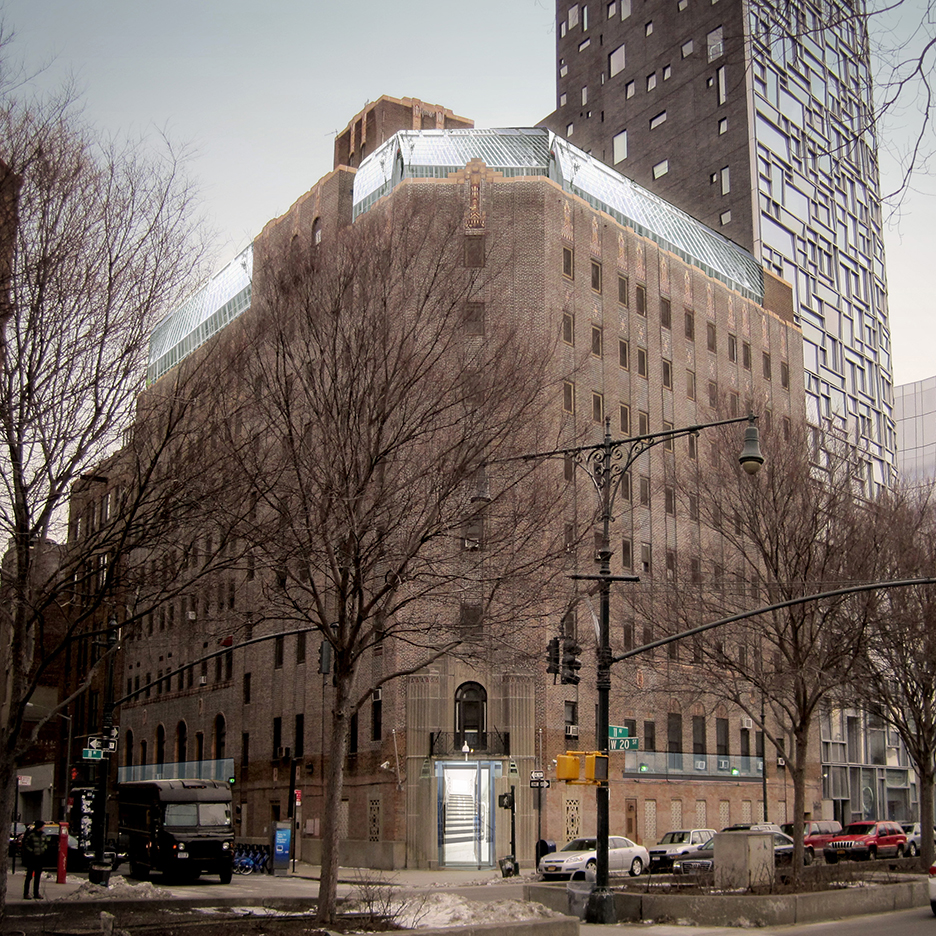
Deborah Berke to turn former New York prison into women’s rights headquarters


New York firm Deborah Berke Partners has won a competition to transform a correctional facility into a permanent home for the girls’ and women’s rights movement in the city. (more…)

http://ift.tt/29Iusd6

Apartment in Bucharest / rosu-ciocodeica


© Andrei Mărgulescu

© Andrei Mărgulescu


© Andrei Mărgulescu


© Andrei Mărgulescu


© Andrei Mărgulescu


© Andrei Mărgulescu


© Andrei Mărgulescu

© Andrei Mărgulescu

From the architect. The apartment, located in the heart of Bucharest, offers a panoramic view towards the urban landscape. The family’s way of life is similar to the context, being communicative, flexible and dynamic. These aspects were the main elements that lead to the definition of the new functional and spatial scheme: the opening of the daytime spaces, but without giving up the possibility of separating them if needed, and the separation of the night time area, that offers a high level of intimacy for each family member.


© Andrei Mărgulescu

© Andrei Mărgulescu

The end result integrates the kitchen and the office to the existing generous living room as an intersection of two rectangular volumes, with the dining area, right in the center of this intersection, becoming a “hot spot ” of the house.


© Andrei Mărgulescu

© Andrei Mărgulescu

Thus, functions merge into a common image , where wood, both horizontally and vertically disposed, covering storage area, provides fluidity and unity of the space, creating a neutral background at the same time.


Floor Plan

Floor Plan

Dark grey metal elements, contrasting and cold, become highlights of the interior, but also divide different areas and create differentiated spots:  the entrance hall, the  kitchen area, the glass doors and the black lamp above the living room. However they create an unique picture, the several functional areas keep their identity required by the specific activities.


© Andrei Mărgulescu

© Andrei Mărgulescu

When necessary, metallic and glass wall can create a capsule, separated from the rest of the house.  It was designed as a multifunctional room, which can be used either as an office or as guest bedroom.


© Andrei Mărgulescu

© Andrei Mărgulescu

Another important element is the almost invisible wardrobe placed in the hallway, that is covered in mirrors on three sides and appearing as a very thin black panel towards the living room, becoming a strong and contrasting background for the dining area.


© Andrei Mărgulescu

© Andrei Mărgulescu

Similar colors and patterns can be observed inside the entrance hall,  where the wooden wall panels “hide” the  access to the night area, the more private part of the apartment.


© Andrei Mărgulescu

© Andrei Mărgulescu

The night area follows the same color palette of the whole interior, that is the main frame of the overall design and offers a neutral background for the small interventions and personal objects, that come to personalize each private space.


© Andrei Mărgulescu

© Andrei Mărgulescu

http://ift.tt/29qWdt0

ABIBOO Architecture Designs an Eco-Friendly Home in Madrid, Spain

House H by ABIBOO Architecture (51)

House H is a residential project designed by ABIBOO Architecture in 2015. It is located in Madrid, Spain. House H by ABIBOO Architecture: “House H is located in an exclusive area in Madrid. The house has a floor area of 14,000 sq.ft. (1,300 sq.m.) and is the answer to the broad and diverse functional needs of the client, a well-known international sportsman. In the residence, growth occurs in a non-hierarchical..

More…

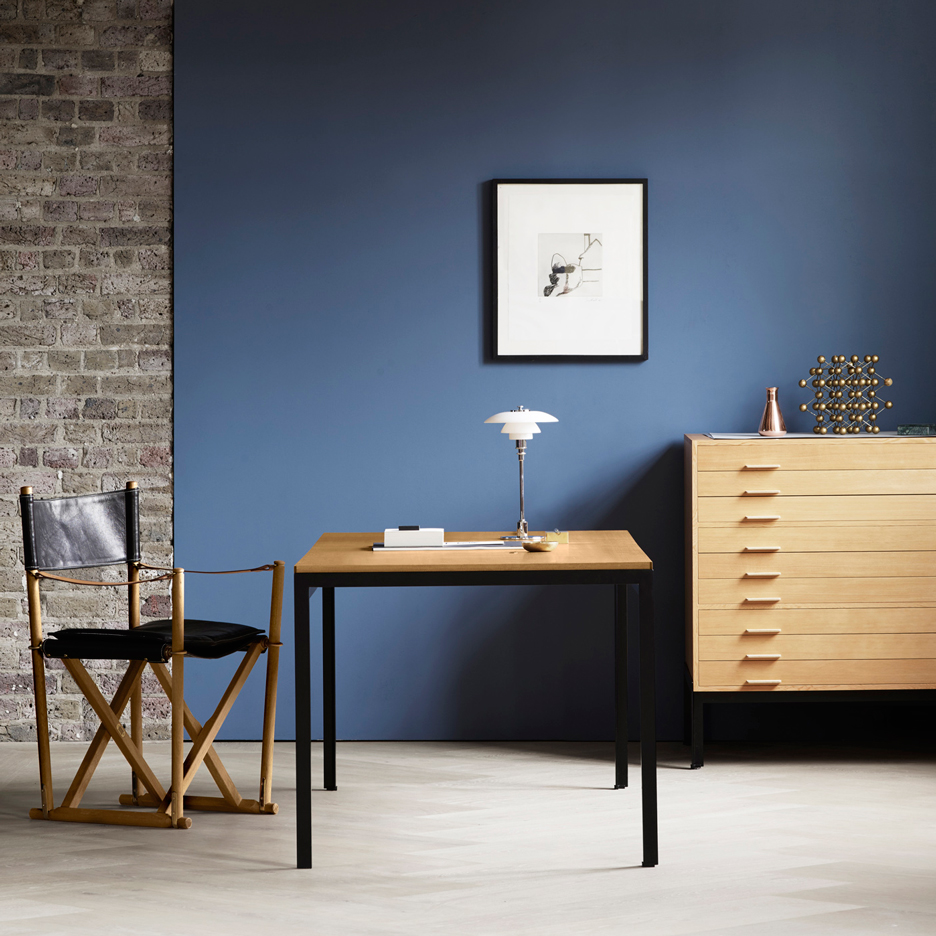
Poul Kjærholm’s 1955 table designs to be rereleased by Carl Hansen & Søn


Danish brand Carl Hansen & Søn is rereleasing a set of tables by Poul Kjærholm that made its debut in 1955. (more…)

http://ift.tt/29xhLjL

Video: Speculative Detroit – The Architectural Imagination at the 2016 Venice Biennale

In this interview, presented in collaboration with PLANE—SITE, Cynthia Davidson and Monica Ponce de Leon—curators of the US Pavilion at the 2016 Venice Biennale—explain why the United States’ contribution to the 2016 Venice Biennale has brought together “visionary” American architectural practices to speculatively address the future of the city of Detroit. They argue that these projects have “far-reaching applications for cities around the world.”

As the home of the automobile industry, the free-span concrete factory, Motown, and techno, Detroit was once a center of American imagination, not only for the products it made but also for its modern architecture and modern lifestyle, which captivated audiences worldwide.

Today, like many post-industrial cities, it is coping with the effects of a declining population and an urban landscape pockmarked with blight. Nonetheless, having emerged from bankruptcy, there is new excitement in Detroit to imagine the city’s possible futures, both in the downtown core and in its many neighborhoods.


Central Room. Image © Laurian Ghinitoiu

Central Room. Image © Laurian Ghinitoiu

The Architectural Imagination: Inside the US Pavilion for the 2016 Venice Biennale
//cdn.embedly.com/widgets/platform.js

http://ift.tt/29IUGN1

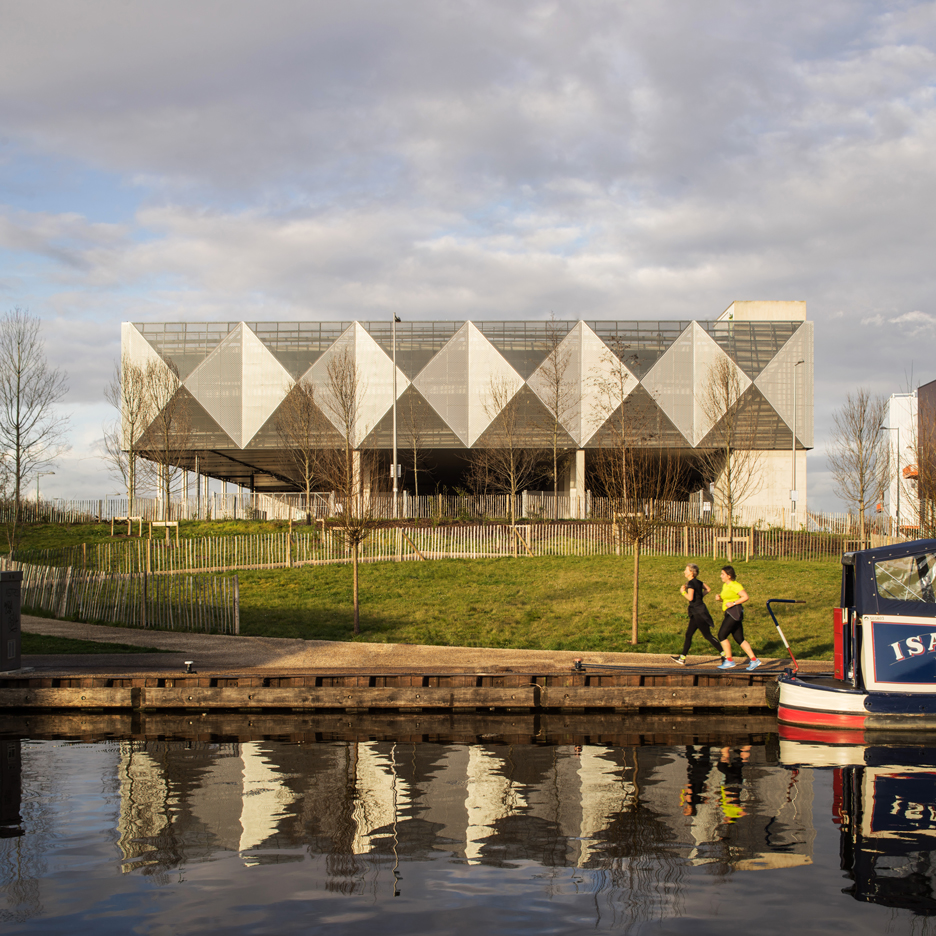
Haptic adds faceted skin of perforated metal to car park in London’s Olympic Park


London studio Haptic has re-clad a utilitarian multi-storey car park in the London 2012 Olympic Park, using triangular metal panels that produce ever-changing patterns of light and shadow (+ slideshow). (more…)

http://ift.tt/29C77uZ

Tipotie Health Center / Sigge Arkkitehdit Oy


© Matti Rainamo

© Matti Rainamo


© Sigge Ark, Sini Pennanen


© Lentokuva Vallas Oy


© Matti Rainamo


© Sigge Ark, Sini Pennanen

  • Building Contractor: SRV Pirkanmaa
  • Project Manager: Pöyry CM Oy
  • Srtuctural Engineering: A-Insinöörit Suunnittelu Oy
  • Hvac Engineering: LVI-Insinööritoimisto Sol-Air Oy
  • Electrical Engineering: : Sähkötekniikka Oy Kari Sirén
  • Acoustical Design: Akukon Oy

© Lentokuva Vallas Oy

© Lentokuva Vallas Oy

From the architect. The essence of the building is intended to visually lighten the mass of the roof and curved outer walls . Large, silk screen clad and with each other in different angles double facade wall surfaces divide building mass into smaller pieces . Dark aged copper clad end walls and light weight glass surfaces alternate and create sculptural courtyard spaces.


© Matti Rainamo

© Matti Rainamo

The building entrances are located at 2nd and 5th floors, of which the latter is a street-level main entrance. Site’s level differences are softened by the slope of the recessed parking hall and stone walls. Yard areas were kept understated. The slopes are covered with evergreen ground cover plants. Pedestrian routes are coated with white crushed stone.


Floor Plan

Floor Plan

The wing sections are connected by a freely formed central lobby. The lobby floor is punctuated by arched openings, curved glass walls and main staircase. Upon entering the building, you get a splendid unobstructed view of Lake Näsijärvi. Glass surfaces are silkscreen printed glass patterns that filter the incoming natural light. This light together with the curved surfaces create nuanced series of spaces. The building dimensions and shape are revealed in the central lobby, offering varying views in all directions.


© Sigge Ark, Sini Pennanen

© Sigge Ark, Sini Pennanen

The different interior wings are easily identified by color, each wing has its own distinctive color on all the floors. Colorful surfaces have also been used in the central lobby and wing walls between the floors. The building is illuminated upwards between the curved glass walls, which underlines the sculptural form of the building mass in the dark.


© Matti Rainamo

© Matti Rainamo

The building houses a number of user groups. For example a health center, a dental clinic, a maternity clinic and a rehabilitation clinic. The main auditorium, as well as the private dining room can be rented out outside the office hours.


© Sigge Ark, Sini Pennanen

© Sigge Ark, Sini Pennanen

Colorful surfaces and sculptural design of the building, create a comfortable and vibrant place for the citizens to visit and utilize services.


© Sigge Ark, Sini Pennanen

© Sigge Ark, Sini Pennanen

http://ift.tt/29yueF5

Contemporary Elegance in Prahran, Australia