From the architect. Over the years, Hanoi has been spontaneously developing and tube house has become a popular style in this city: the houses stand beside each other, deep in narrow alleys, layer like sardines. The typical tube houses “designed” by word of mouth or based on the experiences of the builders, with “stairs in the middle, two rooms on two sides”, which always have poor lighting, lack of ventilation with high humidity, are too familiar with most people living in urban areas of Vietnam.
“Each project grants us different feelings and solving experiences. All are valuable to the young architects in our office who are seeking inspiration from small projects and customers deserving enjoying those spaces.”
From the architect. With a facade of white fins to conceal two stores within its base. The renovation of the 39 year old structure yields tenants, offices and dwellings which harmonize with its urban surroundings while forming an iconic presence.
This is the renovation of the multi-tenant building located in the suburb of Osaka. It contains small tenants and dwellings. The outer wall had debased, the public area has not maintained, and each tenants and dwellings has not used and unventilated. It was necessary to repair everything mostly because the existence condition was too squalid.
Plans
There are office buildings, factories and housings near the site. To the north, there is the beautiful view of green park. Though there is no buildings of parking of opposite side of south side, it was necessary to keep privacy for new architecture. Because a new apartment is planned to build in this parking site in the near future.
After part of the cement was peeling that has been removed, the surface has been carefully repaired. In addition,on the front of the building, the proposal of the facade by the vertical louvers, to act as an opposite horizontally crossing the sky went. This is not only to keep privacy is also a solution for not exposing the uneven surface and new pipes of the outer wall surface.
Diagram
For the rational study, innumerable patterns of facade had simulated by the algorithm which is given the condition of aperture ratio, louver size, cost, weight and etc. I tried to lead optimum solution naturally by generating the countless patterns and piling up consideration by parametric design. Final judgement didn’t depend on anyone, and was adopted most rational and efficient one from the inside of several patterns.
Each louvers has almost 2.55m long with the aspect of the 30mm thickness x 75mm depth. Vertical louvers beyond 300 are installed with directionality of the height and width with rhythmical bumps.
Diagram
All of inside walls and old equipments of each room which used as office, SOHO and guest space are removed. Its old layout was planned into a big one-room style in order to correspond to various modern lifestyles flexibly.. After relocating a leaking repair and each laying of the pipes, I installed one core box which contains the bathroom, basin and kitchen. The minimal interior and the neutral design intends to grant the widest range of possibilities, and tried to accomodate the maximum diversity of modern lifestyle and social needs as possible. Louvers seen from the inside space are enabling moderate viewing and lighting.
New facade by louvers shows various expressions. By day, its linear shadow changes dramatically along with sunlight. By night, it’s illuminated by an upper indirect lighting, and standing dimly in the twilight. The previous building buried in the miscellaneous environment revived with silence.
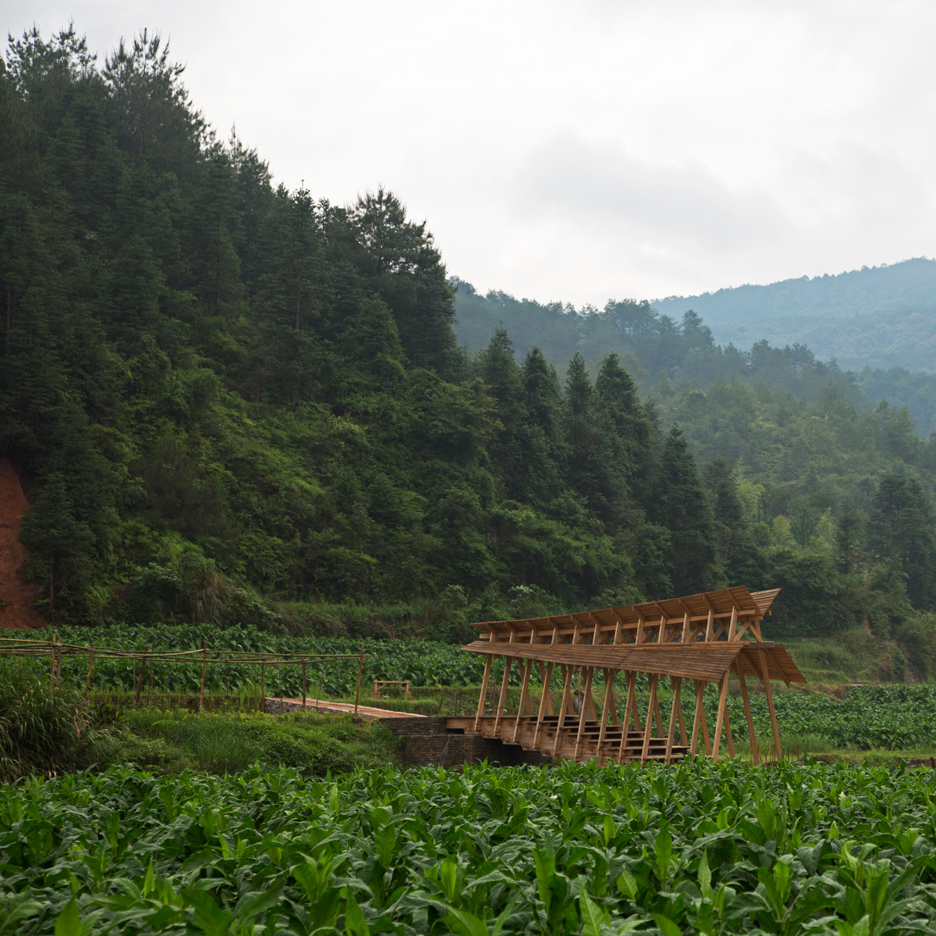
This stepped timber bridge was designed by a team of architecture students from the University of Hong Kong to provide a meeting place for residents of a rural community in southern China (+ slideshow). (more…)
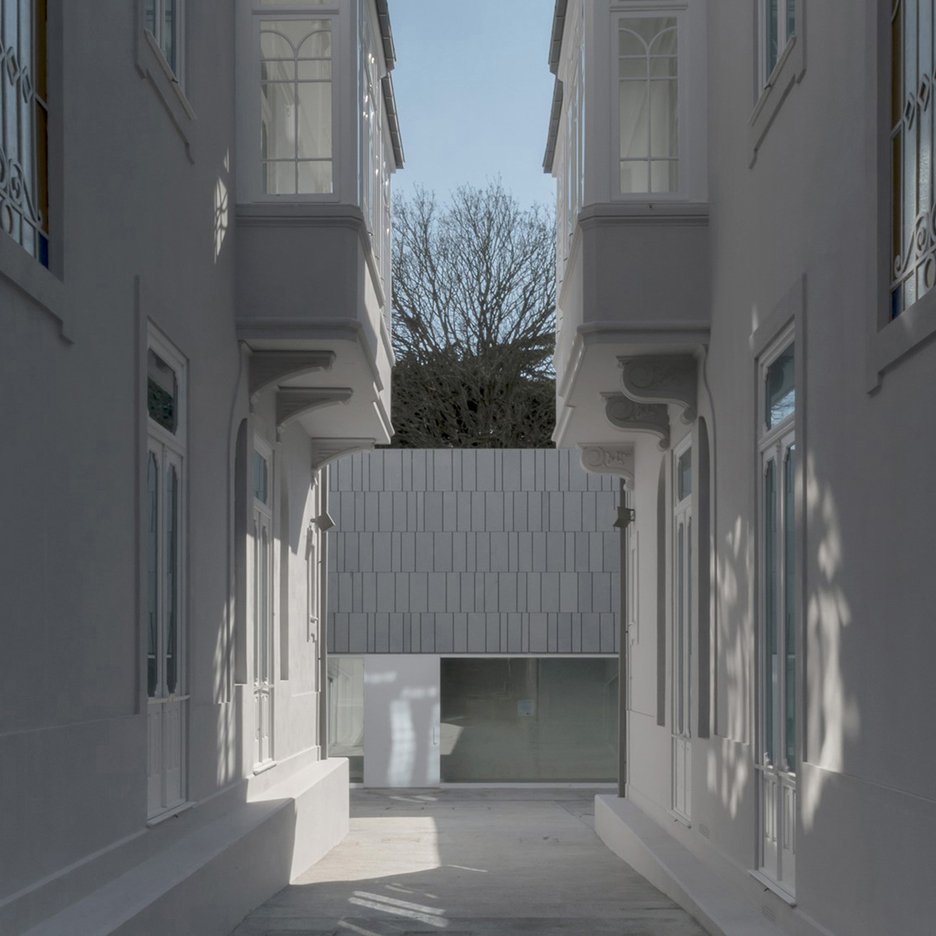
Porto studio NPS Arquitectos has renovated a pair of matching townhouses and added a contemporary linking building to create a new headquarters for the Portuguese Architectural Association (+ slideshow). (more…)
Inspire by Modernist aesthetics, Elysee’s is a luxury condominium where the floor plan expands as it grows higher, “creating a multi-tiered exterior structure.” In this sense, the tower is meant to become three vertical neighborhoods.
Elysee will house 100 half- and full-floor units ranging from three to five bedrooms, all with direct water views.
Construction on the project is expected to begin in the coming months with a completion date in 2018.
The exhibit, entitled Oskar Hansen: Open Form, will detail “the evolution of Hansen’s theory of Open Form from its origin in his own architectural projects to its application in a firm, visual games, and other artistic practices.”
Through his Open Form theory, Hansen sought to counter the Athens Charter and the followers of Le Corbusier by highlighting participation, process, and a change of hierarchy between artist and viewer.
Courtesy of Igor Hansen
As a member of Team 10, Hansen presented his theory at the group’s founding meeting at the International Congresses of Modern Architecture (CIAM) in 1959.
The exhibition is divided into seven sections that develop Hansen’s idea of Open Form—Architect as a Curator, Politics of Scale, Counter-Monument, Architecture as Events, House as Open Form, Art and Didactics, and Tradition of Open Form.
Courtesy of Warsaw Academy of Fine Arts Museum
Oskar Hansen: Open Form will be on display at YSoA through December 17 in the Paul Rudolph Hall. It is free and open to the public Monday to Friday 9:00-5:00, and Saturday 10:00-5:00.
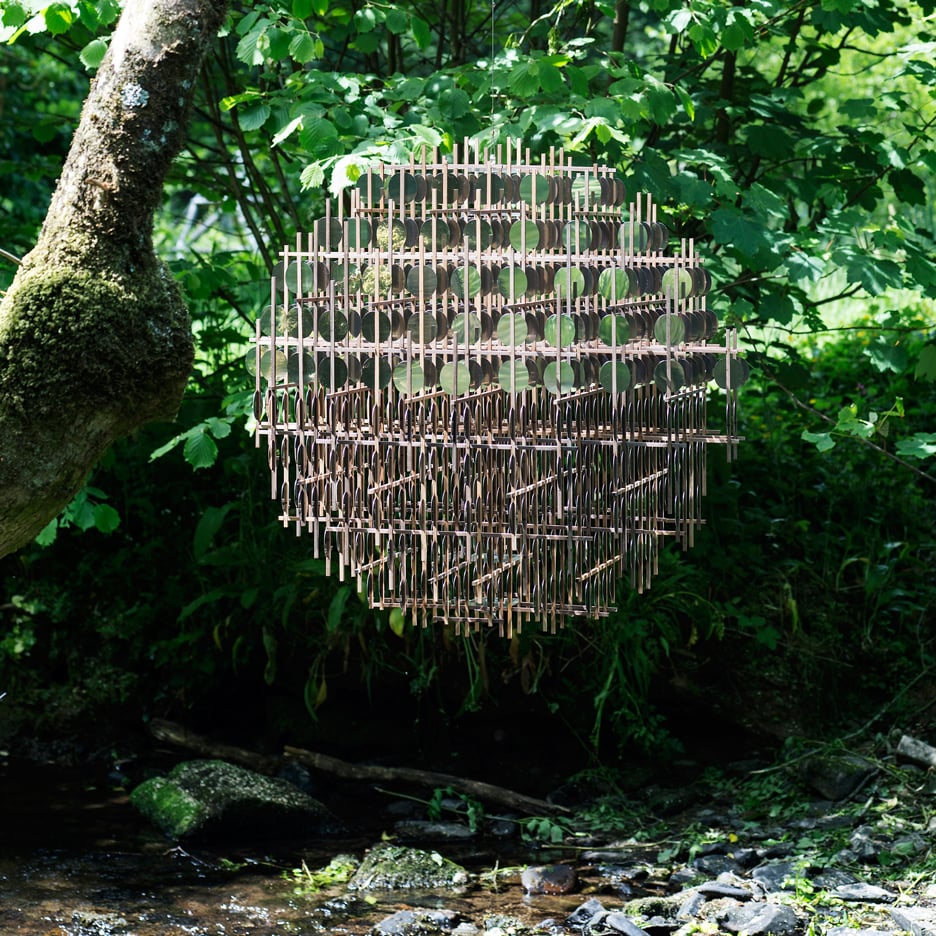
Hundreds of reflective “pennies” form this spherical sculpture, created by Giles Miller‘s London design studio for Devon’s Broomhill Sculpture Park (+ movie). (more…)
From the architect. The first of several buildings intended for a rugged and pristine site in the Santa Lucia Preserve, the Halls Ridge Knoll guesthouse is a thoughtful modernist intervention, carefully detailed in stone, timber and glass. The master plan for this vacation retreat calls for a guesthouse, workshop and main residence. Each will be anchored to the land with a series of massive stone walls and fireplace chimneys, marking the passage along the ridge and culminating in a stone court at the future main residence.
Designed to choreograph movement along the extraordinary ridge-top site, the guesthouse celebrates its magical surroundings. The Santa Lucia Preserve is a remarkably beautiful, vast landscape that was previously a historic cattle ranch. The site has a rolling topography, a forest of ancient live oaks and manzanita, and offers panoramic views of the San Clemente Mountains and Los Padres National Forest beyond.
Exploded Axonometric
The first building constructed on site is the guesthouse. A simple, uncomplicated building, it flanks the winding entry drive and is anchored to the sloping site with a massive stone wall, screening the house and pool. A timber-framed shed roof springs from the wall, supporting naturally weathered zinc roofing over cedar-clad volumes.
The guesthouse is sited to take advantage of the temperate California climate. Expansive windows provide natural lighting throughout the house, while a broad overhang shades the interiors from the summer sun. Sliding doors and operable hopper windows throughout the house use the prevailing winds for natural ventilation, while also providing expansive views of the mountain range. Wood flooring in the living space of the house is reclaimed from an old barn.
First Prize Winner "Ugandan LGBT Youth Asylum" by Enrico Chinellato and Jacopo Donato . Image via Bee Breeders
Bee Breeders, organizers of international architectural competitions, have announced this week the three winners and six honorable mentions of their Uganda LGBT Youth Asylum Center competition. Inspired by recent activism in Uganda, Bee Breeders sought the design of a community center to welcome those in the LGBT community who have been ostracized from their home environments. The judges said that they were looking for designs that focused on social integration, not isolation, celebrating those who created “a community center, not a prison.”
Within their brief, Bee Breeders acknowledged the hostility of the Ugandan social environment and the resultant need for a place of calm, refuge, and empowerment. The building needed to facilitate interaction between inhabitants so that those who have experienced adversity or aggression could meet like-minded individuals. The judges remarked that the chosen projects showed great foresight of a near future with improved social conditions for all.
The inspiration for the competition originally stemmed from the work of Kamoga Hassan and other Ugandan LGBT activists; the sole voices against a harsh, anti-homosexual regime. These individuals face persecution for their activism, yet continue to do so in a bold effort to promote equality. Hassan’s new documentary “Where is Home” follows the stories of Ugandan LGBT asylum seekers, and can be viewed here.
First Prize Winner "Ugandan LGBT Youth Asylum" by Enrico Chinellato and Jacopo Donato . Image via Bee Breeders
The contradicting logic of the spiraling form made this proposal stand out; the walls simultaneously encourage open circulation paths and create an inner sanctum, protected from the outside world. The organic form seamlessly blends into the landscape, and the simplicity of the spiral has the potential to become a symbol of hope for those seeking asylum.
Read the full interview with the first prize winning team here.
SECOND PRIZE WINNER
Marcelo Venzon, Julia Park, Guilherme Pardini and João Paulo Carrascoza | Brazil
Second Prize Winner "Ugandan LGBT Youth Asylum" by Marcelo Venzon, Julia Park, Guilherme Pardini and João Paulo Carrascoza. Image via Bee Breeders
The second place winners proposed a colorful, tensioned structure which is comprised of low-cost, uncomplicated materials. A tent is held up by a series of columns, linked by cables and support a wired mesh which creates a “protective membrane” from the outside world. The cables allow visual permeability so as to not block it off completely. Due to the nature of the organic form and its materiality, this design has the potential to be replicated anywhere.
Read an interview with the second prize winners here.
Third Prize Winner "Ugandan LGBT Youth Asylum" by Tatiana Ioannidou and Chariton Lazarides. Image via Bee Breeders
The third place winners proposal initiates a small village within their building through intensive programmatic zoning. By mimicking the social relationships between the elements of a village, the building is able to connect outwards into it’s greater social environment. Continuing their focus on social sustainability, the building is comprised of locally sourced materials such as brick and incorporates environmentally conscious elements such as solar panels and rainwater collection.
HONORABLE MENTIONS
Julia Szmit, Karolina Zieińska and Anna Kaczmarek
Honorable Mention "Ugandan LGBT Youth Asylum" by Julia Szmit, Karolina Zieińska and Anna Kaczmarek. Image via Bee Breeders
Caterina Pedo, Dino Merisi and Martina Manara
Honorable Mention "Ugandan LGBT Youth Asylum" by Caterina Pedo, Dino Merisi and Martina Manara. Image via Bee Breeders
Marta Dell’ovo, Aurora Destro; Maria Francesca Di Alessandro and Carlo Alberto Di Carlo
Honorable Mention "Ugandan LGBT Youth Asylum" by Marta Dell'ovo, Aurora Destro, Maria Francesca Di Alessandro and Carlo Alberto Di Carlo. Image via Bee Breeders
Axel Demazieres and Julien Guerneiu
Honorable Mention "Ugandan LGBT Youth Asylum" by Axel Demazieres and Julien Guerneiu. Image via Bee Breeders
Edoardo Nieri and Marco D’Ambrogio
Honorable Mention "Ugandan LGBT Youth Asylum" by Edoardo Nieri and Marco D'Ambrogio. Image via Bee Breeders
Keith Greenwald and Lisa Ekle
Honorable Mention "Ugandan LGBT Youth Asylum" by Keith Greenwald and Lisa Ekle. Image via Bee Breeders
For more information on each of the winners and honorable mentions, check out the competition website.