architecture
Rubjerg Knude Lighthouse / JAJA Architects + Bessards’ Studio

© Hampus Per Berndtson
- Architects: JAJA Architects , Bessards' Studio
- Location: 9800 Lønstrup, Denmark
- Project Year: 2016
- Photographs: Hampus Per Berndtson
- Engeneering: Erasmus & Partners Engineering Consultants
- Contractor: Hadsten Smede- og Maskinværksted A/S
- Client: Naturstyrelsen
- Financed By: Realdania, Hjørring Kommune and ENV-fonden
Ferocious pounding storms constantly move and shape the fantastic dune landscape on the northwest coast of Denmark. In 1968 an enormous sand dune devoured Rubjerg Knude Ligthouse leaving the tower as the only remaining structure, poised on the edge of the rapidly eroding cliff.
© Hampus Per Berndtson
This spring the lighthouse was reopened and retrofitted with an architectural installation that give the public the last chance to enjoy the unique vistas and wild dynamic spectacle of nature, from the top of the lighthouse.
© Hampus Per Berndtson
Conceptual Drawing
© Hampus Per Berndtson
BESSARDs’ STUDIO and JAJA Architects designed a scenographic stairway giving access to the tower and making the ascent a sequence of architectural experiences. Staging its historic function as a beacon for the seafarers, they inserted a gigantic wind-powered kaleidoscope into the lighthouse that captures natural light and reflection, sending it inwards to create an ever-changing cascade of colors and glimpses of the sea and surrounding landscape. The kaleidoscope also functions as the structural element on which the stair wraps itself around. The triangular shape of the kaleidoscope in combination with the perforated and transparent stair create a playful interaction with the square geometry of the lighthouse, staging a unique experience of the vertical space, which stretches between earth and sky.
© Hampus Per Berndtson
The project is a variation on the properties of one unique material: steel. Rusted, mirror polished, bent, perforated, welded and finally carefully assembled into a monolith inside the lighthouse. It provides a visual and tactile experience reacting to the extreme meteorological characteristics of the site that creates an aging process that gradually merges the kaleidoscope together with the historic lighthouse.
© Hampus Per Berndtson
According to geological surveys, the lighthouse will be taken by the sea within the next 2 to 15 years. Nobody knows exactly when the tower will fall but when it will, the project will be entirely disassembled and – thanks to its constructive system – be remounted or recycled.
The revitalization of Rubjerg Knude Lighthouse is part of a nation-wide initiative of architectural interventions that seek to invite the public to experience the most unique and remarkable areas of the Danish landscape. Rubjerg Knude transformation was commissioned by Realdania Foundation, The Danish Nature Agency and Hjørring Municipality.
© Hampus Per Berndtson
‘Mall of the Netherlands’ Brings the Shopping Experience to a Whole New Level

Courtesy of MVSA Architects
The building permit for MVSA Architects’ ‘Mall of the Netherlands‘ has officially been approved by the municipality of Leidschendam. Commissioned by Unibail Rodamco, the project entails a renovation and extension of the existing Leidsenhage shopping center, as well as an entirely new interior design.
Courtesy of MVSA Architects
In order to adapt to changing needs of consumers and the evolving role of the physical store since the popularization of online shopping, Leidsenhage is being transformed and given a completely new identity. The project centers on “a customized design that binds the strong diversity and ever-changing retail landscape.”
Courtesy of MVSA Architects
Inspired by the concept of a draped silk scarf, the façade of the Mall brings together the extension and existing buildings in the complex.
“Our concept for ‘Mall of the Netherlands’ is based on the idea of one gesture, one design, one identity. We believe it gives the shopping center the allure and comfort it deserves,” noted MVSA Architects exectutive director Roberto Meyer.
Courtesy of MVSA Architects
Courtesy of MVSA Architects
The ‘Mall of the Netherland’ will feature a Central Plaza that will connect all wings of the building, as well as a Dining Plaza that will serve as a “hospitality hotspot” on the first floor of the complex.
The Mall is expected to be completed in the beginning of 2019.
- Architects: MVSA Architects
- Location: Weigelia 48, 2262 AB Leidschendam, The Netherlands
- Project Year: 2019
- Photographs: Courtesy of MVSA Architects
News via MVSA Architects.
Antonia Reif updates Dutch townhouse with herringbone parquet and chevron-patterned tiles
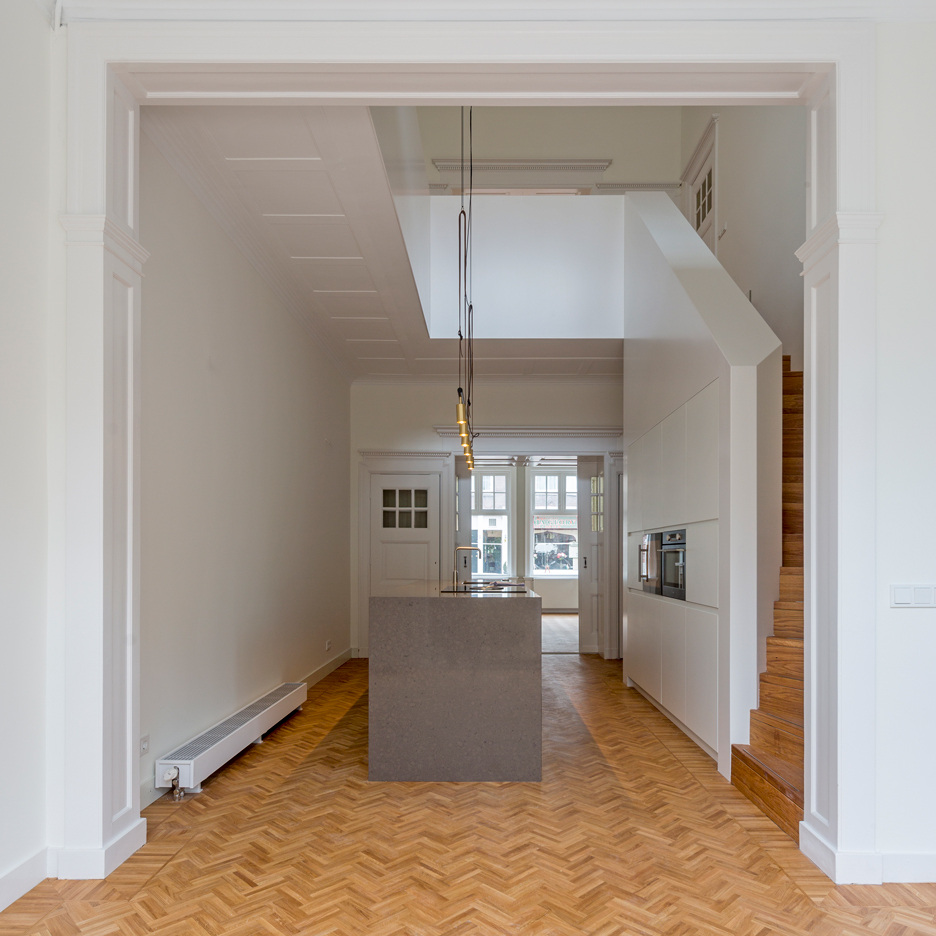
Dutch architect Antonia Reif has renovated an early 20th-century townhouse in The Hague, laying herringbone-patterned parquet and installing a bath tub overlooking the garden (+ slideshow). (more…)
A Contemporary Concrete Home in Tibau do Sul

Two Beams House is a private home located in Tibau do Sul, Brazil. Completed in 2015, it was designed by Escritório Yuri Vital. Two Beams House by Escritório Yuri Vital: “Through the different levels and opposing elements, we got a very rich spatiality, I think we reach spatiality, I think we reach the goal. Any place in house has three essential items: view, ventilation and natural lighting. The idea was..
Outdoor Light Studio / NATAAS

© Haakon Michael Harriss
- Architects: NATAAS
- Location: Oslo, Norway
- Architect In Charge: Gisle Nataas
- Architect And Carpenter: Mats Rustøy
- Area: 15.0 sqm
- Project Year: 2016
- Photographs: Haakon Michael Harriss , Courtesy of Gisle Nataas
- Discussions And Development: Heidi Grytten
© Haakon Michael Harriss
The story of the annex started when the outside light at the front door of the town house at Nesodden, Oslo, broke some while ago – a new lamp was necessary! After discussions, two new programs was linked to the need for a new lamp: a storage and a studio.
© Haakon Michael Harriss
The result is a new small building that consists of 1) a studio space, 2) an LED bulb, and 3) a translucent west wall with a 9 m2 channel plastic as the new outdoor lighting. The studio/outdoor light contains two programs from the existing house and provides more freedom in the 110 m2 main house: The existing storage room was turned into a new bathroom and the indoor studio/guest room was converted to a larger living room.
Section
The 15 m2 building is located on a narrow space north of the main entry to the house. The studio has a simple wooden construction and uses very few materials. The exterior cladding, roofing, and underside is film faced plywood, the west wall (the outside lamp) is translucent building elements, and the interior is covered with OSB (Oriented Strand Board). The translucent wall facing west welcomes visitors with a faint luminous façade when it’s dark. During daytime, the same translucent wall allows a soft natural light into the studio that shifts with every hour of the day.
Courtesy of Gisle Nataas
A Contemporary Terrace for a Private Residence in Westminster

102BG is a residential project designed by Pardini Hall. It is located in London, England. 102BG by Pardini Hall: “The building in question is a Grade II Listed terrace house in the neighbourhood of Westminster. The project features the addition of a contemporary glazed extension to a Grade II-listed house to provide additional space without detracting from the original building. In the daytime, the glass and the stainless steel structure,..
Charlotte Nordmoen’s Humanmade robot designer could replace potters

Graduate shows 2016: Central Saint Martins student Charlotte Nordmoen has designed a robotic potter that anticipates a time when human labour is no longer needed. (more…)
A 1960s Bungalow in Hilversum, The Netherlands Gets a Facelift at the Hands of Mecanoo

Villa 4.0 is a private residence renovated by Mecanoo. It is located in Hilversum, The Netherlands and was completed in 2011. Villa 4.0 by Mecanoo: “A bungalow in Naarden built in 1967 was extended and transformed by Dick van Gameren into a contemporary villa. The visionary design led to a timeless house that reflects the personalities and needs of its owners. Previous renovations closed off the original heart of the..
Vinohradský Pivovar – Brewery / ov-a

© Lukáš Žentel
- Architects: ov-a
- Location: Korunní 2506/106, Vinohrady, 101 00 Praha-Praha 10, Czech Republic
- Authors: Jiří Opočenský, Štěpán Valouch
- Collaborators: Vojtěch Kratochvíl
- Area: 845.0 sqm
- Project Year: 2015
- Photographs: Lukáš Žentel
© Lukáš Žentel
From the architect. Renewed family brewery is placed in the fermentation cellars of the ancient brewery.The focus of the design was to support sculptural quality of a long vaulted space.
© Lukáš Žentel
New porthole-like windows broke through the thick walls between taproom and brewery reveal boiling pan, lauter tun, fermentation tanks and storage cellar and show it to guests.
Underground Level
Ground Floor
Light neutral materials and lightening make perfect background for views through glasses of beer. Ceramic counter reminds the traditional Czech beer culture.
© Lukáš Žentel

