
Fallsview Residence is a private home is located in Dundas, Ontario, Canada. It was designed by Setless Architecture. Fallsview Residence by Setless Architecture: “Sited above the intersection of Tew’s Falls and Webster’s falls on the Bruce Trail, this house makes a strong connection to a singular landscape. The Bruce Trail follows the edge of the Niagara escapment – a UNESCO World Biosphere Reserve – from the Niagara River, almost 900..
KONTUM House / Khuon Studio

Courtesy of Khuon Studio
- Architects: Khuon Studio
- Location: Kon Tum Province, Vietnam
- Architect In Charge: Tuan Huynh Anh
- Area: 115.0 sqm
- Project Year: 2016
- Photographs: Courtesy of Khuon Studio
Courtesy of Khuon Studio
From the architect. The house is located in a Vietnamese Central Highland district, well known for its tropical climate with a dry and wet season. Client needs an accommodation for a comfortable life of a young spousal relationship and assure the domestic microclimate, although the budget is tight.
Courtesy of Khuon Studio
An one-storey house stretches along 5-meter width and 23-meter depth boundary, in which scattered light wells and plants. These natural figures are distributed to every function area, such as planting bed under light apertures for living room, bedroom with window opens to small courtyard also with plant beds, therefore is the restroom located. From almost every interior view, natural light and green lush are to be seen.
Courtesy of Khuon Studio
Plan
Courtesy of Khuon Studio
The front elevation suffers from harsh sunlight as it faces the west, so the façade is composed of a rigid veil of patterned concrete blocks in front and glass curtain wall behind. Double skin façade reduces the heat of western sunlight, also decorates the interior with lighting dots as it passes through the patterned concrete blocks. The glass curtain wall behind can be easily opened or closed to adjust the amount of inhale wind.
Courtesy of Khuon Studio
White is the main ambient color of the house, mean to distinguish other natural colors of local materials, such as grey of concrete floor, handicrafted moulded patterned blocks, natural wood colors of furniture, lush green of plants under light well. All these simple characters mingle together for a content living space of a young family.
Courtesy of Khuon Studio
Mi Zhang uses mining dust to create colourful vases
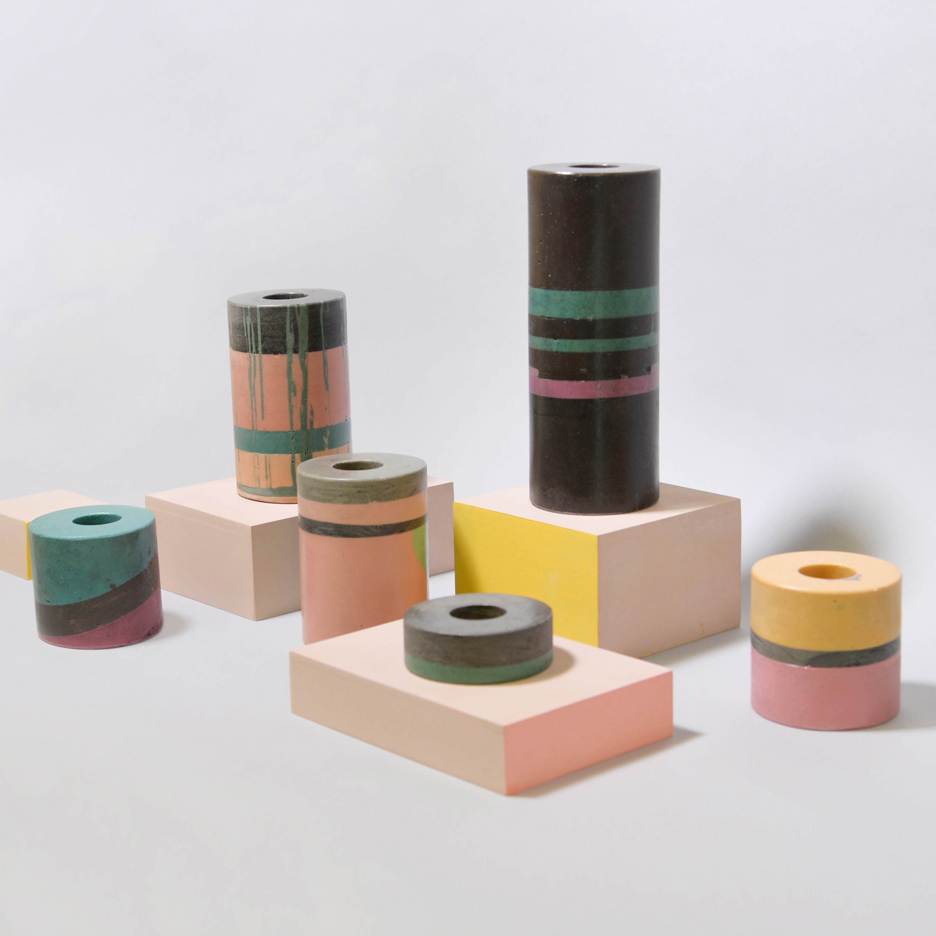
Graduate shows 2016: Central Saint Martins student Mi Zhang has used dust from a prominent quarrying town in China to create a collection of colourful vessels (+ movie). (more…)
The Elegance of the White, the Charm of the Cube / STI Studio

© Chunliu Yu
- Architects: The Architectural Design & Research Institute Of Zhejiang University — STI Studio
- Location: #1 Zhongde Road, Xiaoyuan Street, Anji County, Zhejiang Province, China
- Main Designer: Luofeng Qin
- Design Team: Sascha Ellenberg, Aifei Qi, Lu Cheng, Etc.
- Design Agency: Department Of Architecture, Zhejiang University
- Interior Design Cooperation: GMAID
- Area: 4200.0 sqm
- Photographs: Chunliu Yu
© Chunliu Yu
From the architect. The Library for a university is so self-evidently important that It is often the core, the symbol and spirit symbol of a university building. It also has a pivotal position for the new campus, Zhejiang University of Science and Technology, Anji campus, so at the first begining of the design, we choose the most important land in the campus for the library. And in the meanwhile, architects hope to perform and shape the core construction from inside to outside, with the most pure colors and design skills.
© Chunliu Yu
White is elegant and noble, so the architects make an important decision to choose white as the theme of the facade. As The library is only about 4200 square of construction area and the volume is not large, architects design a very pure and simple cube for it. Light white marble of external wall material goes so well with the simple and square building body, which creates an elegant and pure white tone character for the whole building.
Plan 1. Image © Chunliu Yu
Section 2. Image © Chunliu Yu
Plan 2. Image © Chunliu Yu
On the premise of meeting the internal daylighting need, architects try to open large windows, great depth of vertical window apertures and upper inclined walls as far as possible in the facades of the reading room area which are towards southern and eastern water, which can make strong contrast between light and shadow and strengthen dimension sense, and provide a comfortable reading space for the readers as well, Merging with nature. While the vertical windows in the western and the northern facades of the stack room and offices are reduced appropriately. These two kinds of facades form harmonious combination and contrast.
© Chunliu Yu
The whole building is designed in the waterfront. The real building and the illusory reflection in the water are mutually extending, docking and echoing. The surface of the water is like a mirror which makes the white library more graceful and pure. The white library produces a ethereal and changable building picture with the reflection, which surprises the architects and is beyond the architects’ imagination.
© Chunliu Yu
The relationship of Light and interior space is also an important element of the design. The interior of the library is a L- shaped high court which connects exterior facade and leads the natural light at the top to the entire buildings. The light becomes softer through the adjustment of the atrium, and provides ample light for the stacks of each layer, corridors, and reading space of the first floor through the vertical holes of the indoor space. The matrix of the interior facade divided modulus corresponds to the arrangement spacing of the shelves in the stacks, and also “divides” the atrium light into each unit projected into the library. The entire library is such a container accommodating and guiding light.
© Chunliu Yu
The selection of materials and colors indoor contrast with the elegant white facade is also an important content of the design. The interior space is sedate brunet attune, and the material is local bamboo of Anji. The dark wood texture provides a simple friendly touch, and forms a kind of harmonious perfect collocation simultaneously with wooden bookshelves, desks, and the color and texture of books. All of them mixed produce a special library interior space atmosphere and a kind of artistic appeal.
© Chunliu Yu
The Crescent / Sanjay Puri Architects

© Vinesh Gandhi
- Architects: Sanjay Puri Architects
- Location: Surat, Gujarat, India
- Architect In Charge: Nimish Shah, Deep Dodiya
- Area: 4905.0 sqm
- Project Year: 2015
- Photographs: Vinesh Gandhi
- Developer: Happy Home Corporation
© Vinesh Gandhi
From the architect. Situated on a small site abutting a road junction, this single level office building creates a sculptural presence.
© Vinesh Gandhi
Overlapped curvilinear volumes orient each of the internal spaces towards the north in response to the location of the site while creating a semi enclosed north facing courtyard between the office spaces.
© Vinesh Gandhi
The site is located in Surat city in India where temperatures are in excess of 35°C for 8 months of the year and the sun is always on the southern side.
Floor Plan
The north facing courtyard infuses the inner spaces with indirect light with vertical north facing incisions for the internal spaces thus reducing the heat gain substantially.
© Vinesh Gandhi
A curvilinear path along the courtyard links the office spaces while seamlessly integrating the internal circulation with a shallow pool of water within the courtyard.
Sketches
Built entirely in a steel frame structure with a metal roof and corten steel sheets forming the external walls, the entire office structure was completed within 3 months.
© Vinesh Gandhi
The design creates an energy efficient building in response to the climate of the location and a distinct identity.
© Vinesh Gandhi
RIBA names best British architecture projects of 2016
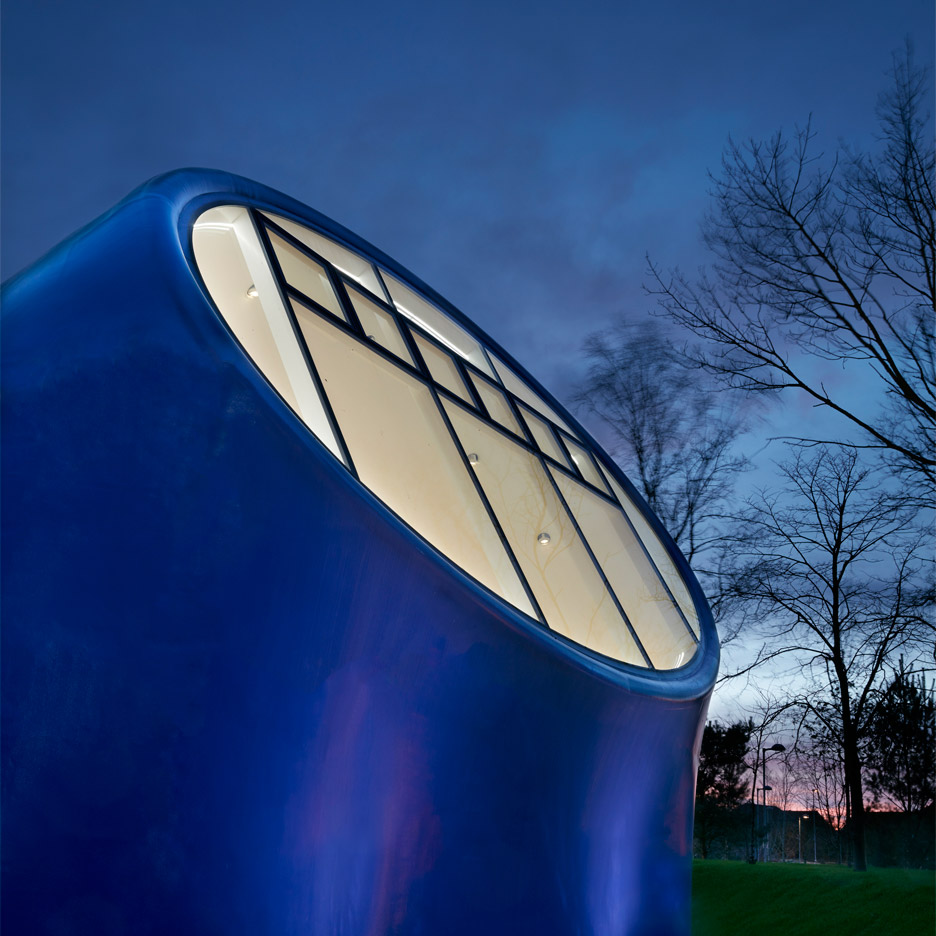
The Royal Institute of British Architects has revealed the 46 winners of its national awards, including a library covered in weathering steel, a bulbous blue drawing studio and Damien Hirst’s London gallery (+ slideshow). (more…)
RIBA Announces 46 Winners for 2016 National Awards

Courtesy of RIBA
The Royal Institute of British Architects (RIBA) has announced the winners of the 2016 RIBA National Awards. The shortlist for the RIBA Stirling Prize for the UK’s best building of the year will be drawn from these 46 award-winning buildings.
Office, Commercial:
51 Hills Road / Gort Scott Ltd; Cambridge, England
© David Grandorge
8 St James’s Square / Eric Parry Architects; City of Westminster, London, England
© Dirk Lindner
Turnmill / Piercy & Company; Clerkenwell, London, England
© Al Crow
Mixed-Use, Retail Office, and Multi-Dwelling Residential:
61 Oxford Street / Allford Hall Monaghan Morris; Soho, London, England
© Timothy Soar
Single Dwelling, Residential:
A Private House in Cumbria / Bennetts Associates; Cumbria, England
© Brian Ormerod
A Private House in Northamptonshire / James Gorst Architects Limited; Northamptonshire, England
© Alex Franklin
House of Trace / Tsuruta Architects; Lewisham, London, England
© Tim Crocker
Murphy House Edinburgh, Scotland / Richard Murphy Architects; Edinburgh, Scotland
© Keith Hunter
Outhouse / Loyn & Co Architects; Forest of Dean, Gloucestershire, England
© Charles Hosea
The Cheeran House / John Pardey Architects; Reading, Berkshire, England
© James Morris
Hospital Healthcare
Alder Hey Children’s Hospital / BDP; Liverpool, England
© David Barbour
New QEII Hospital / Penoyre & Prasad LLP; Welwyn Garden City, Hertfordshire, England
© Tim Crocker
Mixed Non-Selective Secondary School, Education:
ARK All Saints Academy and Highshore School / Allford Hall Monaghan Morris; Camberwell, London, England
© Timothy Soar
Healthcare, Community:
Banbridge Health and Care Centre / Kennedy FitzGerald Architects; Banbridge, County Down, Northern Ireland
© Felix O'Hare
University, Education:
Blavatnik School of Government / Herzog & de Meuron; Oxford, England
© Iwan Baan
Bob Champion Research and Education Building / Hawkins\Brown; Norwich, England
© Gareth Gardner
Drawing Studio / CRAB Studio (Cook Robotham Architectural Bureau Limited); Poole, Dorset, England
© Richard Bryant
Essex University – Albert Sloman Library and Silberrad Student Centre / Patel Taylor; Colchester, England
© Timothy Soar
Heart of Campus, Nottingham Trent University / Evans Vettori; Nottingham, England
© Martine Hamilton Knight
Laidlaw Library, University of Leeds / ADP LLP; Leeds, England
© Beccy Lane
Maurice Wohl Clinical Neuroscience Institute / Allies and Morrison; Denmark Hill, London, England
© Stale Eriksen
National Graphene Institute / Jestico + Whiles; Manchester, England
© Daniel Shearing
The Investcorp Building / Zaha Hadid Architects; Oxford, England
© Luke Hayes
Weston Library / WilkinsonEyre; Oxford, England
© James Brittain
Further Education College, Education:
City of Glasgow College, Riverside Campus / Michael Laird Architects / Reiach and Hall Architects; Glasgow, Scotland
© Keith Hunter
Wirral Metropolitan College / Glenn Howells Architects; Wallasey, Merseyside, England
© Paul Miller
Multi-Dwelling, Residential:
Corner House / DSDHA; Fitzrovia, London, England
© Christoffer Rundquist
Derry Avenue / Bell Phillips Architects; South Ockendon, Essex, England
© Killian O'Sullivan
Ely Court / Alison Brooks Architects Ltd; South Kilburn, London, England
© Paul Riddle
Royal Road / Panter Hudspith Architects; Elephant & Castle, London, England
© Morley Von Sternberg
The Avenue / Pollard Thomas Edwards; Saffron Walden, Essex, England
© Tim Crocker
Trafalgar Place / dRMM Architects; Elephant & Castle, London, England
© Alex de Rijke
Independent Day School, Education:
Davenies School / DSDHA; Beaconsfield, Buckinghamshire, England
© Dennis Gilbert
Retail, Commercial:
Gloucester Services / Glenn Howells Architects; Gloucester, Gloucestershire, England
© Paul Miller
Gallery, Bistro, Café, Commercial and Community:
Greenwich Gateway Pavilions / Marks Barfield Architects; Greenwich, London England
© Timothy Soar
Council Houses, Multi-Dwelling, Residential:
Greenwich Housing / Bell Phillips Architects; Greenwich, London England
© Edmund Sumner
Leisure, Community Library, Education:
Hebburn Central / FaulknerBrowns Architects; Hebburn, Tyne and Wear, England
© Hufton Crow
Gallery, Cinema, Theatre, Cultural:
HOME / Mecanoo; Manchester, England
© Machteld Schoep
Gallery, Cultural:
Newport Street Gallery / Caruso St John Architects; Vauxhall, London, England
© Helene Binet
The Portland Collection / Hugh Broughton Architects; Worksop, Nottinghamshire, England
© Nick Hufton
York Art Gallery / Ushida Findlay Simpson Brown; York, Yorkshire, England
© Giles Rocholl
Co-Educational Comprehensive Secondary Education:
Regent High School / Walters & Cohen Architects; Somers Town, London, England
© Dennis Gilbert
Independent Private School, Education:
Saunders Centre, Science & Technology Building / Page \ Park Architects; Glasgow, Scotland
© Andrew Lee
Museum, Cultural:
Sir John Soane Museum / Julian Harrap Architects LLP; Holborn, London, England
© Gareth Gardner
Convent, Religious:
Stanbrook Abbey / Feilden Clegg Bradley Studios; York, Yorkshire, England
© Tim Crocker
Theatre Venue, Cultural:
Wilton’s Music Hall / Tim Ronalds Architects; Wapping, London, England
© Helene Binet
News via the Royal Institute of British Architects (RIBA).
Chef’s Condominium Renovation / FATTSTUDIO

© Ketsiree Wongwan and Tinnaphop Chawatin
- Architects: FATTSTUDIO
- Location: Charoen Krung Rd, Krung Thep Maha Nakhon, Thailand
- Director In Charge: Supanna Chanpensri
- Design Team: Wattikon Kosonkit, Gultida Maneewong
- Area: 180.0 sqm
- Project Year: 2015
- Photographs: Ketsiree Wongwan and Tinnaphop Chawatin
- Lighting Design: FATTSTUDIO
© Ketsiree Wongwan and Tinnaphop Chawatin
From the architect. The 1980s condominium is on Charoen-Krung Road, located along the Chao-Phaya River in Bangkok, Thailand. This old building faces the river and is set in a prime location close to the Asiatique Riverfront, sky train, highway, ferry terminal and influential node, Silom.
© Ketsiree Wongwan and Tinnaphop Chawatin
© Ketsiree Wongwan and Tinnaphop Chawatin
The original layout was simple but did not fit to the new family’s lifestyle. The owners are a mother and her youngest son, who want different things. There used to be a regular 38.5 square- meter studio unit with one bathroom, balcony and open-plan living area, where they had been living for over twenty years. They then decided to move to another unit in the same tower, where four units were combined together.
Diagram
This double-duplex sits on the twelfth floor with an upper level, and has a city and river view on each side. The design was based on the client’s requirements for separate living spaces. By rule, the main entrance and exterior facade of the old dwelling can not be changed. I fixed two bathrooms next to the main service shaft position, however the sizes were adjusted. Next to the main entrance, the staircase was demolished and relocated to the left side of the living room. A quarter of the floor has opened into a double-height, exposed living room with a dining and kitchen area. The downstairs bathroom was shrunk down into a powder room. Beneath the stair, there is an L shape concrete bench with drawers and storage spaces. The upper floor is divided into two personal living areas, connected by a single corridor that leads to two bedrooms, two shower rooms, two walk-in closets and two private balconies.
© Ketsiree Wongwan and Tinnaphop Chawatin
In the end, the pair still live in the same unit as before, but it is more suitable for them now. It is flexible enough to allow more family members to live there with them in the future.
© Ketsiree Wongwan and Tinnaphop Chawatin
TRAYS / Naf Architect & Design

© Toshiyuki Yano
- Architects: Naf Architect & Design
- Location: Sagamihara, Kanagawa Prefecture, Japan
- Architects In Charge: Akio Nakasa (Principal Architect) , Teppei Amano
- Area: 396.44 sqm
- Project Year: 2015
- Photographs: Toshiyuki Yano
- Site Area : 321.08 sqm
- Building Area : 215.41 sqm
© Toshiyuki Yano
Located close to Sagamihara station, approx. 40 min. from central Tokyo, “TRAYS”, a two-story apartment of 12 residential units stands in suburb residential area mixed with large apartment complexes and detached houses. Being designed within the framework of two-story wooden apartment building in architectural regulations, “TRAYS” materializes a quality comfort of privacy and space in living by introducing the concept of “TRAY”, a residential unit complete with dwelling unit, balcony, and porch as a detached house. “TRAY”s are stacked on top and aligned to form an apartment building.
© Toshiyuki Yano
“TRAYS” is built on maximum building coverage ratio as well as setback-line limit, utilizing the maximum volume allowed within the building condition of the premises. Porch, sandwiched between walls with arch shape opening, is a space in front of the door where tenants can put their bikes which also serves as corridor in continuation with “TRAY”s.
Diagram
Tenants need to go through the porches of other tenants to go outside the apartment, leaving ambiguity of the privacy of porch. With the limited number of tenants, 6 in each floor, we considered sharing porches is within the acceptable range. Glass wall facing the porch gives visible access to and from the interior, which can be adjusted with blinds.
© Toshiyuki Yano
Interior of “TRAY” is finished in white, partitioned by grey wall to segment porch, dwelling unit, and balcony. All residential units have lofts and high ceiling, making the maximum height of the two-story apartment almost 10 m. In proportion to the height of the apartment, outer walls of “TRAY”s are also high to secure the privacy from outside while diagonally cut walls in the balcony and porch allow intake of light and wind, defining unique form of the building.
© Toshiyuki Yano
As two-way evacuation route is not required by Building Standards Act, there is no evacuation route between the balconies, which contributes to the privacy of the balconies. The only openings in the balcony are glass wall, doors and window to the dwelling unit, and the balcony can be utilized as part of the dwelling unit.
© Toshiyuki Yano
The building condition of the premises allows three-story reinforced concrete apartment building, however two-story wooden apartment was chosen in consideration of rent balance. Being categorized as two-story wooden apartment with loft in building regulation, this apartment was designed as quasi-maisonette with better access to loft space which is spacious and habitable.
© Toshiyuki Yano
CTBUH Names Winners of 2016 Tall Building Awards

Courtesy of The Council on Tall Buildings and Urban Habitat
The Council on Tall Building and Urban Habitat have announced the winners of the 15th edition of the CTBUH Tall Building Awards. From over 100 submissions, the best buildings from four regions – the Americas, Asia & Australasia, Europe and Middle East & Africa – were selected, along with recipients of the Urban Habitat Award, the Innovation Award, the Performance Award and the 10 Year Award. The CTBUH will pick a global winner from the regional selections later this year.
The towers were chosen by a panel of architects from world-renowned firms and were judged on every aspect of performance, looking in particular for “those that have the greatest positive impact on the individuals who use these buildings and the cities they inhabit.”
Read on for the list of winners.
Best Tall Building – Americas: VIA 57 West / BIG
VIA 57 West / BIG. Image © Nic Lehoux
“VIA 57 West is an inspired hybrid of the traditional courtyard block and high-rise tower. Its complex and intelligently orientated architecture maximizes occupants’ views to the Hudson River and activates the New York City waterfront with a dynamic new standard for integrated urban infill development.” – Juror Michael Palladino, Design Partner, Richard Meier & Partners Architects
Finalists: 432 Park Avenue / Rafael Viñoly Architects, The Tower at PNC Plaza / Gensler, Torre Reforma / LBR&A
Best Tall Building – Asia & Australasia: Shanghai Tower / Gensler
Shanghai Tower / Gensler. Image © Connie Zhou
“Shanghai Tower shows the greatest commitment to communal space in a tall building since Commerzbank Tower completed in 1997. It contains the world’s first truly ‘inhabitable’ double-skin façade on a skyscraper, which is not only remarkable for its intended greenery, but its incorporation into the tower’s overall ventilation strategy. The sacrifice of valuable floor area to realize this social amenity proves that the aspirations for Shanghai Tower went far beyond mere commercial gain.” – Juror Antony Wood, Executive Director, CTBUH
Finalists: Beach Road / Foster + Partners, Beijing Greenland Dawangjing Tower / Skidmore, Owings & Merrill , Jiangxi Nanchang Greenland Central Plaza / Skidmore, Owings & Merrill, Shinsegae International / Olson Kundig, Sky Habitat Singapore / Safdie Architects
Best Tall Building – Europe: The White Walls / Ateliers Jean Nouvel
Yiorgis Yerolymbos, courtesy of Nice Day Developments. ImageThe White Walls / Ateliers Jean Nouvel
“The White Walls is a truly groundbreaking exercise in materiality, serving as a successful expression of the architectural and environmental values of the Mediterranean across the vertical axis. Extensive vegetation on the north façade and the presence of loggias on the south façade create a very real connection with nature, while the tower’s punctured concrete walls quite literally ‘bleed green’ with tangles of local plant species.” – Juror Karl Fender, Director, Fender Katsalidis Architects
Finalists: Allianz Tower Istanbul / FXFOWLE, Allianz Tower Milan / Arata Isozaki + Andrea Maffei, ECB – European Central Bank / Coop Himmelb(l)au, Grattacielo Intesa Sanpaolo Torino / Renzo Piano Building Workshop
Best Tall Building – Middle East & Africa: The Cube / Orange Architects
The Cube / Orange Architects. Image © Matthijs van Roon
“The Cube indicates a clear alternative to the extruded box typology that defines the majority of residential high-rises around the world, instead comprising a stack of completely unique villas in the sky. The tower is particularly successful in its structural design, which features a system of elegantly framed girder walls that add visual flair and allow for completely unobstructed floor plans.” – Juror Hashimah Hashim, Executive Director, KLCC Property Holdings Berhad
Finalist: Iris Bay / Atkins
Urban Habitat Award: Wuhan Tiandi Site A
© Shui On Land
“The Wuhan Tiandi Mixed-Use Development demonstrates that a master plan for a tall building neighborhood can include vibrant public spaces that offer a high level of intimacy, walkability, and social design. The disposition of tall buildings combined with an animated public realm creates a vibrancy that is rarely found in newly created communities. The Wuhan Tiandi complex offers a high quality of life for those that live, work, and visit – a quality of life that rivals long established tall building neighborhoods found elsewhere in the world.” – Juror James Parakh, Urban Design Manager, City Planning Department of Toronto
10 Year Award: Hearst Tower / Foster + Partners
Hearst Tower / Foster + Partners. Image © Hearst Corporation
“Walking along the base of Hearst Tower, you might not even realize that you are right next to one of New York’s greatest architectural achievements of the 2000s. Built directly on top of a 1920s office relic, the tower made the world reexamine what’s possible in terms of preserving historic low-rise buildings in a dense downtown core. There’s also something cathartic about the juxtaposition between its classically reserved base and contemporary diagrid structure above.” – CTBUH Trustee Timothy Johnson, Design Partner, NBBJ
Performance Award: Taipei 101 / C.Y. Lee
Taipei 101 / Y.E. Lee. Image © TaipeiFinancial
“It is rare to see a commitment to upgrade an existing building to this level of environmental performance. The extensive documentation of its energy upgrades and sustainability initiatives speaks for itself; TAIPEI 101 has been the subject of a tireless and exhaustive effort to become one of the most sustainable tall buildings in the world, and it has been successful in this mission. In addition to a comprehensive set of green technologies and systems installed throughout the building, a rigorous occupant engagement program really puts this project in a league of its own.” – Technical Juror Bill Browning, Co-Founder, Terrapin Bright Green
Innovation Award: Pin-Fuse
Pin-Fuse. Image © SOM
“The Pin-Fuse system opens the door to realizing increased resilience in buildings constructed in highly active seismic regions. By providing just the right amount of give under pre-determined axial loads, the system is innovative for its tested impact on repair frequency, costs, and structural longevity for buildings that have experienced an earthquake.” – Technical Jury Chair SawTeen See, Managing Partner, Leslie E. Robertson Associates
For more information on the 2016 CTBUH Awards, visit their website here.

