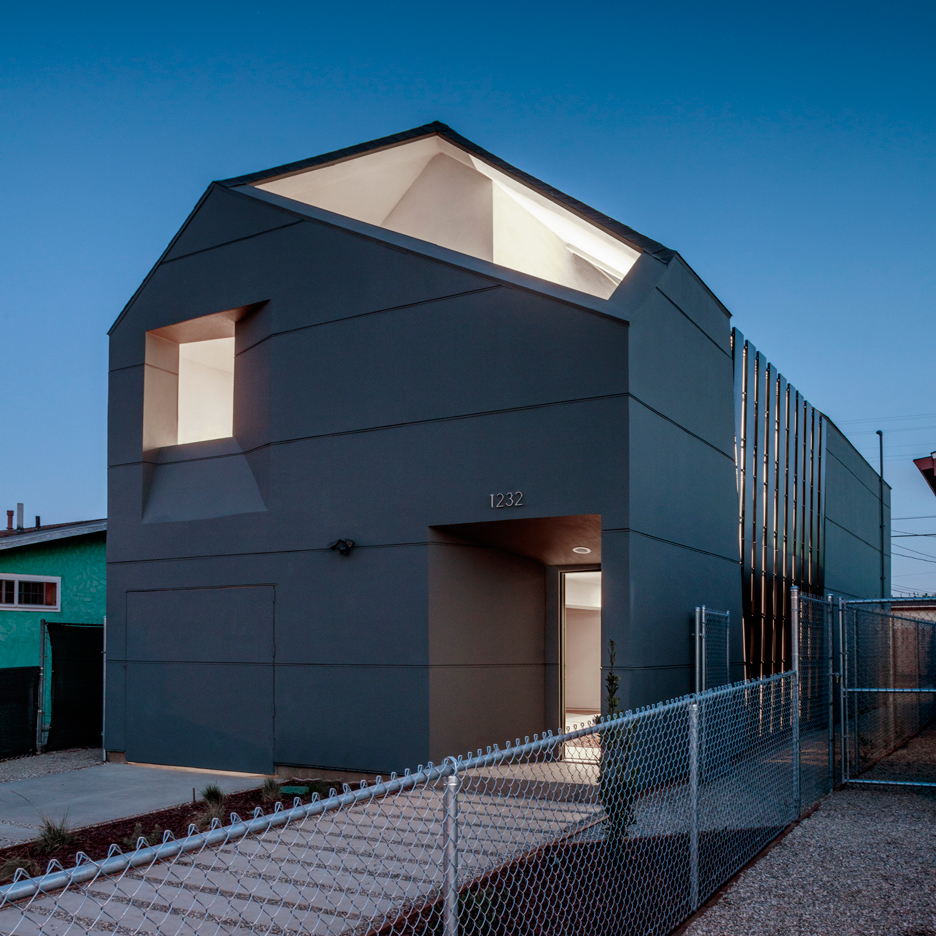
Students in a design-build program at the Southern California Institute of Architecture have completed a house in a crime-ridden area of Los Angeles, with features included to help occupants feel “safe and secure” (+ slideshow). (more…)
Students in a design-build program at the Southern California Institute of Architecture have completed a house in a crime-ridden area of Los Angeles, with features included to help occupants feel “safe and secure” (+ slideshow). (more…)

Mexican architect Iñaki Echeverria presents new office building in the heart of Mexico City.
Creative Industries represent an 8% of the GDP for mexican economy. Inside Mexico City, the Colonia Condesa is identified today as a historical district because of the wealth of its modern architecture. It is also acknowledged as one of the most creative areas of Mexico City. Either recognized by its Art Deco or International style architecture, most contemporary architecture interventions of the area have been resolved primarily for residential use. Iñaki Echeverria’s office proposes one of the few solutions coming from contemporary architecture for designed workspaces in the area. Sonora 113 incorporates new architecture in the Colonia Condesa which resolves eight offices for creative industries in one of the most innovative districts of Mexico City.
Sonora 113 provides space for projects that require premier present- day spaces as an advertising agency or a well positioned office for interior design and architecture. The building also houses a commercial space on the ground floor.
To resolve this commercial space, the building design has preserved the original facade of the house. Thus, Sonora 113 coexists with the history of the neighborhood, while offering intelligent solutions to elite creative projects in one of the most creative neighborhoods in Mexico City.
Iñaki Echeverria’s office resolved from an area of just 8 meters wide and with 409 square meters in surface, an intelligent vertical solution of 2700 square meters of construction. This solution implies that the high degree of technical challenges defined Sonora 113 in its architectural design.
The building was designed in six levels and includes a square-a public access area of activity at the entrance of the building with a shop on the ground floor, plus an underground parking level.
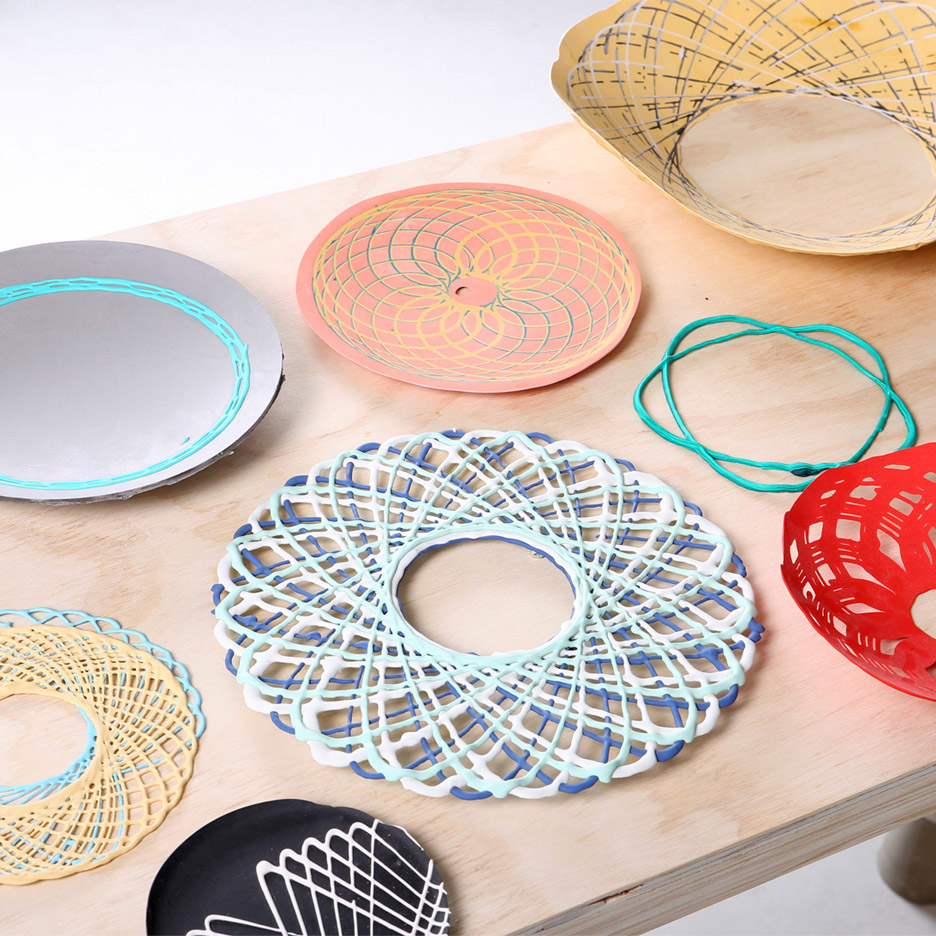
Graduate shows 2016: Taiwanese designer Shawn Yang has created a giant version of a Spirograph toy that makes three-dimensional patterns on homeware (+ slideshow). (more…)

An MVRDV designed library in Tianjin has topped out as part of the city’s Binhai Cultural Centre. The 34,200 square meter (370,000 square foot) building will join four other cultural institutions designed by Bernard Tschumi Architects, Bing Thom Architects, HH Design, and GMP – creating “cultural corridors” – that are part of a GMP-designed masterplan. The library program includes educational facilities, service spaces, book storage, archives, computer rooms, audio rooms, an auditorium, lounge areas, meeting rooms, offices, general reading areas, and those designed specifically for children and the elderly. Tianjin Binhai Library has been designed by MVRDV in collaboration with the TIanjin Urban Planning and Design Institute (TUPDI).
The library’s rectilinear outer envelope gives way to a topographic interior atrium that is centered by a spherical, mirrored auditorium. MVRDV compares the effect to a giant “eye” granting panoramic views of the building’s interior. The sphere is surrounded by terraced bookshelves that also double as seating and extend around the building’s exterior in the form of horizontal louvers. As the library’s exterior volume was stipulated in the site masterplan, MVRDV calls the “eye” an “inverted icon” or “central point and folly for the building.”
“The Eye is the centre of the library. It ‘hollows out’ the building and creates, out of bookshelves, an environment to sit, to read, to hang out, to climb and to access, to create an organic social space,” says MVRDV co-founder Winy Maas. “In its heart is the auditorium which mirrors the environment, giving a 360 degree panorama of the space inside; a truly reflective and pensive environment.”
Outside of functioning as a typical library, the building is meant to be both an education center and a connector from the adjacent parkland into the cultural district. As part of the 120,000 square meter (1.3 million square foot) masterplan by GMP, the complex is intended to be a junction for Tianjin’s CBD, old town, residential districts, commercial areas, and the government quarter.
The library, MVRDV’s second project in Tianjin after TEDA Urban Fabric (completed in 2009), is anticipated to open in mid-2017.

From the architect. This peculiar and personal “loft” is located near Malvarrosa Beach, in the distinctive neighborhood of “El Cabañal” at Valencia City. The Origin house responded to the top floor of a very common type of town house between party walls. It’s accessed from the Street through a narrow staircase. The depth of plot required the existence of intermediate rooms that were illuminated and ventilated by a small courtyard; on the other hand, the kitchen and the “toilet” occupied the rear façade as attached parts, and connected through an ancient terrace that had been closed; Finally, throughout the house roof was a ceiling of plaster that hid the actual volume of the steep cover Gable.
Based on a program of basic needs that requires the existence of a single room and a terrace, the project arises as a “loft” in which the only closed part is the bath. In this way, the original volume is put in prospective value: all the interior partitions are deleted to create a unique space where everything happens.
The fundamental work was based, therefore, on removing and choosing what is going to stay. We only added a slight ‘platform’ that seems to float in the middle of space and contrasts in materiality with the rest of the original constructive elements.
Certain elements were preserved and brought to light, or even “reinterpreted” with another utility, so the past and the future of the house dialogue calmly:
-The anterior and posterior walls were left in the original brick wall, and the entire roof of wood beams was cleaned and restored.
-The old ceiling line was drawn in the space through various resources: with a few light volumetric changes, remaining the height of the original plaster cladding oh the pillars, and retaining the two main beams that supported it.
-This preserved wood substructure became the space limit of the attic which is the bedroom, as well as used as part of the new railing glass.
-The small and narrow courtyard became a skylight which illuminates the heart of the House. An old window was preserved as a decorative piece, at the time that brought light to the dining area.
-The ancient woodwork was restored and painted in white to bring more light into the space. An old cupboard became a key piece that serves as a shelf, wardrobe, pantry and warehouse.
-The new linear kitchen which was situated in one of the walls was designed by contrast in gray tones that highlights two volumes twinned with a modern and clean image which moves away from the textures, colors and shapes of the rest of preserved woodwork.
-In the bath a similar method was used: gray volumes and plains are opposed to the textured wall of the old restored window.
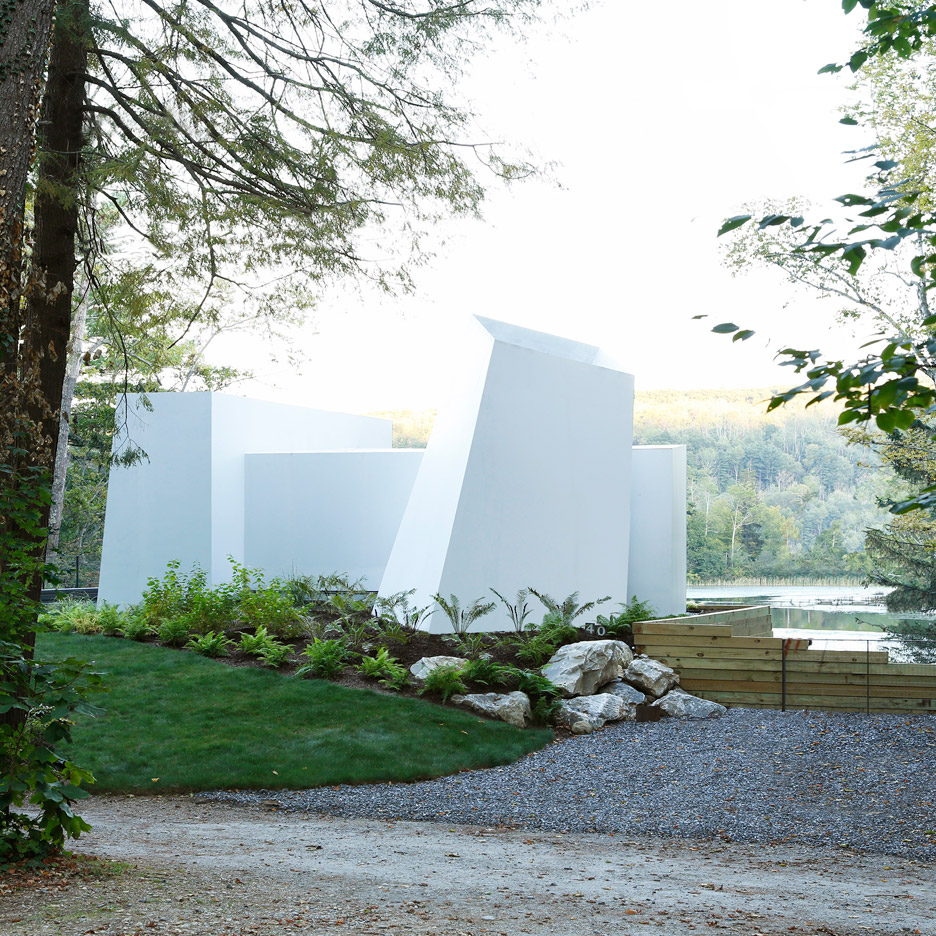
Our second roundup of houses from different US states focuses on Massachusetts, where some of the best homes we’ve featured include a sculptural weekend home (pictured) and a translucent plastic building with giant shutters on wheels (+ slideshow). (more…)

Dorte Mandrup Arkitekter have been selected as the winners of an international competition to design The Icefjord Centre in the UNESCO-protected area of Ilulissat, Greenland. Beating out proposals from leading architects including Snøhetta, Rintala Eggertsson Architects and Kengo Kuma and Associates, the new pavilion will serve as an exhibition and gathering space for locals, tourists and researchers alike.
Selected by the jury for its “poetic, simple and visionary design,” the building takes the form of a giant wooden truss, allowing the structure to float delicately above the rugged landscape of the Sermermiut Valley. The framework is clad in wooden decking and twists to touch the ground on either end, providing access to the viewing platform on the pavilion’s roof. As the new starting point for the Ilulissat Icefjord World Heritage Trail, the roof deck will also contain gathering and informal seating areas.
Inside the building, a large exhibition area dedicated to telling the story of ice and human history will be located in the apex of the curving plan. Additional interior spaces will include a café and gift shop adjacent to the exhibition space, and research facilities, offices and support spaces along the wings. In section, the rotating geometry of the structure focuses views out to the glacier and surrounding landscape.
The project comes following the Icefjord’s designation as a UNESCO World Heritage Site in 2004 and will be realized in partnership between the Government of Greenland, Qaasuitsup Kommunia and the Danish philanthropic organization, Realdania. The pavilion is scheduled to open autumn 2020.
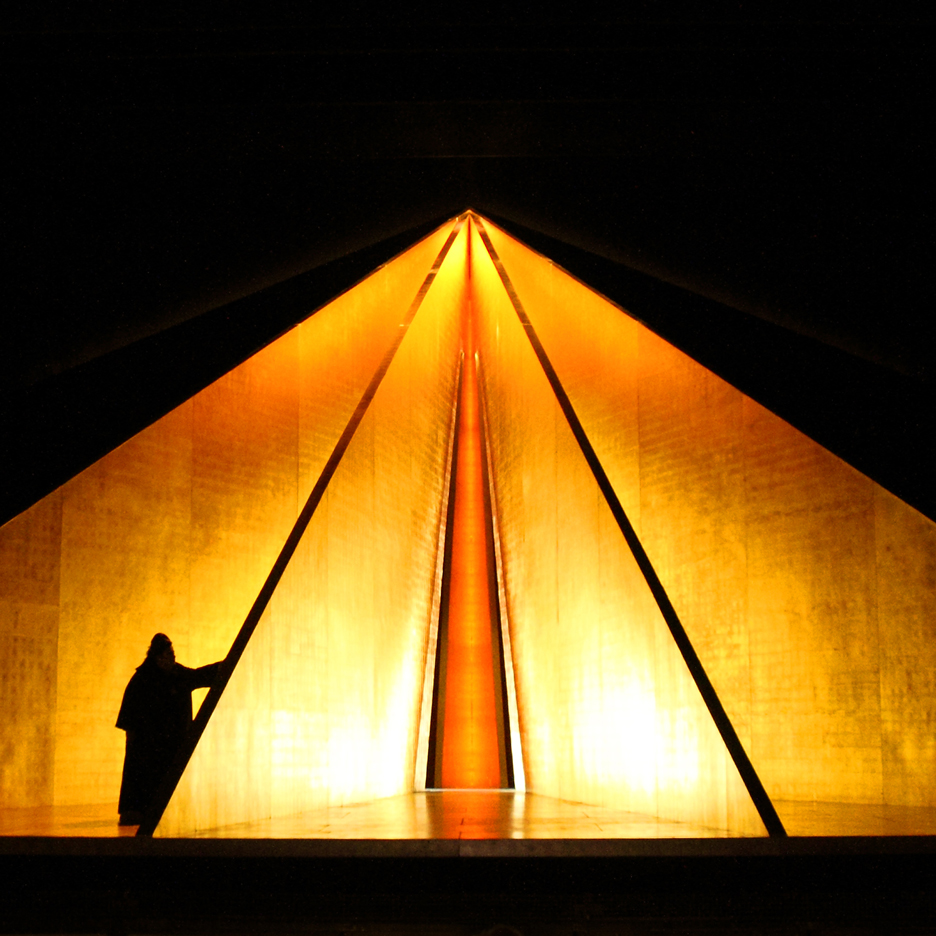
A gold pyramid and a suspended rock face feature in British artist Anish Kapoor‘s abstract set design for the English National Opera’s production of Tristan and Isolde (+ slideshow). (more…)

Prominently located along the Hutchinson River Parkway and Pelham Parkway in the Bronx, this facility will augment existing 911 services in New York, strengthening the city’s ability to maintain communication in the event of a natural disaster or large-scale emergency. The center is designed to operate continually under adverse conditions and provide redundancy to the city’s primary call center.
The 450,000-square-foot, blast-resistant structure is a perfect cube, with minimal windows due to security concerns. To mitigate the structure’s monolithic appearance, SOM gave it a serrated facade made of recycled aluminum, providing both dynamism and asymmetry. The 9-acre site features a wrap-around sculptural berm of wild grasses. The berm helps protect the building without being oppressively defensive.
Inside, the lobby and cafeteria areas feature a green wall that helps create a soothing environment for stressful call takers. It also acts as a natural air lter, drawing toxins and improving overall indoor air quality. Designed to achieve LEED® Silver certi cation, the project’s other sustainable strategies include recycled building materials and reduced water use for irrigation.

Religious architecture in Russia, arguably, remains backward-looking. With the Soviet Union’s anti-religious stance in the 20th century, religious architecture found little opportunity to grow. Russian architect, Philip Yakubchuk argues that only recently has religious Russian architecture begun “learning to walk again” as it discovers its once-rich history. Quadratura Circuli, a trio of young Russian designers Daniil Makarov, Ivan Zemlyakov, and Yakubchuk, are eager to move beyond the image of St Basil’s Cathedral—seeking to revitalize and create a new image of Russian religious architecture for the 21st century.
The group’s Latin name translates to “Squaring the Circle” which is a metaphor used to describe a task that is believed to be impossible—a striking name for a group dedicated entirely to “designing temples for the people of today.” However, with their proposal for a Russian Orthodox Cultural Center in Reykjavik, Iceland, Cuadratura Circuli demonstrates that it is not impossible to link the art of the past and the culture of the present.
While the project is a possible catalyst for contemporary religious Russian architecture, the project’s local context also makes the project a catalyst for civic liveliness in the area. Situated only 700 meters away from Reykjavik’s historic core, the proposed Russian Orthodox Cultural Center includes a church, a baptistery, and a multi-purpose parish house. The site borders a residential zone and an old port territory which is also going through redevelopment. The Cultural Center is imagined to be a social hotspot and thus one of the agents for change and improvement in this area of Reykjavik.
The proposed design combines the composition of a traditional Russian church with the minimalist Nordic aesthetic. In this symbiotic union, the architects used regional factors such as climate, sun exposure, and landscape to determine which elements to adopt from both cultures. The Parish House for example, is a nod to tradition. Its lower floor is clad in stone masonry and functions like a traditional Russian podklet—an unoccupied maintenance or storage room with its cooler temperature. The second floor of the Parish House is more insulated with wood construction and thus provides the accommodation for the center.
For the Chapel itself, the decorative masonry typical of Russian church architecture has been replaced with Nordic purity and minimalism through the use of plain unadorned white stucco walls and a gray wooden roof. Not only does the aesthetic match the neighboring structures in the area, but the stucco also produces a beautiful effect in the low northern sun and complements the landscape of the cold Nordic country.
The designers credit the project’s asymmetrical composition to the ancient churches found in Pskov, a region of northern Russia bordering Estonia, but with its stucco-clad curves the Cultural Center exhibits the same sculptural sweeping effervescence of Le Corbusier’s Notre Dame du Haut. Aside from these formal qualities, the project also emulates the ephemeral interior qualities that are created by the modernist chapel’s irregular fenestration. As Yakubchuk writes: “Small scattered windows… give dimmed light to create an intimate atmosphere suitable for prayer.” But these windows also serve a regional purpose, as they reduce heat loss in the winter and keep in the cool air in the summer.
This proposal interprets Russian religious architecture as flexible and innovative. Consequently, the architects revitalize the image of these buildings and emphasize their relevance in varied applications for 21st century life. In fact, this proposal for the Russian Cultural Center is only one of three other formal iterations. For Cuadratura Circuli, it is definitely not impossible to build traditionally within a contemporary language.

