Serralves Museum of Contemporary Art Presents “Raw Material: A View of the Archive of Álvaro Siza”


Álvaro Siza,  Serralves Museum, Porto, 1991-1999. First sketches for the projetc, [1991]  29,7 x 42,0 cm. [ASV/FS 25]

Álvaro Siza, Serralves Museum, Porto, 1991-1999. First sketches for the projetc, [1991] 29,7 x 42,0 cm. [ASV/FS 25]

Description from The Serralves Museum of Contemporary Art: The first of a developing programme at the Serralves Museum of Contemporary Art of exhibitions talks and events dedicated to contemporary architecture, ‘Raw Material’ presents plans, sketches, correspondence and photographs that offer a fuller understanding of the process of architectural design, beyond the self-sufficiency of the realized project. This will be the first exhibition to draw upon the recent gift to the Fundação de Serralves of 40 projects from the archive of Álvaro Siza as part of a collaboration between Fundação de Serralves, the Canadian Centre for Architecture in Montreal and Fundação Calouste Gulbenkian in Lisbon.

Álvaro Siza’s practice is distinguished by his use of drawing as a working instrument in the prefiguration of forms and spaces within the process that brings him successively closer to the desired result. But an archive is more than just a set of drawings. The architect’s correspondence with his clients, the photographic record of the places where the works are to be built, relations with regulatory authorities and the opinions of the multiple actors involved in the construction processes, the models that support the perception of the proposals, the minutes of meetings and reports of the tensions arising at the building sites are documents that record an infinite number of episodes that remain invisible in the finished work. Offering insight into their contingent processes, the exhibition also offers invaluable understanding of the processes associated with the inventory, classification, and conservation of Siza’s archive, which will serve as a focus for future research and discussion about the role of architecture in contemporary society.  

Raw Material: A View of the Archive of Álvaro Siza is organized by the Serralves Museum of Contemporary Art, Porto and is curated by architect André Tavares.


Álvaro Siza, Luís Rocha Ribeiro House, Maia, 1960-1962. Plan. 1:50, 50,5 x 66,0 cm. [ASV/FS 07]


Álvaro Siza, Carlos Beires House, Póvoa de Varzim, 1973-1976. Executive project, 84,0 x 60,0 cm. [ASV/FS 13]


Álvaro Siza, Maria Margarida Machado House, Arcozelo, 1979-1983. Plans, [1979] 60,5 x 64,5 cm. [ASV/FS 15]


Álvaro Siza, Faculdade de Arquitectura da Universidade do Porto, 1987-1993. Study for the site plan [1987] 80,0 x 99,0 cm. [ASV/FS 19]

About Álvaro Siza
Álvaro Joaquim Melo Siza Vieira was born in Matosinhos (Portugal), in 25 June 1933 and he was awarded the Pritzker Architecture Prize in 1992. From 1949-55 he studied at the School of Architecture, University of Porto, where Fernando Távora was his teacher. His first built project, Quatro Casas in Matosinhos, was completed in 1954. Siza was a professor in the Faculty of Architecture of the University of Porto, the city in which he continues to have his architecture practice. He is a member of the American Academy of Arts and Science; Honorary Fellow of the Royal Institute of British Architects; of BDA/Bund Deutscher Architekten; AIA/American Institute of Architects; Académie d’Architecture de France and European Academy of Sciences and Arts; Royal Swedish Academy of Fine Arts; IAA/International Academy of Architecture; Honorary Member of the Portuguese Architects; American Academy of Arts and Letters.


Álvaro Siza, Alves dos Santos House, Póvoa de Varzim, 1964-1968. Notes on the electric project  21,0 x 29,7 cm. [ASV/FS 10]

Álvaro Siza, Alves dos Santos House, Póvoa de Varzim, 1964-1968. Notes on the electric project 21,0 x 29,7 cm. [ASV/FS 10]

About the curator André Tavares
Since 2006, architect André Tavares has been the editor of Dafne Editora, using publishing as a form of cultural and architectural practice. He was editor-in-chief of the magazine Jornal dos Arquitectos (2013-15) and is currently curator, together with Diogo Seixas Lopes, of the 4th Lisbon Architecture Triennale, ‘The Form of Form’. He holds a doctorate from the Faculty of Architecture of the University of Porto, where in 2009 he completed his dissertation on the presence of reinforced concrete in architects’ design strategies in the early 20th century. Resulting from his research in Mendrisio, Paris and São Paulo, he has published several books addressing the international circulation of knowledge among Portuguese-speaking architects, including ‘Arquitectura Antituberculose’ (FAUP-publicações, 2005), ‘Os Fantasmas de Serralves’ (Dafne, 2007), ‘Novela Bufa do Ufanismo em Concreto’ (Dafne, 2009) and ‘Duas Obras de Januário Godinho’ (Dafne, 2012). His lastest book, ‘The Anatomy of the Architectural Books’ (Lars Müller/Canadian Centre for Architecture, 2016), addresses the crossovers between book culture and building culture. In 2015 he curated the exhibition ‘Serralves Villa: ‘The Client as Architect’ at the Serralves Museum of Contemporary Art.
http://ift.tt/1V8SWub

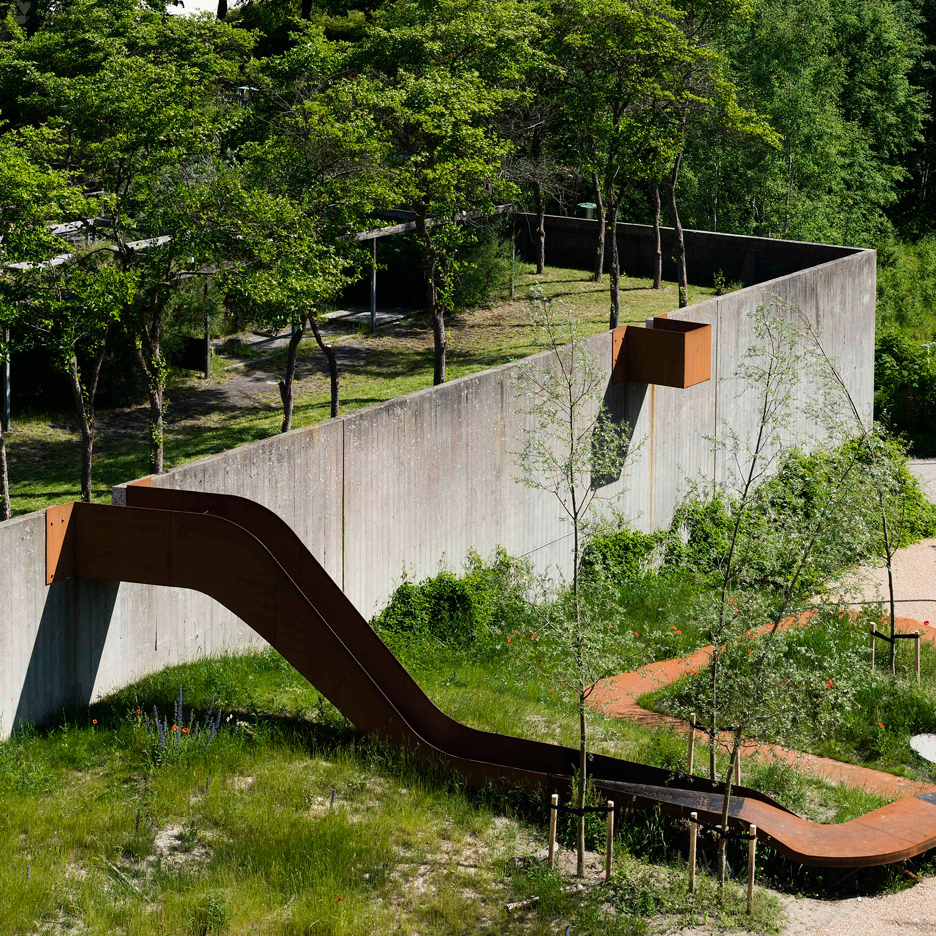
Holscher Nordberg Architects creates play area framed by a single metal ribbon


This ribbon of weathering steel meanders through a Copenhagen housing estate, creating a path, slide and aerial walkway (+ slideshow). (more…)

http://ift.tt/1ScLyvV

Dutch Museums to Build a Joint Collection Center


Courtesy of Rijksmuseum

Courtesy of Rijksmuseum

Four Dutch cultural institutions are collaborating to build a new repository for their vast national collections. The new Netherlands Collection Centre (CC NL) will be built in Amersfoort, east of The Hague, and will replace the current depositories belonging to Paleis Het Loo, the Dutch Open Air Museum, the Rijksmuseum and the Cultural Heritage Agency of the Netherlands, combining these collections in a central hub. With an area of 30,000 square meters, the building will house 675,000 objects, and is scheduled for completion in 2020. 

‘‘The building will be the physical memory of the Netherlands, from the everyday culture of the Dutch Open Air Museum to the ‘official’ culture of the Rijksmuseum and the Cultural Heritage Agency of the Netherlands, to the royal culture of Paleis Het Loo,” said Taco Dibbits, Director of Rijksmuseum Collections.

The design team selected by the institutions consists of Delft-based firm cepezed along with consultancies Peutz, ABT, and Valstar Simonis. The aim is that ‘‘the CC NL will be a high-quality, functional and sustainable building combining an energy-efficient art depository with an inspiring work environment for management and preservation of the national collection,” said cepezed’s Jan Pesman. 

News via Rijksmuseum 

http://ift.tt/1Xy3I3e

Royal Academy for Nature Conservation / Khammash Architects


© Ammar Khammash

© Ammar Khammash


© Ammar Khammash


© Ammar Khammash


© Ammar Khammash


© Ammar Khammash

  • Architects: Khammash Architects
  • Location: Jabal `Ajlun، Jordan
  • Client: The Royal Society for the Conservation of Nature (RSCN)
  • Area: 3500.0 sqm
  • Project Year: 2013
  • Photographs: Ammar Khammash

© Ammar Khammash

© Ammar Khammash

© Ammar Khammash

© Ammar Khammash

Plan

Plan

“The traces of an abandoned quarry on the outskirts of Ajloun City, stands charged as a catalyst for the design process of the Rangers Academy Building.”

In the late 1980s-1990s, the Jordanian Government decided to stop many functioning quarries for a variety of environmental reasons. The abandoned quarries remained as untreated wounds and abandoned cuts in the landscape, with no serious land reclamation efforts. The proposed site of the new the Rangers Academy Building held the shadows of a once was a functioning quarry. In this project, our office decided to celebrate the quarry instead of erasing it, by using this man-made artificial exposed cliff to the advantage of the project. This deformed cut turned into the real thrilling challenge of the site.


© Ammar Khammash

© Ammar Khammash

© Ammar Khammash

© Ammar Khammash

The building design was based on the quarry cliff cut-line that a bulldozer driver once drew in the land some twenty years ago, never knowing that this line will be the base of a building elevation. The building follows the quarry line very accurately creating a linear addition of constructed stone to the bedrock. The total fill elevation adds up from the ratio of one third added layer of construction on top to two thirds bedrock.


© Ammar Khammash

© Ammar Khammash

Section

Section

The massive southern elevation, which is the most dramatic of all, consists of very small windows with giant vertical blade-like stone cracks shearing into zero width. Those cracks bring light into the vertical circulation areas and the hidden bathroom gardens. The shearing cement in the walls thins down to zero in width, causing the knife edges to crack and act upon their material character.


© Ammar Khammash

© Ammar Khammash

Elevation

Elevation

The Academy Building has a double folded functionality: from one side it is an environmental academy that presents nature-oriented educational programs, on the other, it is a high-end restaurant and a craft shop that finance the academic program of the project.


© Ammar Khammash

© Ammar Khammash

Arriving to the building after crossing a bridge spanning 30 meters over the quarry gap (the longest masonry arch in Jordan and probably the region and is equivalent in diameter to Hagia Sophia’s dome), the building welcomes you at the exact middle contact point between the restaurant’s dining room to your right, and the academy to your left. There, the quarry rock acts as the main foundation. 


© Ammar Khammash

© Ammar Khammash

The corridors are defined by a crack in the ceiling that lets natural sunlight in and guides the visitor to the rest of the academy. The building has a very basic treatment of materials. It is made from Ajlouni lime stone from the site’s quarry and other quarries that share the same strudel of rock. In the lecture hall, plain concrete block is used for acoustic buffering and insulation in addition to straw in the wall sections. Cuts in the walls were kept exposed without plastering, which shows in the openings of the hall.


© Ammar Khammash

© Ammar Khammash

Elevation

Elevation

On the opposite side of the building facing the forest which was not affected by quarrying activities, the academy touches the forest with a beautiful handshake. The building hovers over the forest and barely touches it. It has minimal footprint as the foundation columns cantilever tilts at 45 degrees above the forest floor, and cantilevered terraces with blade-like edges floats –almost like paper- above trees canopies.

http://ift.tt/1W7vCSv

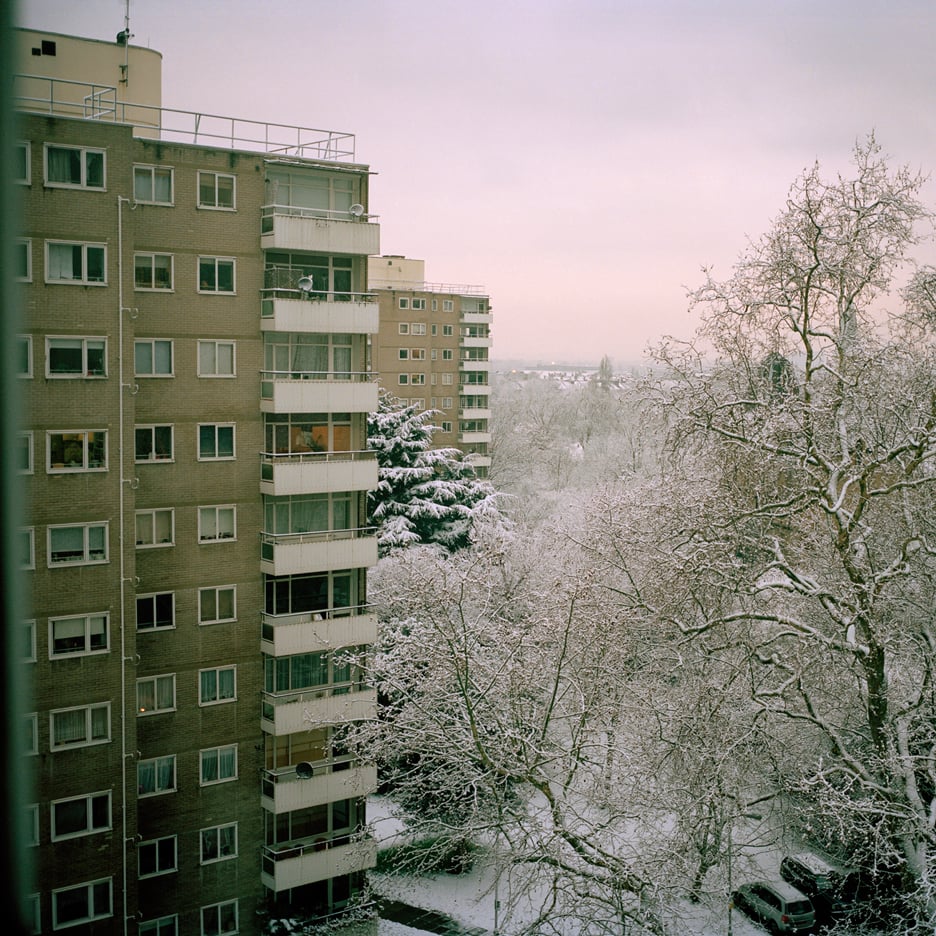
Blueprint for Living: Sharon O’Neill photographs a 60-year-old post-war housing estate


London Festival of Architecture 2016: 60 years after John Leslie Martin completed the Fitzhugh Estate in London, photographer Sharon O’Neill visited to see if the project lived up to its promises (+ slideshow). (more…)

http://ift.tt/1tDisSH

Andersen & Sigurdsson Architects’ Light Pavilion is on Display at the Danish Pavilion at the Venice Biennale


Courtesy of Andersen & Sigurdsson Architects

Courtesy of Andersen & Sigurdsson Architects

Commissioned by the Danish Foundation for Culture and Sports Facilities, Andersen & Sigurdsson Architects’ Light Pavilion design is open and transparent, encouraging participation. With an area of 1,200 square meters, the multi-purpose structure will house a range of planned and spontaneous activities. The architects’ vision was to create a space in which a multitude of events could take place in and around it.

While the actual structure is currently under construction, a model of the building is on display at the Danish Pavilion for the Venice Biennale, alongside 15 other models of buildings that are deemed to be a source of national pride. The theme for this year’s Danish pavilion focuses on “architecture that benefits local communities,” a quality the Light Pavilion encapsulates.


Courtesy of Andersen & Sigurdsson Architects

Courtesy of Andersen & Sigurdsson Architects

As its name suggests, the pavilion is light-filled. A steel framework and textile roof provides shelter from the wind and rain, while its transparent vinyl facades create “visible contact” between the pavilion and the surrounding environment. Its open quality serves a double-purpose; it minimizes the use of artificial light during the summer months and creates a luminous quasi-outdoor environment during winter. 


Courtesy of Andersen & Sigurdsson Architects

Courtesy of Andersen & Sigurdsson Architects

Andersen and Sigurdsson’s schematic design is infinitely adaptable and bears references to other lightweight structures such as tipis or Bedouin tents. Their malleable nature is reflected in the ability for the Light Pavilion to be placed in a rural or urban setting, and its façade can be opened and closed depending on the weather conditions. This not only allows the pavilion to be used year-round but also accommodates activities from a variety of user groups.

News via Andersen & Sigurdsson Architects

http://ift.tt/1Y2GpiI

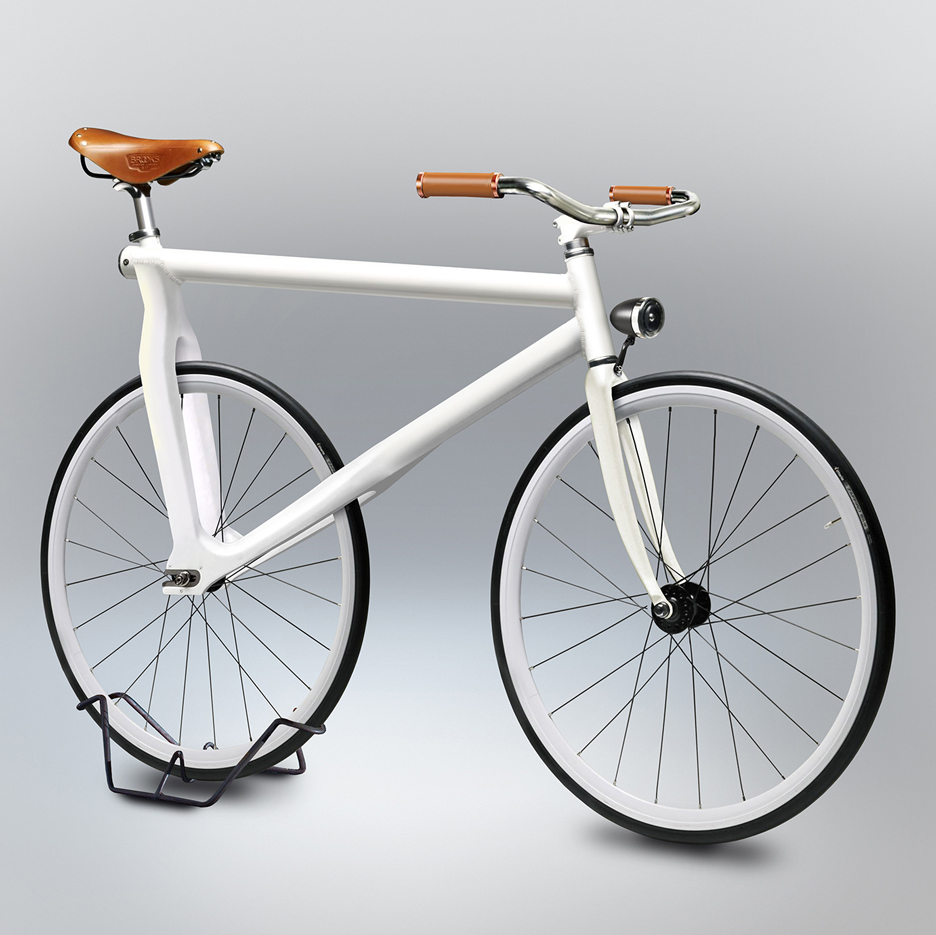
Velocipedia project brings hopeless bicycle drawings to life with digital renders


People’s impromptu sketches of bicycles have been turned into a series of absurd-looking digital renderings in the Velocipedia project (+ slideshow). (more…)

http://ift.tt/265qpB0

David Adjaye and His Brother Fuse Music and Architecture on Upcoming Vinyl Record

David Adjaye is set to release a vinyl record with his brother Peter, a composer and musician with whom David has been formally collaborating for over a decade, reports The Spaces. The record, Dialogues, presents a collection of 10 of Peter’s sonic responses to David’s architectural projects. “When I see architecture I hear sounds – I respond to the visual. David responds to sound – he creates with a soundtrack in his mind,” Peter said of their creative dynamic.

The brothers collaboration formally began in 2003 with a soundscape Peter designed for David’s Asymmetric Chamber at the Cubeg gallery in  Manchester. The relationship between the design of the chamber and the sound that filled it focused on reciprocity, with one “imprinting” the other. Peter said of their working process that David “drew a picture for what the sound would look like. I came back with a soundtrack the next day.” The piece, titled Echoes, made it onto the record alongside nine other responses.

Some of these compositions include “Dirty House Music” for Dirty House, “PeaceSphere” for the Nobel Peace Center, and “3 Views of Light” for the Genesis Pavilion. Along with the videos of each track posted to YouTube, Peter has provided descriptive explanations of the ways in which he translated each piece of built architecture into sound, with some “directly echoing the structure into music” and some recreating a feeling or sensation.

The record is due for release on vinyl on July 8, and in the meantime you can listen to the 10 tracks here. 

News via The Spaces. 

http://ift.tt/28Oxtks

360 House / Bora Architects


© Tim Bies

© Tim Bies


© Tim Bies


© Tim Bies


© Tim Bies


© Tim Bies

  • Architects: Bora Architects
  • Location: Pacific Coast Scenic Byway, United States
  • Architect / Interior Design: Bora Architects
  • Area: 3033.0 ft2
  • Project Year: 2012
  • Photographs: Tim Bies
  • Structural Enginee: KPFF Consulting Engineers
  • Mechanical Engineer: Interface Engineering
  • Acoustical Consultant: Sparling
  • Lighting Design: O-llc
  • Contractor: Green Gables Design and Restoration

© Tim Bies

© Tim Bies

Plan

Plan

Plan

Plan

Perched above the beach at the edge of the tree line, this vacation home allows the dramatic Oregon Coast to take center stage. The design maintains sightlines from the sheltered forest to the open coastline with a minimal structure of glass and steel.  Atop the two-story, transparent box, the copper-clad green roof is an elevated slab of native ferns and grasses.

Only the upper floor is visible from the forested driveway.  Accessible via a catwalk and oversized glass pivot door, the upper level contains the main living spaces – living room, kitchen, dining room – and offers views in every direction.  Cabinetry is pulled to the center of the space to free the exterior walls from obstruction.  A small gap between the basalt flooring and the curtain wall creates an “infinity” effect along the perimeter.


© Tim Bies

© Tim Bies

A sheltered deck is punched into the west façade, protected from the wind and connected to the living spaces by wide sliding doors. 

From the beach, the full height of the house is exposed, although it’s placement on the bluff and the sloped site to the east adds a sense of intimacy to the lower level.  A custom desk cantilevers from the steel columns on the protected eastern side of the downstairs. The family room and two bedrooms open directly to the patio and beach access.


© Tim Bies

© Tim Bies

A sophisticated “home brain” allows the owners to remotely control all aspects of the house via their ipad or touchscreens on each floor: lights, shades, thermostats and audio systems.  Mechanized curtains can be lowered in individual sections throughout the house as needed to allow for privacy or to control light levels.  Hot water, radiant floor heat and air-conditioning is provided from a ground source heat pump.


© Tim Bies

© Tim Bies

Finishes and furnishings were chosen for their textural quality and subtlety.  Floors and kitchen counters are made from the same dark grey basalt.  Walls, ceiling and built-in cabinetry were crafted from white oak with accents of hot-rolled blackened steel.  To maintain flow and consistency, beds, desk and cabinetry were custom made.  A single piece steel frame supports the floating white oak staircase.  


© Tim Bies

© Tim Bies

Regardless of the unpredictable Oregon Coast weather, the house is filled with natural light.  At night, the light levels are kept low to create a cocoon-like, intimate effect.


© Tim Bies

© Tim Bies

http://ift.tt/1Y2sadR

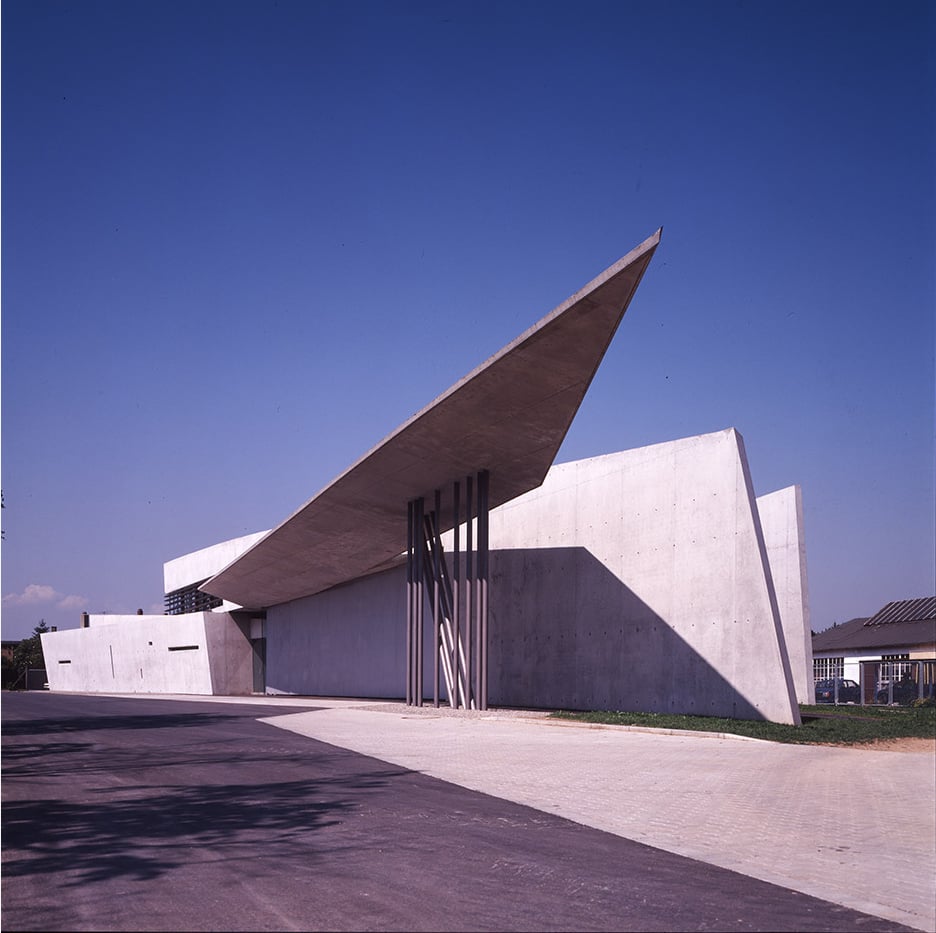
Visiting Zaha Hadid’s Vitra Fire Station was an “eye-opening experience,” says Bjarke Ingels


Zaha Hadid 1950-2016: Danish architect Bjarke Ingels reflects on the huge impact visiting Zaha Hadid‘s Vitra Fire Station had on him as a student in the next movie from our exclusive video series. (more…)

http://ift.tt/1SchIYn