The Floating Piers Opens on Lake Iseo Allowing Visitors to “Walk on Water”


© Christo

© Christo

Beginning this week, and lasting for only sixteen days, visitors to the Italian Lake Iseo can “walk on water.” The Floating Piers is the work of Christo and Jeanne-Claude, based on an idea first conceived in 1970. Built using 100,000 square meters of shimmering yellow fabric, carried by a modular floating dock system of 220,000 high-density polyethylene cubes, the installation—which sits just above water level—undulates with the movement of the lake.

According to Italian news source, Leggo, two people were “seriously injured” and the installation was “evacuated” on its opening day due to the quantity of visitors and inclement weather conditions.

Those who experience The Floating Piers will feel like they are walking on water – or perhaps the back of a whale.


The docks extend into the streets of nearby towns. Image © Christo


© Christo


The docks extend into the streets of nearby towns. Image © Christo


© Christo


From June 15 until the afternoon of June 17, the teams deployed 100,000 square meters of bright yellow fabric on the quays and pedestrian streets in Sulzano and Peschiera Maraglio. Image © Wolfgang Volz

From June 15 until the afternoon of June 17, the teams deployed 100,000 square meters of bright yellow fabric on the quays and pedestrian streets in Sulzano and Peschiera Maraglio. Image © Wolfgang Volz

April 2016: Workers begin to surround the island of San Paolo, with the first floating elements. Image © Wolfgang Volz

April 2016: Workers begin to surround the island of San Paolo, with the first floating elements. Image © Wolfgang Volz

For the first time visitors can walk from Sulzano to Monte Isola and onto the island of San Paolo, which is framed by The Floating Piers. “Like all of our projects, The Floating Piers is absolutely free and accessible 24 hours a day – weather permitting,” said Christo. “There are no tickets, no openings, no reservations and no owners. [They] are an extension of the street and belong to everyone.”


April 2016: Aerial view of downtown construction of the project in the Montecolino peninsula. Image © Wolfgang Volz

April 2016: Aerial view of downtown construction of the project in the Montecolino peninsula. Image © Wolfgang Volz

A three kilometer-long walkway was created as The Floating Piers extend across the water of Lake Iseo. The piers are sixteen meters wide and approximately thirty-five centimeters high, with sloping sides. The fabric continues along over two kilometers of pedestrian streets in the towns of Sulzano and Peschiera Maraglio. The prokect represents Christo’s first large-scale project, and has been funded entirely by his original works of art. 


March 2016: A diver connects a rope made of polyethylene of high molecular weight polyethylene (UHMWPE), covered with a protective layer of polyester with a breaking load of 20 metric tons, to one of the anchors on the lakebed to keep the docks instead. Image © Wolfgang Volz

March 2016: A diver connects a rope made of polyethylene of high molecular weight polyethylene (UHMWPE), covered with a protective layer of polyester with a breaking load of 20 metric tons, to one of the anchors on the lakebed to keep the docks instead. Image © Wolfgang Volz

© Christo

© Christo

© Christo

© Christo

© Christo

© Christo

The Floating Piers is available to visit from June 18th through July 3rd 2016 (weather permitting).

An aspect of this article references news from Leggo.

http://ift.tt/1OwToGa

Studioninedots’ “The TrueTalker” Pavilion Now Open at Fab City Amsterdam


© Peter Cuypers

© Peter Cuypers

Studioninedots have designed a new pavilion, “The TrueTalker,” to generate a space for open communication and storytelling. The pavilion is one of approximately fifty at Amsterdam‘s temporary Fab City, an initiative organised by Europe by People to promote self-sustaining, innovative cities. The project also comes as a reaction to Amsterdam hosting the European Union this spring, where rigid and official conversation will be scrutinised and recorded from every angle. In contrast, Studioninedots said that “The TrueTalker” creates a space where “everyone is invited to sit down, relax and share warming, unreasonable, crazy, unimaginable and hilarious ideas.”


© Peter Cuypers


© Peter Cuypers


© Peter Cuypers


© Peter Cuypers

Evolving from the concept of Fab Lab, where cutting edge fabrication techniques and machinery are made available in an open source way, the Fab City provides a space where innovators come together and present ideas about shaping the future of their own city. The unifying goal of the Fab City is to become “locally productive and globally connected.”


© Peter Cuypers

© Peter Cuypers

Europe by People instigated the exhibition, with the vision of creating a “green, self-sustaining city” within which contributors from a broad range of artistic and technological backgrounds “work, create, explore and present their solutions for current urban issues.” Studioninedots‘ pavilion provides a space for these innovative people to come together and share their thoughts. 


© Peter Cuypers

© Peter Cuypers

As well as creating a communal centerpiece, “The TrueTalker” pavilion also provides a literal beacon within the Fab City. The fire at the center of the cone-shaped structure not only acts to draw people in but reminds them of sitting around a campfire, and encourages everyone to tell stories and engage with their neighbors.


© Peter Cuypers

© Peter Cuypers

The pavilion’s skin is one continuous wall which curves around on itself, creating a singular opening that visitors are invited to investigate and explore. The skin is assembled in an open brick pattern, allowing passers-by to glimpse inside the pavilion and the light from within to spill outwards. Once inside, ideas on “the future of Europe, the world, mankind or anything else” are exchanged openly around the fire.

Studioninedots emphasise the “need for personal contact and collectivity” not only through their design but their process. Studioninedots and collaborator StoneCycling both operate from the North Amsterdam-based Creative Workspace 1-1-1, which allowed them to combine their fields of expertise into what they refer to as an “attractive and technically challenging design.” StoneCycling’s WasteBasedBricks are a semi-opaque, circular brick made almost entirely from a locally sourced waste product. The material adds another element of sustainable future planning to the design.

“The TrueTalker” pavilion at Fab City Amsterdam is open until the 26th of June, and you can view the program of the pavilions program of organised events here.

News Via Studioninedots

http://ift.tt/1YAq43I

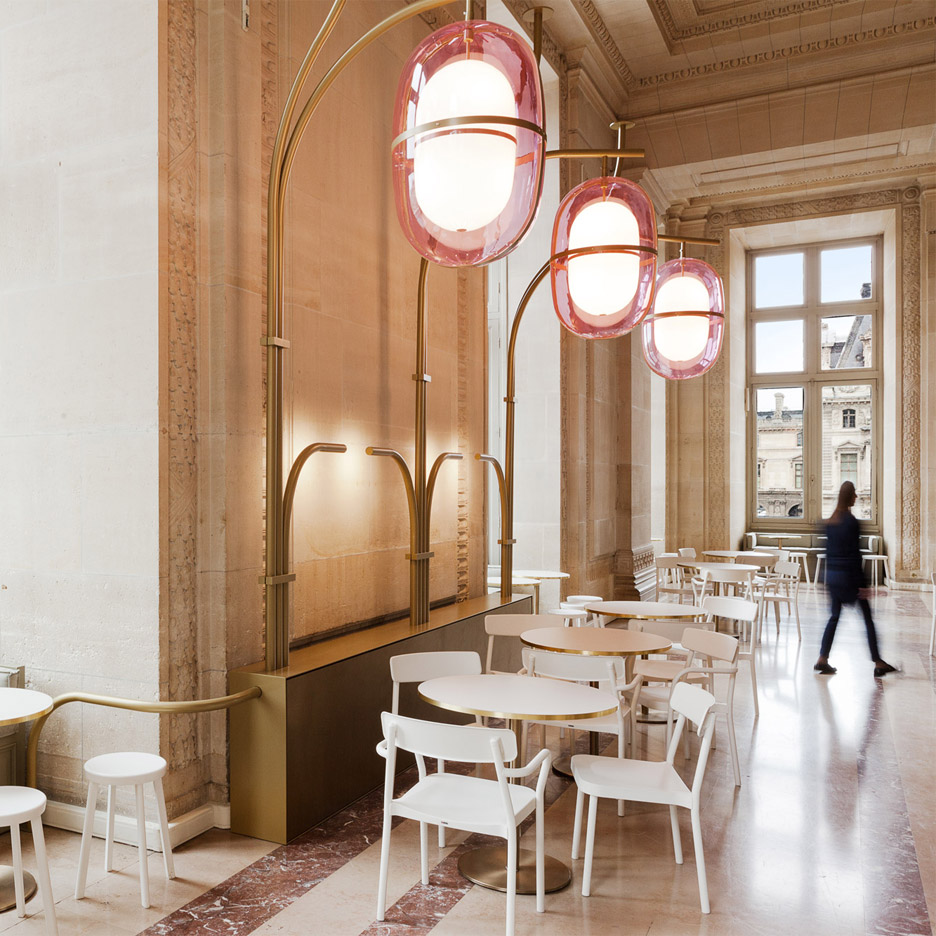
Mathieu Lehanneur adds pink light fittings to interior of Louvre’s Cafe Mollien


French designer Mathieu Lehanneur has renovated a cafe inside the Louvre in Paris, adding modern pink acrylic light fixtures that contrast with their historical surrounds (+ slideshow). (more…)

http://ift.tt/1Uq45tj

Gallery: Wolfgang Buttress’ Relocated Expo Pavilion, The Hive, Photographed by Laurian Ghinitoiu


© Laurian Ghinitoiu

© Laurian Ghinitoiu

Wolfgang Buttress’ The Hive, a Gold Medal-winning UK Pavilion originally built for the 2015 Milan Expo, has been relocated to the Kew botanical gardens in central London. The striking (and photogenic) “beehive” was designed by the British practice to provide visitors with a glimpse into the life of a working bee; its 169,300 individual aluminium components—reaching 17-meters tall and fitted with hundreds of LED lights—created a multi-sensory experience that shed light on the importance of the pollinator. Following its relocation, photographer Laurian Ghinitoiu has turned his lens to this installation and its new home.


© Laurian Ghinitoiu


© Laurian Ghinitoiu


© Laurian Ghinitoiu


© Laurian Ghinitoiu


© Laurian Ghinitoiu

© Laurian Ghinitoiu

© Laurian Ghinitoiu

© Laurian Ghinitoiu

© Laurian Ghinitoiu

© Laurian Ghinitoiu

© Laurian Ghinitoiu

© Laurian Ghinitoiu

© Laurian Ghinitoiu

© Laurian Ghinitoiu

© Laurian Ghinitoiu

© Laurian Ghinitoiu

© Laurian Ghinitoiu

© Laurian Ghinitoiu

© Laurian Ghinitoiu

© Laurian Ghinitoiu

© Laurian Ghinitoiu

© Laurian Ghinitoiu

© Laurian Ghinitoiu

© Laurian Ghinitoiu

© Laurian Ghinitoiu

© Laurian Ghinitoiu

© Laurian Ghinitoiu

© Laurian Ghinitoiu

© Laurian Ghinitoiu

© Laurian Ghinitoiu

© Laurian Ghinitoiu

© Laurian Ghinitoiu

http://ift.tt/1XxstfS

Salvatore Giordano Completes the Renovation of this Apartment in Altamura, Italy

Peter’s House / Studio David Thulstrup


© Peter Krasilnikoff

© Peter Krasilnikoff


© Peter Krasilnikoff


© Peter Krasilnikoff


© Peter Krasilnikoff


© Peter Krasilnikoff

  • Contractor: Egeberg Enterprise
  • Client: Peter Krasilnikoff

Diagram

Diagram

From the architect. The renowned photographer Peter Krasilnikoff commissioned architecture practice Studio David Thulstrup for his private residence and studio in the Islands Brygge harbour-side district of Copenhagen.

The guiding inspiration for the project evolved from worn-out warehouses and factories with their blackened steel and old bricks; a concept direction which was sparked by the desire to retain the three raw-brick walls of the original garage building on the site.


© Peter Krasilnikoff

© Peter Krasilnikoff

2nd Floor Plan

2nd Floor Plan

Section

Section

Retaining the brick walls which sit to the boundary of the narrow site, revealed the challenge of permitting light into the new building structure. The task was solved by a simple gesture with a slight twist. 

A glass-walled atrium was dropped down through the center of the building volume and floods all three floors of the residence with natural light. The atrium contains expanses of dark mirror paneling creating the appearance of a far larger internal space and enhanced lighting effect. Specially selected greenery has been planted in a manner of a natural Scandinavian woodland. The atrium is the central green heart of the house.


© Peter Krasilnikoff

© Peter Krasilnikoff

© Peter Krasilnikoff

© Peter Krasilnikoff

All planning of the residence is structured around this central atrium. On the ground floor is the entrance, open-plan kitchen, dining room and sitting room. In these areas raw poured concrete contrasts blackened steel paneling and the original raw brick walls. Accents in color and texture are added with a bespoke terrazzo kitchen and floor-to-ceiling dark navy and intense aubergine velvet curtains from Kvadrat.


Diagram

Diagram

© Peter Krasilnikoff

© Peter Krasilnikoff

Cladding the atrium, wall paneling of natural Dinesen oak hint at the atmosphere of the upper levels. Layered upon this, the central staircase of perforated blackened steel guides to the first floor. The materiality of the ground floor is softened in contrast here with light oak walls and floors, curtains and a terrazzo-lined bathroom in a soft grey hue.


© Peter Krasilnikoff

© Peter Krasilnikoff

As a special feature, a glass-walled “roof-room” opens up towards a richly planted terrace and directs the view to the unconventional architectural treatment of the facade. The entire building is covered by a cladding of vertical strips from Brazilian hardwood. The material will slowly weather to a pale silvery grey over time, a gesture which perfectly mirrors the central philosophy of Studio David Thulstrup. Every building is created especially for the needs and imagination of the particular client. The work of the practice oscillates between a constructive architectural and material-based interior design approach, by integrating refined ideas of new materiality and bespoke pieces of furniture into a spatial vision.


© Peter Krasilnikoff

© Peter Krasilnikoff

http://ift.tt/1UgDa0C

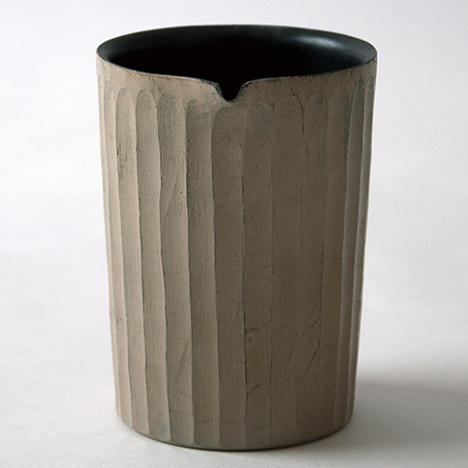
Muji launches collection of homeware handcrafted by Japanese artisans


Japanese brand Muji is introducing a range of handmade homeware – including woodwork, ceramic and glass pieces – to its stores (+ slideshow). (more…)

http://ift.tt/1UHCaSL

Earthworld Architects & Interiors Design A Stylish Home in a Residential Golf Estate in Pretoria, South Africa

House Gauché by Earthworld Architects & Interiors (13)

House Gauché is a private home located in Pretoria, South Africa. It was designed by Earthworld Architects & Interiors in 2015. House Gauché by Earthworld Architects & Interiors: “The site was one of the last open stands in one of the oldest residential golf estates in Pretoria, Silver Lakes. With generous amounts of indigenous Aloes and two prominent rocky outcrops occurring on site, there were challenges posed in terms of..

More…

GCA Architects Design a Detached Family House with Stunning Views in Andorra

Detached Family House by GCA Architects (4)

Detached Family House is a private home located in Andorra. It was designed by the Spanish firm GCA Architects in 2010. Detached Family House by GCA Architects: “This project is a three story detached single-family home encompassing ground floor, floor -1 and floor -2. Due to the characteristics of the plot, which is on a very pronounced slope and in the form of an inverted triangle, the functional program is..

More…

Swimming Hall Finckensteinallee / Veauthier Meyer Architects


Courtesy of Veauthier Meyer Architects

Courtesy of Veauthier Meyer Architects


Courtesy of Veauthier Meyer Architects


Courtesy of Veauthier Meyer Architects


Courtesy of Veauthier Meyer Architects


Courtesy of Veauthier Meyer Architects

  • Architects: Veauthier Meyer Architects
  • Location: Finckensteinallee, 12205 Berlin, Germany
  • Client: BBB Infrastruktur
  • Area: 12300.0 sqm
  • Project Year: 2014
  • Photographs: Courtesy of Veauthier Meyer Architects
  • Scope Of Work: HOAI phases 1-5

Courtesy of Veauthier Meyer Architects

Courtesy of Veauthier Meyer Architects

Courtesy of Veauthier Meyer Architects

Courtesy of Veauthier Meyer Architects

From the architect. B43 Indoor Swimming Pool, Finckensteinallee, Berlin-Lichterfelde
The restoration of this extensive South-Berlin pool prioritized the intelligent integration of technical and restoration questions, while placing particular emphasis on the sensitive handling of the historic substance from the design point of view.
The baths, designed by Karl Reichle and Karl Badberger and opened in 1938, were built on the site of a former cadet school and were originally used as a physical training facility for the SS Leibstandarte. At the time of its original completion the competition-standard complex with its 25 x 50 meter pool was the largest and most modern pool in Europe. In the post-war decades the swimming pool was used by US allies stationed in Berlin, subsequently becoming part of the Berlin Pools Association in 1994. In 2006 the hall was closed due to both wear-and-tear and construction defects.


Diagram

Diagram

The restoration was carried out according to an architectural concept that differentiated specifically between conservation, re-use, and the further development of structural components and spatial groupings. The conservation work involved carefully optimising the external shell of the building, while in the pool hall itself the creation of a new roof enabled the architects to recreate the sense of space had been found here up to the 1970s. The showers and changing rooms were prime candidates for further development, as is reflected in the new colour scheme for these zones.


Courtesy of Veauthier Meyer Architects

Courtesy of Veauthier Meyer Architects

Alongside the careful renovation of the building envelope, the renovation and modernization of this building with its monumental brick façade also encompassed the thorough renewal of all technical and functional elements while ensuring the entire system conforms with contemporary energy standards. Moreover, surviving historic details such as reliefs and natural stone or marble surfaces were authentically restored.
The swimming pool complex, restored to the expression of its original character, was reopened as a public sports pool in September 2014.


Courtesy of Veauthier Meyer Architects

Courtesy of Veauthier Meyer Architects

Courtesy of Veauthier Meyer Architects

Courtesy of Veauthier Meyer Architects

http://ift.tt/21tdvpU