Flexhouse / Evolution Design


© Peter Wuermli

© Peter Wuermli


© Peter Wuermli


© Peter Wuermli


© Peter Wuermli


© Peter Wuermli

  • Architects: Evolution Design
  • Location: Lake Zurich, Switzerland
  • Architect In Charge: Evolution Design
  • Design Team: Stefan Camenzind, Marco Noch, Patrick Uihlein, Mark Pinter, Silke Ebner, Vanessa Riecke
  • Area: 173.0 sqm
  • Project Year: 2016
  • Photographs: Peter Wuermli

© Peter Wuermli

© Peter Wuermli

Site plan

Site plan

From the architect. With its wide walls of glass and a ribbon-like white façade that winds its way around the building, this home on the banks of Lake Zurich is so light and mobile in appearance that it resembles a futuristic vessel that has sailed in from the lake and found itself a natural place to dock.

Called Flexhouse and completed in March 2016 by Swiss architecture and design studio Evolution Design, the four storey, 173 sq metre home has an open plan living, dining and kitchen space on the ground floor, two bedrooms and bathrooms on the first floor, a studio with two large terraces on the second floor and a basement level with underground garage and utility space. But it is the striking exterior architecture and the breathtaking 180degree views across Lake Zurich to the mountains beyond that really capture the imagination.


© Peter Wuermli

© Peter Wuermli

Entrance Level

Entrance Level

Architecture in motion

The project began when Evolution Design executive director Stefan Camenzind spotted a vacant block of land. The plot was well positioned on the banks of Lake Zurich but was a challenging site, triangular in shape, narrow and squeezed between a railway line and a road. Camenzind, though, saw potential in the position.


Long Section

Long Section

‘It’s a very transient plot; it has a lot of movement. The land is at the edge of the village where housing meets the countryside. The railway lines behind the plot are a dynamic yet soothing boundary, and in front of the house there is a local access road and the lake. We wanted to create a building that reflected all that movement,’ he says.

Swiss building regulations are notoriously tight and building on this block was particularly challenging. Camenzind explains: ‘There are strict rules around boundary distance and building volume, which means it’s quite difficult to be creative with buildings in Switzerland. But we were determined to build something that responded to the site rather than just a square box planted on the plot.’


© Peter Wuermli

© Peter Wuermli

Flexhouse is anything but a square box. The design features a floor plan that goes from wide to narrow to follow the railway lines and shape of the plot. The striking façade wraps around the building, drawing the eye continuously upward: the house never feels stiff or still, there are always elements drawing your eye throughout the space and to the views beyond.

‘We’ve given the space a direction of view. When you’re travelling in a car or train, you face a certain way and this house does too. On the ground floor it faces south-east, from the bedroom it faces west towards the sunset. And from the top floor terraces there are views around 180degrees,’ says Camenzind.


© Peter Wuermli

© Peter Wuermli

Inside out

The fluidity of the design continues inside, thanks to an open plan interior, unbroken views and reams of natural light, which streams throughout the space all day long. On the ground floor, the spacious living room transitions into a dining area and loft-style kitchen. Rather than close off individual floors, the design incorporates a double height open space that allows the eyes to travel, delivering a glimpse of the bedrooms above or, from the first floor, to the living room below.

With glass walls on three sides this home blurs the boundaries between outside and in. ‘Connecting inside and out is very important to me as an architect,’ says Camenzind. ‘I want people to know where they are when they are inside a building.’


© Peter Wuermli

© Peter Wuermli

The top floor studio with its panoramic views and two roof terraces is the culmination of this seamless flow between inside and out.

The house does have its quiet corners, too. ‘There’s always a back wall, which helps give a more cosy feeling,’ Camenzind says. ‘And you can close the blinds to create a peaceful, private corner.’


© Peter Wuermli

© Peter Wuermli

Practical considerations

Despite its model good looks, the house has been designed for everyday living and practical and ecological elements are integrated into the design. The rear wall of the living room functions as a storage and display space; the kitchen grows out of the same wall and in the bedrooms the wall functions as a screen, to separate the bathrooms from the sleeping spaces. Ecologically, the house meets Switzerland’s Minergie standard with features including thermally activated concrete floors that connect to a geothermal heat pump to heat the house in winter and cool it in summer. The glass façades are triple glazed and have external blinds for optimal control of heat gain from the sun.


© Peter Wuermli

© Peter Wuermli

Thus, Flexhouse with its innovative and ecological approach adds an extraordinary architectural touch on picturesque Lake Zurich and provides a truly special kind of eye-catcher.
http://ift.tt/1rcFsWm

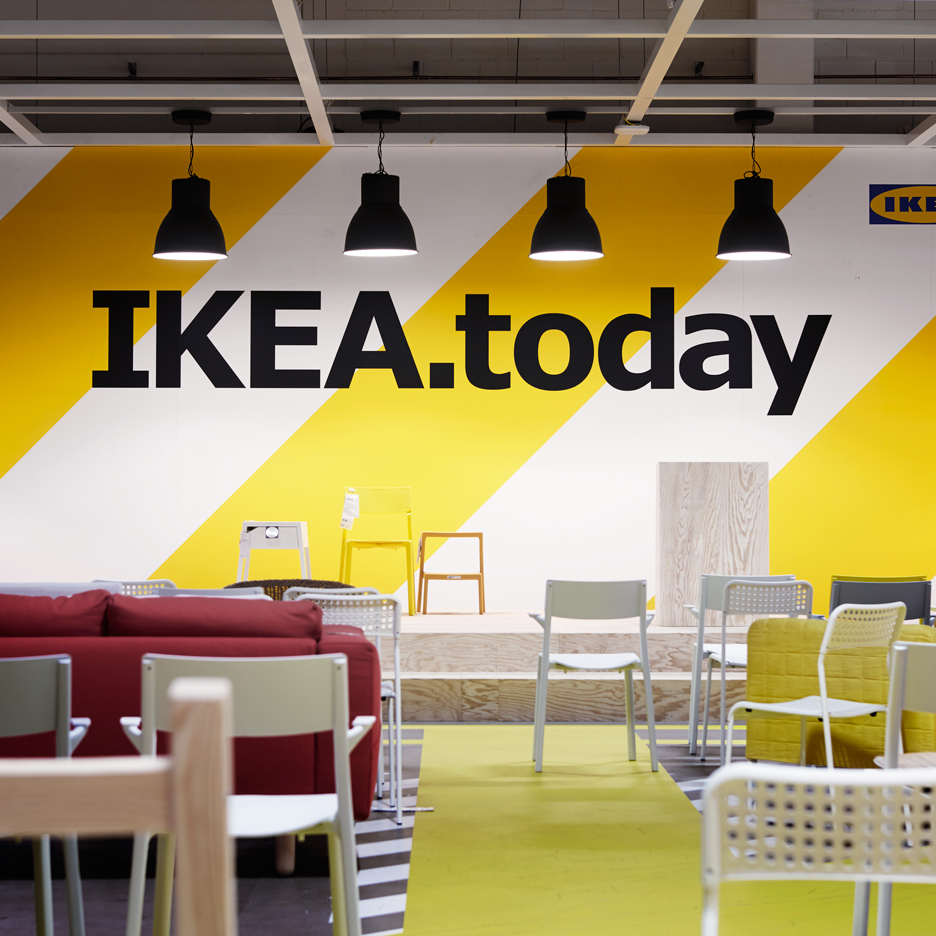
Watch Ikea’s Democratic Design Day live from Sweden


Tune in here for the live stream from Ikea‘s annual Democratic Design Day event in Älmhult, Sweden, for the latest news from the furniture giant. (more…)

http://ift.tt/24yyw2P

Klopf Architecture Works on an Eichler Remodel in San Francisco, California

San Francisco Eichler Remodel by Klopf Architecture (7)

San Francisco Eichler Remodel is a private home located in San Francisco, California, USA. Completed in 2015, it was designed by Klopf Architecture. San Francisco Eichler Remodel by Klopf Architecture: “The owners came to Klopf Architecture with a clear vision: Create a brighter home with clean lines and visual surprises – but that enhances the Eichler vernacular – that blurs the boundaries between inside and outside and supports “modern living”…

More…

Architecture as a Means of Synthesis – Monocle Reports from 2016 Venice Biennale

“Scrutinizing the horizon and looking for a new perspective” is what Alejandro Aravena has encouraged in the 2016 Venice Biennale, Reporting From the Front. “[He] has staged one of the most socially charged Biennales,” Gillian Dobias reports, by “exploring the different ways that design can add value.” In this, the first of two film reportages from the Biennale, Monocle talks to Aravena about his hopes for stimulating the debate on improving quality of life in the built environment, and tour the Central Pavilion and the Arsenale to uncover what’s on show.


Both the opening rooms of Biennale Architettura 2016 – at the Central Pavilion at Giardini and at Arsenale - were built with the 100 tons of waste material generated by the dismantling of the previous Art Biennale: 10,000m2 of gypsum board, 14km of metal studs. Image © Andrea Avezzù

Both the opening rooms of Biennale Architettura 2016 – at the Central Pavilion at Giardini and at Arsenale – were built with the 100 tons of waste material generated by the dismantling of the previous Art Biennale: 10,000m2 of gypsum board, 14km of metal studs. Image © Andrea Avezzù

Find out more about Monocle Films, here. See all of ArchDaily’s coverage of the 2016 Venice Biennale, here.

http://ift.tt/1TV0eSu

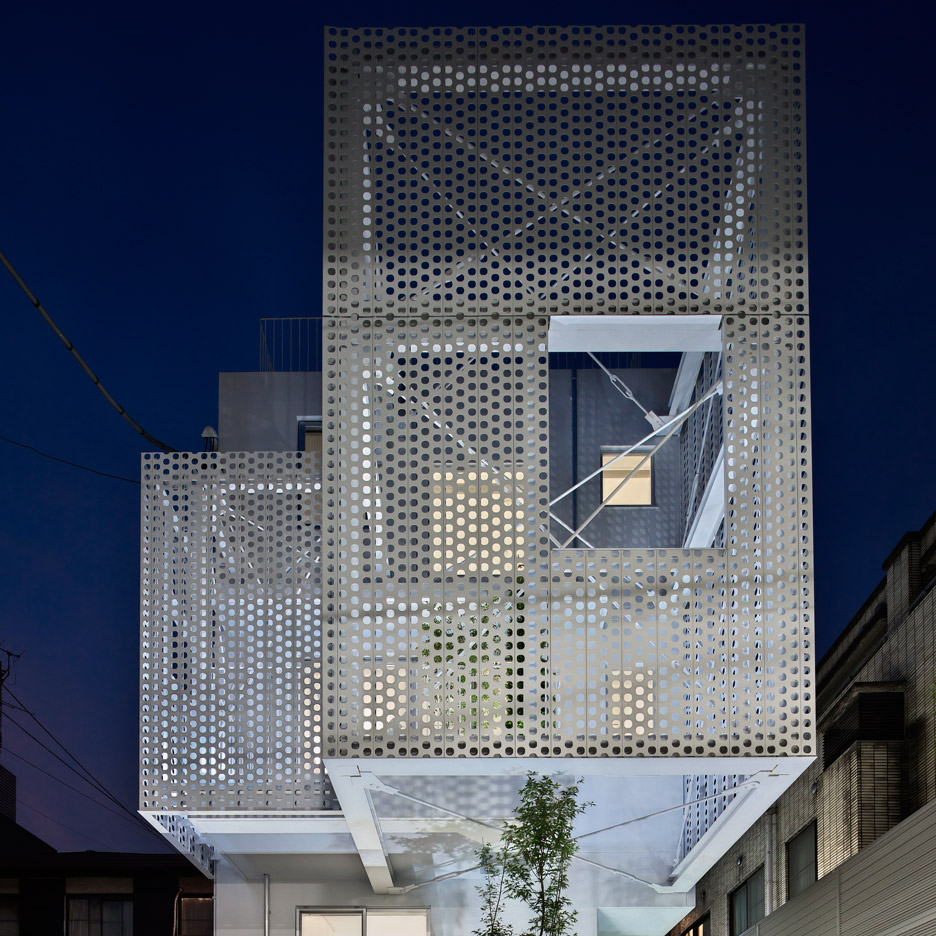
Hiroyuki Moriyama completes Tokyo apartment building with a perforated skin


Perforated steel panels create private enclosures around the balconies that front this compact housing development in Tokyo by local architect Hiroyuki Moriyama (+ slideshow). (more…)

http://ift.tt/1PGDXLR

Johnsen Schmaling Architects Design a Home Enclosed by Nature in Door County, Wisconsin

Pleated House by Johnsen Schmaling Architects (10)

Pleated House is a private residence designed by Johnsen Schmaling Architects. It is located in Door County, Wisconsin, USA and covers an area of 1,855 square feet. Pleated House by Johnsen Schmaling Architects: “This small house for a graphic designer and her husband sits on the heavily wooded eastern shore of Wisconsin’s Door County, a narrow peninsula on Lake Michigan. Embedded in a dense forest of deciduous and coniferous trees,..

More…

Mining Site Wallers Arenberg / Skope


© Vincent Plutniak

© Vincent Plutniak


© Vincent Plutniak


© Vincent Plutniak


© Vincent Plutniak


© Vincent Plutniak

  • Architects: Skope
  • Location: Rue de Croy, 59135 Wallers, France
  • Area: 5000.0 sqm
  • Project Year: 2015
  • Photographs: Vincent Plutniak
  • Collaborators: T’Kint
  • Structure: SECA
  • Construction: Bouygues Bâtiment Nord-est
  • Techniques Spéciales: SECA

© Vincent Plutniak

© Vincent Plutniak

Site Plan

Site Plan

The reconversion of the Mining Site of Wallers-Arenberg is in the middle of the Agglomeration community “La Porte du Hainaut” which is, at the same time, initiating and owner of this project.


© Vincent Plutniak

© Vincent Plutniak

The wish to mobilize this site for a project emanates from several points:

To rehabilitate and reallocate a site with very high historical and patrimonial value, classified as an Historic monument at the World heritage list of UNESCO, under Evolutionary Cultural Landscapes. http://ift.tt/1WEiLIk


Section

Section

To establish the research laboratory “CREW” of the University of Valenciennes on the site and to develop its activity on it. 

The creation of the “Pôle Image” (July 1st, 2009) on the Region Nord-Pas-de-Calais joins together the trades and excellence in terms of cinema, audio-visual, video game and virtual worlds. The ambition is “to innovate to be able to produce differently, more quickly and less expensive”. This regional project is shared by three territories which decided to join their forces: Lille-Métropole, Valenciennes-Métropole and the Agglomeration “La Porte du Hainaut”.


© Vincent Plutniak

© Vincent Plutniak

Lastly, as a complementary element, the site is recognized as a place of video production (Germinal, Compagnie des Glaces…)


Section

Section

© Vincent Plutniak

© Vincent Plutniak

http://ift.tt/216XANz

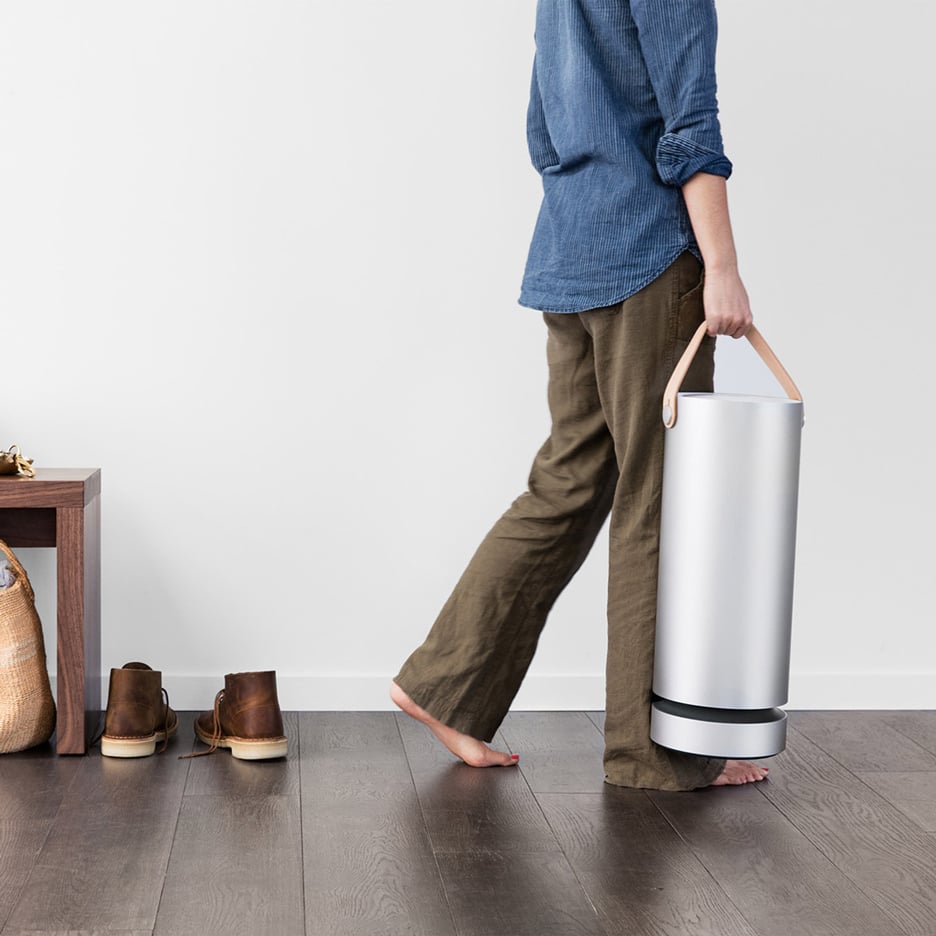
Molekule air purifier destroys pollutants rather than collecting them


San Francisco company Molekule has partnered with London studio PostlerFerguson to design an air purifier that breaks down pollen and dust at a molecular level (+ slideshow). (more…)

http://ift.tt/1Ue9ODI

Refurbishment of an Old Functional Replacement Building / UDG + SEU


© Yao Li, Qian Qiang

© Yao Li, Qian Qiang


© Yao Li, Qian Qiang


© Yao Li, Qian Qiang


© Yao Li, Qian Qiang


© Yao Li, Qian Qiang

  • Architects: UDG + SEU
  • Location: Kong Jiang Lu 1500 Long 91 Hao, Yangpu Qu, Shanghai Shi, China
  • Architect In Charge: Qian Qiang
  • Area: 16987.0 sqm
  • Project Year: 2015
  • Photographs: Yao Li, Qian Qiang, Yao Li
  • Design Team: Qian Qiang, Chi Xiaoyu, Chang Cheng, Chen Ning, Gu Kewei, Cai Zheli
  • Interior Designer: Li Ke, Shi Xiang
  • Landscape Architects: Yoshida Susumu, Takahashi Yuka, Lu Ge, Yang Ming
  • Site Area: 19122 sqm
  • Ground Area: 10049 sqm
  • Underground Area: 6938 sqm

© Yao Li, Qian Qiang

© Yao Li, Qian Qiang

The original building is Shanghai New Phoenix Town Hotel operated by the Government of Yangpu District, Shanghai with lodging, catering and entertainment functions. Now, due to social progress and changes of government policies, the hotel decays gradually. By means of functional replacement-oriented renovation and regeneration, the hotel can be transformed into a creative design park that is able to meet increasingly diversified user demand. In this way, we can inject new vitality into the building and the decayed neighborhood in the city.


© Yao Li, Qian Qiang

© Yao Li, Qian Qiang

Plan 0

Plan 0

Replacement of Function and Adaptive Improvement of Space

Different functions have varied demands for space, circulations and privacy. The first step of design is to carry out targeted renovation of the the original hotel space, demolish and update the space that affects actual use in order to adapt to the demands of the new creative office building. Then, we will arrange and replan the usable indoor and outdoor space based on the organizational structure, workflow and special requirements of the enterprise.


© Yao Li, Qian Qiang

© Yao Li, Qian Qiang

New Phoenix Town Hotel, which is originally located in the base, is a building group consisting of a three-storey main building and eight two-storey guest room buildings, about 5,000m2 underground and semi-underground space, as well as three gardens. As a principle of renovation design, it is necessary to respect the overall layout of the original building and retain the original trees; any addition that is necessitated by functional demands should echo the original building in shape as far as possible, and a low-profile design method should be adopted to vanish the volume; if green space is reduced due to such addition, we will try to balance the reduction by designing new sunken gardens and adding green space elsewhere in order to maintain the original ratio of green space.


© Yao Li, Qian Qiang

© Yao Li, Qian Qiang

Section

Section

We add a dedicated access for employees on Kongjiang Road which is near to a subway entrance, and build additional hallways between the main building and smaller buildings to enhance the connections between them and realize more reasonable and convenient circulations; by adding the four sunken gardens, we manage to increase the ventilation and lighting quantity of the underground space and improve the office environment of the underground space.

On this basis, we rearranged the walking circulations across the whole park based on the organizational structure and working characteristics of the enterprise: we add glass corridors at the ends of smaller buildings, so the landscape platforms formed by the platforms on the first floors of smaller buildings and the roofs of the added main hallways can help enhance the three-dimensional connections between the two groups of buildings. The space that is originally inaccessible, negative and isolated in the park is now completely connected by the new traffic circulations. The spatial flow brings changes and vigor to the interior office units, creates communication place for relaxation and encounter while improving office efficiency, thus offering a source of creative inspiration.  


© Yao Li, Qian Qiang

© Yao Li, Qian Qiang

The functions have been expanded at the same time of spatial regeneration. We have transformed the original swimming pool and part of underground space into a multifunctional space with great sense of design, integrating the functions of conference, exhibition and communication.

Renovation and Renewal of “New and Old” Architectural Form

The façade renovation follows the principle of “mixing the new and the old”, which means that it is necessary to retain historical traces and memory, and add elements of the new era to reflect the culture of the creative enterprise and the characteristics of the times.


© Yao Li, Qian Qiang

© Yao Li, Qian Qiang

The exterior facades of additional buildings mainly use glass curtain walls, which are transparent and graceful, and are able to reflect the comparison between newness and oldness and show respect for the facades and overall environment of the original building while demonstrating a modern sense.

The exterior walls of the main building use white pottery clay louvers as brand-new building skin. By controlling the distance between louver blades, it is possible to ensure the visibility of the red face bricks on the original exterior walls and retain the surrounding residents’ memories of the original building, and also bring new life to the old building and rebuild a brand-new image of the building following the functional replacement. 


© Yao Li, Qian Qiang

© Yao Li, Qian Qiang

The exterior curtain walls of the original swimming pool use metal glaze tile louvers as the new skin, which offers unique highlights in appearance while serving the purpose of sun shading and energy saving, and also demonstrates the unique image of a design enterprise.

Remodeling of “Four Gardens” Landscape under Garden-style Office Philosophy


© Yao Li, Qian Qiang

© Yao Li, Qian Qiang

By making full use of the existing environmental advantages and landscape resources of the base, drawing design inspiration from nature, utilizing the original three gardens and adding a new one, we manage to form four garden spaces with different themes, namely, “Front Garden”, “Nature Garden”, “Corporate Grove” and “Damie Garden”. By introducing the “four garden” landscape into the entire office space, we can improve the quality of the office space, and create a high-efficiency, high comfort and high value-added office space by the adoption of the “garden-style office” philosophy.


Elevation

Elevation

Section

Section

The rearrangement and integration of the original spatiality, the injection of new vitality and image, as well as different experience offered by the “four gardens” allowing people to feel season changes, combine to form a diversified and colorful environmental settlement and transform the original hotel into an office space that is most suitable for the development of cultural creativity ecology.

http://ift.tt/1t7kDwU

Termeh Office Commercial Building / Farshad Mehdizadeh Architects + Ahmad Bathaei


Courtesy of Farshad Mehdizadeh Architects + Ahmad Bathaei

Courtesy of Farshad Mehdizadeh Architects + Ahmad Bathaei


Courtesy of Farshad Mehdizadeh Architects + Ahmad Bathaei


© Parham Taghiof


Courtesy of Farshad Mehdizadeh Architects + Ahmad Bathaei


Courtesy of Farshad Mehdizadeh Architects + Ahmad Bathaei

  • Civil Engineer: Hooman Farokhi

Courtesy of Farshad Mehdizadeh Architects + Ahmad Bathaei

Courtesy of Farshad Mehdizadeh Architects + Ahmad Bathaei

From the architect. This project is located in Hamedan, one of Iranian historical cities. Hamedan has active urban space which is characterized by squares and an important north-south urban axis which connects them together. This axis cross the site from the western side.


Diagram

Diagram

The brief was designing a two floor building with commercial functions: a retail in ground floor and a private office in the first floor. The second floor (roof) should follow its neighbor’s height, in terms of the urban skyline, through a 2.5 meters height wall. So, this project encompasses three different characters in three levels with different communication with urban space.


Courtesy of Farshad Mehdizadeh Architects + Ahmad Bathaei

Courtesy of Farshad Mehdizadeh Architects + Ahmad Bathaei

Courtesy of Farshad Mehdizadeh Architects + Ahmad Bathaei

Courtesy of Farshad Mehdizadeh Architects + Ahmad Bathaei

Since this project has different addressees for each function, the idea was connecting the functions separately and directly to the urban space. Furthermore, we need to find a vertical access solution. The separator between the functions (retail & office) recognized as most critical part of this project to implicate as architecture element to generate the form. That separator was the slab which characterized from one side, as office floor and from the other side, as retail ceiling. The retail ceiling slab bended and became habitable as stairs to connect the office directly to the walkway in front.


Diagram

Diagram

Diagram

Diagram

The roof was devoted to the office, as roof garden for business ceremonies and outdoor parties. The facade is a continuous covering system which made of local bricks that patterned with local and traditional brick layering techniques, in order to match with the context.


Courtesy of Farshad Mehdizadeh Architects + Ahmad Bathaei

Courtesy of Farshad Mehdizadeh Architects + Ahmad Bathaei

http://ift.tt/22NIlKU