architecture
White Edge on Brick / Designband YOAP Architects

© In Keun Ryoo
- Architects: Designband YOAP Architects
- Location: 28-26 Munjeong-dong, Songpa-gu, Seoul, South Korea
- Design Team: Hyun Bo Shin, In Keun Ryoo, Doran Kim, Seohyun Lee
- Area: 408.25 sqm
- Project Year: 2016
- Photographs: In Keun Ryoo
- Construction Team: Sungsil construction
- Structure Engineering: Yongwoo engineering
- Building Equipment: Jungyeon engineering
- Interior Designer: Mattgraphers
- Logo & Signage: designband YOAP
© In Keun Ryoo
‘White edge on brick’ is the small mixed-use building with five separate rental housing units and a two-story owner’s house and a retail space on the ground floor. The site for this project is located in a little old planned town, which is a part of the verge of the capital city, Seoul. As the continuous growth of the city, the boundary of Seoul is changing and the town is being redeveloped.
© In Keun Ryoo
The client of this project dreamed to have his two-story house for various indoor and outdoor activities like a penthouse above the rental spaces. The architects suggested dissimilar colors, textures and materials of the façade to reflect two different purpose – rental or own space – on the street view. Furthermore, the combination of disparate shapes – classical brick box for economical rental residences, and trendy white trapezoid for distinctive luxurious house – consequentially maximizes their own program properties.
Elevationes
The pilotis and retail space are designed by considering active connection and expandability towards other retail places on the street. The main gate and interior space of the ground floor are colored with vivid colors – red and lime, which helps the building to deliver its attractiveness to its neighbors.
© In Keun Ryoo
The yellow staircase meets up with diverse colors according to the floor. People would not only recognize which floor they are on by the colors but also find unaccustomed scene in common space – lobby, hallway, and stairs. This unfamiliar experience allows core spaces to be more unexpected and enjoyable.
© In Keun Ryoo
Every rental housing has its own veranda which is the only exterior space in the unit. The red frame of the space highlights its uniqueness from both inside and outside of the building. Additionally, all window steel frames emphasize overall windows and façade clearly and strengthen insulation and waterproof function.
Diagram
NLÉ’s Makoko Floating School Reportedly Collapses Due to Heavy Rain

via NAIJ.com
As reported by Nigerian news website NAIJ.com, the celebrated Makoko Floating School, designed by Nigerian architect Kunlé Adeyemi of NLÉ, collapsed after heavy rain battered the city of Lagos last Thursday. Photographs show the roof of the school still largely in tact, but sitting directly on top of the building’s floating base of 256 plastic drums, as the lower levels and supporting structure appear to have failed completely.
Details of the event are still largely unclear. It’s unknown how exactly the rain caused the collapse, and also unclear whether any people were harmed by the collapse of the structure, which was designed to accommodate 100 pupils and their teachers in a poor neighborhood which is partly built on stilts above Lagos Lagoon.
In any case, the building’s collapse will deal a blow to NLÉ and the entire profession of architecture. Just over a week ago, NLÉ received the Silver Lion at the 2016 Venice Biennale for their exhibition based on the original Makoko Floating School structure. The jury called the design “a powerful demonstration, be it in Lagos or in Venice, that architecture, at once iconic and pragmatic, can amplify the importance of education.”
ArchDaily will update this story once more information becomes available.
News via NAIJ.com
Gallery: The Serpentine Pavilion and Summer Houses Photographed by Laurian Ghinitoiu

© Laurian Ghinitoiu
Earlier today, the 17th Serpentine Gallery Pavilion was unveiled with a press preview ahead of its public opening this Friday. With its 13-meter tall “unzipped wall” of square fiberglass tubes, the pavilion is an impressive presence in Hyde park, standing next to the single-story Serpentine Gallery. As described by Bjarke Ingels in his design statement, the pavilion is all about its visual effects from various angles – going from an expansive, transparent rectangle when viewed from the side, and an opaque, curving sculptural shape when seen from either end.
With so much visual intrigue, the project offers plenty to be explored through photography – and accordingly, photographer Laurian Ghinitoiu was there at the opening to investigate the project’s visual effects. He also captured the pavilion’s neighboring Summer Houses, by Kunlé Adeyemi of NLÉ, Barkow Leibinger, Yona Friedman and Asif Khan. Read on to see the gallery.
© Laurian Ghinitoiu
© Laurian Ghinitoiu
© Laurian Ghinitoiu
© Laurian Ghinitoiu
© Laurian Ghinitoiu
© Laurian Ghinitoiu
© Laurian Ghinitoiu
© Laurian Ghinitoiu
© Laurian Ghinitoiu
© Laurian Ghinitoiu
© Laurian Ghinitoiu
OMA completes restoration of Venice’s Fondaco dei Tedeschi for department store takeover
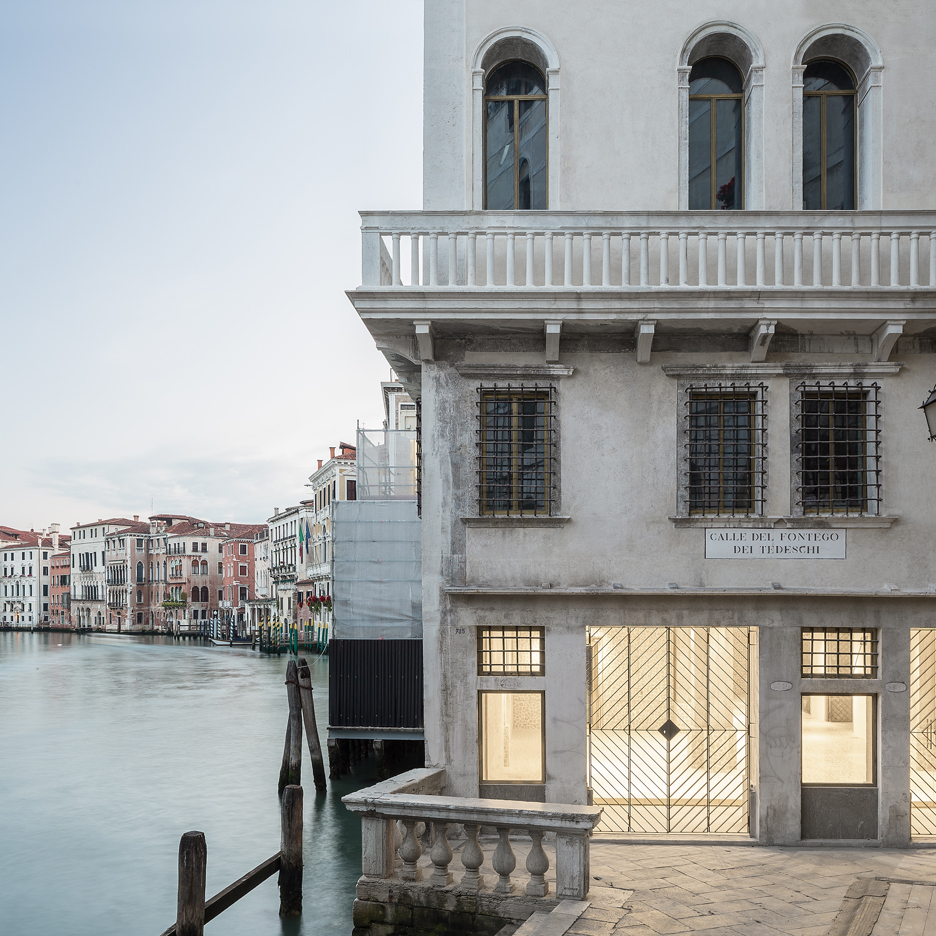
Dutch architecture firm OMA has restored the historic Fondaco dei Tedeschi in Venice, adding new entrances and wood-panelled escalators to turn the 16th-century building into a department store (+ slideshow). (more…)
Aireys Inlet Light House / ARKit

© Alessandro Cerutti
- Architects: ARKit
- Location: Melbourne VIC, Australia
- Project Year: 2015
- Photographs: Alessandro Cerutti
- Designed And Constructed : ARKit, Advanced Prefabricated Architecture
Plan
From the architect. A stunning site along Eagle Rock Parade in Aireys Inlet, we have designed and built a compact three bedroom home for a family of 5. The emphasis for the design focused on expanded and contracted social spaces, one where the parents could entertain separate from the children when other families stayed with them.
© Alessandro Cerutti
Whilst maintaining a high level of transparency within and through the architecture, the other design principles of strong environmental design and construction, outdoor living and an abundance of natural light the result is a building that sits lightly on the ground.
Section
© Alessandro Cerutti
Designed around a compact footprint, a linear kitchen allows for the inclusion of a large size dining table to accommodate an extended group of family and friends. Decks to the north and south provide for covered indoor/ outdoor connections and effectively double the living area of the house.
© Alessandro Cerutti
An outdoor shower and secondary entrance provide an opportunity to wash off from the beach before heading inside. A bunk room complete with custom designed trundle beds creates accommodation for six and the adjacent spill out space gives kids a room of their own to camp, play and explore.
© Alessandro Cerutti
Crafted from a suite of robust, environmentally friendly materials the house is externally clad in western red cedar with plywood kitchen, timber flooring, low/no VOC finishes and blackbutt decks and pergola. Siting considerations included minimising impacts to the existing vegetation and maximising privacy. ARKit’s scope included revegetation of the site with indigenous plant species.
East Elevation
South Elevation
The project was built offsite in ARKit’s workshop, allowing for frequent visits by the owners prior to transportation to site.
© Alessandro Cerutti
Bjarke Ingels’ Serpentine Gallery Pavilion is “mountainous outside and cavernous inside”
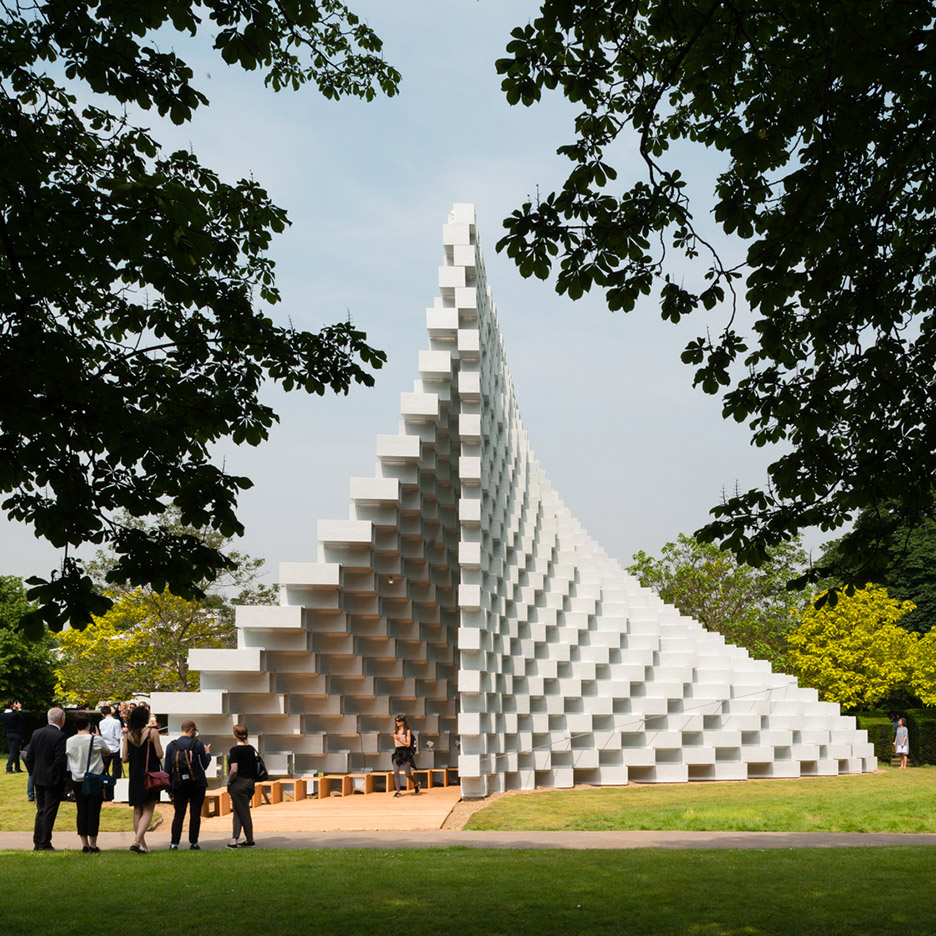
Movie: in this exclusive video interview, Bjarke Ingels explains how his firm BIG used stacks of fibreglass boxes to create a huge undulating structure on the lawn in front of the Serpentine Gallery in London. (more…)
Converse continues updates to classic designs with All Star Modern trainer
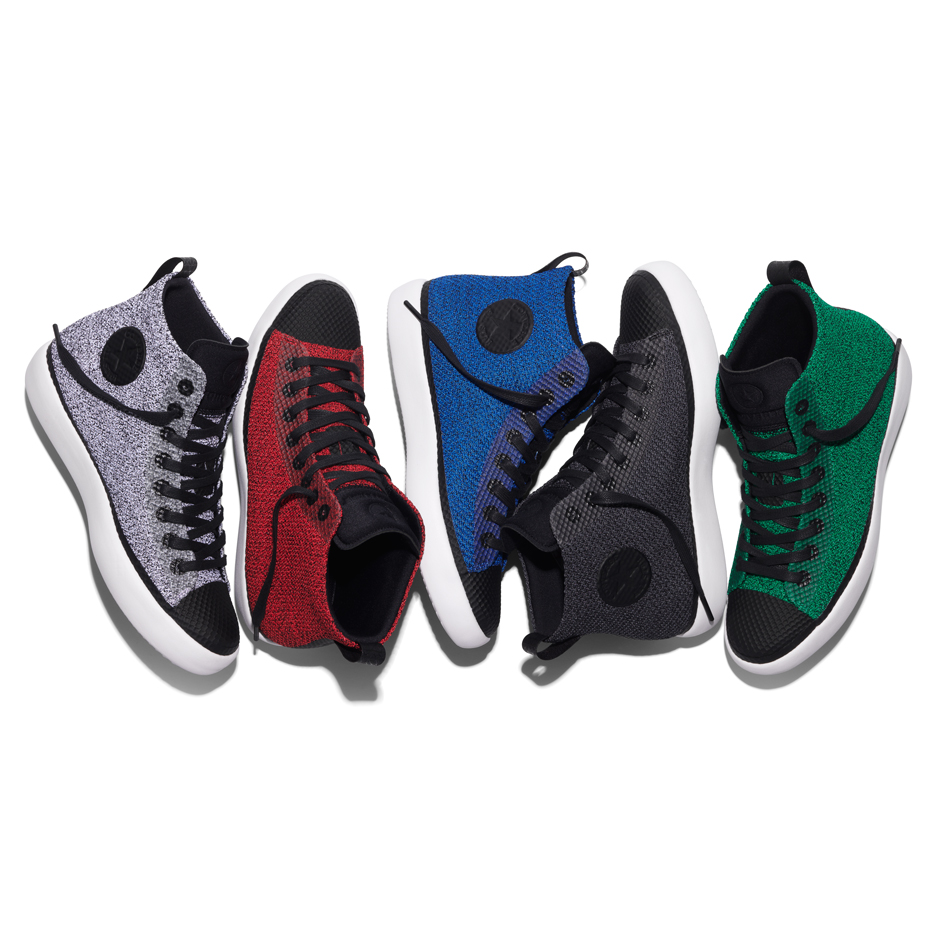
Footwear brand Converse has followed the redesign of its iconic Chuck Taylors with an update to the 1920 All Star, which replaces the shoe’s signature canvas uppers with Nike‘s knitted Hyperfuse fabric (+ slideshow). (more…)
Barco One Campus / Jesper-Eyers Architects

© P. Van Gelooven
- Architects: Jesper-Eyers Architects
- Location: Kennedypark, 8500 Kortrijk, Belgium
- Area: 30000.0 sqm
- Project Year: 2016
- Photographs: P. Van Gelooven, K. Verdru , Cordeel
- Engineering: VK Engineering
- Entrepreneur Général: Cordeel
- Budget: € 50 000 000
From the architect. Technology giant Barco officially moves into its new Kortrijk campus. The new headquarters, ‘The Circle’, is the crowning jewel. The circular, transparent icon takes centre stage on the campus, with the goal of connecting the Barco employees and visitors with each other. Jean-Michel Jaspers, CEO at Jaspers-Eyers: “The building just is really dynamic, and gives Barco the appearance it deserves.”
© P. Van Gelooven
Plan
Barco needed a centralised infrastructure because the distance between the sites in Kortrijk and Kuurne was getting to be too much for the employees. This centralising structure has been located next to the existing corporate buildings in Kortrijk, close to the E17. The new campus’s crowning jewel is ‘The Circle’, Barco’s new headquarters. With a diameter of 75 metres and a height of 25 metres, this monumental building can be seen from far and wide.
‘The Circle’ will house offices, research and development spaces, demonstration spaces, an auditorium and a company restaurant. The building’s main purpose is to serve as a space for Barco’s employees and visitors to interact. This was achieved through the centralised layout of the site, in which corridors link the building with The Lab (a research lab), The Pulse (an additional office building), and The Engine (an expansion of the existing production units).
© K. Verdru
Active ambiance
“The interior design also contributes to the social function,” explains John Eyers, CEO at Jaspers-Eyers. “The unique rounded shapes and the internal connections ensure that employees bump into each other more often and create an active ambiance. The oval-shaped ‘meeting decks’ stand out, appearing to float in the space. Passerelles to the fixed cores of the building balance the structure and ensure a constant level of activity.”
Section
© P. Van Gelooven
Light
‘The Circle’ gets the maximum amount of daylight and transparency thanks to the completely glass façade. The clear glass contrasts beautifully with the inset ramp, that adds relief and depth to the building. Three horizontal rows of coffering run along the other sides to provide protection from the sun. In addition to this, the extensive cooling system provides pleasant temperatures within the glass circle.
© K. Verdru
Standard-bearer for our own products
The outer parts of the inner volumes are finished with a taut banner, which creates a sleek, even surface with lovely curves. “In the future, Barco will be able to project images on these surfaces using its own technology. This is how the company wants to turn the new building into the standard-bearer for its own high-tech products,” says Bruno Poelman, project leader at Jaspers-Eyers.
© P. Van Gelooven
WATG wins competition to design freeform 3D-printed house
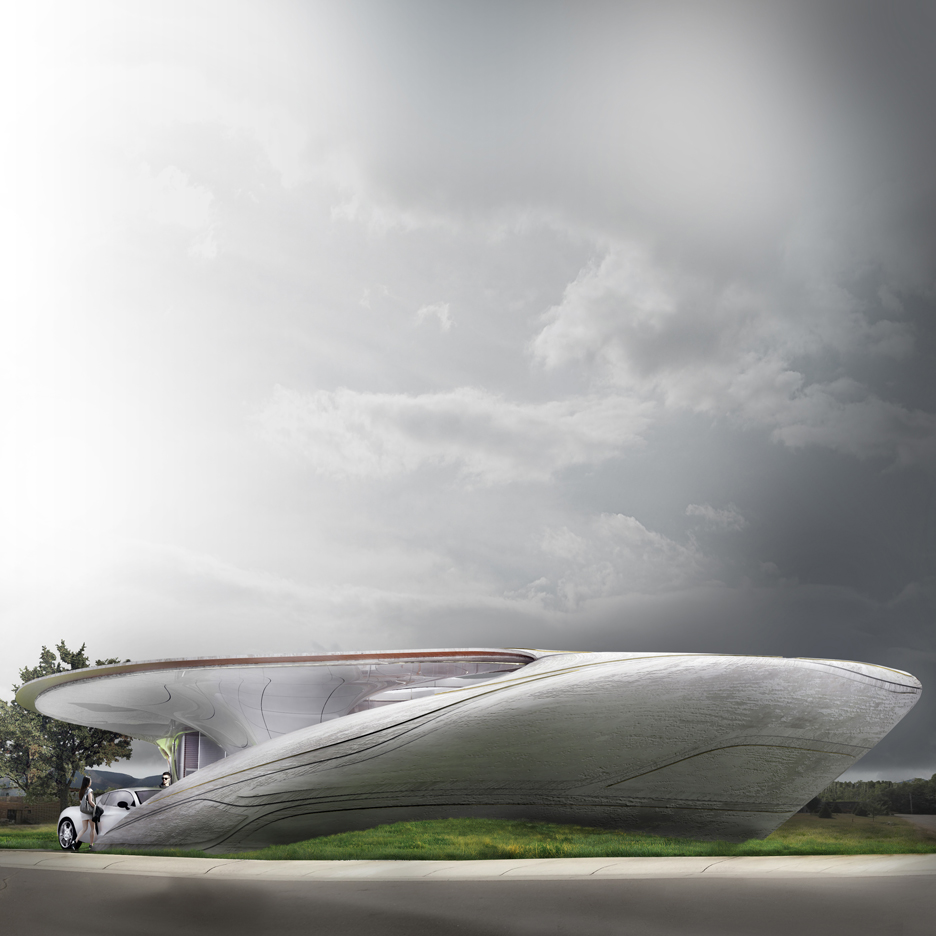
A team of architects in Chicago has proposed a house made of 3D-printed plastic and carbon-fibre panels wrapped around glazed walls (+ slideshow). (more…)

