From the architect. In a quiet residential neighbour in Padua, this house consists of two cubic volumes mounted on a concrete basement. The cubes above ground are made entirely of wood, covered with wood (grey/white and brick red) as well. The two houses have similar plants and are symmetric according to the horizontal and vertical axes. A unique flat vegetal roof covers both houses and is projected to the north and south in two large porches. A portico in between the cubes divides the two houses and is a sort of private alley. There is no parking at the garden level. Cars are parked in the basement with a car lift. Particular attention has been paid to the windows: the wooden frame is in fact only visible from the inside while outside is covered by a glass skin.
Underground Plan
The pictured house is composed by 4 levels:
– Basement: garages, a living-room (with a fireplace and a small kitchen on one side) which can turn into a playroom, laundry-room – Ground floor: entrance, living, dining, studio, kitchen and a small bathroom – First floor: master bedroom and 2 bedrooms, two bathrooms – Third floor: a small guest-room opened on a slightly elevated terrace on the roof level.
Architecture and planning firm Sabri Pasayigit Design Office has released its new master plan for the Municipality of Kayseri in the Sahabiye neighborhood of Kayseri, Turkey.
The project balances historic and modern architecture elements, with a focus on the historic castle of Kayseri as the city center point. Cultural and public buildings will be placed near this historic center, with taller buildings set farther out of the city.
Courtesy of Sabri Pasayigit Design Office
In an effort to design public spaces as physical connections, a large-scale park will be added between the historic center of the city and an existing green area. At the crossing of these two parks will be two commercial towers, which are meant to represent the role of Kayseri in the Turkish economy, as well as Kayseri’s role as a commercial meeting point along the historic Silk Road.
Courtesy of Sabri Pasayigit Design Office
This added green space will become the longest public space in Kayseri, and is intended to emphasize the value of public space as a piece of urban infrastructure.
Courtesy of Sabri Pasayigit Design Office
Courtesy of Sabri Pasayigit Design Office
The project is one of the largest urban transformations in Turkey, and is hoped to illuminate the commercial profitability of urban planning, so as to bring new investors to underdeveloped parts of the city.
The Breathing Wall Residence is a residential project designed by LIJO.RENY Architects in 2015 It is located in Kerala, India. The Breathing Wall Residence by LIJO.RENY Architects: “It was difficult to know if it was day or night or for that matter rain or sunshine, while inside the client’s previous dingy home that stood on this site and they craved for a new lease of life! The plot was narrow..
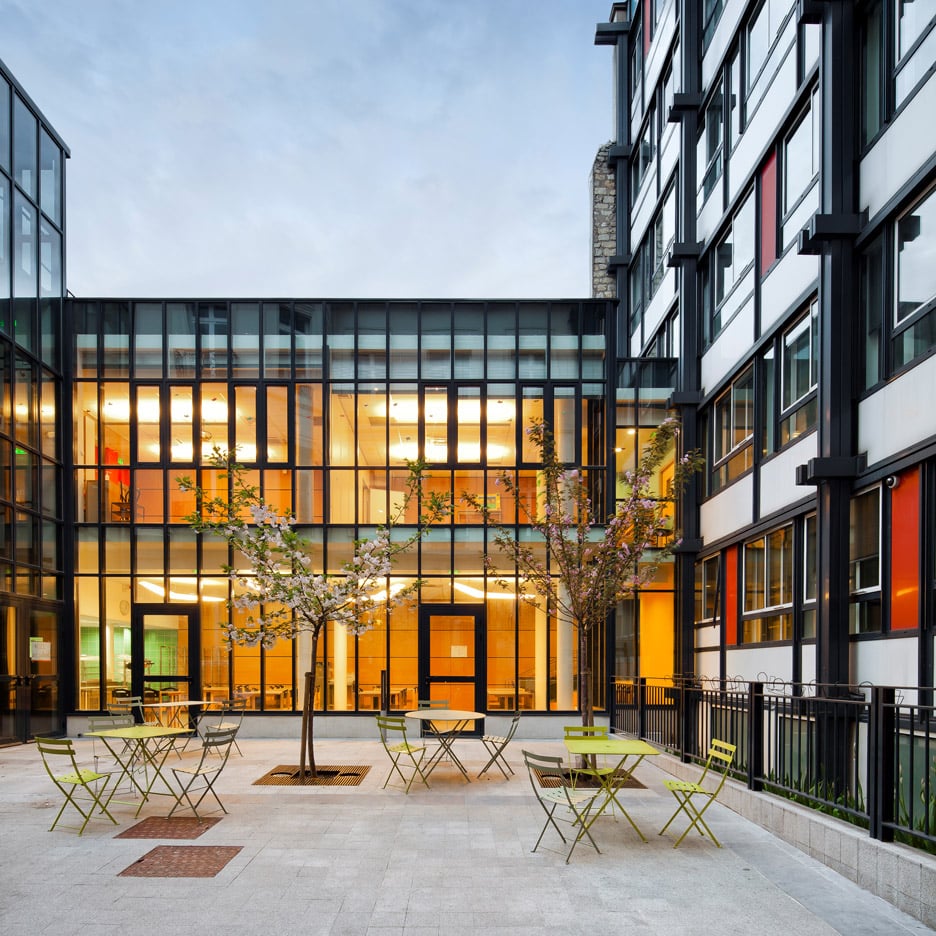
From the architect. Formerly a railway enclave, the Clichy-Batignolles ecodistrict is reconquering this forgotten piece of Parisian ground. This major municipal project was envisioned as a response to the elevated need for housing while paving the way for a durable, mixed-use 21st century city. So much data that had to be compiled to come up with smart solutions for a multi-program block (nursing home, social housing, private housing, religious center, and retail businesses).
These programs, with their fruitful cohabitation, contribute to the city’s growth with their high quality and symbolic significance. The project provides a strong architectural response to the challenges of urban density and new environmental requirements by creating collective strategies for the entire block.
Diagram
This project is the result of a lengthy consideration of zoning rules for minimal distances between structures. Shoehorned into its larger setting as the final piece of a larger puzzle, it is tied to a sense of proximity in this neighborhood and a desire to create density. The horizontal and vertical paneling carves out an unusual volume, at once a glacier and a rocky outcrop. This form gives the residence a strong sense of identity while also refining and streamlining the rigorousness of the construction system used.
The two housing programs were designed as parts of a larger whole. The equal treatment in the choice of materials and colors creates a sense of cohesion between the social housing and the private housing.
Located in the eastern end of the parcel facing rue Cardinet, the social housing units form the prow of the block. This compact building is associated with the Ehpad senior housing realised by Atelier Du Pont, with which it shares a patio in the middle of the block towards the park, thereby forming a coherent whole.
Facing the parc Nelson Mandela and representative of the landscape of the Batignolles, the private residence is an inhabited prism whose physiognomy changes during the day : it is urban on the city side and green on the park side. The 86 apartments have an unrestricted view of the park and the skyline of the Saussure block beyond. Facing northwest onto the park and southeast onto the interior of the parcel, they all have large terraces facing the park or the gardens. They are protected from direct sunlight by perforated, sliding shutters.
Consisting of a chapel and a meeting space, the Ozanam house lies at the base of the private residence and is characterized by its complex volumes and orange color. A cross planted in the ground signals the entrance at the intersection of rue René Blum and the impasse Chalabre. The double height chapel faces the garden in the center of the block and provides a generous sense of space, one that was dug out from the mass of surrounding housing units.
132 housing units + 1 religious center + 2 retails businesses, Clichy-Batignolles ecodistrict in Paris
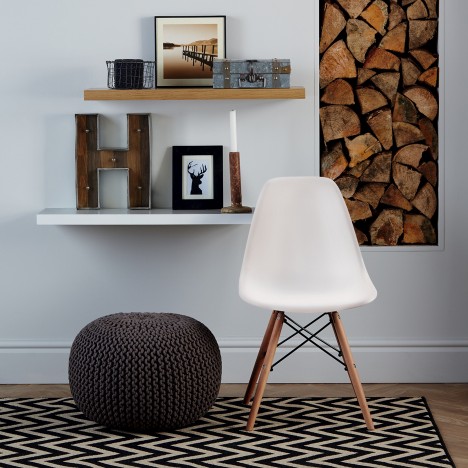
This week on Dezeen:discount supermarket Aldi triggered a debate about copyright laws in furniture design this week after it emerged the company was selling replica versions of a classic chair design by Ray and Charles Eames. (more…)
A Rural Home in Sclos de Contes is a private residence renovated by Cyril Chenebeau Architecte. It is located in Sclos de Contes, near Nice, France. A Rural Home in Sclos de Contes by Cyril Chenebeau Architecte: “Located in the vicinity of Nice, near the small village of Sclos de Contes, the house is built below an old pathway, on a slope made of several terraces planted with trees and..
Construction Phase:: Anders Arfvidsson, Jens Hansson, Patrik Buchinger, Camilla Kappel, Tove Jägerhök
Plan
Plan
Skandiascenen is a modern addition to the historic Cirkus theatre, in Stockholm, founded in 1892. The new construction was built into a niche of solid rock on very limited grounds and houses a new foyer, stage and salon seating 800 theatre guests. White Arkitekter’s creative solution was to place large portion of the house below ground allowing the foyers to be placed on two different levels.
The extension is designed with a form that deliberately juxtaposes Cirkus, the existing historical theatre building; hence, consciously designed to possess a form and character of its own – equally reflective of its own period in time. Stainless steel gracefully clads the façade in an overlapping fish scale-like pattern. In its modern ornateness, the silky matte facade adds to the aura of festivity. The gently curved metal façade, with its high curved glass partitions, provides a dynamic sense of momentum when travelling alongside the adjacent Hazeliusbacken hillside. Starkly contrasting the culturally historic main building of stucco and brick, Skandiascenen’s round metal façade allows for the expression of another era.
However different the two exteriors may be in appearance, the interiors of the new theatre are equally as intimate as the original Cirkus. The new salon has a colour palette in shades of red in the same vein as traditional theatre auditoriums. The difference in level between Hazeliusbacken hillside and the new exterior ground at the building front, creates an entrance area that can be used for dining al fresco during the summer.
An advanced load-bearing structure with beams and columns of glass functions marks the entry building. The reasoning behind the placement of a fully glazed entrance at the front of the historic Cirkus was that such a volume would be as unobtrusive, light and transparent as possible. At twilight and evening hours, the older building’s interior facade appears behind the light glass volume while the glass connects down to a natural stone clad entrance area in front of the new theatre.
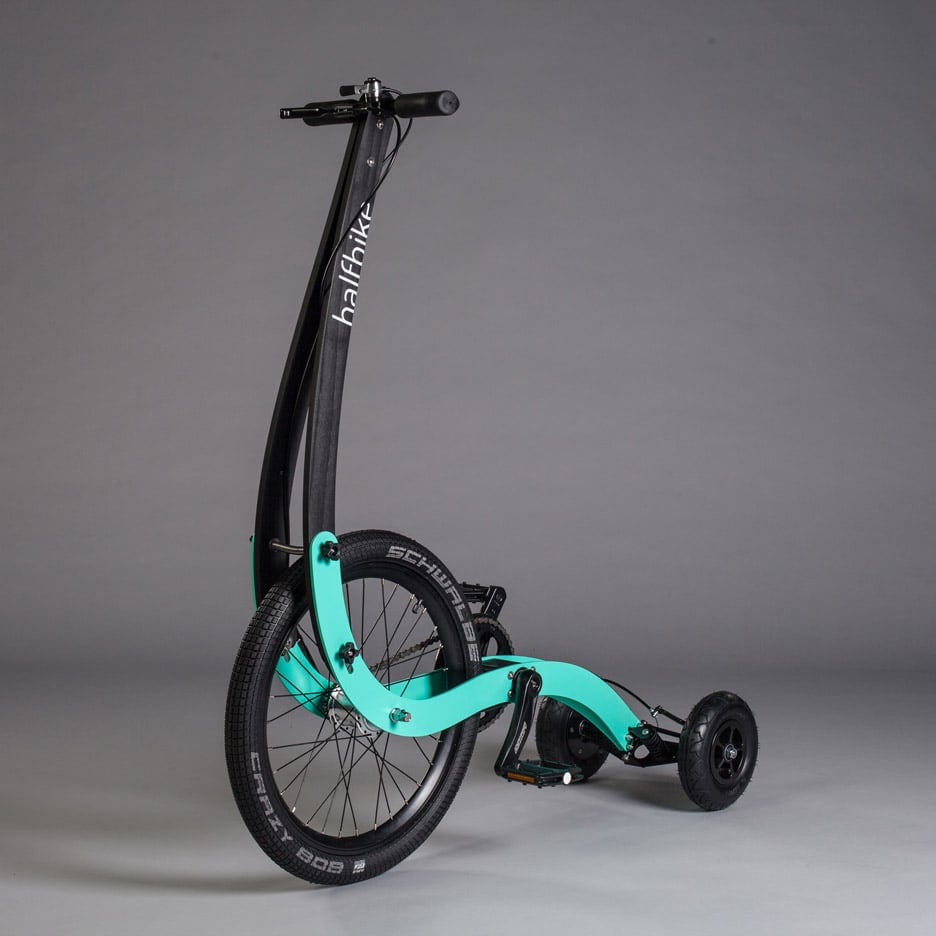
Transportation design studio Kolelinia has released an updated model of its three-wheeled Halfbike – which raised close to $1 million on Kickstarter in 2015 (+ movie). (more…)