From the architect. CJ azit is a theatre for rising artists to support their creative works and communication with audience. It’s studio type of atelier for diverse genres to perform (music, play, musical and etc.). Since the first opening date of 2009, it has been playing role as an art incubator. They have an incubating program named ‘Creative Minds’ at this renovated azit daehak-ro. It gives full support from artist training to contents development and production.
The concept is Culture-tainer (Culture+Container), meaning that it contains culture and artistic creation. We have planned transformable stage to enable diverse genres to perform within the space. With its module system, it can be redirected according to purpose of performances. The location of the seats can also be re-arranged.
To express its concept metaphorically with emotional values, we tried to push the limits of material usage beyond our imagination while maintaining the shape of container. Common area and walls in theatre are filled with light permeating through F.R.P. with simple and repetitive lines. The volume of light gives silent resonance. The lighting container box is hard but soft, bright yet dark.
From the architect. Unused former ice plant in Fujiyoshida City was converted into a complex building consists of a day nursery on the ground floor, a community kitchen on the 1st floor, and an NPO office on the 2nd floor.
A tunnel-like passage was created, which has a big opening and a staircase inside. Its wall and ceiling have Japanese cedar finish, and the rooms connected with the staircase have the same finish, emphasizing the connection of two different worlds.
It is an experiment to remodel an old closed building into a functionally and design-wise open architecture. Comparable concepts are adopted in many renovation projects all over Japan today.
From the architect. This new apartment building in a Sydney southern beachside suburb stands apart from its neighbours, using sleek urban sculptural forms and urban materials to carve out a different, more urban, way of living by the sea.
Plan
Traditionally, apartments on Australia’s spectacular eastern coastline were not designed for year-round living. They grew out of a ‘summer holiday’ short-term occupancy tradition, characterised by inexpensive construction, cheap and cheerful materials, ill-considered layouts and poor thermal control.
As a result, older coastal apartments can be uncomfortable to live in year-round, and are ill equipped to deal with the harsh conditions that come with close proximity to the sea: high summer heat, fierce on-shore winds at the end of the day, sea spray, salt laden corrosive air, and noisy neighbours. Much energy is wasted heating and cooling internal spaces to deal with summer heat and winter chills.
With this in mind Fox Johnston conceived this newly completed 45-apartment complex, SOLIS at Little Bay to Sydney’s south, as a new kind of seaside apartment living: more a sophisticated, high quality urban complex -by- the-sea, albeit one with beach-living characteristics and a relaxed seaside vibe, than a holiday flat.
They also wanted to design a building that had minimal impact on the fragile coastal environment in which it sits, and one that conserves and efficiently uses both energy and rainwater.
Diagram
Part of the wider Little Bay community, SOLIS sits on a remarkable site on 13.6 hectares of rare oceanfront land – with exposure to a naturally spectacular and at times, unforgiving rugged coastline.
“Australian coastal environments like this are particularly harsh: too much wind, sun and salt. At certain times of the day, it can feel like you are on the prow of a ship, being buffeted by 100km per hour winds,” says Fox Johnston Director Conrad Johnston. “Older apartments are always too hot in summer and too cold in winter.
“We have designed the building with this front of mind. At the same time, it is obviously important to maintain maximum access to sunlight, views and airflow, but to be able to manage these throughout the day more effectively as conditions change.”
Approaching from the north, the visitor first sees a distinctive, curved steel-clad five storey form, as the building turns its back to the road in favour of the spectacular coastal views. Four floors of apartments, each with its own scissor-shaped north facing balcony and strong horizontal lines, are bookended by another strong sculptural form at the eastern end.
The building comprises three parts: the central volume houses one bedroom and study apartments, with eastern and western building volumes housing mainly two bedroom apartments. Each apartment in the central section runs the full width of the building and is accessed via walkways at the rear of the building, again with strong horizontal lines defined by steel screens.
SOLIS’s distinctive scissor shaped balconies ensure full northerly orientation and maximum sunshine for every apartment – creating a dynamic dialogue with its new neighbours to the north and east as well as the central Urban Lounge.
Each apartment has been sensitively designed to give complete cross ventilation – with the ability to open up or close down spaces as desired, during the day and at various times during the year.
Natural sunlight filters through bedroom and living spaces throughout the day with adjustable sun shading screens controlling the preferred environment. These living and bedroom spaces will benefit from opening onto large private terraces, offering a seamless connection between outside and in.
Given the building’s proximity to the sea, Fox Johnston has used elegant, durable, external cladding and wall finishes with inbuilt longevity – face brick, metal cladding, concrete and steel. Internal spaces are finely crafted and use natural Australian, spotted gum timber floors and joinery, and stone kitchens.
Environmental sustainability and energy conservation are major objectives for the Little Bay precinct as a whole, and for this building in particular. “A key driver for the design was our desire to reduce environmental impact through energy and water reduction, minimising waste, stormwater and rainwater management and promoting biodiversity,” says Conrad Johnston. Close proximity to the ocean and sensitive marine environments has motivated outstanding water use and treatment initiatives. An integrated water cycle ensures wastewater is recycled for reuse in dwellings as well as the near by public parks and golf course. All stormwater and rainwater is treated through a series of swales and bio-filtration ponds, improving water quality before discharging.
The orientation and linear proportions of the design allow passive heating and cooling to be maximised. Direct solar access is achieved all year round in 100% of apartments. Each and every apartment also boasts duel aspect and a balcony allowing natural ventilation.
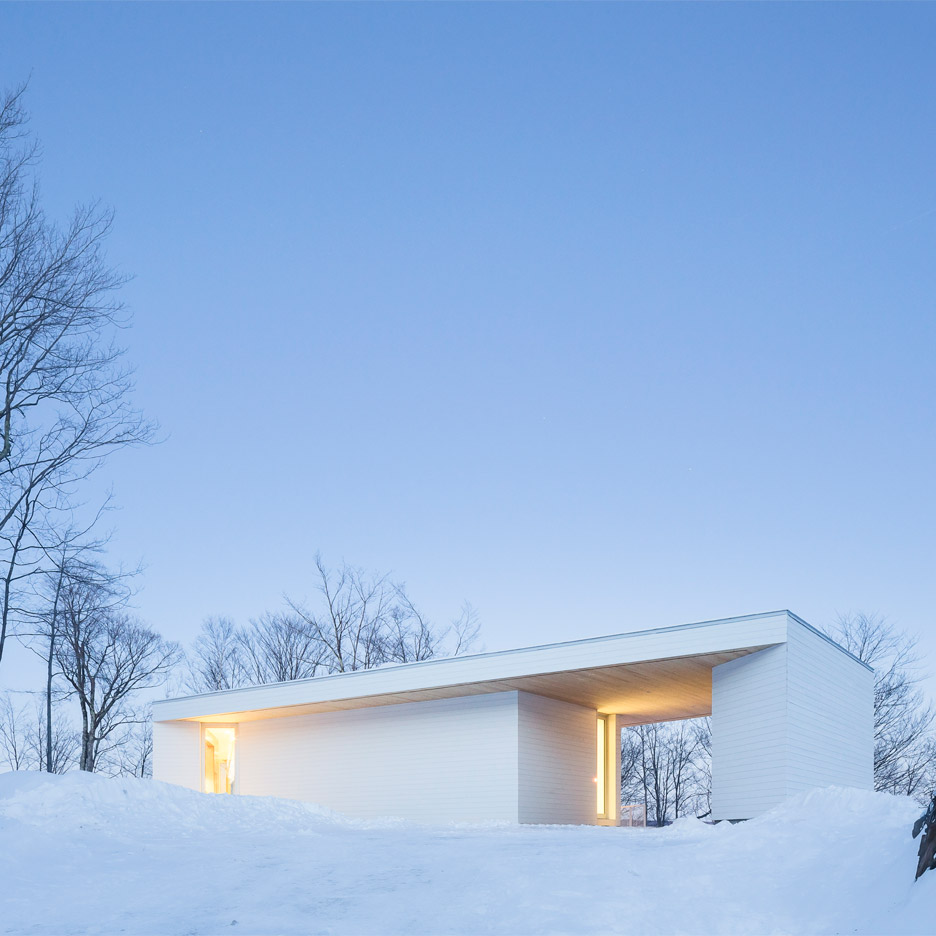
Canadian studio MU Architecture has completed a white-painted holiday home in rural Quebec that is composed of two stacked volumes that cling to the steep terrain (+ slideshow). (more…)
From the architect. Spring Valley Brewery Tokyo is a combination of restaurant and brewery, where brewery tanks and heating kettles are lined up next to the restaurant area. Here customers can freely enjoy craft beer freshly brewed on the spot.
Our idea is to communicate the craftsmanship of the brewery by showing the brewing process to customers by integrating the restaurant seating area and the brewing equipment area. Large communal tables, counters, and outdoor terrace seating serve as places for active communication and various beer experiences.
Spirit of craftsmanship is expressed spatially by raw textures of materials such as concrete, steel, wood, as well as exposed equipment and air ducts on the ceiling.
Have you ever wanted to decorate your walls with old-style maps but been discouraged because they don’t fit your minimal and contemporary aesthetic? Enter Cut Maps, the Virginia-based company that creates cartographic representations of cities and states using laser technologies to precisely define borders and streets. The resultant maps offer the illusion of their paper precedents, but with an otherworldly precision only possible in the digital age.
Cut Maps’ products are available in stainless steel and wood, and come either framed – sizes ranging from 5 x 7 inches to 18 x 24 inches – or as variable size wall reliefs depicting individual states and their road networks. The company also created wooden map adorned iPhone cases, state ornaments for the holidays, and offers the opportunity for customers to design and create custom maps of locations that are important to them. Watch the videos below to see how the map intricacies are generated with speed and precision by software driven laser heads.
From the architect. Located near Ulm, Germany, D10 is a single-storey one-family home built in an established residential area. A private driveway provides access to the house. Two parallel shear walls are a distinguishing feature of the building. Generously designed glazing serves to provide a spatial enclosure. Protected by an extensively projecting flat roof a generously sized patio encircling the house serves to unite the indoor space with the outdoor space. Access to the building is also gained via this patio.
The living areas are located on the ground floor, whilst the ancillary rooms are housed in the basement. The building is adjoined on the north side by a double-garage, which can be accessed directly from the basement. A stairway in the living room provides access inside the house.
The energy concept guarantees that all of the energy required to run the building is gained from regenerative sources. A geothermal energy system and a highly-efficient heat pump provide the energy required to produce warm water and meet heating and cooling needs. The entire surface of the roof is fitted with a photovoltaic system that generates more power on an annual average than the building consumes.
Foster + Partners has designed a mammoth, mixed-use complex on the Brooklyn waterfront in Red Hook, with 600,000 square feet (55,700 square meters) of offices and 23,000 square feet (2,100 square meters) of retail space and restaurants. Located on a former industrial site, the buildings will provide flexible open floor plans of up to 100,000 square feet (9,300 square meters). The facility is intended to build on a dramatic growth in technology companies in Brooklyn, creating an office environment that is open and collaborative, reflecting a style that is de rigueur in the tech-sector.
The four-story timber-framed buildings will have central courtyards and rooftop terraces, and being surrounded by water on three sides, the location will provide exceptional views of New York Harbor and the Statue of Liberty. A public esplanade surrounding the project will provide the public access to a waterfront location, and will also connect the project to the adjacent Brooklyn Greenway.
“The design for this project takes advantage of its unique location in Red Hook, contributing to the wider regeneration of the area with new creative workspaces within a vibrant public realm,” says Nigel Dancey, Head of Studio at Foster + Partners. “Situated along the Brooklyn Greenway, the design pulls its natural surroundings into the site with a promenade, roof terraces and a green courtyard bisecting two low-rise building blocks. The design references the area’s industrial heritage, respecting the scale of the neighbourhood, while creating flexible, innovative workspaces that will support new collaborative ways of work.”