
S.V. House is a private residence located in Seville, Spain. It was designed by A-cero in 2015.
New Kyoto Town House 2 / Alphaville Architects

© Kei Sugino
- Architects: Alphaville Architects
- Location: Kyoto, Kyoto Prefecture, Japan
- Area: 3000.0 sqm
- Project Year: 2014
- Photographs: Kei Sugino
- Structural Engineer: Takashi Manda (Takashi Manda Structural Design)
- Site Area : 52.93 sqm
- Total Floor Area: 84.86 sqm
© Kei Sugino
From the architect. The current wooden house system based on bearing wall calculation hardly fits in with the ‘eel’s bed’ or the elongated housing lots typical of Kyoto, an old capital of Japan. While the width of lots has been segmentalized to provide minimal daylight, ventilation and access over a long period of time, the only option today of opening up the frontage is either steel structure or specialized wooden frame structure.
© Kei Sugino
This project’s tiny site west of the Imperial Palace requires enhancement of spatial connection in terms of both plan and section. We therefore opted for the wood structure: integrated the structural body with partition walls, assigned the stairs that comprise the minimal surface element connecting different floor levels to be the bearing wall, and let the braces be a pair of tension members that traverse the building’s entire frame work from the first to the third floor. As these two braces also serve as columns supporting the beams at the end of each floor slab, their motion within the three dimensional space are reflected to the form of the slab.
Floor Plan
These braces are also meaningful because they are one medium of inviting carpenters to the small-scale housing projects, a trial that is unusual in other similar residential projects. As for the low budget and convenience, most small-scale houses in Japan use locally pre-fabricated timber materials. However, this house’s 3-dimensional shapes and the use of unique braces required the craftmanship of Japanese carpenters. The architects are making an effort to merge traditional values of craftmanship and contemporary advantages of industrial technology here.
© Kei Sugino
Furthermore, this project’s main focus lies on the concept to integrate public and private space and furthermore 3-dimensional gradation of them within the house. Due to the elongated housing lot, most houses in this old urban fabric may feel isolated even though these lots are suitable for the privacy respect. One way to solve this issue is to preserve the maximum transparency of the interior space and structure to connect public area in the front and the private courtyard in the back. The partial slabs that do not block one’s view from front to back like usual whole-covered floor slabs successfully integrate public and private in this house.
Axonometric Structure
Long Section
Space composed of just two brace columns, skipped floors and openings to south and north is a three dimensional development of the traditional wood structure consist of floors, pillars and openings to road and garden. This is to propose a prototype of a wooden structure housing in Kyoto where grids are broken down into strip-shaped housing lots.
© Kei Sugino
MIA Design Studio Offices / MIA Design Studio

© Hiroyuki Oki
- Architects: MIA Design Studio
- Location: 28 Hiep Binh Chanh Ward, khu phố 3, Hiệp Bình Chánh, Thủ Đức, Hồ Chí Minh, Vietnam
- Area: 266.0 sqm
- Project Year: 2015
- Photographs: Hiroyuki Oki
© Hiroyuki Oki
From the architect. It is not so easy to find a comfortable workspace in Saigon. Most people have to work in the cramped urbanscape; everything becomes stifling and polluted atmosphere, where there is less and less open voids, green parks & community spaces becoming very rare in the city.
© Hiroyuki Oki
Conceived from cool canal systems, the movement of life, which looks like the blood veins of Saigon, is slowly being bridged and land filled by the lack of vision of hasty development. However, those very few remaining inventory of the river are saving the urban gaps in Saigon. Contrary to the current focus on central cities, we ease the spatial orientation, improve peripheral development to find more porous gaps of the municipality.
© Hiroyuki Oki
Vietnamese Southern Culture has been growing up by the river side, we always look forward to release along with the headroom gush endless flow of the Mekong. Since then, the office MIA Design Studio has been formed.
Section
To renovate the Office from a building in an available row of villas in Binh Thanh District, MIA Design Studio has selected land, which is adjacent to the river, to have a strong connection between the workspace and riverside landscape. The design idea is not so special, we just try to make working space simple and convenient enhance the adaption to the surrounding landscape, blur the boundary between inside and outside. A workshop and a conference room are more than enough for a studio; we do not want to limit the space around the wall, only the decorative bulkhead with high usability for the models and materials, let the other things possibly become idyllic. That is a liberal or a link between inside and outside.
© Hiroyuki Oki
Jean Nouvel designs wallpaper to capture the feeling of a London summer
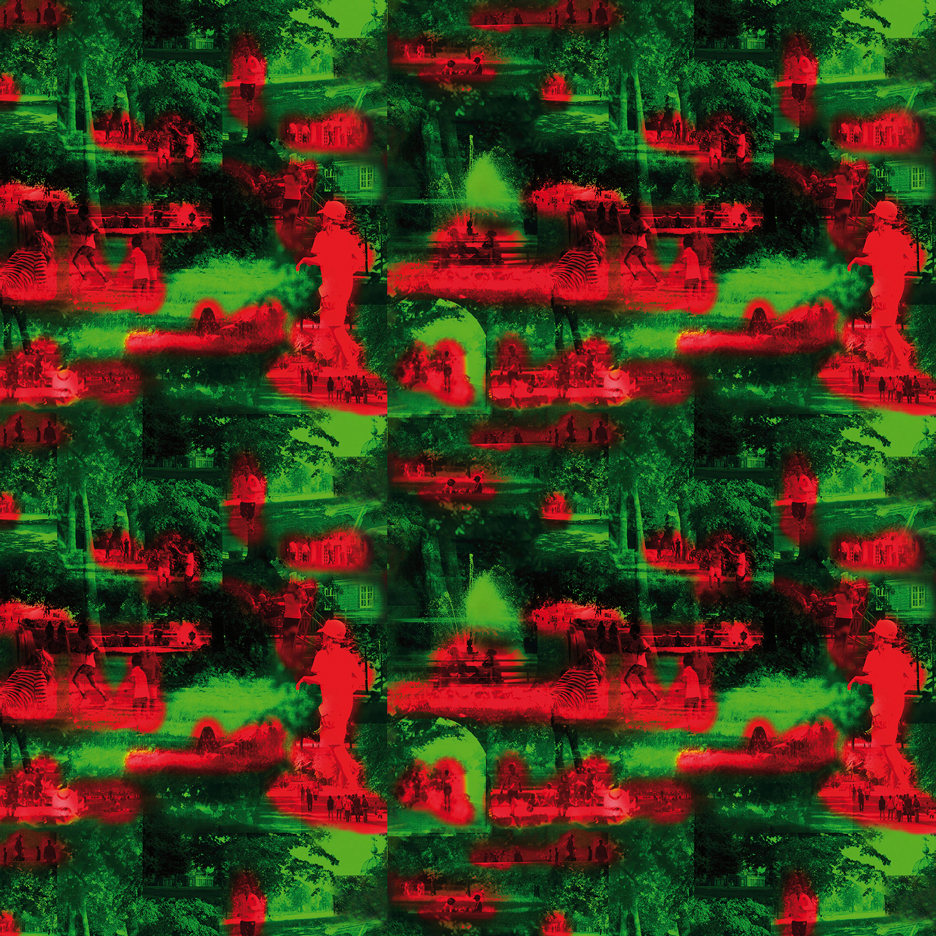
French architect Jean Nouvel‘s Summer Hours in Kensington wallpaper aims to recreate the feeling of a sunny afternoon spent in London’s Hyde Park. (more…)
The Pool: Inside Australia’s Pavilion at the 2016 Venice Biennale

As part of ArchDaily’s coverage of the 2016 Venice Biennale, we are presenting a series of articles written by the curators of the exhibitions and installations on show.
As an architectural device the pool represents a physical edge but it also expresses a social and personal frontier. This is explored through the narratives broadcast in the exhibition space for which we have selected eight storytellers: Olympians Shane Gould and Ian Thorpe; authors Anna Funder and Christos Tsiolkas; musician Paul Kelly; environmentalist Tim Flannery; fashion designers Anna Plunkett and Luke Sales from Romance Was Born; and Indigenous art curator Hetti Perkins. Their interviews reveal stories of fulfillment and accomplishment, of segregation and inclusion, of learning from the past and reflecting for the future, all through the lens of the pool.
The Pool – Architecture, Culture and Identity in Australia. Image © Laurian Ghinitoiu
“As access to a public pool in the post-WWII decades came to be regarded as a right and not just a luxury, their potential as sites of safe swimming but also generators of social capital became the subject of parliamentary debate.”
– Hannah Lewi, from ‘More than just a hole in the ground’, in Celebration: The 22nd Annual Conference of the Society of Architectural Historians, Australia
The Pool – Architecture, Culture and Identity in Australia. Image © Laurian Ghinitoiu
A setting for life
Mysterious and familiar, tame and wild, natural and man-made, a pool is where the communal and the personal intersect. The pool is a vital force in Australian life, not only as the setting for formative childhood memories, family gatherings and community events but also as the stage for sporting feats that fuel the nation’s pride. A backdrop to the good times, the pool is also a deeply contested space in Australian history, a space that has highlighted racial discrimination and social disadvantage.
The Pool – Architecture, Culture and Identity in Australia. Image © Laurian Ghinitoiu
Architecture, culture and identity
The Pool uncovers a vast commentary about Australia and our values as Australians, and explores how this intersects with our architecture. Few spaces can represent so simply and wholly the identity and passions of a nation and inspire such a complex narrative. By celebrating the cultural signifcance of pools in Australia, we seek the critical engagement of architects in a broader public debate about the civic and social value of the spaces we create.
The Pool – Architecture, Culture and Identity in Australia. Image © Laurian Ghinitoiu
Social infrastructure
For all their immediate appeal, pools in many communities in Australia are facing signi cant challenges as social institutions. High maintenance costs and labour-intensive operations mean that the pool does not resist the scrutiny of economic rationalism. Improving the economic model of a pool is certainly an issue worth addressing, however the social capital of the pool needs equal consideration in this equation: it is more than a place to swim, it is a place for people to gather and share experiences, highlighting signi cant community value.
The Pool – Architecture, Culture and Identity in Australia. Image © Laurian Ghinitoiu
Architecture for the many
The stories of The Pool are unapologetically personal, subjective and anecdotal. They are a selection of many possible narratives that acknowledge the breadth of our audience and of our contributors. Using The Pool as a platform for the sharing of stories, we have created a space for discussion that is accessible to all. A place where we can all participate, observe and learn.
The Pool – Architecture, Culture and Identity in Australia. Image © Laurian Ghinitoiu
Two boxes replace walls in Kanagawa apartment by 8 Tenhachi
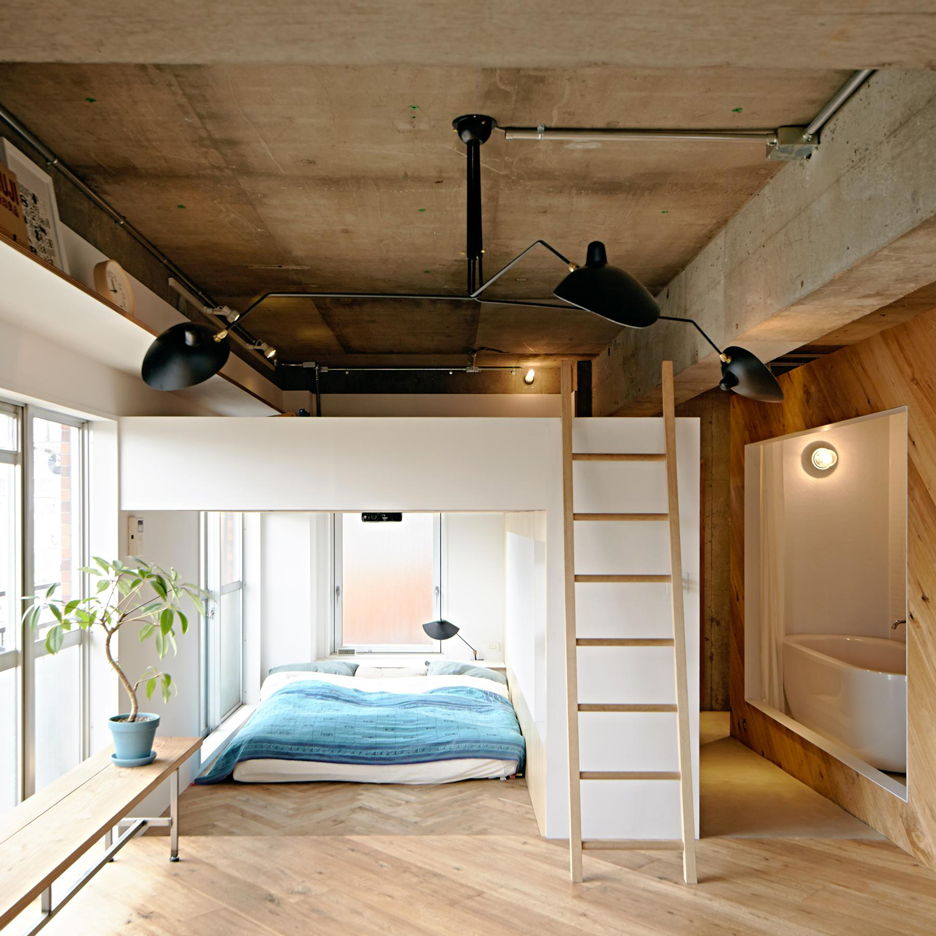
Rokkatei Makomanai Hall / Furuichi and Associates

© Hiroshi Ito
- Architects: Furuichi and Associates
- Location: Sapporo, Hokkaido Prefecture, Japan
- Structure: Umezawa Structural Engineers lab
- Project Year: 2002
- Photographs: Hiroshi Ito
© Hiroshi Ito
From the architect. This architecture possesses two functions: a confectionary shop and a concert hall. Both exterior and interior can change their atmosphere according to the two different functions as well as acoustics. In other words, this architecture has a “double face”. Also the client wanted use wood for the interior design to enhance the image of the shop, since Hokkaido is a leading forestry area.
© Hiroshi Ito
Axonometric
© Hiroshi Ito
A major concern is the acoustic effectiveness. Wood is excellent as a sound reflecting board. Therefore, sound reflectors were designed using the local timber. When it is used as a concert hall, the reverberation time becomes long. On the other hand, when used as a confectionary shop, the reverberation time has to be shortened. In this project, unique ideas such as movable tapestries on the walls and reflective flaps hanging from the ceiling overcome this concern. Within only three hours, furniture must be re-arranged when this architecture changes its face from one function to the other.
Sketch
Forests of Venice pavilion offers a peaceful retreat from the Biennale crowds
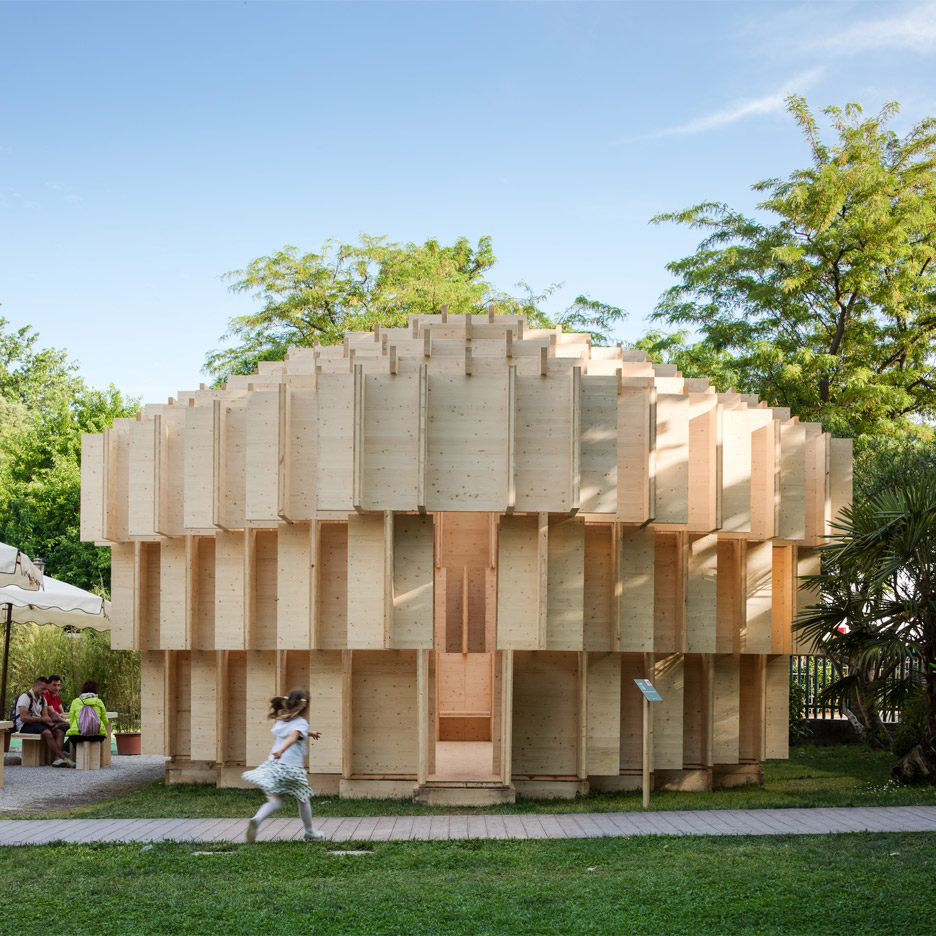
Venice Architecture Biennale 2016: Swedish studios Kjellander + Sjöberg and Folhem have installed a wooden pavilion between the Venice Biennale venues, in tribute to the 10 million trees used to build the city’s foundations. (more…)
The AIA Releases Documentary on Rural Studio to Kick Off 2016 “I Look Up” Film Challenge

The American Institute of Architects has launched the second annual I Look Up Film Challenge, which invites architects to produce short documentaries about the impact of architecture. The 2016 Challenge kicked off with a short film on Auburn University’s design-build program known as Rural Studio. The documentary shows how the small town of Newbern, Alabama has been impacted through the program’s design and construction of a new library and fire station. Through a series of short interviews, the film shows the team’s design process from early schematic design discussions through the end of construction.
The deadline for registration for this year’s contest is July 10, and submissions are due by August 14 with winners being announced in September. Winners will be awarded a cash prize and have their films shown at the Architecture & Design Film Festival in New York and Los Angeles and the SXSW Eco Conference in Austin.
Learn more about the I Look Up Film Challenge, here.
AIA Announces Look Up Film Challenge Winners at Chicago Biennial
//cdn.embedly.com/widgets/platform.js
@1to1Billion: Inside Canada’s Contribution to the 2016 Venice Biennale

Opening ceremony of EXTRACTION / curated by Pierre Bélanger, OPSYS. Friday, May 27th, 2016. Image © Laurian Ghinitoiu
As part of ArchDaily’s coverage of the 2016 Venice Biennale, we are presenting a series of articles written by the curators of the exhibitions and installations on show.
At a scale of 1:1 billion, the geological map of the world reveals planetary scales of operation for the largest resource extraction nation on the planet whose foreign policy is borne from legacies as colony, as confederation, country, and now, as global resource empire. In its divine, legal power to separate surface rights from mineral rights, the royal domain of the government—the Crown—exercises supreme authority over 95% of its territory making it the biggest landlord in the world. Not surprisingly, its coat-of-arms, commonwealth, constitution, even its parliament building look practically the same, it shares the same Head of State—Queen Elizabeth II. As the last remaining royal monarchy in the Americas, Canada is the brainchild of Queen Victoria II, the most powerful woman in history, who grew the British Empire to unprecedented magnitude in late 19th century.
Extraction Empire: 9,000 Mining Projects Worldwide. ©2016 OPSYS / Chris Alton.
Home to over 75% of the planet’s prospecting and mining companies thanks to the Toronto Stock Exchange, nearly half of the 20,000 mining projects in the world shape the global image of Canada’s vast underground states of mineral wealth that edify the power of the Crown shining on the surface of the State. At 1 part per billion, the gold ore of lining open pit mines not only face the sky, they open a lens on the paper world of lands, leases, and laws, as well as the material world of mines, minerals, and markets, and the grounded world of tribes, treaties, and territories. Reporting from the edge of this emerging empire, what forces drive extractive policies that lead to systemic inequalities and how can cycles of geospatial domination be weakened?
Between Empire States: Location of the Gold Survey Stake in the Giardini below the Pines. ©2016 OPSYS / Chris Alton.
If extraction has defined Canada for the past 800 years since the British Magna Carta—then exchange will revolutionize its future from the 22nd century onwards. Marking #TheLastVictoriaDay on May 25th 2016, the quintessential, territorial instrument of exploration, excavation, and extraction—the survey stake—will be driven into the heart of empires, under the Pines and Planes, at the junction of the UK, France, and Canada Pavilions in the Giardini of the Venice Biennale. Exposing the tensions, frictions, and resistances between map and territory, this counter-monument forged in pure gold will then be gifted to the Sovereign in a declarative gesture of retrocession and independence, #CrownNoMore at the close of the Biennale on November 27th 2016, the eve of Canada’s 150th Anniversary of Confederation. Retroactively, 800 years of empire building unfold below grade in a short film of 800 images from 800 contributors in 800 seconds.
Opening ceremony of EXTRACTION / curated by Pierre Bélanger, OPSYS. Friday, May 27th, 2016. Image © Laurian Ghinitoiu
By miniaturizing this extensive history in a personal experience, this inverted territorial intervention magnifies territorial realities at a scale of 1:1 to elicit a deeper discourse on the complex ecologies and vast geopolitics of resource extraction. Disentangling and reconfiguring synergies between life, law, and land, a manifesto resource urbanism reimagines the surface of the state towards the 22nd century.
Gold Survey Stake Detail. ©2016 OPSYS.
T MINUS 43 DAYS: Drilling Deep into Contemporary Colonial Core & Historic Imperial Bedrock of CANADA @la_Biennale http://pic.twitter.com/YWgYKcXynI
— EXTRACTION (@1partperbillion) April 11, 2016
//platform.twitter.com/widgets.js
A portion of the proceeds of the exhibition will be invested in the reclamation of a contaminated gold mine in Sardinia formerly operated and then abandoned by Canadian mining company Buffalo Gold following the global economic crisis in 2009. Outstanding proceeds will be shared with territorial organizations in Canada where matters of resource extraction and land-based livelihoods are vital for the future.
Project Credits
Curator: Pierre Bélanger
Commissioner: Catherine Crowston
Project Managers: Zannah Matson, Chris Alton

