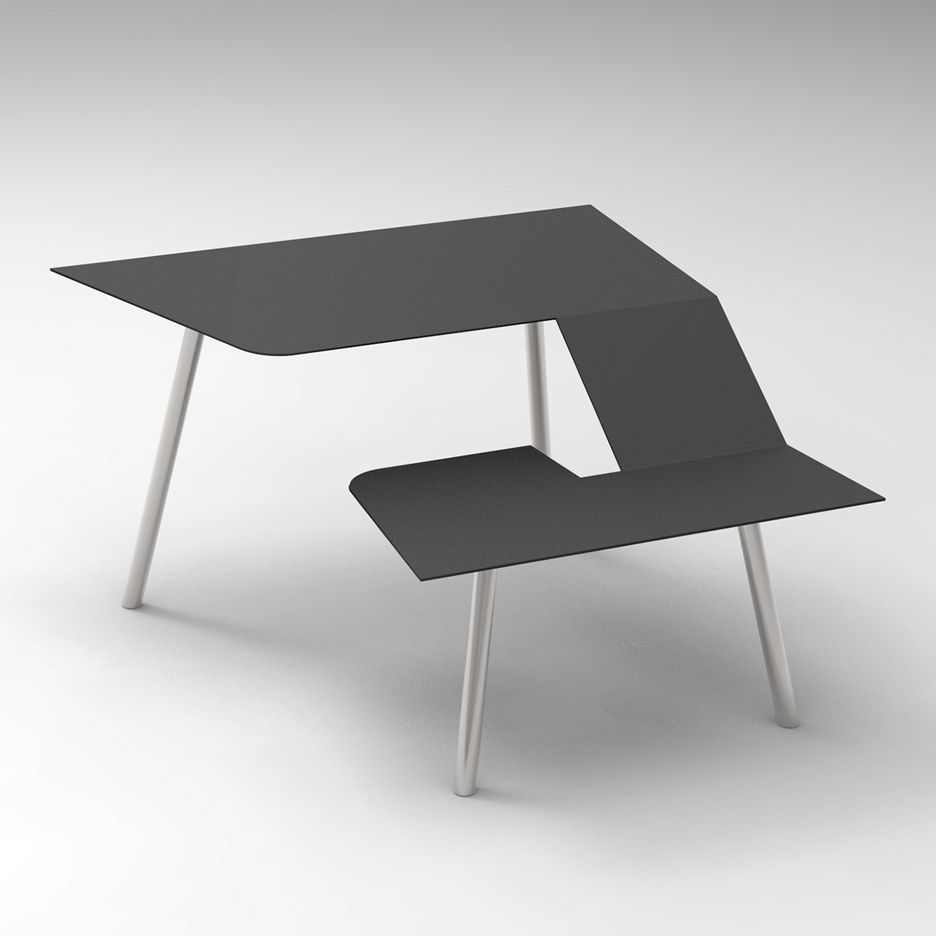
Milan 2016: Dutch designer Frans Willigers has created a hybrid chair and writing desk that he sees as a replacement for traditional office furniture. (more…)
Milan 2016: Dutch designer Frans Willigers has created a hybrid chair and writing desk that he sees as a replacement for traditional office furniture. (more…)

A local developer asked Kennerly Architecture and Planning to design three new condominiums on a formerly empty lot that once housed San Francisco’s original Mission Dolores. The site is located at the T intersection of two smaller streets, where it terminates a block-long vista and commands views up to the towers of the present-day Mission Dolores and Twin Peaks in the distance. The building reinterprets San Francisco’s fine-grain urbanism as a sequence of figural urban spaces leading from street to court through transparent multilevel townhomes to midblock gardens and patios.
The primary design constraint was the need to remain sensitive both to the converted historic Union Hall that shares the same parcel and to the shared-access driveway that leads to parking beneath it. The solution co-opts this in-between space as a common entry promenade and court, while the building extends out and over with a broad cantilever, emerging as an exuberant bay window that reinterprets Union Hall’s traditional bay window in a contemporary manner.
Internally, the building breaks into two volumes with a garden entry court in between. A walkway connects the two volumes: a four-story townhouse in front and two two-story units stacked on top of each other in back. All three homes have complex sections that respond to their situation: the Street House with its double height volumes and planted terraces in the front, the Garden House spilling out to the rear yard, and the Sky House above with its procession up to a broad deck with views across the city.
Windows are deeply recessed to give the facades depth and texture and relate to the historic building next door. Ribbed glass provides privacy where needed. The volumes are clad in a highly durable white plastic decking material, counterpointed by the extensive use of stained wood, including mahogany doors at the entries. The exterior walls fold up and over to become a roof element. A large steel trellis at the roof level provides shade, while generous plantings in the courtyard and along the street create a tropical feel. Ornamental metal gates provide access to the exterior stairways.
The project occupies a transit-rich mixed-use neighborhood where walking or biking is the preferred mode of transportation. The courtyard provides multiple light aspects and cross ventilation and minimizes conditioned common space. The sidewalk, driveway, and inner court are pervious, allowing water to percolate into native sandy soils. Planters and green roofs detain rain water as well. Extensive shading of windows allows access to views without active cooling. Other sustainable design elements include radiant underfloor heating, flooring manufactured from rapid-growing woods, low-VOC finishes, water-saving fixtures and irrigation systems, and energy-efficient lighting.

The past month has seen a variety of potential topics of discussion – but when it comes to the most thoughtful comments, it seems ArchDaily users have been preoccupied with one theme: quality of life. From a discussion about micro-apartments, to a critical take on the supposedly “romantic” portrayal of favelas, and even to a prediction that soon the design of virtual reality will take precedence over the design of actual reality, it seems our readers have been thinking a lot about living conditions in many spheres of life. Read on to find out what they had to say.
The phenomenon of micro-apartments already sparked an interesting debate with Jesse Connuck’s response article to Nick Axel’s piece on the topic. But while Connuck’s article asked “are expanding tables and folding furniture a solution to inequality?” the piece sparked a discussion among our readers in which some seemed to suggest that design is unable to play a role at all in encouraging equality in housing:
Jesse is completely right on. Lowering standards as way to elevate inequality is not a solution but a small scale tactic. The inevitably of such a tactic, reduction through reducing space, size, material, money to provide surplus (the ability for someone with lower income to live in the city) will create a new norm of standards of living. So the next evolution of lowering or reduction to produce surpluses, and the next, and the next, will only create larger prices for sqft and more surplus for developers, the ones who will benefit the most. It is true that the initial reduction will create the ability for a few to live in the city which could not have before, mostly with the help of city subsidies, but at the end of the day this tactic of design will result in the social conditioning of the public’s lowering of standards, ie doing less with more. Welcome to modern Post-Fordism. – dave smith
Good article and thoughtful response, dave. However, I would argue that our standards already hit rock bottom with faceless, cold, and poorly-lit housing projects from the mid-20th century. I believe there is no great way to house a large population of people without creating inequality. Unfortunately, it is proving to be an unsolvable riddle. I commend nArchitects for at least challenging the model and attempting provide more diversity in the limited housing stock. – ctrl
If inequality is reduced, housing becomes even more expensive because more people can spend more. It’s a geometrical fact that housing in the city center is unaffordable for most people, since everyone wants to be there.
In China they even have subdivided apartments which are extremely small (like the area of two mattresses) and whole families live in there, that’s rock-bottom as far as standards go. Is Hong Kong affordable because of it? No.
If there are no regulations that impede growth (ie zoning, minimum parking requirements, restrictions of building size) and holiday housing/empty assets in high-cost areas are banned (an intermediate solution is to ban this only for foreigners), there is nothing else that can be done.
Maybe people will just go live in another city. Switzerland has very low inequality but real estate is increasingly unaffordable. – ararar3
In response to photographer Patricia Parinejad’s work documenting the favelas of Rio de Janeiro, Andres Oyaga Loewy objected to what he saw as romanticizing the problematic existence of slums:
The Favela as image has truly been overdone. Of course there is much potential embedded within the spontaneous solutions that arise from unsurmountable difficulties and inequality but too many romanticize the idea of the Favela through “spectacular” imagery, and yet barely scratch the surface of the issues or opportunities. [This] seems a bit more of the same commoditization of Favela imagery. – Andres Oyaga Loewy
This is a valid response that has been made many times before regarding work that focuses on favelas. But it raises the question that, if there is indeed potential in these solutions, isn’t it necessary (or at least helpful) to document them? What marks the distinction between documenting and romanticizing?
In response to Marks Barfield and Davis Brody Bond’s proposed cable car in Chicago, one commenter argued that, if any city was psychologically suited to the use of a cable car then it would probably be Chicago:
Reminds me of Fritz Lang’s Metropolis with the fantasy of planes flying amongst the skyscrapers. Seems pertinent to Chicago’s ethos and self-image! The question is whether this is just a hi-tech tourist attraction (like the London Eye – which is an expensive experience) or is something that locals would use for public transport. If the latter, then it has to be inexpensive and connected to the local transit system. – Gemini
To add another dimension to that question, we might look to another city which implemented a cable car, albeit a much less comprehensive system. London’s Emirates Air Line was intended to form part of the city’s larger transport network, but has been woefully underused by commuters; so much so that it is something of a local joke. So, if Chicago’s system is intended as a piece of public transport, it may need to offer something even more than just low cost and good connections.
Finally, an article about games in which architecture plays a key role sparked a fascinating thesis from one commenter about the tension between reality and virtual reality, arguing that we may be about to see a period of neglect when it comes to designing the real world:
As a designer who has played many video games, I think you could have gone into a lot more depth in discussing the cultural impact that these games have in terms of how they are shaping how we view the world and thus architecture. It’s worth mentioning that the video game industry has exploded in size, the games you have mentioned in this article only amount to about .0001% of the games ever released and some games are far more influential than others. Some of the most popular blockbuster games of recent years provide more control to the user such as open world sandbox v. fixed world, and utilize graphics technology along with hollywood motion capture technology to boost immersion.
Following these trends to their logical endpoints we see that eventually virtual reality will take over and dominate other forms of media consumption. People don’t just play games to compete or rank up a high score, they play games for phenomenological experiences. Since none of this is occurring in a vacuum, it’s possible that we are exchanging the building of architecture for the building of data centers and virtual realities. Instead of building more architecture that would improve human reality, human energy is increasingly diverted into creating and experiencing virtual realities. This actually perpetuates a positive feedback loop whereas since reality is increasingly neglected by our brave new world of entertainment options, there is more reason to neglect it for “superior” virtual and/or manufactured realities. There is no perpetuation of “the commons” when you can have your own virtual domain to operate.
This trend might reverse once technology becomes sophisticated to the point where we can manipulate reality as easily as one manipulates virtual reality, perhaps with the use of nano foglets. At this point any structure or city becomes information technology and could be downloaded or deleted. However, long before we reach this “techno-utopia” drastic changes would need to have occurred to our economy. Changes that most people are unequipped to contemplate. – Fresh Haus
Keep the debate flowing! Please post any responses to these topics in the comments below.

The Bavinger House, by famous US architect Bruce Goff, has been demolished, leaving no trace of its prior existence but an empty clearing amid Blackjack trees, reports Hyperallergic.
The Bavinger House is considered by many to be the crowning achievement of Bruce Goff, an esteemed architect who was once referred to by his mentor Frank Lloyd Wright as one of the few creative American architects. Its spiraling form and integration with the landscape was one of the first instances of modernist bio-mimicry.
Originally built along with students at Oklahoma University, the house was damaged by a storm in 2011, after which its status remained a mystery due to its remote, private location and an unknown individual threatening reporters with gunshots.
See the full story on Hyperallergic here, and see our past coverage of the historic Bavinger House below.
AD Classics: Bavinger House / Bruce Goff//cdn.embedly.com/widgets/platform.js
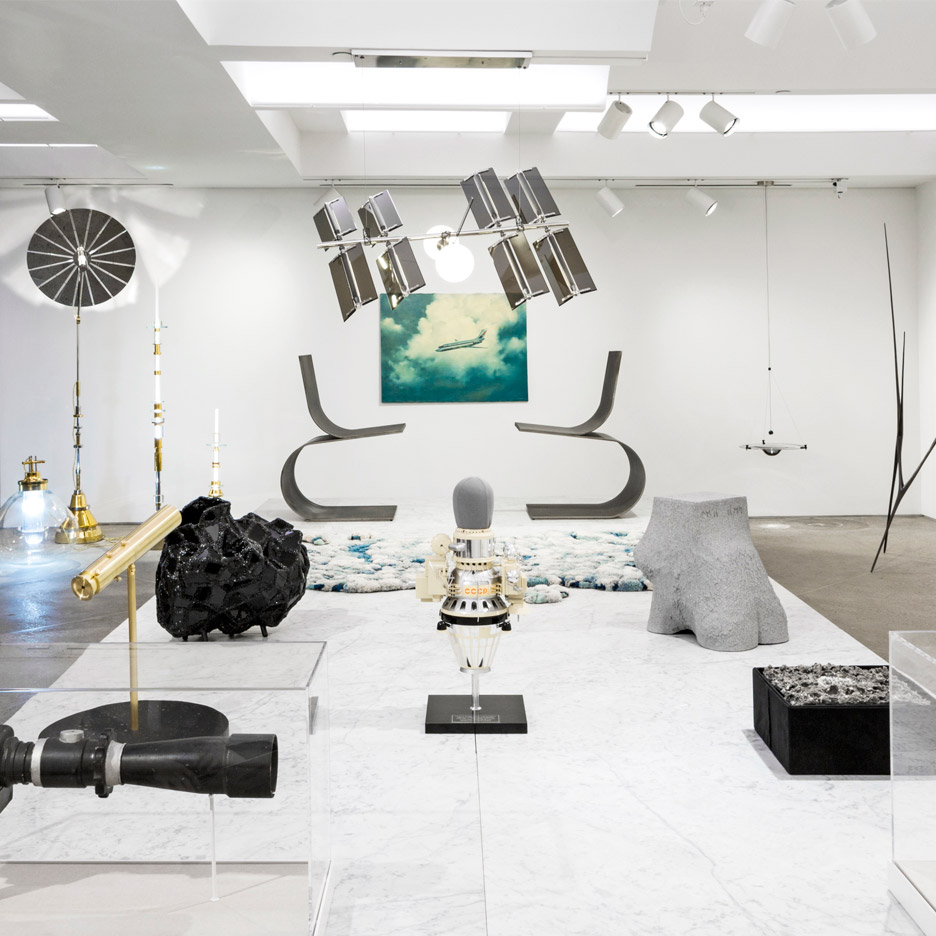
Prehistoric tools, sci-fi memorabilia and a chandelier designed to look like the International Space Station feature in a New York exhibition that explores man’s progress through designed objects (+ slideshow). (more…)

From the architect. GRAFT designed a single-family house and two semi-detached houses, all of them environment- friendly buildings that join mobility, energy and health. The project is an unrivaled holistic approach that connects modern architecture, innovative building equipment and e-mobility as well as sustainability and physical health. The houses even generate a surplus of energy that will be used to charge an e-car that the tenant rents with the house.
Every aspect of the intelligent homes is environmentally sustainable from design, through construction and finally to its operation. The building materials have been checked throughout their entire life cycle in order to ensure they are natural and recyclable (e.g. ceilings, walls and roof are made of wood and clay). While these natural materials create an authentic atmosphere and health-related qualities, the houses come with a state-of-the-art technology that assures comfortable yet environmentally friendly living.
In each building there is triple glazing and thermal-insulated envelope containing a cellar, all in order to prevent thermal bridges. There is a floor heating system as well as a mechanical ventilation with a highly efficient heat recovery system that the residents can control. Furthermore, some of the electricity will be generated from a photovoltaic system on the roof. The total energy consumption of the house is less than the harvest from the PV elements.
As a special feature this surplus of energy can be used to charge an e-car that the tenant rents together with his house.
Mobility, energy and health are joined in this unrivaled project to a responsible future living experience.
Using renewable energy, the three building units fulfill the requirements of the quality standard Plus Energy House from the German Federal Ministry of Transport, Building and Urban Affairs. The implementation planning was done by international engineering firm BuroHappold Engineering. Aside from innovative technology, healthy and eco-friendly materials and responsible construction methods the design of the houses guarantees highest architectural standards: smart floorplans allow for private areas with panoramic views in the upper floors and large open community areas on the groundfloor. Indoor and outdoor spaces are scenographically connected in these shared living spaces. The role model for future living was completed in spring

Preliminary Research Office has revealed their entry to a competition to design the new civic center for the city of Ryde, Australia. The project uses a series of boxes at different scales to inform the organization of both the building and the public spaces. Following a competition of 175 entries from 49 countries, the project did not make the shortlist. However, its approach addresses the fundamental needs of a civic center to be dynamic, flexible and human-scale.
The competition called for an iconic project that would “encapsulate the urban identity of the area.” Located at the entrance to the municipality, the 16,500 square-meter site has a frontage of 260-meters along a six-lane road, and is located 12km west of Sydney, sitting on the crest of a ridgeline. The proposal was required to include civil and administrative offices, a public plaza/open space, commercial activities and housing.
The building is organized into two tall boxes, stacked atop three large, flat boxes, with four smaller boxes situated at ground level. Each box houses different civic and public programs, with the human-scale of each box creating a miniature “village” for citizens and visitors to explore.
The tall boxes house administrative and residential program, with more specific programs, like the Civic Council Chamber, Committee Meeting Rooms, Offices and Residential units stacked on top of each other. The space between these programmatic areas act as a “breathable double-skin,” with vertical openings enhancing natural ventilation throughout the building.
The flatter boxes on the ground level orient themselves according to their relationship with the surrounding context. They serve as foyers and receptions for the taller boxes, as well as housing more public programs like performance spaces, community meeting rooms and commercial spaces. In between the boxes is a pedestrian circulation area, combining paths, green landscape and a public plaza.
Each box unfolds, its flaps connecting it with nearby boxes, acting as canopies to semi-outdoor spaces underneath, and extending the design metaphor to be “outside of the box”
See the four shortlisted entries here.
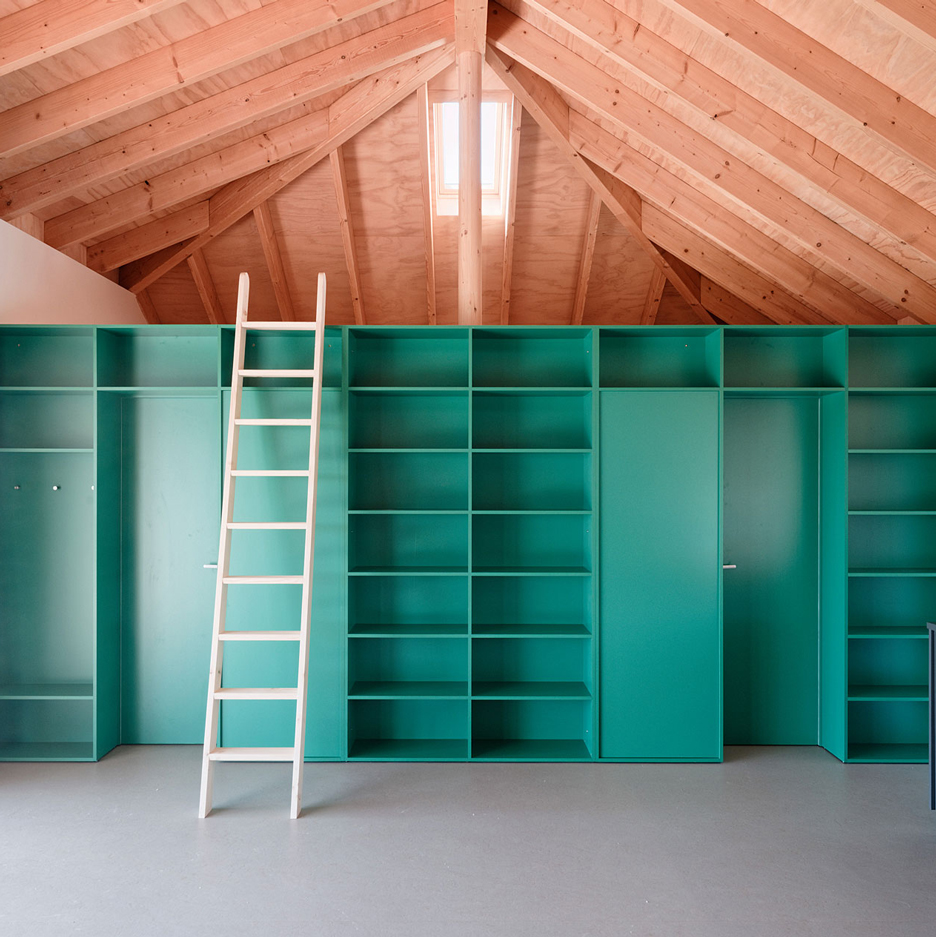
Ladders lead to sleeping platforms accommodated beneath the hipped roof of this simple Slovakian lake house, which local studio JRKVC designed without any corridors to utilise the available space (+ slideshow). (more…)

Home in Saint-Cast is a private residence designed by Feld Architecture. It is located in Saint-Cast-le-Guildo, France. Photos courtesy of Feld Architecture

The “Supreme Sport Village” is a sports center located in Rome, in a suburb called Tor Sapienza, close to the eastern border of the city between Via Collatina and Via Prenestina.
The project is situated in the green spaces along Viale Giorgio Morandi and is placed in the center of the area, therefore the architectural volume works as a filter between the parking lot and the sports fields.
The building is made up of three units: the first two blocks have a single level and a flat roof, while the main unit has a gabled roof and a double height space inside.
The first block, aligned parallel to Viale Giorgio Morandi, is detached from the other two: this detachment creates a long entry hall that directly connects the car park to the sports fields.
The reception and the circulation paths to the rest of the structure are organized inside the lobby. Stairs are placed symmetrically to the hall’s axis, close to the south entrance. The two stairscases are meant to differentiate the primary circulation paths: the one in the first block is used by visitors and patrons of commercial spaces and catering, while the one in the main block is exclusively used by athletes. All locker rooms, separated into those for swimming and those for fitness activities, are located in the basement.
The first one-storey unit contains commercial spaces and a resturant; every space is accessible both from outside and from the hall. The second block, which is also single-storey, is served by a corridor, and contains guests toilets, administration offices, a space for children and a physiotherapy center. Similar to the first block, here all the functional spaces have two entrances as well. The main unit holds two swimming pools and a gym. The inner pools enjoy a direct visual communication with the outside pool.
The size of the hall is higher at the south entrance, generating a volume that works as a connection to the roof of the first block and to the double height space of the main unit. This mezzanine level contains a path reserved for guests and a fitness area, accessible from the main unit’s staircase, in order to separate visitor paths from those of the athletes. All sports areas are connected by a large elevator, which can easily and safely transport a wounded athlete and bring him or her to the first aid area.

