
Skyline Apartment is a private residence located in Kharkov, Ukraine. It was designed by SVOYA Studio. Photos by: Alexander Angelovski
Neri&Hu designs rounded rectangle Hanger coat stand for Offecct

Studio Alexander Fehre Designs a Chic Apartment in London

Apartment Filippo is a private residence located in London, England. The home was designed by the German firm Studio Alexander Fehre. Apartment Filippo by Studio Alexander Fehre: “Can you even talk about spaciousness and comfort with such a small floorplan? In London’s over-valued property market you hear a lot about large, exclusive flats that symbolise the constant struggle to find affordable housing close to the city’s centre. Smaller flats however..
Hangzhou Zhongshuge Bookstore / XL-MUSE

© Shao Feng
- Architects: XL-MUSE
- Location: Hangzhou, Zhejiang, China
- Design Director: Li Xiang
- Design Team: Liu Huan, Fan Chen, Zhang Xiao, Tong Ni-Na
- Area: 1000.0 sqm
- Photographs: Shao Feng
© Shao Feng
From the architect. After years of growth, Hangzhou Zhongshuge is always adhering to its initial desire to emerge as the most beautiful bookstore for readers, and constantly strives to work on the most culturally artistic bookstore, from learning how to walk, to live, to brave and to persevere.
© Shao Feng
Zhongsuhge-Hangzhou store is located within the bustling commercial center of Star Avenue, Binjiang District, adjacent to Qiantang River. Walking from Star Avenue Phase I to the forest gallery of Phase II, you can see the wholly transparent glass curtain wall fully covered with texts. Looking through the glass curtain, a pure white space consisting of circular bookshelf pillars escape the shackles of the surrounding environment. These white pillars carrying books rise up straight to the sky. Under the reflection of ceiling mirror, they seem to have a conversation beyond time. Additionally, the wall mirror doubles the transverse dimension to enable the whole book spaces to seem unbounded as the real nature. Upon exposure to the forest of books, we intend to acknowledge readers the awareness of knowledge as indispensable as oxygen from trees in our lives. These tree-like pillars stand tall, and emit the light of knowledge to indulge every soul comes here. The ceiling is decorated with small lights that are dancing joyfully as the elves guarding the forest. The ground-stationed desks are mingled with the forest, flexibly as creek to allow people to read by sitting on or standing beside. Tirelessly, they help us to acquire the strength granted by the texts.
Plan
Walking on the central axis of the forest zone and walking through a doorway as guided by the lights to the border of light and shade, we transit from the lightness to the profound main hall of Zhongshuge – an oncoming quiet reading corridor. Here, the entire bookshelf extends endlessly to the side. The darker and lighter-colored shelves are orderly advanced or retreated, as changing mountains or unattainable ladders or fortitude upright spines to silently convey the power of knowledge to us. The chandeliers floating in the ceiling mirror softens the entire space like a firefly. People under the lights, recollect the aromatic coffee or mediate in the world of books.
© Shao Feng
Cross the corridor is the stair reading area. The circular skylight pours down from the ceiling mirror, and the encircling bookshelves look like the swirling lamp belt. Here is a theater to unfold an outstanding drama, and the characters are book lovers sitting on the soft couch or standing beside the bookshelves. In the stair study, people can read or hold the reading party for book lovers to sit around.
© Shao Feng
In the Hangzhou Zhongshuge, there is a children pavilion, which is a book playground. The designer arts bookshelves as playground facilities including merry-go-round, roller coaster, hot air balloons and pirate ships to give children a happy reading experience as if playing in the playground, while the floor of galaxy maps not only inspires the imagination of children and also interestingly educate them the knowledge of galaxy.
© Shao Feng
The famous British novelist Somerset Maugham once said, to acquire the habit of reading is to construct for yourself a refuge from almost all the miseries of life. Hangzhou store of Zhongshuge blends the definitions of books into every space by upholding the usual respect for books and knowledge, and infuses the minds of readers with the sacred books by way of design. In today’s distracting and harassing context, you still can find a place to rest your soul.
© Shao Feng
Dezeen’s new Pinterest board features the best of the Venice Architecture Biennale 2016
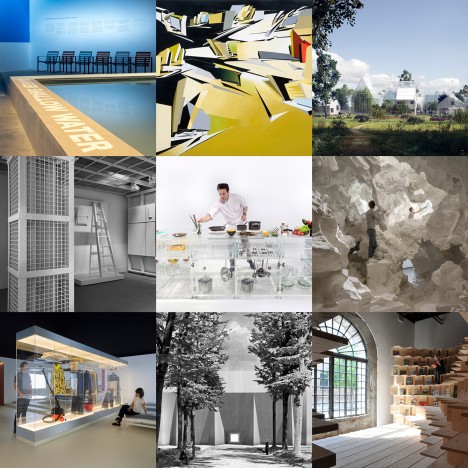
Our latest Pinterest board collects together the most popular exhibitions and installations from this year’s Venice Architecture Biennale, including the British Pavilion that proposes sharing technologies as the solution to the housing crisis and Switzerland’s cavernous cloud-like structure.
Follow Dezeen on Pinterest | See all our Venice Architecture Biennale 2016 coverage
The University of Queensland Oral Health Centre / Cox Rayner Architects + Hames Sharley

© Christopher Frederick Jones
- Architects: Cox Rayner Architects , Hames Sharley
- Location: Herston QLD 4006, Australia
- Area: 28550.0 sqm
- Project Year: 2015
- Photographs: Christopher Frederick Jones
© Christopher Frederick Jones
From the architect. The UQ Oral Health Centre is sited in the University of Queensland’s medical campus adjoining the Royal Brisbane Hospital. The site forms a flank to a formal park that fronts the campus’s historic Mayne Medical Building, with the building restoring the symmetry of the space.
© Christopher Frederick Jones
The Centre unites all of the university’s oral health disciplines including general and paediatric dentistry, oral medicine and rehabilitation, oral radiology, orthodontics, periodontics and endodontics. It provides services to public patients linked with facilities in the hospital.
© Christopher Frederick Jones
A heritage constraint was that the building should not rise above the dome of the Mayne Building. This condition caused the building levels to step its lower levels down the slope, facilitating multiple points of engagement with the park. The park relationship is further enhanced by wrapping the building circulation around the edge, opening out to terraces. The main portion of the park façade is a system of timber louvres inside the glazing, enabling the circulation corridors to be naturally ventilated.
Plan 1
Toward the top of the slope the building opens up to form a full height atrium. This space coincides with the movement path from the medical campus to the hospital, and acts as a new campus heart. It is activated by a bookshop, library and café which connect the building into the historic medical building. A large auditorium opens off atrium on the other side.
© Christopher Frederick Jones
Most of the volume of the building is occupied by clinical simulation rooms, pre-clinical laboratories, research laboratories and lecture/seminar rooms. Our intent was to offset the necessarily systematic layout of these facilities by wrapping the exterior in organic spaces and forms, indented in parts to retain existing trees and projecting in others to create social spaces overlooking the park.
© Christopher Frederick Jones
An ulterior purpose in contrasting rigid and organic form was to embody both the discipline and craft of dentistry. The latter is further accentuated by the materiality, texture and detail of the elements in and around the circulation spaces, the lights for example being designed as abstractions of metalwork in the historic medical school. Several of these elements convey metaphoric interpretations related to dentistry, extending out to the external forms.
Elevation
Although it is a large – approximately 30,000m2 – institutional building, the Oral Health Centre epitomises our core design principles of structure, craft, art and nature. These principles demonstrably translate into a tangibly humanistic architecture, inevitably organic, and inextricable from its context.
© Christopher Frederick Jones
Turnbull Griffin Haesloop creates white barn-like house on a California ranch
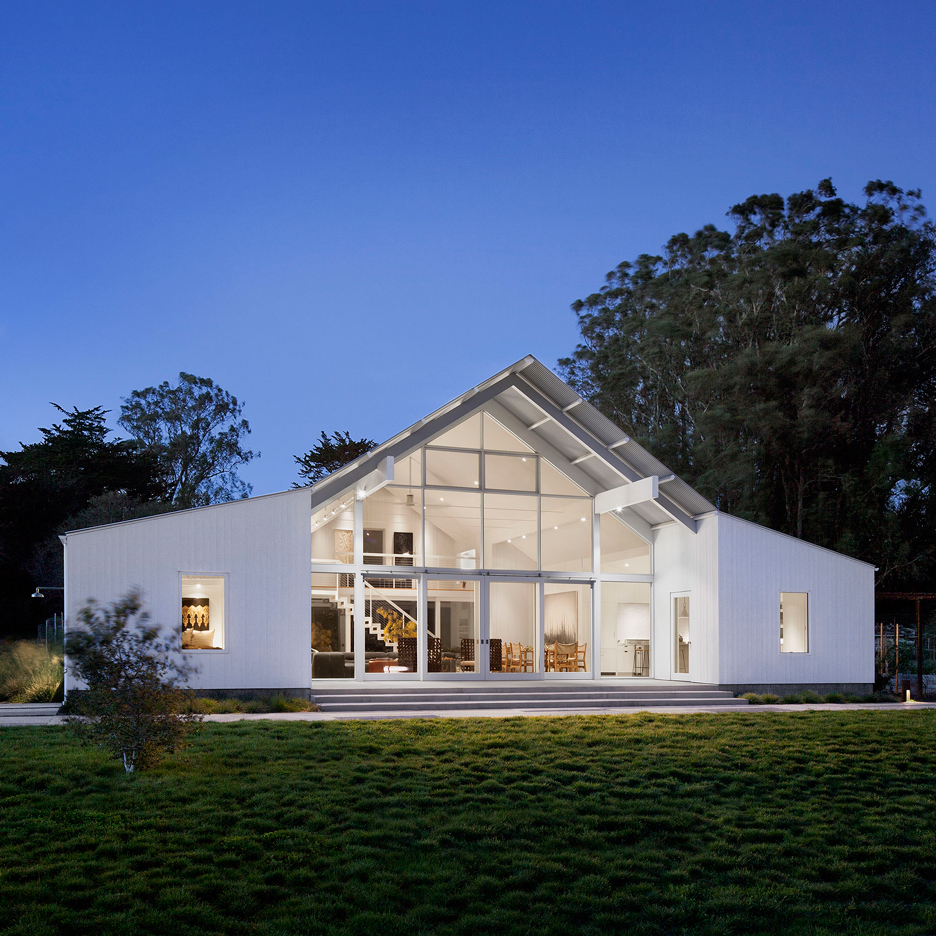
San Francisco studio Turnbull Griffin Haesloop Architects took cues from traditional barns to create this contemporary dwelling in a northern California farming valley (+ slideshow). (more…)
April ABI Marks Continued Increase of Positive Conditions in All Regions

via AIA
Although the year began with a decline, the Architecture Billings Index (ABI) has shown three consecutive months of increasing demand for design activity at architecture firms. The American Institute of Architects (AIA) reported the April ABI score was 50.6. Although down from March’s score of 51.9, this score still reflects an increase in design services (any score above 50 indicates an increase in billings). The new projects inquiry index was 56.9, down from 58.1 in the previous month.
“Architects continue to report a wide range of business conditions, with unusually high variation in design activity across the major building categories,” said AIA Chief Economist, Kermit Baker, Hon. AIA, PhD. “The strong growth in design contracts – the strongest score for this indicator since last summer — certainly suggests that firms will be reporting growth in billings over the next several months.”
Regional averages:
- South (52.2)
- Northeast (51.5)
- West (50.8)
- Midwest (50.8)
Sector Index Breakdown:
- Multi-Family Residential (53.7)
- Commercial / Industrial (52.0)
- Mixed Practice (50.0)
- Institutional (49.0)
Key April ABI highlights:
- Project inquiries index: 56.9
- Design contracts index: 54.3
As a leading economic indicator of construction activity, the ABI reflects the approximate nine to twelve month lead time between architecture billings and construction spending. Regional and sector categories are calculated as a 3-month moving average, whereas the index and inquiries are monthly numbers.
News via AIA
Dezeen Watch Store launches Bradley Element to celebrate two years with Eone
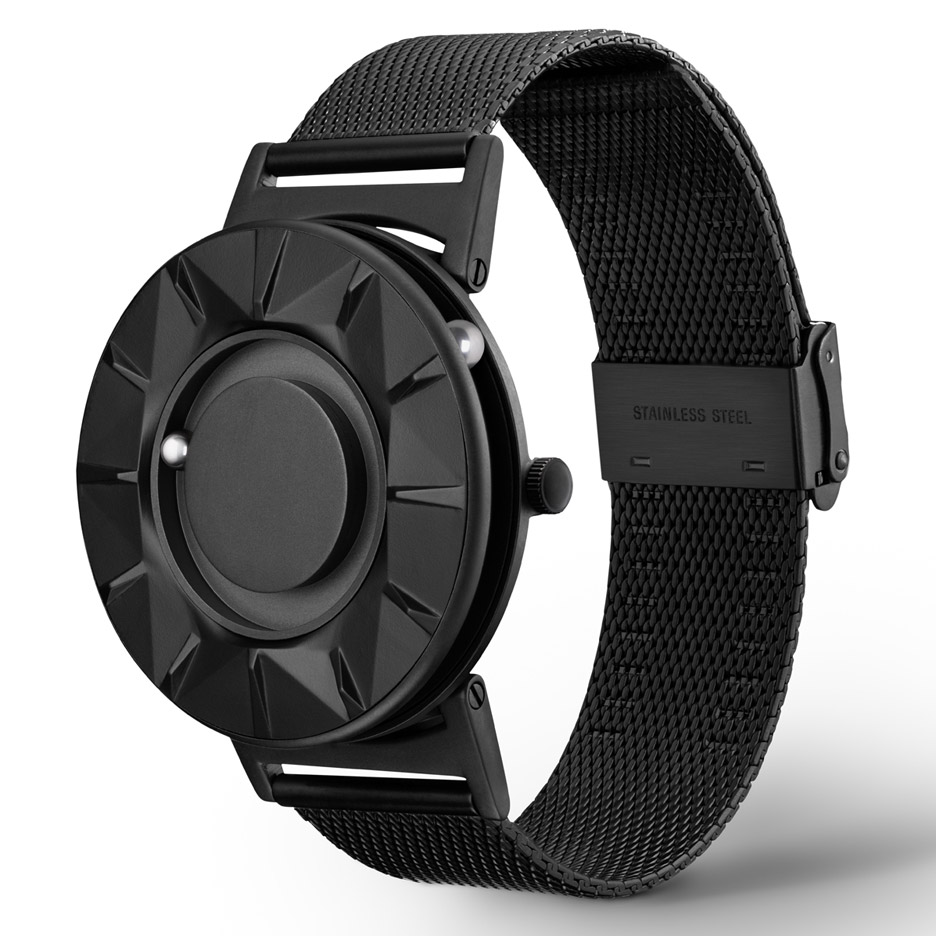
Dezeen Watch Store: the latest tactile timepiece by inclusive design company Eone is available to pre-order at Dezeen Watch Store, two years after the launch of the acclaimed Bradley. (more…)
Centre Pompidou Málaga / Javier Pérez De La Fuente, Juan Antonio Marín Malavé

© Jesús Granada
- Architects: Javier Pérez De La Fuente, Juan Antonio Marín Malavé
- Location: Puerto de Málaga, Spain
- Area: 7609.85 sqm
- Photographs: Jesús Granada , Javier Orive , José Aznar Antón
- Promotores: Ayuntamiento de Málaga, Centre Pompidou
- Organos Gestores : Gerencia Municipal de Urbanismo; Gerente: José Cardador Jiménez, Fundación Picasso/ Museo Casa Natal; Director : José María Luna Aguilar
- Technical Architects: Agustín Valero Arce, Juan Antonio Macías Patino
- Structural Analysis And Facilities: 3.14 GA Consultores; Antonio Jiménez Márquez, Francisco Cano Fernández
- Health And Safety Coordination: Francisco Godoy Sánchez
- Engineering: Rocío Vilchez Pérez, Socorro López Pinto, Juan A. Carrasco Rivero
- Collaborators Architects: Marta Iglesias Rando, arquitecta, Isabel Ramírez Romero, arquitecta.
- Constructor: U.T.E. DRAGADOS-NAXFOR.
- Quality Control: CEMOSA
© Javier Orive
From the architect. The Outside
Two resources have been used to resolve the initial difficult matter of the very limited presence of the existing building within the public space: using industrial materials that work in harmony with the port environment in which it is located and an express reference to binomial art-technique using the rhythms of punch cards used by Joseph-Marie Jacquard (1752-1834) in their looms from 1805.
© Jesús Granada
The relationship between technical and artistic production today is reflected especially in the use of new pillars and modes of expression. De-contextualisation as a means of assessment of an isolated object and its integration in a different type of system connects past and present, reflecting the necessary and fruitful transfer of knowledge and experience between various disciplines. This relationship encourages curiosity and strives, consciously or unconsciously, to deepen, develop and advance knowledge and communication.
© Javier Orive
The Interior Spaces
The internal layout of the centre, is conceived as a fluid space, where in a continuous sequence, the visitor takes a journey bringing them closer to the contents on display, preparing them emotionally for the move from the noisy “outside world” into a space that allows “an inner experience” which if where we want the visit to be focused. This idea is embodied as a strategy, a certain fragmentation and visual shutdown that slowly takes us to different places, using different enclosure areas that serve as a filter and allow you to gradually discover each space in their true magnitude.
© Javier Orive
It is laid out on two floors Level 0 (access) and Level -1. Level 0 is made up of various areas and free access: cafe, shop, luggage lockers, and space for young audiences and temporary exhibitions.
Section
Level -1 includes the rooms housing the collection. It is the first sample collection, intended to stay in Malaga for 2½ years, the five topics are: metamorphosis, self-portraits, the faceless man, the political body and the body in pieces, including works from the Pompidou Centre in Paris, with exhibition curator Brigitte Leal, head curator of heritage, deputy director of the National Museum of Modern Art. This floor hosts the multipurpose room / auditorium with a capacity for 121 people.
© Jesús Granada
Empty Spaces
The cultural centre is structured around two areas that assume different characters: the empty outside space and the central exhibition space.
© Jesús Granada
The empty outside space is perceived as an element of urban reference allowing us to always maintain the indoor-outdoor relationship. The space is not accessible, but provides “a window” from which to look inside.
Plan 0
It serves as a central element and organises the service spaces, these are arranged around the access, shop, luggage storage area and access to the collection.
For a first showing, Daniel Buren has produced a piece of work using coloured vinyl entitled “Incubated”.
© Javier Orive
The central exhibition space is made up of a central vacuum inside, which the visitor discovers during the process of immersion in the tour, and once at the access level, has a first glimpse of this space, although very fractional, through the vertical slats. It is the space around which the whole building is organised, with a large covered atrium, and takes on the character of a unique and distinctive space as its size and the versatility of its facilities can accommodate very diverse works. It is 8 metres high and its central area totals around 1,000 sqm.
Both areas share a common internal language using vertical wooden slats that establishes a dialogue between them.
Tours
The two connecting spaces between levels 0 and -1 have also been designed with a distinct character:
The central ramp-ladder, as an extension of the public space, is a fluid and slow declining space, which, almost in a processional manner, brings visitors to the collection preparing them to be challenged by the artistic proposal and deep content that lies within.
Section
The wooden staircase, a serene and friendly space, provides a memorable image to close the experience.
The tours are accessible by lifts that connect the two levels.
© Jesús Granada
Exhibition Rooms
The Pompidou Centre in Málaga, besides the central hall with three rooms for semi-permanent use, has a temporary exhibition hall and a workshop for young audiences.
Cozy beautifully proportioned rooms, expectant containers, equipped with all the systems required to accommodate the most demanding of collections.
© Jesús Granada
Multipurpose Room
It poses as versatile space, with a seating system concealed under the floor that allows its use as a diaphanous room or an auditorium for 121 people. (made by FIGUERAS).
Service Space
The Pompidou Centre in Málaga also has a luggage storage area, shop and cafe.
© Jesús Granada
Technical spaces
Spaces that house the air conditioning systems, security, catering and several others are arranged within a perimeter ring that allows the development of management and maintenance tasks without interfering with the operation of the centre.
It incorporates a forklift with independent access from the parking basement.
Externally there are no elements that “invade” the public space, so that the cover becomes a neutral outer space to accommodate the diverse activities of the Centre.
© Jesús Granada

