
Maison C is a private residence designed by Olivier Chabaud Architecte. It is located in Bois Colombes, south of Paris, France. Photos by: Philippe Harden
Venice Biennale heralds return of handmade architecture, says Peter Zumthor
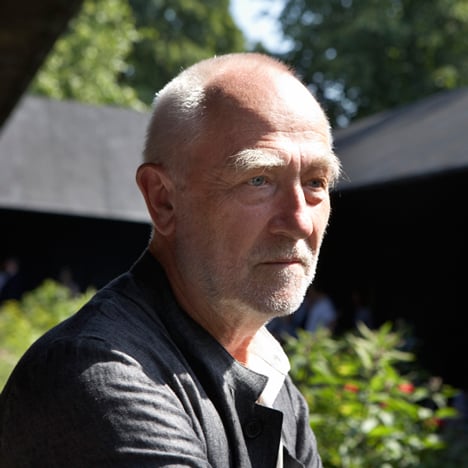
Venice Architecture Biennale 2016: a resurgence of handmade architecture is one of the biggest themes to emerge from this year’s Venice Biennale, according to Swiss architect Peter Zumthor. (more…)
Konishi Gaffney Architects Unveils Their Winning Pavilion for the Pop-Up Cities Expo in Edinburgh

Exterior Perspective Views. Image Courtesy of Konishi Gaffney Architects
Edinburgh-based studio, Konishi Gaffney Architects, has won the competition to design a temporary pavilion for the Pop-Up Cities Expo. The Pop-Up Cities Expo is a headline event at Scotland’s Festival of Architecture, featuring pop-up pavilions at Mound Square from cities around Europe. Konishi Gaffney will be representing Edinburgh – the host of the expo – with their winning pavilion design.
Elevations. Image Courtesy of Konishi Gaffney Architects
Interior Perspective Views. Image Courtesy of Konishi Gaffney Architects
The proposals were required to represent Edinburgh internationally, showcase the city – including its World Heritage Status – and reflect its location at the Mound Square.
Interior Perspective Views. Image Courtesy of Konishi Gaffney Architects
Konishi Gaffney’s winning pavilion aims to provide a “snapshot” of Edinburgh, inspiring future generations of architects. The pavilion will be engineered by TALL engineers, fabricated by local artist and maker Johannes Sailer, and supported by several Scottish timber companies.
Section. Image Courtesy of Konishi Gaffney Architects
“Our idea is based on a folded origami form developed from thinking about the brief for a pop-up pavilion. The form is made from two pyramids laid back to back with three openings pulled out: one for the door, one for a fixed window and one for an opening window for ventilation,” said Kieran Gaffney of Konishi Gaffney Architects. “The proposal is innovative in its design and minimised the use of materials. Using locally sourced timber means a small carbon footprint and the pavilion is intended for re-use at other events and functions.”
Construction Diagram. Image Courtesy of Konishi Gaffney Architects
The event and competition were organized by the City of Edinburgh Council, along with the Edinburgh Architectural Association (EAA), and will take place from June 17 to July 17 at the Mound Square in conjunction with The Festival of Architecture.
Physical Models. Image Courtesy of Konishi Gaffney Architects
News via the City of Edinburgh
Laayoune Technology School / Groupement d’architectes

© Doublespace Photography
- Architects: Groupement d'architectes
- Location: Collège Ibn Zohr, Morocco
- Architect In Charge: Saad El Kabbaj, Driss Kettani, Mohamed Amine Siana
- Team: Yassine El Aouni, Rachid El Maataoui
- Area: 7182.0 sqm
- Project Year: 2014
- Photographs: Doublespace Photography
- Engineering: Bepol
- Client: Ibn Zohr University
© Doublespace Photography
From the architect. The project of the Laayoune Technology School in Morocco is part of the decentralization policy of universities centers in the different regions of the country. The program consists on teaching spaces(classrooms, workshops, amphitheater), library, administrative offices, teacher’s offices and services (maintenance spaces, staff accommodation etc.). The site, quite away from the city center, generated aneed of“urbanity” through an organization around an axial scheme, and thus providing a comprehensive and clear reading and at the same time a diversity of ambiences.
© Doublespace Photography
The various buildings are fragmented to allow maximum natural ventilation and lighting and are connected by a set of external paths, squares, covered squares, mineral gardens to justly enhance this notion of urbanity. The architectural vocabulary is solid, geometric and plays with the contrast-ocher-exterior and interior-light. Different sun protection devices are used: brise-soleil, double skin, protected walkways etc. The materials used are minimized to emphasize abstraction and coherence of the whole while meeting the need of sustainability and easy maintenance.
© Doublespace Photography
Ground Floor Plan
© Doublespace Photography
ARCHSTUDIO Designs a Contemporary Villa in the Chaoyang District of Beijing

Haitang Villa is a private home located in the Chaoyang District of Beijing, China. The 5,490-square-foot home was designed by ARCHSTUDIO in 2015. Haitang Villa by ARCHSTUDIO: “The project is a three-story townhouse located in a residential area in the eastern suburbs of Beijing. The first floor and the basement are a connected space which is used to receive visitors. The second floor is for daily living, it has separate..
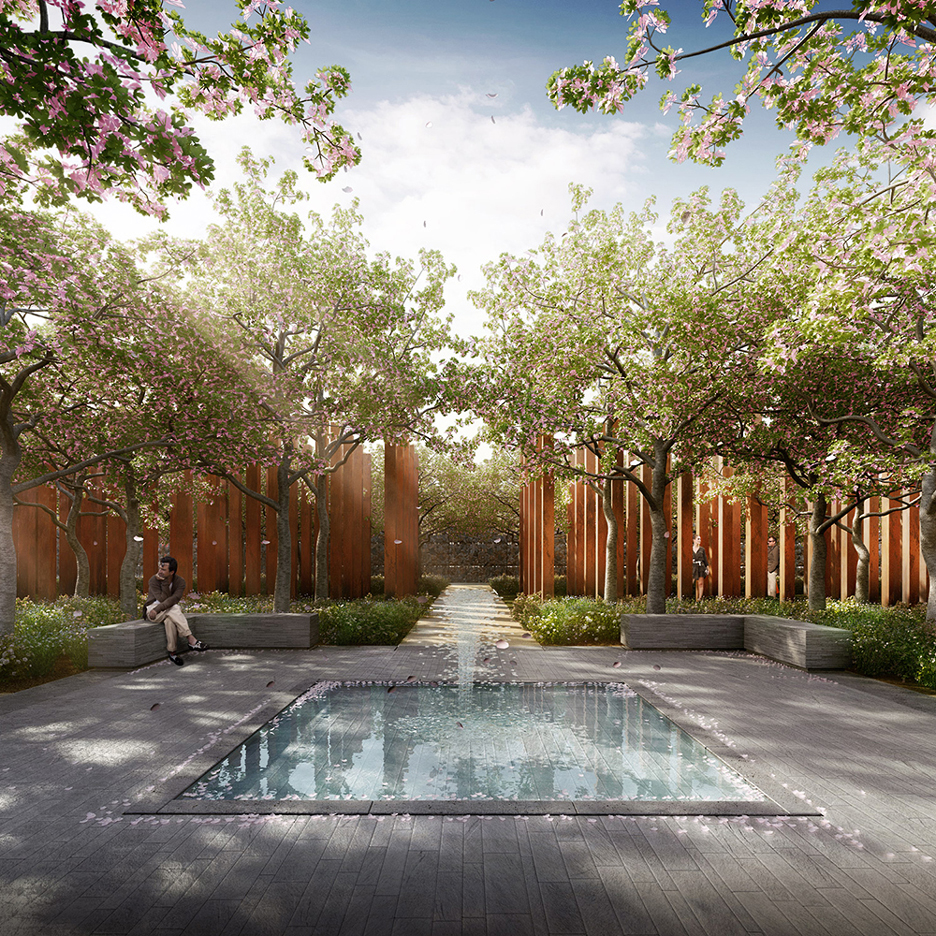
Graves reached using GPS proposed for bushland cemetery near Sydney
St. Paulus Church / KLUMPP + KLUMPP Architekten

© Zooey Braun
- Architects: KLUMPP + KLUMPP Architekten
- Location: Frommern, 72336 Balingen, Germany
- Architect In Charge: KLUMPP + KLUMPP Architekten
- Area: 548.0 sqm
- Project Year: 2015
- Photographs: Zooey Braun
- Building Cost: 3.120.000,00 €
- Client: Katholische Kirchengemeinde Frommern vertreten durch
© Zooey Braun
From the architect. Located in the middle of a very small South German town we took it as a challenge to create an urban yet homely centre in the form of a new village square. We aimed to develop the religious complex as a whole to form a calm space encompassing the new church, the church tower, the community centre and the existing rectory.
© Zooey Braun
As the new building (especially the main entrance) is situated at the end of the urban pedestrian axis of the town it is seamlessly integrated in the existing context and perfectly enhances urban planning. In this way the development is not only of religious but also public importance.
Ground Plan
The position of the new church building beside the existing church tower and the rectory creates busy public spaces as well as contrasting quiet areas which have a peaceful atmosphere without being showy.
© Zooey Braun
The cubic church building provides a rectangular end to the new church square and at the same time it is an open space with a translucent basement on all sides. The design of the basement façade has to be seen in direct context with the campanile of the church, whose top is faced with vertical oak boards.
© Zooey Braun
For us it is very important to create these sorts of connections between our buildings and the local history and geography.
© Zooey Braun
In this way, regional characteristics and features are brought to life in new architecture and the new elements of a “today” are connected with a “yesterday”.
The floor-to-ceiling glazing is screen-printed with a soft pattern of waves. This makes the external expanse of the building look open from a distance, but from within the sacred place is still protected from everyday disturbances from outside. This is the ideal expression of a modern, open church.
© Zooey Braun
The light and open inner space of the church incorporates familiar elements of sacred architecture yet offers a creative freedom in the sculptural workings of the ceiling which brings an artistic and spiritual dimension to the room. People will find warmth too when they sit down on or touch the bright natural oak seating and fittings.
Cross Section
The diversity of lighting offers different kinds of lighting during the day and at night and echoes the diversity of creation.
© Zooey Braun
Nevertheless for us it was important to keep the interior peaceful and unostentatious so that the focus would remain on the churchgoers and their prayers and activities and provide them with a peaceful atmosphere set apart from their everyday lives. This ambiguity of the space points to a variety of possible uses.
Longitudinal Section
We again used the staccato design feature of oak piles (referencing the existing church tower) for the design of the skylight above the altar area to emphasize the meaning of the most sacred area of the church. The pulpit, altar and baptismal font (by Sabine Straub) have been designed in symbiosis with the architects’ floor design (black concrete) and also contribute to the quiet and low- key atmosphere.
© Zooey Braun
A Spacious and Comfortable House in Dnipropetrovsk Oblast, Ukraine

H 01 is a private home located in Dnipropetrovsk Oblast, Ukraine. Completed in 2014, it was designed by Azovskiy & Pahomova architects. Photos courtesy of Azovskiy & Pahomova architects
Office of RD Construction Company / IND Architects

© Alexey Zarodov
- Architects: IND Architects
- Location: Moscow, Russia
- Area: 2200.0 sqm
- Project Year: 2015
- Photographs: Alexey Zarodov
© Alexey Zarodov
From the architect. The concept of the office for the building contractor RD Construction is based on the followingcatchwords — City, Future, and Innovation. These underpin the company’s brand book and are pivotal for its activities.
Scheme
The catchwords were built into the office’s design in the following way: CITY—finishing materials which are usually used in facade decor perfectly fit in the office interior: metal panels, fiber-reinforced concrete, and glass allow visitors and company employees to feel like they are in the heart of a megacity inside the office. In addition, these materials eloquently showcase company’s operations―among other things, RD Construction has implemented quite a few large-scale urban projects. FUTURE—concise, uncluttered interior, sweeping lines and volumes, and vibrant color accents against an understated color scheme show that here the future is built quite consciously. A column with a media screen in the reception zone makes it possible to show company’s projects, including those planned in the future, to clients. The fact that one of the meeting rooms is located near the reception zone accentuates the image of a modern and fast-paced company too. The all-glass volume offers an all-round city view. The volume is separated from the reception zone by a glass wall of a deep turquoise color, which is an accent color in the company’s logo. INNOVATION—lamps with a hidden source of light, a polymer cast-in-place floor, smart glass for meeting rooms that changes its optical properties depending on the privacy requirements and becomes dimmer or fully-transparent, wireless connection between computer hardware and screens—all these technologies serving as a link between the future and the present, between something ground-breaking and already proven approaches, found their way into the design of the company’s office.
© Alexey Zarodov
Scheme
© Alexey Zarodov
Apart from conventional offices for the management team, meeting rooms and the open space, there are small meeting points in the office that can be used for recreation or short meetings with colleagues. There is also a meeting room in the VIP zone where more informal meetings with clients and company’s management team can be held—cushioned furniture, diffused lighting, a bar counter, a fireplace, and heavy curtains create a cozy atmosphere for sitting back and discussing business in an “open collar“ manner.
© Alexey Zarodov
© Alexey Zarodov
Quote: The office as a demonstration of the construction firm’s opportunities showcases various engineering solutions, finishing materials, innovative approaches… clean lines, dynamic volumes, vibrant color accents.
© Alexey Zarodov


