The house is located in a small narrow neighborhood in Vinh City, a middle part of Vietnam. The four sides of the land are surrounded by other houses. The entrance of land is a long narrow cul-de-sac with an area of 2×10 and the final part is a folding shape with an area of 4x12m. Architects were asked to design a small house for a middle-aged couple and a daughter.
The entrance was arranged as a courtyard, connecting directly with the inside of the house. The basement was seen as a garden inside the house, totally opening to the sky and gardens. Trees and the lights are mixed together by the long narrow garden in the center of the land.
The closed spaces are located in the second and third floor. All of the rooms are arranged to be opened to the long narrow garden. At these points, the owners could connect with trees, rain, natural light which change regularly. Natural and human are symbiotic elements at this narrow land. The lives of owners are more interesting with the long narrow garden.
It is a small clinic along the large national highway of Toyota city with the scenery of so-called roadside. Requests from the client were the following three points.
First, it had to be a building suitable for the new shop named “Grow”. It was named with the hope to make the clinic to be a place to help patients’ growth. This request was to interpret the name into space and materials.
Secondly, it was not only a space to take a treatment, but also a large multi-purpose space to hold a variety of events. Before opening the new clinic, the client had been renting a space of three beds. However, he had a thought to make a place of recreation and relaxation for those who like to exercise as well, as it was renewed. The site was about 12.6m x 7.2m. Provided the approach for pedestrian and the parking for two cars on the street side, floor area would be about 6.36 m2 at most. Inevitably, a building of two-stories over all is required with the treatment space on the first floor and multi-purpose space on the second floors.
The third request was low cost. Given the amount of money in accordance with the life-line connections with the common duct and the lowering of sidewalk, the budget for the building is approximately 10 million yen.
In response to these requests, if we could design the ground with a room for growth by using the plain wood that would adapt itself to the city over time, it would be considered that second and third practical demands included in the first conceptual demand. It is a space made of plain wood with a human scale, where the client can easily change by DIY. In order to do so, it is better to make the least separation among building, furniture, structure, and finishing in a space. If there are, hierarchy could be generated in a space, and the client may restrict himself by judging what is possible and what is not possible to touch. Here, the first floor is exposed mat foundation, and solid boards of cedar are used for the second floor as face material for structure. The beams of the ceiling of the first and the second floor are exposed with no finishing. The same material in the same aspect size is inserted between the columns in order to provide alternately arranged shelves for a variety of furniture and products of the clinic, and the housing fixture, such as the tread and the rise of the stairs, bench, counter, and others. In addition, even though the site is located in the Quasi Fire-Protection Zones , the 30mm cedar plain plates for scaffolding without molder processing was able to be used for the exterior walls by taking an advantage of the type approval and certification, and the setback of fixtures from the fire line. All fixtures facing the exterior are made of wood.
We think all of those small elements and the group make the building a mass of plain woods, and the mass becomes the base for the building. It would lead to “the clinic made of plain wood base” growing with patients who visit here regularly and neighborhood residents who pass by in the front of this clinic.
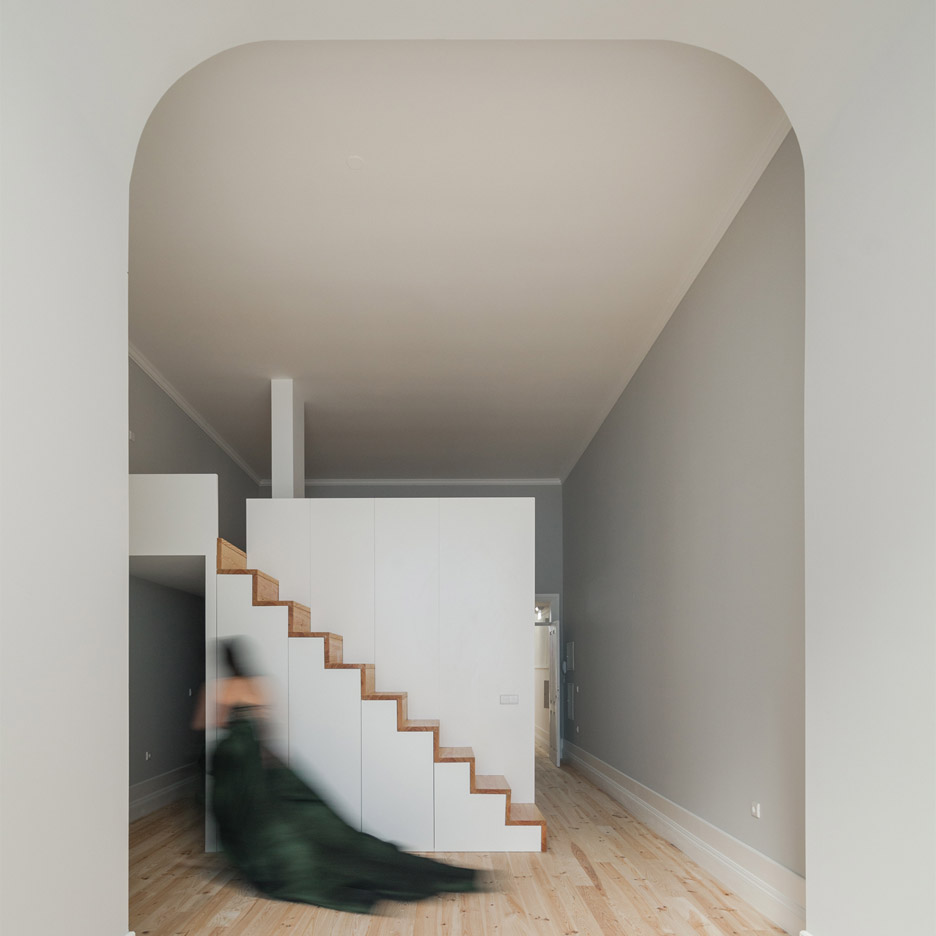
Pedro Ferreira Architecture Studio has renovated a 19th-century townhouse in central Porto, maintaining the original features and adding stark white boxes that contain the kitchens and bathrooms (+ slideshow). (more…)
From the architect. The vision of this place was to create community. A model of a micro society where people find their own space for privacy as well as places of gathering, exchange, movement and education, the structure we had found prior to it’s make over already had a great deal of that desired spatial configuration we find today.
Courtesy of Alexis Dornier
The inner court yard, surrounded by 3 run down apartment buildings, formed the starting point for surgical and effective alteration of floor plans by adding more components, knocking down walls, opening solid concrete walls, adding bathrooms and placing large windows that would allow for enough light, fresh air and exciting views towards its surroundings.
Model
Roam is an urban place, and its density one of the key drivers to bring people together closely. We gave these places of gathering a new Roof on top of the buildings, connected them with a bridge, extensive deck space, cafe, bar, restaurant, lounge and other recreational areas. Also the central pool, the recently completed community kitchen and downstairs garden bar offer active areas for guests and visitors.
Courtesy of Alexis Dornier
Balinese life around built structure is that of community through density. Taking the model of a traditional Balinese compound to another level, the feeling of family as an organism of exchange and life was always a key driver in the design for Roam. ‘All under one roof’ was another key design driver. The efficient canopy structure spans across all shared spaces. Different opacities through a range of materials such as bamboo, tin and poly carbonate turn the place into a light, yet protected outpost high up, overlooking its surrounding.
Section
High grown bamboo, palms and other plants make the place into a orchestrated yet friendly and homely place. Plant life is a key image in the perception of why we love bali so much. that is why it became the most important material to implement into the design. Other materials were chosen through best fitness for use. This touches the topic of sustainability. The less material you use, the better.The less you build, the better. This is why we chose to work with an existing building, renovate it with the least amount of material, and add components with an efficient and slender hollow steel structure.
Courtesy of Alexis Dornier
The V shaped columns, the low pitched ceilings, and the clustered segments of the canopy have an Asian, reductive appeal to reply to its surrounding in a contemporary way, rather that mimicking a traditional building style or materials
Plan
The Roam community finds a place of its collective and togetherness that will grow throughout time. This means also that the place can grow, overgrow, adapt, age and change in the months and years to come. The architecture gives opportunity to add exciting new components such as meeting rooms, offices and lecture rooms, canopies, bridges and more garden space.
Courtesy of Alexis Dornier
Options to continue the design are limitless, and one feels that what we have today is a solid foundation for more exciting things to come.
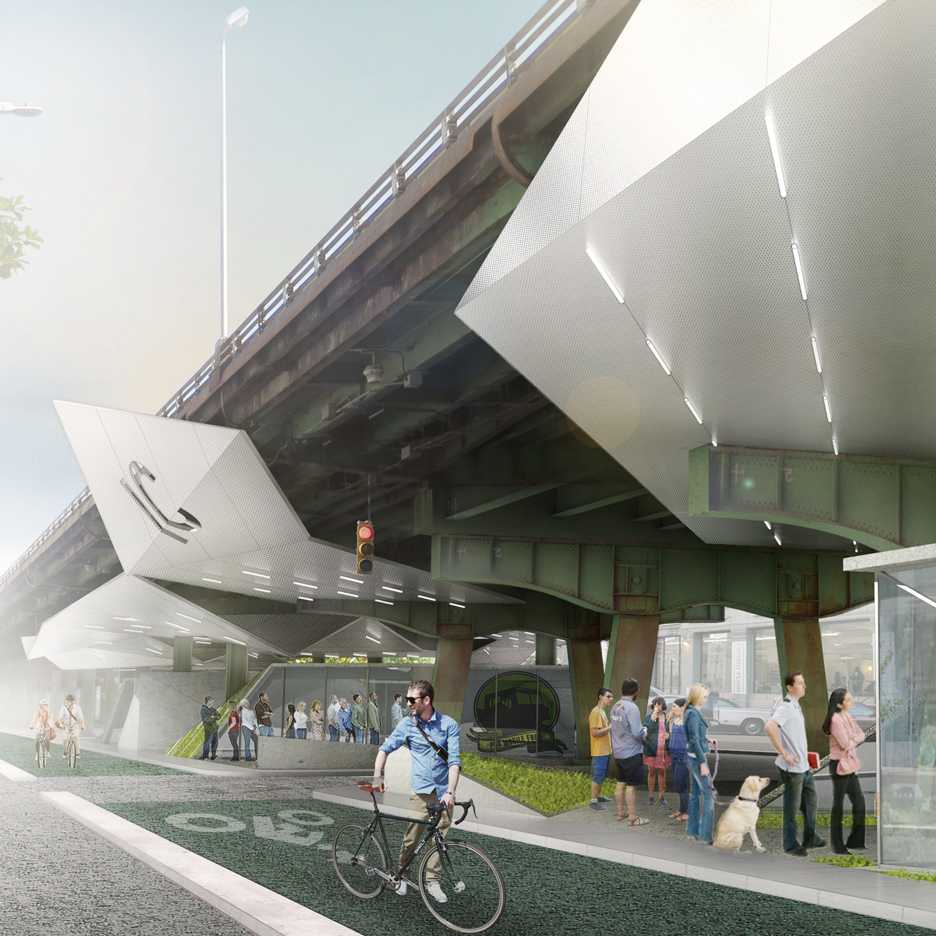
Food trucks and a sports facility are included in these conceptual schemes by Buro Koray Duman for a derelict space under the Brooklyn-Queens Expressway, a major elevated highway in New York (+ slideshow). (more…)
From the architect. Our client a house to entertain friends and family whilst having the ability ‘lock and leave’ the house with his busy lifestyle. In terms of an investment, he also wanted to maximise the site yield and take full advantage of potential views.
The central courtyard allows north light into the heart of the home and creates a core where both the kitchen lounge area spill outside via bi-fold doors. With the two storey void this also creates a very secure outdoors space. The double storey north facing glass soaks up the sun and warmth and spreads it throughout the house. The tinted glass also bounces a soft light back on to the adjoining two storey wall to brighten up a potentially dark southern wall. A feature timber screened balcony off the master suite punches though the steel portal frame again creating interest but also a lockable facade. The timber box has built in bi-folds which open to views of Claremont but can also be a private parents retreat. The flying roof form provides shade to the ‘entertainers delight’, a large open roof deck (engineered to take a future spa) which takes full advantage of river glimpses to the south, the City to the east. A car stacker provided the best solution to provide space for two secure car bays on site and is a valuable addition to the house.
The site is 6.7m wide (very skinny by Perth standards and expectations of usable space). Integrating a car stacker meant dropping the floor level as much as possible and raising the ceiling level to accommodate the stacker all whist staying within the absolute height limits. The balcony encroaches into the setback to maximise usable area and creates a private space. The timber batten enclosure makes it secure and reinforces the modern aesthetic. The roof shape reduces overshadowing and visual bulk and by following a semi-traditional pitch it allowed council to approve the Development Application without too much fuss.
Lot size is 203m2. The build area inc roof deck and garage is approx. 298m2 (ex courtyard which is about 36m2)
Tell me a little bit about the people who inhabit the home (what do you do for work and fun?)
I occupy the home with my girlfriend, whilst she is a fulltime law student with part time lawyer-type job I run a small technology firm. We’re entertainers, homebodies and enjoy pretending to keep fit so the Claremont location affords the amenity that suits our often hectic lifestyles.
My brief to Kris was simple; make it low maintenance, make it stand out and please try not to spend all my money in the process. As a business owner time is a precious resource so low maintenance was a key priority during the design process.
With a block size of just over 200sqm jammed between two parapet walls, maximising light and space without sacrificing the aesthetic were other key priorities. I have always warmed to earthy tones and organic materials so Kris used extensive amounts of timber and concrete to create a warm and extremely functional home, he nailed the brief.
Section
Why were you keen commission Kris as the architect?
Kris and I were mates from school and had kept in touch socially throughout years. I was introduced to the block by my girlfriend’s father, a local estate agent, who made me climb the roof of the existing home which revealed a breathtaking treetop view, uninterrupted through to the hills. The design had to take this into consideration along with for a requirement of three bedrooms plus a study, to ensure saleability down the track. Kris was always vocal about his passion for architecture from both an aesthetic and functional perspective. This coupled with his experience working with difficult spaces in Melbourne and his commercial acumen, meant Kris was the ideal man for the job. The house has exceeded my expectations on every level.
Describe the style and feel of your home, and what do you love about it?
I love this house. From internal courtyard that connects the kitchen to the living creating a singular space across the ground floor, to the magic piece of machinery that stacks cars, the house in an architectural gem. It’s light, secure and extremely functional with numerous bespoke designs options that create a truly tailored space. The house is inviting, and has plenty of space to entertain and escape be it a large gathering on the rooftop terrace, a quiet book on the front balcony, informal beers around the kitchen bench or long lunches in the internal courtyard shaded in summer by mature pear. Having only lived there a short amount of time, the house already feels like home.
David Chipperfield Architects has made further refinements to the design for the Nobel Center in Stockholm. First revealed in October 2013, the project received harsh criticism for being an incongruous presence in the city’s historic center, which lead to a reduction in size amidst other changes in September of last year. Building on the 2015 revision, a more finalized version of the design has now been revealed in new exterior and interior renderings.
Courtesy of David Chipperfield Architects
The Center’s ground floor, with an entrance hall, flexible exhibition space, café-bar, and bookshop, is open and accessible, creating a dialogue between the institution and the public, and vice-versa. The building’s mixed-functions will serve purposes related to exhibitions, education, conferences, and hospitality.
Courtesy of David Chipperfield Architects
The main architectural feature of the Center is the fourth floor auditorium, which will become the hosting space for the Nobel Prize Ceremonies for Sciences, Literature and Economics, as well as hosting other conference events. The fifth floor will contain the facility’s main restaurant and bar, expanding and deepening the public reception of the building.
Courtesy of David Chipperfield Architects
The structure’s facade is a series of “bronze fins” employed in varying densities. The office compares the resultant characteristic to fabric, “Like a dress, the façade…envelops the building.” A tiered design gives emphasis to the Center’s middle section, where the auditorium space is located, while also allowing for a terrace condition to be realized on the fifth floor. According to the architects, “The choice of materials for the building not only reflects the dignified noblesse of the inner city area but establishes, in a metaphorical sense, the new Nobel Center as a shining beacon of light in Stockholm, akin to the role of the Nobel Prize.”
Ground Floor in Site
The site of the building has not changed in the revision process, and the Nobel Center remains a “solitaire” on the Blasieholmen peninsula in the center of Stockholm, next to the Swedish National Museum. With its proximity to other institutional buildings and a south-facing public garden, the Center seeks to establish the area as an even more prominent destination for culture. The building – the first independent home for the award in its history – is slated for completion in 2019.
The room is located in a boundary between an old town and a developing district around Tokyo. From this room on the top floor of the building, we see a scenery like Rear Window from Hitchcock below.
This flat was planned for a young family with a 2 year-old child. Considering the change of lifestyle due to child’s growth within a limited floor space, I installed corners, blind spots and niches with boxy volumes in order to enrich a variety of space.
The volumes are layouted off the grid and the fluidity of space can be controlled flexibly by the sliding doors between volumes.
Plan
Textures and Colors We used a variety of textures and materials in tangible areas to give a rich, tactile sensation to the experience of the space. These including lauan woods, smooth plastics, motars and rough concrete blocks.
While the main volumes and floor are finished by natural wooden material, we used vivid-colored plastic boards to partially cover the doors and shelves.
As a background of those wooden volumes, we painted the concrete walls into different colors according to the activities. Brighter color is used for the public, living area while darker color is used for the private, resting area.
We painted the exposed ceiling white and remained the rough pattern of forms and fixtures in order to show a subtle contrast between existing elements and new elements into the space.
Trend forecaster Li Edelkoort has announced plans for a month-long celebration of textiles in New York, saying that “not enough attention” is being paid to fabric innovation. (more…)
The Centre de Cultura Contemporània de Barcelona (CCCB) has announced the finalists for the 2016 European Prize for Urban Public Space. An international jury of architects, critics, and directors of museums and institutions from across the continent selected 25 projects from 276 entries representing 33 countries. According to the organization, “[the shortlisted projects recognize] the creation, recovery, and improvement of public spaces, as clear indicators of the democratic health of our cities.” All finalists will have their work featured in an exhibition that will tour Europe over the next two years, and also will be published in an online archive that features past finalists. The 2016 winner of the award will be announced at the CCCB on July 4.
Ring of Memory: International Memorial of Notre-Dame-de-Lorette Ablain-Saint-Nazaire, France, 2014
Courtesy of European Prize for Urban Public Space
Temporary Bridge Over Charleroi Canal Brussels, Belgium, 2014
Courtesy of European Prize for Urban Public Space
Wooden Benches in the Main Square Bürchen, Switzerland, 2015
Courtesy of European Prize for Urban Public Space
Vantage Point and Protective Building at Genovese Park Cadiz, Spain, 2015
Courtesy of European Prize for Urban Public Space
Recovery of the Irrigation System of the Spa Allotments Caldes de Montbui, Spain, 2015
Courtesy of European Prize for Urban Public Space
R-Urban: Network of Urban Commons Colombes, France, 2014
Courtesy of European Prize for Urban Public Space
Nørreport Station Copenhagen, Denmark, 2015
Courtesy of European Prize for Urban Public Space
Remodeling of Tåsinge Square Copenhagen, Denmark, 2014