Studio MOA / Atelier GOM


© Zhang Jiajing

© Zhang Jiajing


© Zhang Jiajing


© Zhang Jiajing


© Zhang Jiajing


© Zhang Jiajing

  • Architects: Atelier GOM
  • Location: West Bund Art Demonstration Zone, Shanghai, China
  • Design Team: Zhang Jiajing, Huang Wei
  • Area: 375.0 sqm
  • Project Year: 2015
  • Photographs: Zhang Jiajing

© Zhang Jiajing

© Zhang Jiajing

From the architect. The office for atelier MOA in west bund is a temporary building, with a period of 5-10 years of use. MOA is the branch office of Atelier GOM, which is mainly responsible for events like design exhibition, salon, performing arts and so on. This is the practice of the architects to build an office for themselves.


© Zhang Jiajing

© Zhang Jiajing

A small part of the building will serve as a cafe and a studio, most of the space is for exhibition, and many non-daily events will occur here. The functional properties of half solid and half void inspire the architect to treat the building not in a static, conventional way, but in an attempt to find its own design expression.


© Zhang Jiajing

© Zhang Jiajing

Plan

Plan

© Zhang Jiajing

© Zhang Jiajing

And looking at the era we are living, many architects are discussing theory as “minimalism”, “less is more”, “Sachlichkeit”, etc. The logic of construction seems to reveal itself in a clear way. But if we trace back to the origin that people construct a building in order to provide a shelter for themselves, all the theories seem to be questioned.


© Zhang Jiajing

© Zhang Jiajing

For the construction of studio MOA which is “lighter” than a normal architecture, whether there can be a “undisciplined” attitude to build? We are not affected by the shackles of any theory, only rely on to the worship for the nature, the sun, the wind, and the water. Then the design intention is coming into being, to build with instinct, not rely on any theory. Here, the building becomes a vital individual.


© Zhang Jiajing

© Zhang Jiajing

Many non-construction materials are used here. Matter goes beyond the attributes defined by the people and return to a simple identity. For example, we can see different colors of old doors collaging into the walls of courtyard, socket wiring decorating Cafe background wall, iron architectural section model becoming a table, metal curtain becoming partitions and so on.


Isometric

Isometric

At the same time, the house is also a building that could be broken down, remodeled at any time. It is more like the architectural prototype proposed by Gottfried Semper, with four fundamental elements as platform, roof, wall, and the fire. Except for the coffee shop on the ground floor and the studio on top, there is not a fully enclosed space inside the building. Sunshine, air indulge here.


© Zhang Jiajing

© Zhang Jiajing

Studio MOA is an inclusive building. It accepts and welcomes daylight, wind, birds and even stray dogs and cats. In order to allow daylight to fill in the building, the top interface and the vertical interface of the space are made of material with good light transmission and diffuse reflection properties. Perhaps precisely because of the “fragility” of the building, the project has delivered a magical moment, a delicate balance between construction and non-construction.


© Zhang Jiajing

© Zhang Jiajing

When we experience it, we feel peaceful and free. Even, we can’t simply use a still image to perceive it. Just like the Chinese classical garden, you must walk through it, to experience the light changing from bright to dark, or a corner to be suddenly enlightened.


© Zhang Jiajing

© Zhang Jiajing

http://ift.tt/1THzVm3

Polish Pavilion at the Venice Biennale Will Respond to the Conditions Construction Workers Face


Photo taken during the making of the "Fair Building" project. Image © Michal Gdak

Photo taken during the making of the "Fair Building" project. Image © Michal Gdak

Construction workers are one of the most critical yet underrepresented groups of people in the architecture industry. Often times, the safety of labor conditions are pushed aside in favor of budget constraints and strict deadlines. The Fair Building, an exhibition hosted by the Polish Pavilion at the 2016 Venice Biennale, will address these issues and ask: “why don’t buildings come with ‘fair trade’ marks?”

Responding to the theme of “Reporting from the Front”, the curatorial team, Martyna Janicka, Dominika Janicka, and Michal Gdak, based their pavilion design around the idea that “construction sites represent the frontline in architecture.”


Photo taken during the making of the "Fair Building" project. Image © Michal Gdak

Photo taken during the making of the "Fair Building" project. Image © Michal Gdak

The pavilion will contain a two-part installation. The first part is a mockup scaffolding, which represents a construction site and displays videos of construction workers describing their workplace conditions. The second part of the exhibition is a display of infographics that “explore the industry in numbers,” situated in what is designed to look like a showroom apartment. The pavilion will focus on the ethical issues involved in construction through the views of laborers in the industry.


Photo taken during the making of the "Fair Building" project. Image © Michal Gdak

Photo taken during the making of the "Fair Building" project. Image © Michal Gdak

Instead of showing a finished product or design resolution, the exhibition aims to spark a debate about this often overlooked sector of the field, with the goal of attracting the attention of architects, engineers, consumers, and developers in the industry.


Photo taken during the making of the "Fair Building" project. Image © Michal Gdak

Photo taken during the making of the "Fair Building" project. Image © Michal Gdak

“By presenting the stories of persons directly involved in the building process, we ask whether ‘fair trade’ is achievable in the field,” says Curator Dominika Janicka in a press release. “If so, what would it be? Is ‘fair building’ possible? We don’t focus on looking for culprits responsible for the abuses occurring at the various stages of the construction process. Rather, we create a space to reflect on how to make this process not only effective but also fair.”

http://ift.tt/1qFCyZY

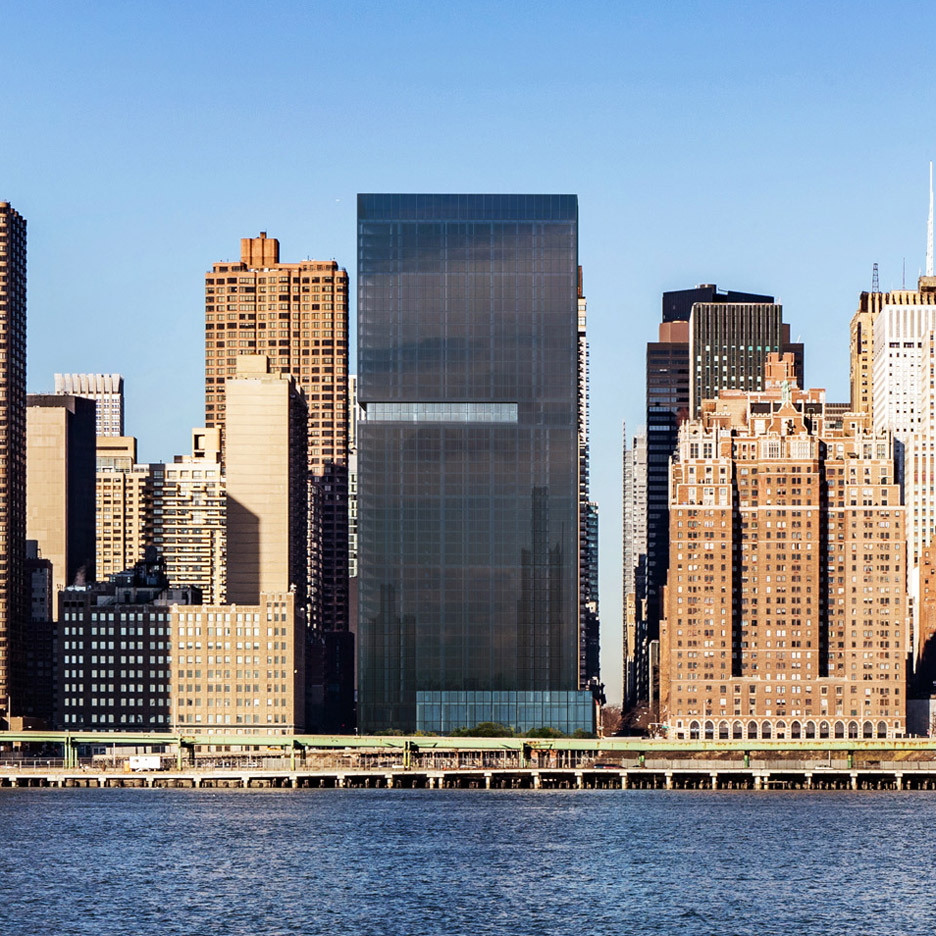
Richard Meier unveils black tower for Manhattan at 685 First Avenue


American architect Richard Meier has unveiled the design for an apartment block on New York‘s East River, eschewing his signature white palette for black glass facades. (more…)

http://ift.tt/1YT82aT

K Valley House / Herbst Architects


© Lance Herbst

© Lance Herbst


© Lance Herbst


© Lance Herbst


© Lance Herbst


© Lance Herbst

  • Architects: Herbst Architects
  • Location: Kauaeranga Valley Rd, Thames, New Zealand
  • Architect In Charge: Herbst Architects
  • Area: 178.0 sqm
  • Project Year: 2015
  • Photographs: Lance Herbst
  • Contractor: Doug Fleming

© Lance Herbst

© Lance Herbst

Location

Location

From the architect. A retreat for Ginny Loane and Gaysorn Thavat

The clients are a childless couple, a director and camera operator in the film industry, their jobs involve them filming on location for stretches of time. This house is the space to which they retreat between filming.


© Lance Herbst

© Lance Herbst

Floor Plan

Floor Plan

The site is 20 hectares of farmland on the Kauaeranga river in the valley of the same name, it stretches from high on the hillside to the river banks and includes a ridgeline which commands a panoramic view of the farmland below and the native bush on the opposite slopes of the valley.

The clients brief called for a response which engaged with the site in both a filmic as well as practical way, they live a life of self-sufficiency while on the land, including growing, animal husbandry and butchery.


© Lance Herbst

© Lance Herbst

The clients spoke of materials that have a patina of age, of sustainability, of recycling and adaptive re-use, of provenance of materials.

Our response was to concentrate the small mass of building that the brief determined into a singular geometric form that could hold its own in the big landscape. We positioned the form straddling the ridgeline, engaged with the slope at the high end and floating above the land as it falls away.


© Lance Herbst

© Lance Herbst

Drawing from the vernacular of rusty corrugated iron sheds prevalent in the district, we clad the form in a rainscreen of rusted corrugated iron sheets, a rural camouflage of sorts.

The building is made largely of recycled materials and fittings, which the clients procured over the duration of the build.


© Lance Herbst

© Lance Herbst

http://ift.tt/1qFwXmi

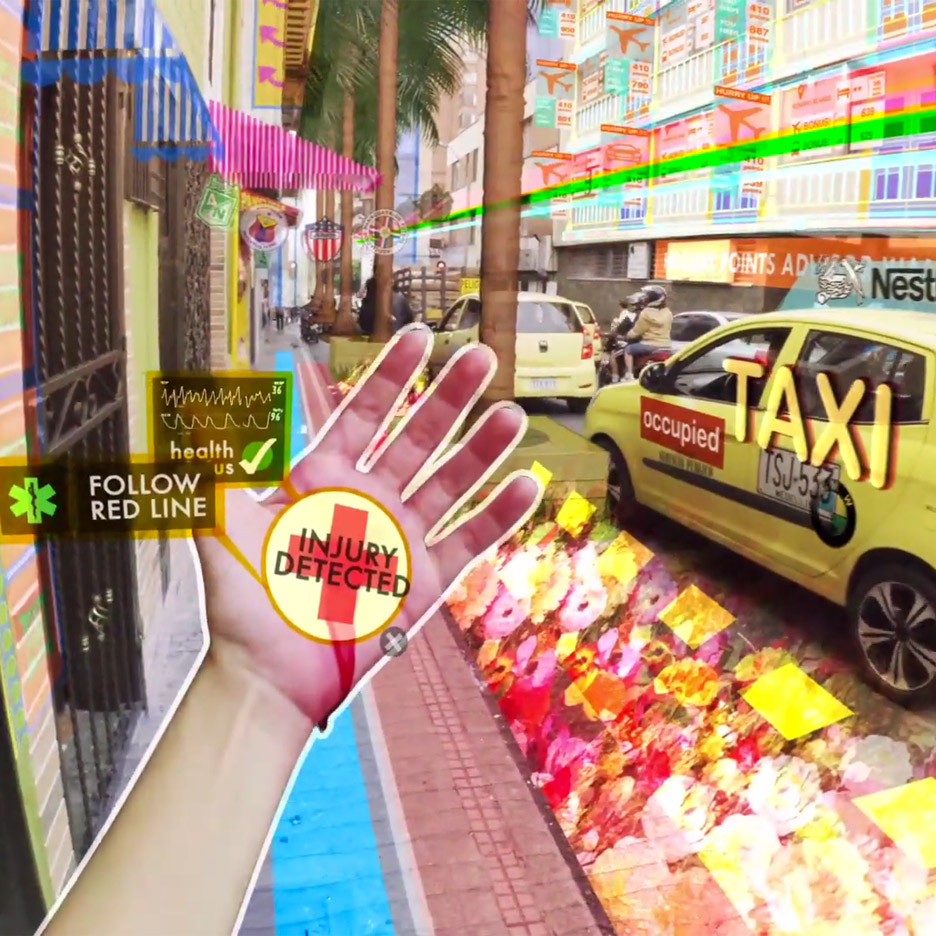
Keiichi Matsuda’s film presents a dystopian future where digital interfaces merge with reality


London designer Keiichi Matsuda has envisioned a brightly-coloured dystopian city of the future, where every interaction has a digital overlay that fills an individual’s vision with information like a computer-game character (+ movie). (more…)

http://ift.tt/1XOclWw

Harvard GSD Announces Anna Puigjaner as the Winner of 2016 Wheelwright Prize


MAIO Studio. Image © Jose Hevia

MAIO Studio. Image © Jose Hevia

Anna Puigjaner has been selected from nearly 200 applications as the winner of the Harvard University Graduate School of Design 2016 Wheelwright Prize. The $100,000 travel grant was awarded for her proposal, Kitchenless City: Architectural Systems for Social Welfare, for which she will study “exemplars of collective housing in Russia, Brazil, Sweden, China, Korea, and India, which reflect a variety of approaches to organizing and distributing domestic spaces.” Puigjaner notes that this typology is “deeply understood as a tool for social transformations,” and through her investigation, she hopes to apply new thinking to the housing dilemmas of today. The prize will fund her travel and research over the next two years.


Anna Puigjaner . Image Courtesy of Harvard GSD

Anna Puigjaner . Image Courtesy of Harvard GSD

Puigjaner is a cofounder of MAIO Studio, which has executed several design projects, including furniture, interior spaces, and urban planning. The office will soon complete its first building project, a six floor residential complex in Barcelona. Puigjaner graduated from Escola Tècnica Superior d’Arquitectura de Barcelona-Universitat Politècnica de Catalunya with a BArch in 2004, MArch in 2008, and Ph.D. in 2014. 

The 2016 Wheelwright Prize jury included Eva Franch, Jeannie Kim, Kiel Moe, Rafael Moneo, Ben Prosky, K. Michael Hays, and Mohsen Mostafavi.

http://ift.tt/20s9Ckj

Katrin Olina combines digital and bronze-age techniques to create Primitiva jewellery


Icelandic designer Katrin Olina has crafted a range of jewellery that looks like gothic talismans but is designed and produced using both old and new techniques (+ slideshow). (more…)

http://ift.tt/1Tzk0VM

Instagram Provides a Sneak Peek at 2016 Venice Biennale Exhibitions


As the 2016 Venice Biennale is set to begin this upcoming Saturday, May 28th, the first glimpses of the pavilions have begun to roll in through the social media wires. In addition to the event’s main exhibition, curated by this year’s Pritzker Prize winner Alejandro Aravena, there will be 63 exhibitions held in country pavilions throughout the grounds responding to this year’s theme of “Reporting From the Front.” We’ve taken to Instagram to round up the best sneak peeks of the exhibitions coming together at architecture’s preeminent event—read on to take a look.

US Pavilion—”The Architectural Imagination”

Curated by Cynthia Davidson and Monica Ponce de Leon

New views. #uspavilion2016 #thearchitecturalimagination #biennalearchitettura2016

A photo posted by Log (@log_grams) on May 21, 2016 at 4:15am PDT

//platform.instagram.com/en_US/embeds.js

//platform.instagram.com/en_US/embeds.js

//platform.instagram.com/en_US/embeds.js

Nordic Pavilion—”In Therapy”

Curated by David Basulto and James Taylor-Foster

#tease #InTherapy #BiennaleArchitettura2016

A photo posted by James Taylor-Foster (@j_taylor_foster) on May 22, 2016 at 11:53am PDT

//platform.instagram.com/en_US/embeds.js

🚚 ⚓️ 🏁 #InTherapy #BiennaleArchitettura2016

A video posted by James Taylor-Foster (@j_taylor_foster) on May 21, 2016 at 12:54am PDT

//platform.instagram.com/en_US/embeds.js

Kuwait Pavilion—”Between East and West: a Gulf”

Curated by Hamed Bukhamseen and Ali Karimi

Pavilion Construction @labiennale #kuwaitpavilion2016 #biennalearchitettura2016 #kuwait #gcc #architecture

A photo posted by Between East & West: A Gulf (@kwtpavilion2016) on May 22, 2016 at 9:25am PDT

//platform.instagram.com/en_US/embeds.js

Hong Kong Exhibition—”Stratagems in Architecture”

Organized by The Hong Kong Institute of Architects Biennale Foundation & Hong Kong Arts Development Council

//platform.instagram.com/en_US/embeds.js

Portuguese Pavilion—”NEIGHBOURHOOD: Where Alvaro Meets Aldo”

Curated by Nuno Grande and Roberto Cremascoli

//platform.instagram.com/en_US/embeds.js

//platform.instagram.com/en_US/embeds.js

German Pavilion—”Making Heimat. Germany, Arrival Country”

Curated by Oliver Elser, Deutsches Architekturmuseum (DAM)

//platform.instagram.com/en_US/embeds.js

New Zealand Pavilion—”Future Islands”

Curated by Charles Walker

//platform.instagram.com/en_US/embeds.js

//platform.instagram.com/en_US/embeds.js

Finnish Pavilion—”From Border to Home—Housing Solutions for Asylum Seekers”

Curated by Marco Steinberg

//platform.instagram.com/en_US/embeds.js

Korean Pavilion—”The FAR Game: Constraints Sparking Creativity”

Curated by Sung Hong Kim, Eungee Cinn, Keehyun Ahn, Seungbum Kim, Isak Chung and Daeun Jeong

//platform.instagram.com/en_US/embeds.js

Around the Grounds

//platform.instagram.com/en_US/embeds.js

//platform.instagram.com/en_US/embeds.js

http://ift.tt/1TStQPF

Porsche North America Experience Center and Headquarters / HOK


© Alan Karchmer

© Alan Karchmer


© Eric Laignel


© Eric Laignel


© Alan Karchmer


© Alan Karchmer


© Eric Laignel

© Eric Laignel

The design of Porsche’s new North American Experience Center and Headquarters combines office, training and driving functions into one sleek, high-performance facility that encapsulates the essence of the company’s brand. Bringing together 400 Porsche employees from five divisions of the company, the facility serves as a new destination for partners, customers and car enthusiasts. 


© Alan Karchmer

© Alan Karchmer

An estimated 30,000 guests are expected to visit the Porsche Experience Center each year. By integrating a 1.6-mile driver track into the lower levels of the office building and weaving in subtle motor-sport-related cues, the design immerses visitors in the Porsche experience while demonstrating the unique capabilities of its sports cars. The track, which runs through the facility’s courtyard, includes six driving modules designed to demonstrate the capabilities of different Porsche models. Classic and modern Porsches are on display in a classic car gallery. 


Plan

Plan

Visitors can see historic Porsches undergoing renovations with vintage German parts at the restoration center. In the design studio, customers can virtually create their dream cars with fully customizable options. Restaurant 356, named after the first production Porsche, offers diners a front row seat to the test track. The center also includes a driving simulator lab. The contemporary, naturally illuminated office space encourages collaboration and creativity among Porsche staff. A 13,000-sq.-ft. business center features state-of-the-art conference rooms and event spaces.


© Eric Laignel

© Eric Laignel

The LEED Gold-certified building’s east-west exposures eliminate glare while the north-south curtain walls maximize natural light and minimize solar heat gain. Previously home to an automobile production facility, the former brownfield site was remediated as part of the development process. A green roof links the building to the landscape while providing insulation and reducing stormwater runoff and the parking area includes charging stations for Porsche’s electric vehicles. The building is designed to perform 60% better than CBECS/AIA 2030 baseline.


© Eric Laignel

© Eric Laignel

Plan

Plan

© Eric Laignel

© Eric Laignel

Porsche and the design team worked with MARTA (Metropolitan Atlanta Rapid Transit Authority) to increase transit access to site. A new bus stop is located at the entrance to the campus.


© Alan Karchmer

© Alan Karchmer

Located adjacent to Hartsfield-Jackson Atlanta International Airport, the building and test track are a prominent symbol of the Porsche brand to passengers on arriving and departing flights. HOK is currently working with Porsche to design the four-star Solis Hotel, which will overlook the Porsche Experience Center and continue to catalyze development in Atlanta’s aerotropolis region. Opening in late summer 2017, Solis Hotel Two Porsche Drive will feature 214 guest rooms, event space, a rooftop terrace, a fitness center, luxury dining and retail space.


© Alan Karchmer

© Alan Karchmer

http://ift.tt/20rUWll

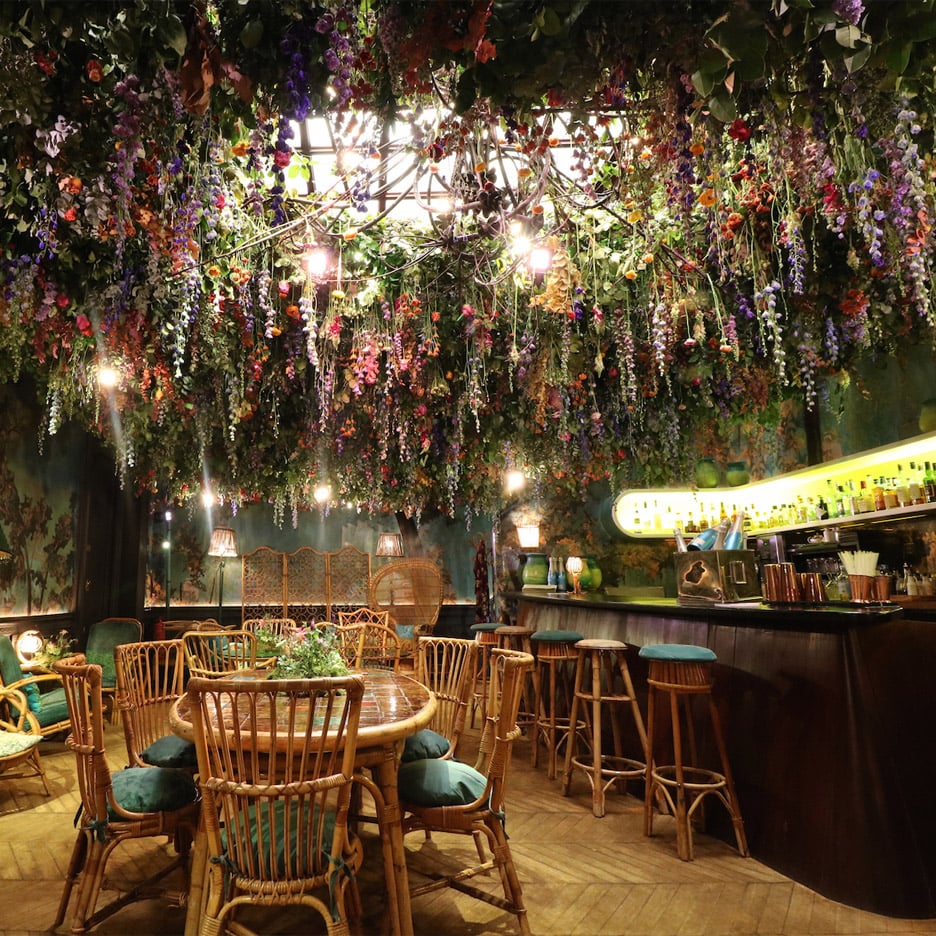
Sketch restaurant filled with immersive floral installations for Mayfair Flower Show event


Four leading florists have created installations that transform areas of London restaurant Sketch into blooming gardens or woodland glades, to coincide with this week’s Chelsea Flower Show (+ slideshow). (more…)

http://ift.tt/25c6QmI