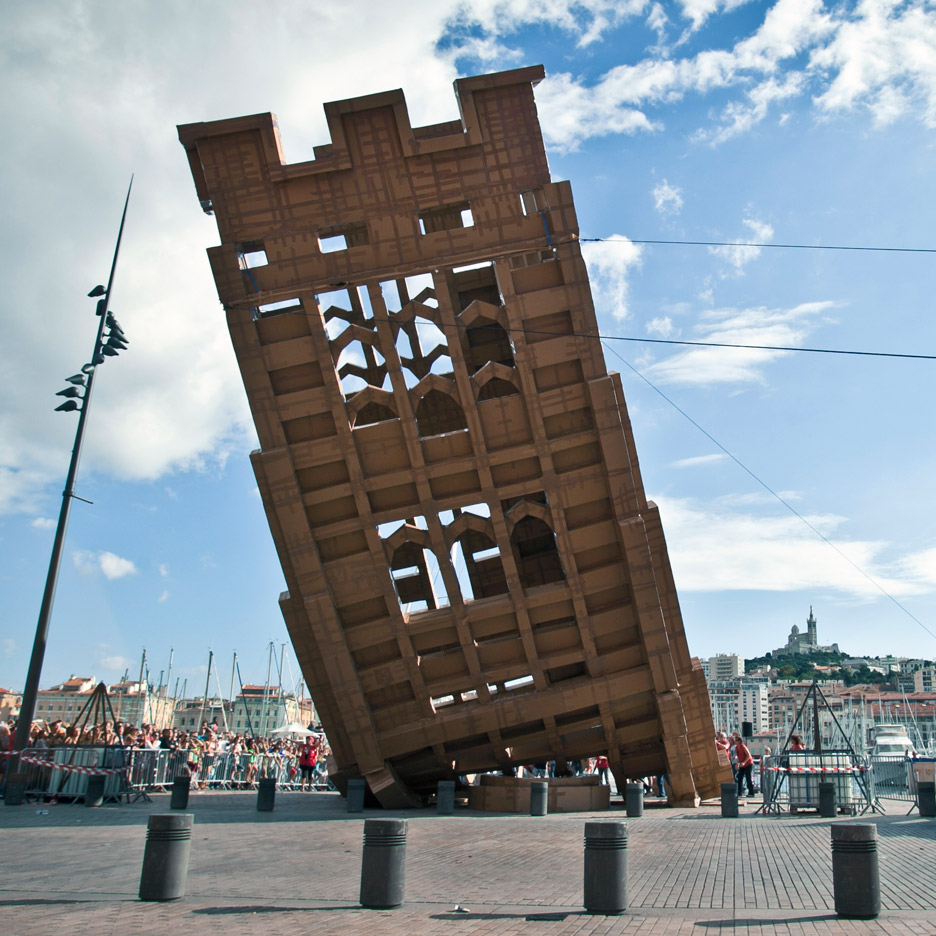
London Festival of Architecture 2016: a month-long programme of events and installations begins in the UK capital next week. Dezeen architecture editor Amy Frearson has picked out the highlights. (more…)
London Festival of Architecture 2016: a month-long programme of events and installations begins in the UK capital next week. Dezeen architecture editor Amy Frearson has picked out the highlights. (more…)

David Chipperfield has chosen to mentor Swiss architect Simon Kretz as part of the Rolex Mentor and Protégé Arts Initiative for 2016-2017. Launched in 2002, but working with architects only since 2012, the venture is a biennial philanthropic programme created by Rolex to “ensure that the world’s artistic heritage is passed on from generation to generation, across continents and cultures.”
Chipperfield said he became a mentor because “At school and at university I was lucky to have been encouraged by teachers that I had great respect for and who took a real interest in the progress of their students. Without such encouragement perhaps I would not have challenged myself or had the confidence to imagine or dream.”
Speaking on his selection, Kretz said he was “overjoyed” anticipating that “Sir David will profoundly influence his understanding of the methodologies of architecture.”
As the Initiative’s first Swiss protégé, Kretz was selected from three finalists, ahead of Luis Callejas of Colombia and Anna Puigjaner of Spain. In the nomination process, a panel of architectural experts scour the world for likely candidates, looking for individuals who have begun to make a name for themselves in their own country and beyond, and who would benefit from working with a world-renowned architect. According to the Initiative, “Kretz was recognized for his ability to design in a multitude of scales, in particular projects that enhance the urban environment, an interest he shares with his mentor.”
In 2010, Kretz cofounded Christina Nater und Simon Kretz Architekten GmbH in Zurich, and in 2014, he became a founding partner of Christian Salewski & Simon Kretz Architekten GmbH. The architect gained experience working at Swiss offices in Zurich and also with time spend at OMA Rotterdam. Since 2013, he has been Senior Lecturer for Urban Design at ETH Zurich’s (Swiss Federal Institute of Technology) Department of Architecture.
Past pairs of the Rolex Mentor and Protégé Arts Initiative in Architecture include: Álvaro Siza and Sahel Al-Hiyari, Kazuyo Sejima and Yang Zhao, and Peter Zumthor and Gloria Cabral.
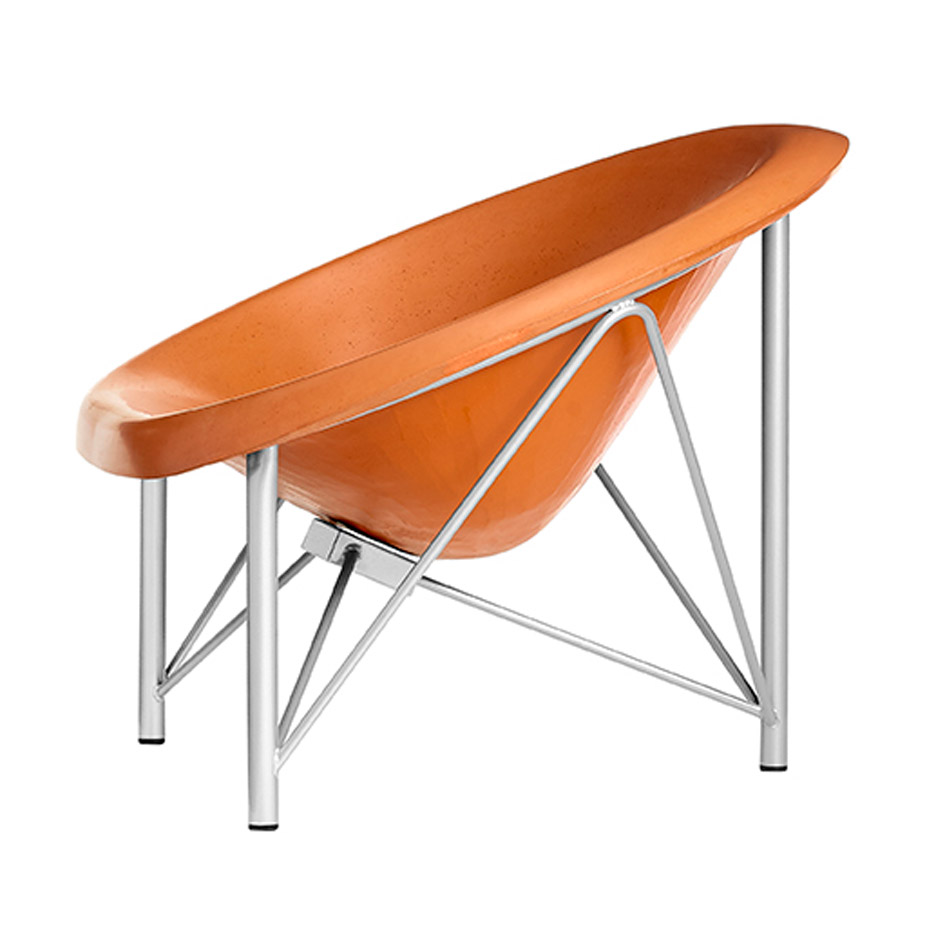
New York 2016: San Francisco studio Galanter & Jones has claimed to be the first to create cast-stone heated outdoor furniture, which makes a sitter feel “like being in a hot tub without getting wet” (+ slideshow). (more…)

Napur Architect has won the competition to design a new building for the Museum of Ethnography in Budapest. On a site bordering Ötvenhatosok Square and adjacent to City Park, the building is one part of the Liget Budapest Project, aimed at renewing the civic space of the area with renovations to existing structures, rejuvenation of green spaces, and institutional additions. Besides the Ethnography Museum, City Park will be home to the House of Hungarian Music designed by Sou Fujimoto and a New National Gallery designed by SANAA.
After years of operating in the former building of the Curia (Hungary’s Supreme Court), a facility that was small and unfit to the needs of Hungary’s most important institution for ethnographic science, European ethnology, and cultural anthropology, the museum will have its first dedicated building since it opened in 1872. According to Liget Budapest, “after 140 [the Museum of Ethnography] will finally [have] a home worthy of a collection comprising hundreds of thousands of artifacts.”
Concluding a competition announced at the end of last year, the jury unanimously selected Napur Architect over proposals by 13 other firms, including the second and third place winners, Sauerbruch Hutton and BIG. Besides building quality, the jury weighed technological and functional solutions, sustainability, contextuality, and costs. Jury members felt that the building’s bowed design was suitable for a site that acts as a transitional area between City Park and Dózsa György Road.
The Museum of Ethnography is scheduled to open in 2019, with the entire park project scheduled for completion by the end of the decade.

From the architect. Opening on 17 June 2016, the new Tate Modern will be a model for museums in the 21st century. Designed by internationally renowned architects Herzog & de Meuron, a spectacular new building will add 60% more space and will open up the museum to the area around it. It will be Britain’s most important new cultural building for almost 20 years, and will complete the site’s transformation into an accessible public forum.
Tate Modern changed London when it first opened in 2000. Herzog & de Meuron transformed the derelict Bankside Power Station into a home for the UK’s collection of international modern and contemporary art, sparking local regeneration and creating a new landmark on the Thames. The power station’s original Boiler House was converted into galleries, learning studios and social spaces, while its Turbine Hall was turned into a huge open space for special commissions and events. Tate Modern quickly became the world’s most popular museum of modern art, attracting around 5 million visitors each year – more than double the number for which it was designed – while its collection grew to encompass a huge variety of art from around the world.
2016 marks the next phase in Tate Modern’s evolution, with the opening of a new 10-storey building to the south of the Turbine Hall on the site of the power station’s former Switch House. The new Switch House building is rooted in the cylindrical underground Tanks, each measuring over 30 metres across and providing the world’s first museum spaces dedicated to live art, installation and film. They form the physical foundations of the Switch House and the conceptual starting point for it, offering new kinds of spaces for a new kind of museum. Above them are three additional floors of world-class galleries with a wide palette of volumes, from intimate small-scale environments to dramatic top-lit spaces. They are complemented by extensive areas dedicated to learning and interpretation, as well as a new restaurant, bar and Members Room, topped with a public terrace offering 360-degree panoramic views of London. A new bridge across the Turbine Hall joins the existing Boiler House galleries on Level 4 to the new Switch House galleries, uniting both sides with the Turbine Hall at its heart.
The Switch House arranges the new spaces into a unique pyramid-shaped tower, with its concrete structure folding into dramatic lines as it rises. Reinterpreting the power station’s brickwork in a radical new way, it is clad in a perforated lattice of 336,000 bricks. This unique façade allows light to filter in during the day and to glow out in the evening, transforming a solid, massive material into a veil that covers the concrete skeleton of the new building. Thin vertical windows in the new galleries echo those in the Boiler House, while also allowing visitors to look out over the landscape or across the Turbine Hall. As visitors journey up through the Switch House, long horizontal windows are also cut across the façade to offer new views and reveal details of the brickwork. The resulting exterior creates both an iconic addition to the skyline and a unified Tate Modern. It also puts environmental sustainability at the heart of its design, with a high thermal mass, natural ventilation, solar panels and new green spaces.
Reuniting the team who developed the original Tate Modern, Herzog & de Meuron have worked with Vogt Landscape Architects and designer Jasper Morrison. Two new public squares are being developed around the site, while the footprint of the Tanks is echoed in a large terrace opening out from the new southern entrance. Specially-selected furniture by Jasper Morrison will complete the interior of the building, responding to its varied architecture from the galleries and concourses to the restaurants and bars. Tate Modern will also host a free display of Morrison’s designs to mark the opening this summer, and a book about the building will be published this autumn, edited by Nicholas Serota and Chris Dercon and featuring interviews with Herzog & de Meuron, Günther Vogt and Jasper Morrison.

The application period for two postgraduate architecture design programs at the Polytechnic University of Madrid (UPM) is currently open. The university offers a Master in Advanced Studies in Collective Housing MCH, which is the first double degree program between UPM and the Swiss Federal Institute of Technology (ETHZ), and a Master in City Sciences MCS, which aims to convert its students into experts on smart cities.
The Master in City Sciences is also organizing the 2016 International Conference in City Sciences in Santiago, Chile on June 16th and 17th, following the success of last year’s conference in Shanghai, China.
Learn more about each program after the break.
Application Period Open
The Master of Advanced Studies in Collective Housing is a postgraduate professional programme of advanced architecture design focused on housing, city and energy studies. The value of this unique programme lies in its excellent and practice-oriented synthesis of design with integrated disciplines and theoretical issues of dwelling and housing.
Students from all nations are trained in city dwelling specialties and have demonstrated a high professional level, making important contributions in research projects, winning competitions or taking leadership roles in the most relevant architecture firms.
The programme has always been committed to the highest level of excellence, combining teachers of international prestige and a thorough participant selection process in order to make the best out of this course. In the past years, the programme has built a close relationship with great architects such as Dietmar Eberle, Felix Claus, Anne Lacaton, Frits van Dongen, Hrvoje Njiric, Juan Herreros, Jacob van Rijs, Alejandro Aravena, Andrea Deplazes, Max Risselada or Wiel Arets, who are regular workshop leaders. It is the interaction between teachers and participants that generates the greatest results and production each year.
Objectives
Participants will develop their design skills through an intensive series of workshops and complete their theoretical knowledge in specialty seminars. The Master of Advanced Studies in Collective Housing is keen on teamwork because it is the way offices and research labs function today.
Professional Perspectives
The main goal is the job placement of specialist professionals who can address global problems and take on important roles in architecture offices, urban and landscape planning or make contributions in fields such as environmental science, emergency housing or architecture critique.
Program Structure
The programme is structured in one-week workshops, where participants will develop their design skills and specialties, and complement their theoretical knowledge. The workshops are as follows: Housing Architecture, Construction and Technology, Business Management and International Activity, Residential Urban Design, Energy and Sustainability, Housing Theory, Low- cost and Emergency Housing, Sociology, Economy and Politics and City Sciences.
There are also planned trips and guided tours, where buildings and housing-related institutions and universities will be visited with architects and/or experts. All workshops and specialties are mandatory in order to receive the MAS UPM / ETH in Collective Housing Diploma.
Target Group
Architects from all nations willing to increase their knowledge and research in collective housing and high density cities, and able to demonstrate good skills developing projects in the time given, are invited to participate in our selection process.
Requirements
The course is intended for qualified architects who have completed their master’s degree or equal level certificate. Two years of professional experience and evidence of detailed engagement with housing issues is advantageous.
Required Language Skills
The official language is English, therefore participants must be able to communicate in this language. English: C1
Responsible Body
University Leader: Universidad Politécnica de Madrid (UPM), Escuela Técnica Superior de Arquitectura de Madrid (ETSAM). Chair of the Design Studio Department, Dr. José Maria de Lapuerta, Co-Director MCH
Alliance partner: Swiss Federal Institute of Technology Zurich (ETH), Department of Architecture (DARCH), Professur Deplazes. Chair for Architecture and Construction, Prof. Andrea Deplazes, Co-Director MCH
Programme Duration
January to July, seven months, full-time, 600 hours, 60 ETCS credits. During this time, a full-time dedication is strongly recommended in order to develop and complete practical work.
Location / Workspace
The MAS UPM / ETH in Collective Housing takes place in Madrid at the Escuela Tecnica Superior de Arquitectura. The Universidad Politecnica of Madrid, supported by its prestige and experience, offers a unique working space and the necessary infrastructure.
Fees
Tuition Fee: 16,900 € up to 20th June 2016, after this date 17,900 €
The price of the study trip and the LEED Certificate (Core Concepts & Strategies, recognized by US. Green Building Council) are included in the tuition fee.
Degree
Master of Advanced Studies with the title “MAS UPM / ETH in Collective Housing” (MAS UPM / ETH CH)
The admission process is until December 31, 2016, or until vacancies are filled. Candidates have to follow a three-step process:
After the profile is evaluated by the academic committee, the candidate receives an email with the result of the deliberation. If positive, the candidate will have to pay the reservation fee (30% of the total) and complete the payment (70% of the total) before the beginning of the corresponding edition.
Information / Registration
Application Period Open
The next edition of our cross-cutting postgraduate program is about to start in just seven months. It is open for engineers, architects, economists and professional profiles that demonstrate a relation with the city development and are interested in becoming highly qualified professionals, able to understand and manage the multidimensional nature of the city.
The MCS official language is English, therefore students must be able to communicate fluently in this language. The aim of the different research areas is to cover a wide range of city issues: attendants will have to combine theoretical subjects with practical work, project deadlines and diverse teaching methods. MCS keeps its right to make changes in the program in order to be always at the top of the innovation in cities.
Programme Duration
The MCS starts in October 2016 and spans until July 2017 in executive-time (Thursday and Friday from 16:00 to 21:00 and Saturday from 09:00 to 14:00). The Master’s final thesis project must be handed in September. MCS is 60 ETCS credits. There will be a daily control of attendance. MCS will follow a strict policy regarding attendance, course withdrawal and inappropriate behavior.
The MCS takes place in Madrid at the Escuela Tecnica Superior de Arquitectura. The Universidad Politecnica of Madrid, supported by its prestige and experience, offers a unique working space and the necessary infrastructure.
MCS Core Values Are:
Fees
Tuition Fee: 16’400 €. It includes Madrid and national field trips.
Registration Period
The Registration Period ends when vacancies are filled. In the Admission Process candidates have to follow a four-step process to apply:
Information / Registration
MCS arranges an International Conference on City Sciences in a Venture University. Tongji University in Shanghai, China, held the ICCS 2015 and ICCS 2016 will take place at Universidad del Desarrollo in Santiago de Chile, Chile on the 16th and 17th of June. Telefonica Chile and Corfo sponsorize the conference.
After the successful ICCS 2015 at Shanghai with more than 50 papers accepted from open call and more than 150 participants, this new edition of the ICCS is taking place in Santiago de Chile, a modern city that combines both Latin American and European influences to create a unique and welcoming environment against the background of the Andean range. In this wonderful setting the International Conference on City Sciences brings together academics, policy makers, industry analysts, providers and practitioners to present and discuss their findings.
Learn more at the links below:
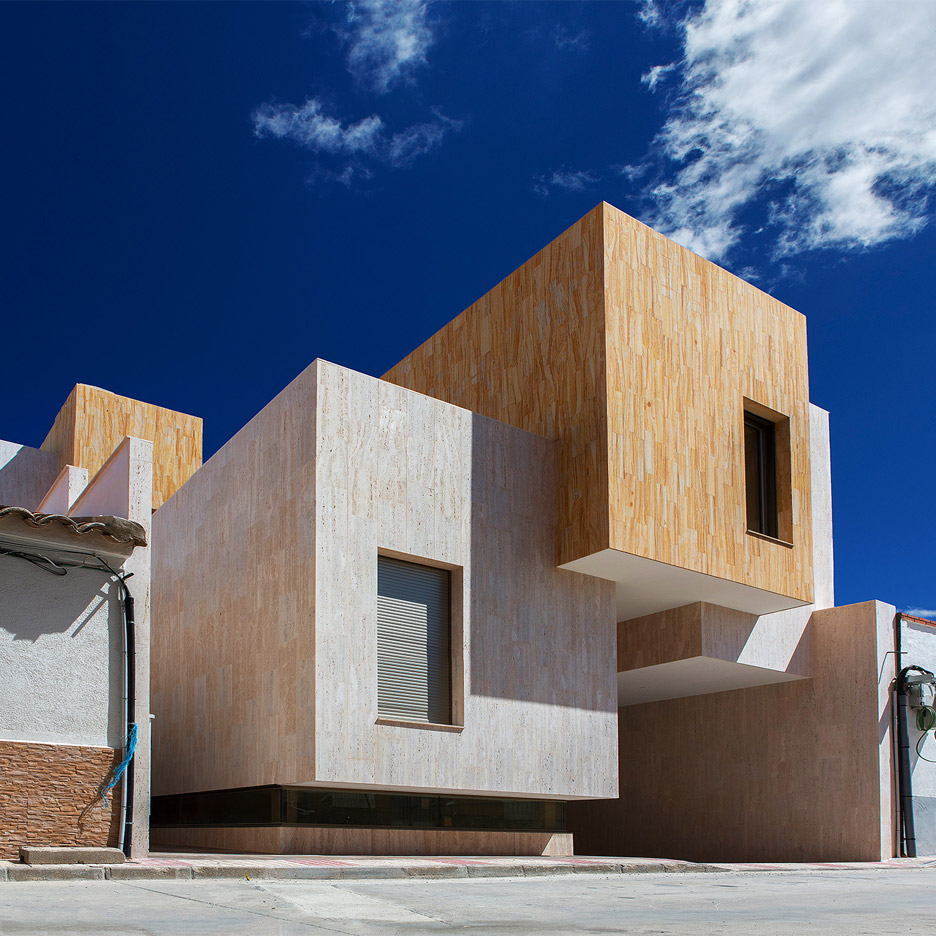
OOIIO Architecture has applied varying tones of stonework to the irregularly stacked blocks that make up this house in central Spain (+ slideshow). (more…)

In this new collaboration, originally titled “Architecture for the system and systems for architecture,” Spanish architect and cofounder of the blog MetaSpace, Manuel Saga, reflects on the experience of developing (and taking on) a game where architecture plays a key role for the designer, and for the player. The case studies? No less than four major titles of our times: Starcraft, Age of Empires, Diablo and Dungeon of the Endless.
On MetaSpace we have introduced a general overview of the challenges that video game designers face when creating buildings, cities and even maps. This time we will go one step further: what happens when a game doesn’t offer a narrative or a fixed, open map, but rather an architectural system that the player can take control of? How does a design team respond to something like that?
Let’s take a look.
Architecture for the System
A classic example of this type of game is Starcraft: a strategy game in real time, where you have to manage a military base in order to build an army powerful enough to overcome your opponent. In games of this genre, you usually start the game with just a command center and some workers, who need to collect the necessary resources to expand your facilities, generate the appropriate units and tactically respond to various situations that the enemy poses. There is always an ideal strategy when facing certain situations, the challenge is knowing how to quickly adapt your style of play.
Ultimately, it consists of a very well integrated system of resources, buildings and units. Under the aesthetic surface is a network of attributes, damage points and movement speeds. Like a kind of complex, super-chess, the real core of the game is in its rules, which determine its gameplay and complexity. The longer you play, the better you understand the system and can anticipate your opponent’s actions. The winner will be the one who knows the system the best and adapts to it.
All this is fine, but so many numbers and rules would be boring without context. Building a site for gathered materials doesn’t sound that same as teleporting a colossal pyramid from an alien planet, right? Here lies the challenge of the designer. They must be able to translate the system rules into a set of easily recognizable designs, identifiable by their role within the game and adaptable to any situation that may arise. This applies to the design of characters and units, but also to buildings and cities, to the architecture.
There are the large main buildings that stand above the rest, and others that are medium-sized and small outposts. The design should suit the style of the game. In Starcraft, for example, the Terrans are humans of the future with super-tech buildings that can fly. Meanwhile, the Zergs are an alien race based on organic matter, including an infrastructure of living buildings. In both cases, the constructions of both races should be easily recognizable by the players, in any given configuration. That’s the challenge.
This same problem applies to games in completely different settings, like the well-known Age of Empires. In this game, the logic is exactly the same: build a base and beat your opponent, but instead of controlling aliens from the future you’re Joan of Arc, William Wallace or El Cid. You manage resources, create structures and train your soldiers in a manner analogous to Starcraft — but the interaction between these elements is different, as is their contextualization.
Age of Empires stands out with the careful design of its buildings, particularly that of its castles. The game has its own encyclopedia, where you can see the historical role that buildings had or the royal castles that the designs were based on. Its scope has been such that even now, years later, projects have been developed to improve its graphic models, like the Architecture Renovation Mod website, which makes various changes to the architecture to make it more dense, with more detail and realism, even though it’s more inconvenient to play.
On the other hand, there are games that pose the opposite challenge: rather than creating a system that the player manages, they create a system with spaces that can be reorganized in each game, adjusting and changing for different levels. For example, in the Diablo saga you have to move through a dungeon that’s different every time you enter it, creating a permanent and highly addictive challenge.
However, as in any system, these games have permanent rules governing their spaces. Although they may change, they need to maintain a basic consistency. For example, if the player is supposed to go through a city of narrow corridors, the “architectural pieces” of the system must comply with this rule. If you want the player lost in a vast desert with few clues for orientation, the rules need to be different.
Another good example of this approach is Dungeon of the Endless, a title which, as its name suggests, makes you navigate a dungeon that is seemingly endless. To accomplish that effect there is a predetermined system of rooms and corridors that are arranged differently for each level. Some rooms have “outlets” where you can build machines that help you move, others offer no help or even have traps, monsters, or poisonous clouds. In this sense, the challenge is very interesting, because you never know what you’ll find. It’s completely up to chance. A game can be simple or present challenge after challenge, making you “suffer,” but giving you a great feeling of accomplishment when you “beat the system.”
This example has three elements that are particularly interesting for architects. One is its interface, which is like a kind of freeform plan where the walls appear broken up into sections. The second is its map, designed to manage the various rooms that we mentioned. The third and most important is the door, since entering a new room can change the game completely. The title sequence utilizes this element, showing heavy doors that slowly open with a creaking noise, causing an unbearable curiosity especially if you’re doing poorly in the game. Will you finally find that treasure and win? Or will an interdimensional beast appear, making you unleash a string of expletives?
If you take a step back, you can see the influence that role-playing maps — used since the 70s — had in Dungeon of the Endless, where the narrator arranges the rooms differently in each iteration. The davesmapper tool is a good example of this, generating thousands of random maps for role-playing games.
Grow Between Systems
Designing a system of random spaces and contextualizing them for coherence is not original to video games. From the battlefield of the chessboard, to Chutes and Ladders or Monopoly, in our childhood (and well past our childhood) we had fun placing houses and hotels in strategic locations.
In fact, architecture as a system is a research topic starting in the Modern Movement, seeking to provide lots of solutions from a limited number of elements. Many of these projects were presented as a building game. We all have a vague idea of how the master bedroom (the Dragon’s den), or Dad’s office (the throne room) or the basement (the bloody catacombs) should be. If we start from a systemic approach to architecture, the rules that we establish between those elements are what will give consistency to the game.
Video games teach us that, beyond getting the game to work, in order for it to be fun and interesting, you also need to establish a character that is innovative and very much its own. You need to let your imagination run wild.

The 3,500 sq. ft. home is located in Redondo Beach, one block from the Pacific Ocean. The simple massing is accentuated by articulated openings, situated and designed to frame views of the surrounding mountains and ocean. The geometry used to create the system of apertures continues throughout the interior. Surfaces of pattern and openings define zones of circulation and living spaces.
The home consists of three stories and is designed with an open floor plan. The living spaces open to several private outdoor terraces including a roof top garden that takes advantage of the surroundings. The home is environmentally sound. Sustainable strategies include photovoltaics for power and a solar hydronic system for the heating of water. The latest in green technologies, materials and building systems are used throughout. The distinct form of the building optimizes airflow, natural light and sun protection. The landscape is in keeping with the native coastal vegetation.
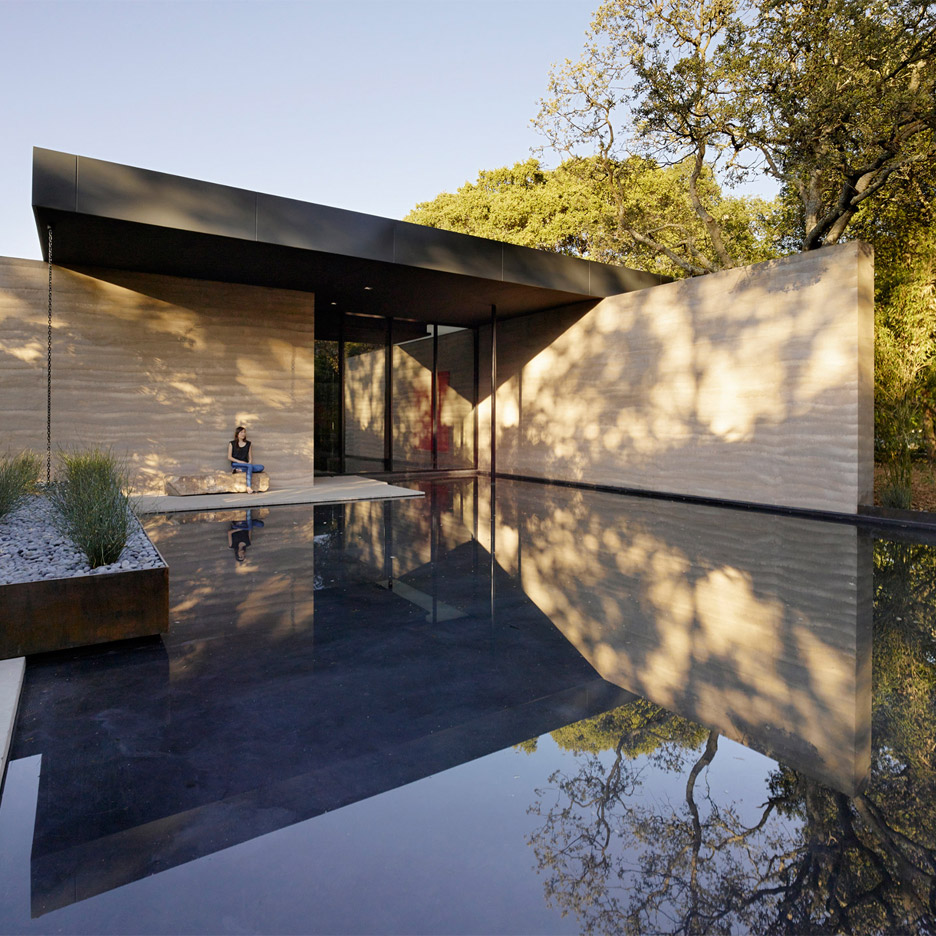
This spiritual refuge by Aidlin Darling Design at California‘s Stanford University features vertical cedar slats and thick walls made of soil excavated from the building site (+ slideshow). (more…)

