This home for a multi-generational family is located in Southampton, a neighborhood of Houston, Texas, USA. It was designed by Stern and Bucek Architects. Photos courtesy of Stern and Bucek Architects
On the eve of the Venice Biennale, The New York Times’ Michael Kimmelman sits down with Alejandro Aravena in an intimate profile for T Magazine’s Beauty Issue. Visiting a number of projects by the architect and his office, Elemental, Kimmelman experiences socially minded architecture in an age of informal growth, income inequality, and mounting threats linked to climate change, all while learning about Aravena’s own path and growth as a practitioner. Although told by colleagues that he might be standoffish, Kimmelman finds Aravena to be “earnest, open, a little nerdy –– and deadly serious.”
Describing the work of Elemental, Aravena asserts, “We don’t think of ourselves as artists. Architects like to build things that are unique. But if something is unique it can’t be repeated, so in terms of it serving many people in many places, the value is close to zero.” Instead, the office has made a reputation on what is called “incremental housing,” building hundreds of two-story, two-bedroom homes with roofs, kitchens and bathrooms, each with an unfinished second half, left indeterminate in order to keep costs low. Once settled, residents can assess their needs and finances, and are able to build out the house’s other half “if, when and as they can.” Visiting Elemental’s Villa Verde project, Kimmelman encounters residents who are grateful for the opportunity to own a home and embracing of the incremental building philosophy.
Attending Universidad Católica de Santiago in the years of Chile’s dictatorship in the 1980s, Aravena earned an education steeped in practicality. “Our professors were practitioners, not theorists, who taught how to get buildings built,” says Aravena. Attesting to this pragmatism, Kimmelman notes, “His conversation tends not toward architecture and aesthetics but towards practical affairs –– negotiations, economics, materials, numbers –– which for him can be a source of wonderment.”
For more about Aravena, Elemental, and what it means to be an architect practicing at the vanguard of the field, find the complete article for T Magazine, here.
Aravena will take T Magazine through the Venice Architecture Biennale before it opens to the public — live at http://ift.tt/27QfARB, this Thursday, May 26, at 12pm EST.
Home in the Banks of a Lake is a private home located in St. Petersburg, Russia. Completed in 2014, it was designed by Architectural Bureau A2. Home in the Banks of a Lake by Architectural Bureau A2: “The house is located on the banks of the picturesque lake, near St. Petersburg, Russia. All rooms overlooking the water have panoramic windows from floor to ceiling. Glazing performed using Reynaries Concept System®..
From the architect. Liryc is a research, treatment, innovation and teaching institute, completely dedicated to the study, diagnosis and treatment of cardiological disorders.
Clear, punctuated by slender trunks of pines and oaks, striped by their shadows, lined with heather and thorn brush; it is this atmosphere of golden light filtered through the foliage that we wanted to fully understand the daily life of the researchers.
Model
This is why we proposed dividing the Liryc program into three entities: the first dedicated to reception and communication; the second to offices and the third to experimentation. This fragmentation of the project allows nature to interplay within the spaces, giving each a particular view, which can be contemplated from the balconies or terraces. The three buildings that host the workspaces are in concrete, solid, durable. They are connected by wooden galleries which open at regular intervals, highlighting the motions and flows that punctuate the movements within the institute. Raw materials (concrete and wood) were used purposefully, providing a simple architecture, which assumes and displays the nature of the construction materials, limiting composite materials and accessories.
A barrier of large vertical blades in gilded wood encases the three buildings to the South, filtering the light, limiting the space without suffocating it. 90 meters in length, it marks the threshold and distinguishes the institute providing its scale within the landscape.
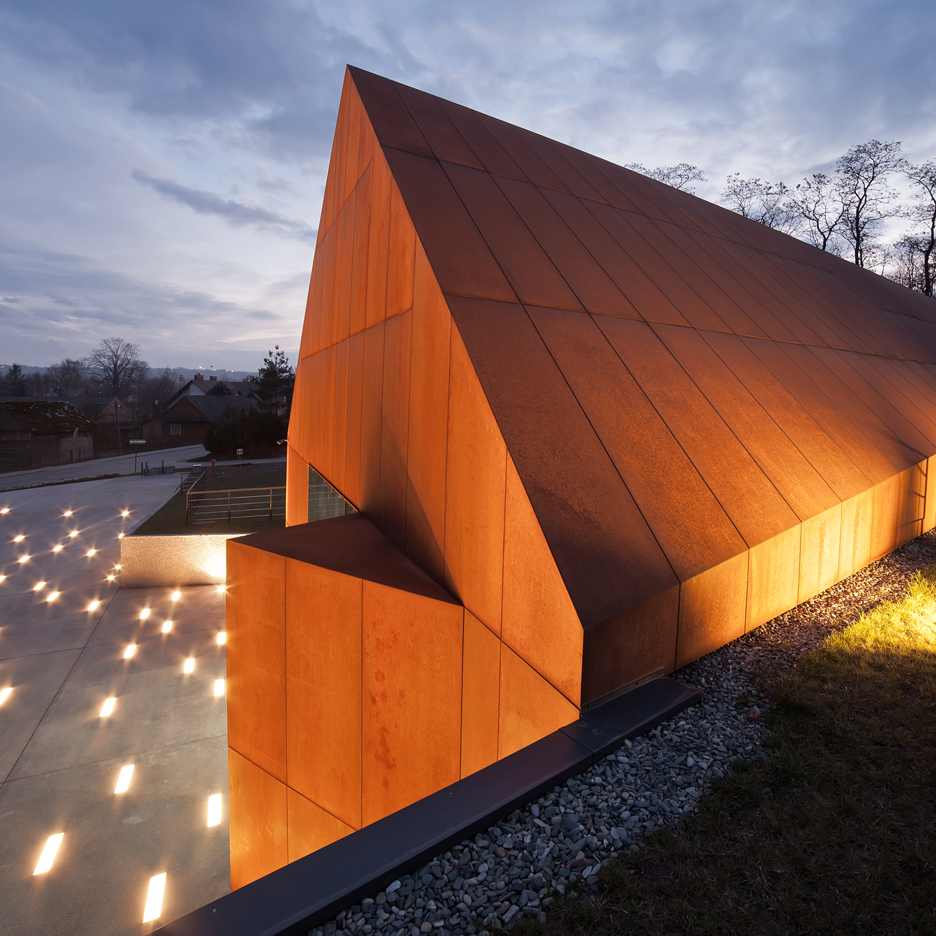
This wedge-shaped, pre-rusted steel museum by Nizio Design is dedicated to the role that Polish citizens played in protecting the lives of Jews during the second world war (+ slideshow). (more…)
From the architect. BBM were commissioned in 2008 to propose a sustainable master plan for a country estate in East Sussex. Our client wanted us to consider the viability of developing a derelict 1940’s dairy, retrofitting and extending a 1970’s house and a 19th Century Oast House situated next to each other. Working with Studio Engleback, who produced a parallel strategy for the surrounding landscape, the challenge was to create a low energy development from a brief that is traditionally extremely energy hungry, i.e. a new heated swimming pool with steam room and sauna, an external ‘natural pool’, and a high specification country house set in 275 acres of Wealden countryside that includes a lake and 150 acres of standing coppice woodland.
BBM & Studio Engleback came up with a low carbon strategy for this normally high carbon programme. It was agreed that local construction materials would be used, that the buildings would be extremely well sealed and insulated, and that a mixture of heavyweight and lightweight materials would be used to make the most of their abilities to store heat or insulate.
Our clients’ woodland is also the source of woodchip for the new biomass boiler that provides energy for heating the whole site. Nearby woodlands have also provided timber for cladding the dwelling and pool house inside and out, as well as providing joinery. Waste timber also forms the majority of the external wall and roof insulation. Designing a heated pool house plus sauna and steam room predominately out of timber products was particularly challenging, and we think, successful.
Pool
Local authority Planners asked that the pool house kept the form and volume of the derelict diary it replaced. However the new house was allowed to be a lot more expressive, responding to its site and orientation, its proximity to the double Oast House that its Northern roof and three story ‘light canon’ begin to emulate. The form of the roof attempts to reconcile the orientation of the building that faces South East: the roof is lifted up and twisted around to face due South allowing solar PV panels to benefit. It also expresses the main entrance of the dwelling viewed from the East, as well as reflecting the form of the neighbouring Oast House beyond. This undulating form is reflected in the first floor ceilings that also express this functionality. This expressive roof form collects rain water for use on the site, harnesses solar energy and controls natural light allowing it to penetrate the centre of the plan to express the treble height of the stair case, the north light over the living room and perhaps most poetically at different times of the day via the light canon over the meditation room.
The new house was designed to relate to the surrounding landscape in a number of ways while the pool house is broadly North-South facing with its straight- forward solar and sedum roofs. Each elevation of the house is quite different, responding as it does to orientation to the Sun and major views out towards the lake and beyond, as well as to the need for solar gain in the winter and shading from the Sun in the Summer.
Villa Sawarin is a private luxury villa located in Cape Yamu, Phuket, Thailand. With a relaxing but vibrant atmosphere, it was designed by Jean-Michel Gathy and Philippe Starck. Villa Sawarin by Jean-Michel Gathy & Philippe Starck: “A stunning design collaboration by accomplished architects Jean-Michel Gathy and Philippe Starck, the splendid, eight-bedroomed Villa Sawarin in Cape Yamu, Phuket, Thailand, is a perfect blend of modern beachfront luxury and alfresco Thai living…
Formerly a railway enclave, the Clichy-Batignolles ecodistrict is reconquering this forgotten piece of Parisian ground. This major municipal project was envisioned as a response to the elevated need for housing while paving the way for a durable, mixed-use 21st century city. So much data that had to be compiled to come up with smart solutions for a multi-program block (nursing home, social housing, private housing, religious center, and retail businesses).
Plan
These programs, with their fruitful cohabitation, contribute to the city’s growth with their high quality and symbolic significance. The project provides a strong architectural response to the challenges of urban density and new environmental requirements by creating collective strategies for the entire block.
The nursing home is located at the very center of the block, which allows its residents to live in the heart of the “city” and benefit from its vitality. The “spiny” facade faces multiple directions and has many diagonal views while nevertheless maintaining a sense of intimacy to the spaces.
Far from the traditional, old-fashioned setup for senior housing complexes, this project was designed as a whole: as a building, but also in terms of its interior and furniture.
The rooms, whether they face the city or the patio, all possess an outdoor space and the top floor hosts bedrooms with high confort. The cornerstone of everyday life is the home’s restaurant with a strategic position attuned to the space and pace of the city, two vital functions.