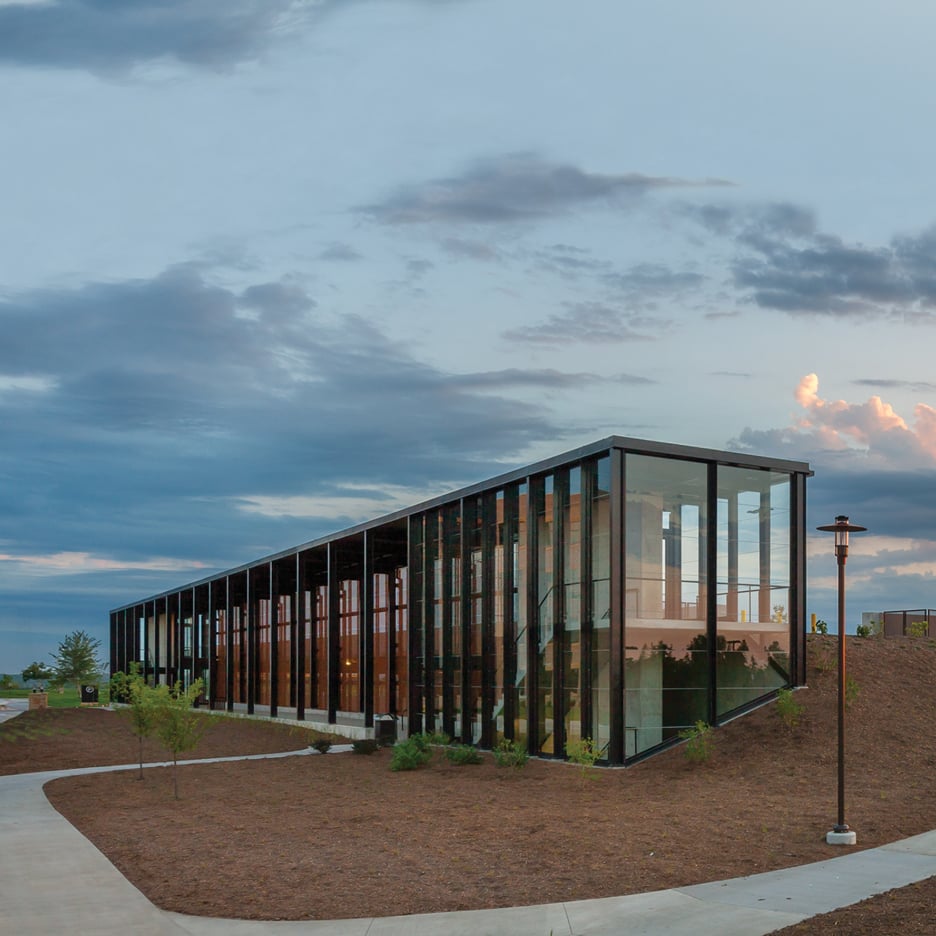
This multi-storey parking garage in Des Moines, Iowa, by local firm Substance Architecture features a yellow-coloured aluminium screen that permits air flow while blocking views of cars (+ slideshow). (more…)
This multi-storey parking garage in Des Moines, Iowa, by local firm Substance Architecture features a yellow-coloured aluminium screen that permits air flow while blocking views of cars (+ slideshow). (more…)

Following “Brutal London,” Zupagrafika has released another collection of illustrated paper cut-out models, “Paris Brut,” which portrays the Brutalist architecture of Paris from the late-’50s through the 1970s. The set features buildings from the city’s arrondissements and banlieues, the latter of which became a central locality for Habitation à Loyer Modéré, a type of public-private, rent-controlled housing in France.
Paris Brut is made up of six illustrated models to assemble: Orgues de Flandre, Les Choux de Créteil, Cité Curial-Michelet, Cité des 4000, Centre National de la Danse and Plan Voisin interpretation. The whole set is eco-friendly (printed on recycled paper and cardboard), and includes a short technical note on each building’s architect, year of construction, and exact location.
Zupagrafika’s Paris Brut pays special tribute to Modernist ideals with an interpretation of Le Corbusier’s Plan Voisin (1925), a grid of cross-shaped towers meant to cover Haussmann’s Paris with rectilinear order.
According to the designers, “The concrete blocks of Cité des 4000, round towers of Les Choux de Créteil, Cité Curial-Michelet – largest estate of Paris, and high-rise Orgues de Flandre towers, were to provide thousands of new homes for the rapidly growing population. Soon however, some of these urbanizations became affected with social problems and gained off-limits status.” During the 1990s and 2000s many of these housing blocks were renovated or demolished. The rubble that was once Cité des 4000 became a metaphor of the false promises of modernism to create housing for the middle and working class.
But all has not been tragic for Paris’ stock of Brutalist buildings, certain structures have revitalized with new purposes, such as Jacques Kalisz´s administrative building in Pantin, which since 2003 has been home to Le Centre National de la Danse.
With its projects, Zupagrafika is interested in “cataloguing postwar modernist architecture in a playful paper form that allows us to look at this type of constructions from another perspective.”
“Paris Brut” and others collections by Zupagrafika are available in their online shop, here.
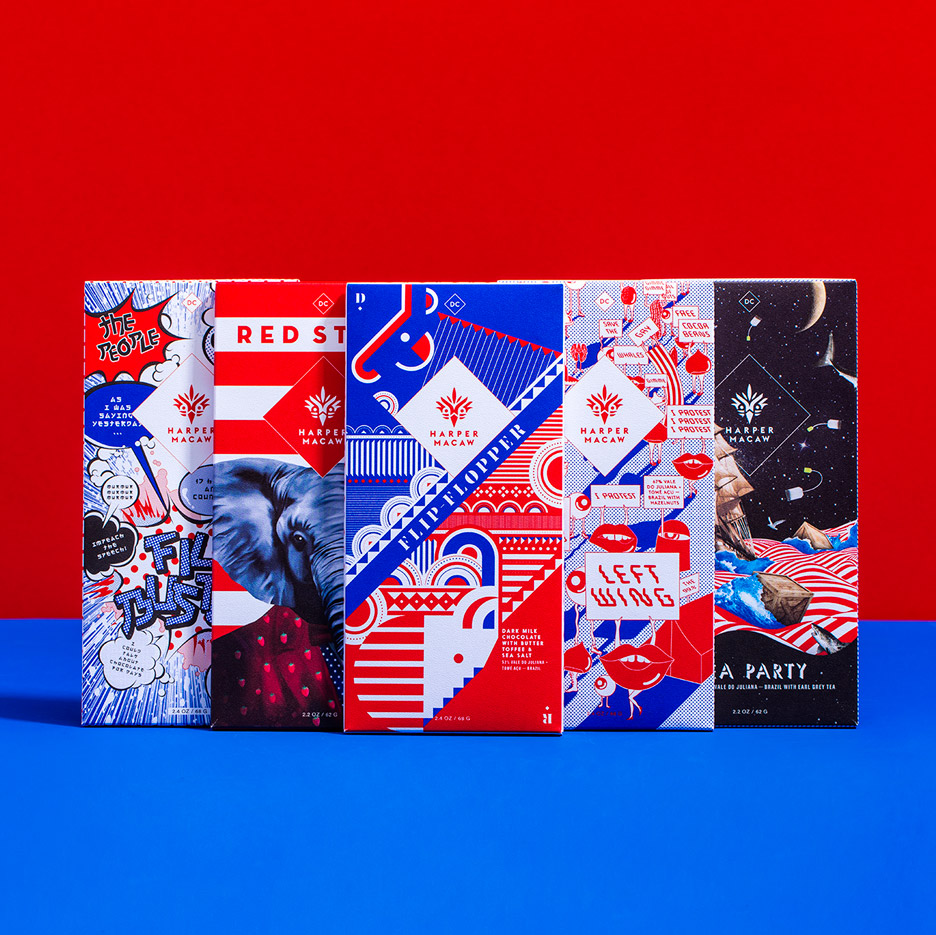
Ahead of this year’s US presidential election, creative agency Design Army is encouraging Americans to chose chocolate bars based on six illustrated packaging designs that represent different political opinions (+ slideshow). (more…)

The simple looking annexe for the medium voltage grid control center provides additional space needed to accommodate the switch to renewable energy sources – you would not guess that it is a wooden construction.
At sunrise when the first sunbeam is falling over the treetops and the morning dew drips off the blades of grass you would not get any premonition that this is the heart of a gigantic energy grid.
Hidden in the forest the control center of the medium voltage grid is situated in the Upper Palatinate, a part of Bavaria, Germany. The 53 employees are not only controlling the voltage in Bavarian power supply, but also the natural gas grid in East- and North Bavaria. If there is a blackout in Bavaria, a signal light turns on in Neunburg.
Since 30 years the area plays a significant role in our energy future. It contents the former largest solar-hydrogen pilot power station designed by architect Michael Steidl from Architekturbüro Steidl in 1987 and transformed into a control center in 2007. Now the high-security complex had to be extended, because of higher computational costs induced by the German Energiewende.
The design team of Architekturbüro Steidl added an elevated extension volume to the existing building stock by absorbing its design language in objective simplicity. “We took the yellow window frames as a corporate color coding and transported this code from the facade into the detailing of the interior”, explains Interior designer Barbara Steidl.
To accent the color yellow, we combined it only with black metal elements at the façade. In contrast to the dark façade white and grey dominate the interior design and according to the color scheme decent yellow elements can be noticed in the detailing.
By moving out of the building stock the cube has a clear direction, which is not only readable from slim openings at the side facades, but especially at the conference room that is situated at the end of the cube with a fully glazed façade. It creates a panorama view over 10.000 installed photovoltaic panels – A look ahead into the future of energy production.
The prefabrication of wooden elements allowed a short construction period of five months. After pouring the concrete platform it needed only two days to set up the prefabricated modules. Those elements are frames constructed with solid structural timber, planked with OSB plates and wood fibre insulation and filled with cellulose insulation. Afterwards the shell construction was covered by a ventilated curtain façade with metal cassettes. The floor in the interior was done with the help of a combined dry screed and floor heating system. To guarantee air conditioning the dropped ceiling contents a metal cassette cooling system.
The project was selected by a jury of the Bavarian Chamber of Architects for this year’s Architektouren, which is a performance show of Bavarian architecture, landscaping, interior design and urban planning, giving the people the chance to look behind locked doors and take part in informative conversations about contemporary architecture.
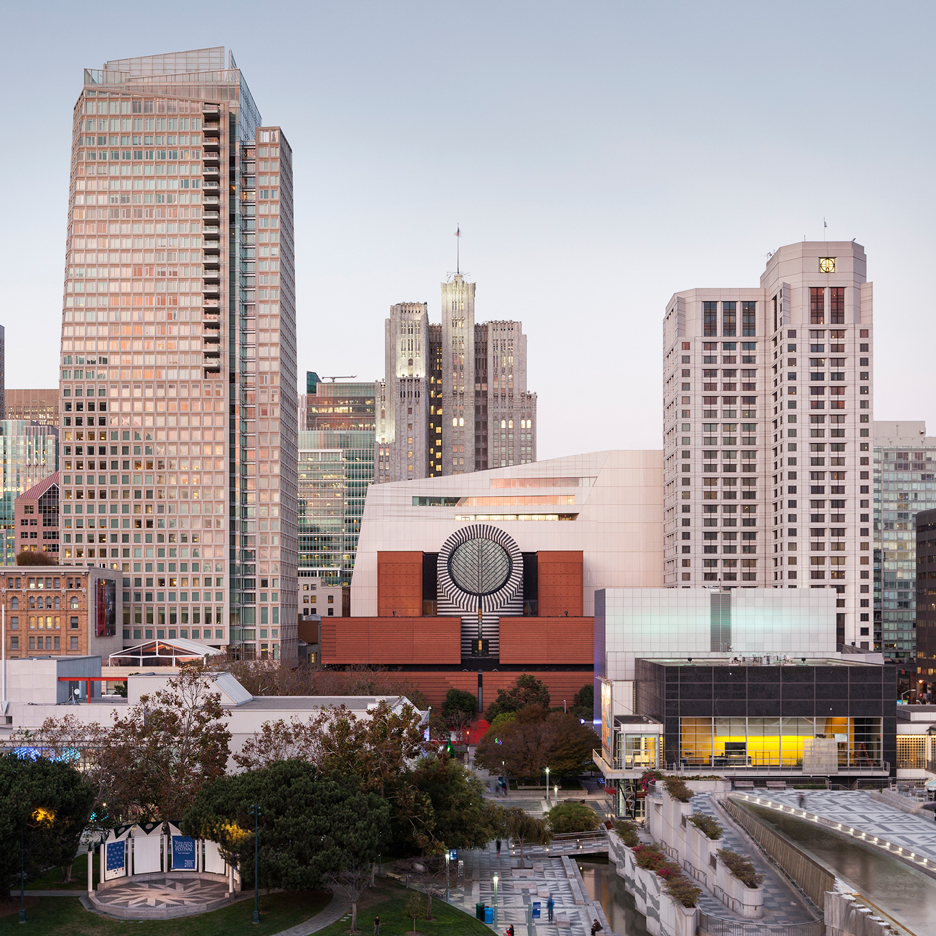
Critics have had mixed reactions to the Snøhetta-designed extension of Mario Botta’s San Francisco Museum of Modern Art, with descriptions ranging from a “good citizen” to a “baked alaska slumped on the skyline”. (more…)
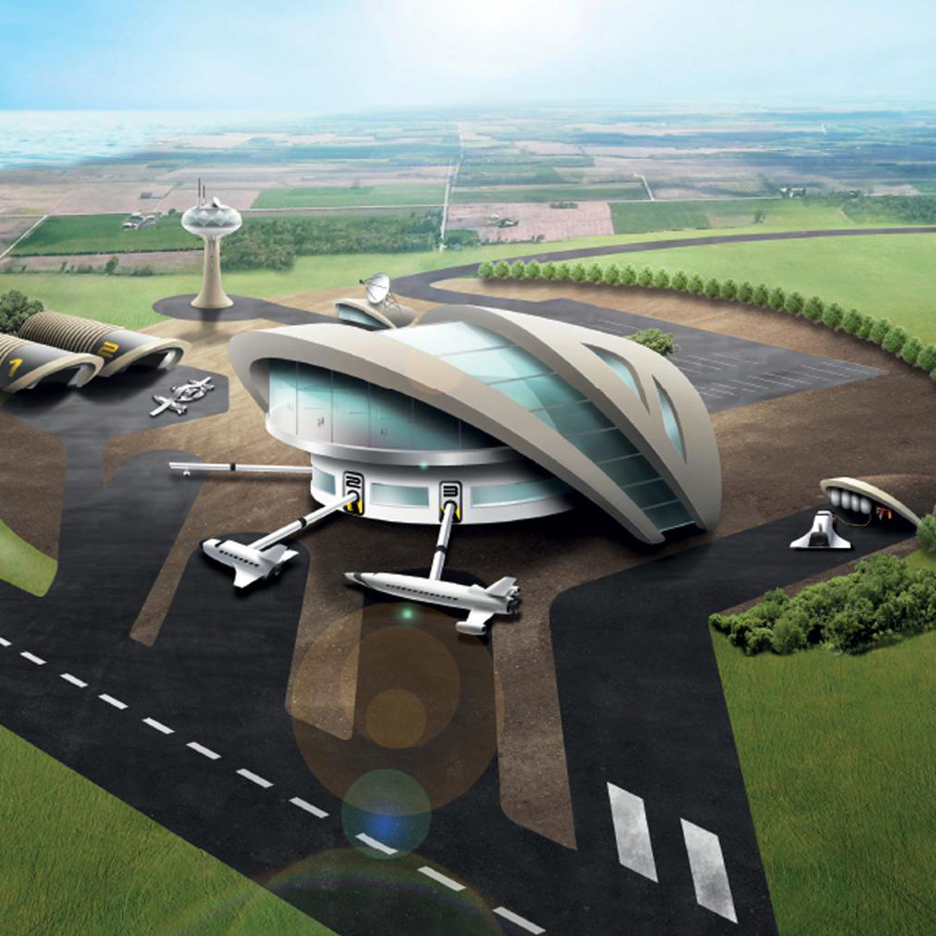
The UK‘s first commercial spaceports could be developed with the introduction of the Modern Transport Bill, revealed during the Queen’s Speech today. (more…)

For this year’s US Pavilion at the 2016 Venice Biennale, curators Cynthia Davidson and Monica Ponce de Leon have chosen twelve teams to speculate on possible architecture projects for four sites in Detroit, in an exhibition titled: The Architectural Imagination. After visiting Detroit last fall for site visits, community meeting, and discussions with faculty and students at the University of Michigan’s Taubman College of Architecture and Urban Planning, the teams have now released images for their projects. The curators hope to generate creative and resourceful work to address the social and environmental issues of the 21st century.
A(n) Office, Promised Land Air, 2016. Rendered aerial perspective of industrial studios with pneumatic freight, housing, air-purification network, and a Canadian consulate. Speculative project for Mexicantown/Southwest Detroit.
BairBalliet, The Next Port of Call, 2016. Oblique drawing of dock, port of entry, customs checkpoint, and waterfront entertainment venues. Speculative project for Detroit’s riverfront United States Post Office.
Greg Lynn FORM, Center for Fulfillment, Knowledge, and Innovation, 2016. Model detail showing cogeneration plant, corporate research centers, and movable university collaboration spaces. Speculative project for Detroit’s Packard Plant.
Mack Scogin Merrill Elam Architects, Mexicantown: A Liminal Blur, 2016. Model of interpretive layers of the Mexicantown neighborhood. Speculative project for Mexicantown/Southwest Detroit.
Marshall Brown Projects, Dequindre Civic Academy, 2016. Towards a Coordinate Unit, handmade collage on inkjet print, 40×50 inches. Speculative project spanning Detroit’s Dequindre Cut greenway.
MOS, A Situation Made from Loose and Overlapping Social and Architectural Aggregates, 2016. Sectional drawing through a new framework for the everyday life of the city. Speculative project spanning Detroit’s Dequindre Cut greenway.
Pita & Bloom, The New Zocalo, 2016. Axonometric drawing showing band shell, theater, and cultural center, part of a new neighborhood hub. Speculative project for Mexicantown/Southwest Detroit.
Present Future, New Corktown, 2016. Model of superblock using cross-laminated timber construction. Speculative project for Detroit’s riverfront United States Post Office.
Preston Scott Cohen Inc., Revolving Detroit, 2016. Longitudinal section of post office, undulating roof, and entwined ramp and staircase. Speculative project for Detroit’s riverfront United States Post Office.
Stan Allen Architect, Detroit Rock City, 2016. Model detail showing observation tower and conservatory, part of a larger vertical botanical garden. Speculative project for Detroit’s Packard Plant.
T+E+A+M, Detroit Reassembly Plant, 2016. Perspective rendering showing megamasonry mountain, formed by a new aggregate made of recycled building materials and supported by the Packard Plant’s existing columns. Speculative project for Detroit’s Packard Plant.
Zago Architecture, A New Federal Project, 2016. Model detail showing federal building, which deploys novel architectural forms as a means of direct political engagement. Speculative project along Detroit’s Dequindre Cut.
Learn more about The Architectural Imagination, here.


