
This Pre-War apartment is located in the Upper East Side of New York City, USA. The home was recently renovated by Kane A|UD. Currently for sale, it is priced at $1.9 million. Buy it now! A Pre-War Apartment in the Upper East Side by Kane A|UD: “Located in a Pre-War building on the Upper East Side of Manhattan, the Project involved the renovation of a 3 bedroom/2 Bath apartment which..
Verbania Cultural Centre and Teather / Studio Bargone

- Architects: Studio Bargone
- Location: 28922 Verbania VB, Italy
- Client: Comune Di Verbania
- Area: 5000.0 sqm
- Project Year: 2015
- Concept Design, Preliminary Design: STONES _ Arch. Salvador Perez Arroyo (TEAM LEADER), Sbarch Studio Bargone Architetti Associati (COORDINATOR) (arch. Federico Bargone, arch. Francesco Bartolucci), Arch. Peter Cook, Garcia BBM, Ing. Arch. M. Mariani, Arch. E. Auletta, Bianchini e Lusiardi Associati, Ing. A. Sandelewski, Arch. F. Brenci, Arch. A. Di Muzio
- Tender Design: STONES _ Arch. Salvador Perez Arroyo (TEAM LEADER) Sbarch Bargone Architetti Associati (COORDINATOR), Arch. Peter Cook, Garcia BBM, Ing. Arch. M. Mariani, Arch. E. Auletta, Bianchini e Lusiardi Associati, Ing. A. Sandelewski, Arch. F. Brenci, Arch. A. Di Muzio
- Construction Design: Arch. Fabrizio Bianchetti (progetto architettonico, progettazione ambientale e coordinamento) – Arch. Giancarlo Marzorati, (capogruppo) (progetto architettonico, scenotecnico ed arredi) – Ing. Stefano Rossi (progetto strutture) – Ing. Guido Davoglio direttore Tecnico di Tekser srl (progetto impianti) – Geol. Fulvio Epifani (indagini geologiche e geotecniche)
- General Contractors:: Notarimpresa s.p.a. / Tecno Costruzioni S.r.l. / CDL s.r.l.
- Construction Cost: 13.600.000,00 euro
The multifunctional cultural complex (CEM), with a contemporary and sculptural identity, is located on the Maggiore Lake coast.
The architectural complex hosts a wide entrance foyer for cultural events and art exhibitions, a theatre for 500 people and a 200 one, service and ancillary spaces, offices, a rehearsal theatre, a restaurant and a cafe. The building is located right at the San Bernardino river estuary, near the historical Villa Maioni and behind the local Civic Library. The external landscape is sculptured with a system of descending bleachers allowing a breathtaking panoramic view of the lake and the surrounding Italian Alps.
Plan
Four big volumes with gentle and curved shapes inspired by the lake stones and linked by a prismatic volume facing the landscape forme the new public Centre on the Maggiore Lake of Verbania.
The lake stone is the very symbol of the project and the striking surrounding context the utmost trigger of the Centre. Its architecture grows from the unique relation between mountains, city and lake
The building is open towards the surrounding. The big external square defines a new urban and public place of great social value, an open space designed as meeting place, leisure, events. The location is perfect, focal between the urban centres of Intra and Pallanza. The Centre acts as the pivotal start-up of a wider city requalification, both social and landscape wise.
Zinc metal sheets with a characteristic shading and vibrant colour clad the four curved volumes, with the colour recalling and harmonizing with the Verbania lake and skies. A local stone is used for the external pavings. Inside timber, worm welcoming and natural is the main element.
Diagram
Tsao & McKown Architects Design a Green Home in Singapore

Astrid Hill House is a private home designed by Tsao & McKown Architects. It is located in Singapore, and was completed in 2015. Astrid Hill House by Tsao & McKown Architects: “This private residence is conceived as a model of sustainable design and a re-interpretation of a traditional Chinese courtyard house. The design divides different programmatic requirements (residential spaces for the owners and their extended family, office spaces, and entertaining..
This week, world-famous architects paid tribute to Zaha Hadid in an exclusive Dezeen movie

This week on Dezeen: leading architects including Norman Foster, Bjarke Ingels, Richard Rogers and Daniel Libeskind paid tribute to the late Zaha Hadid this week in an exclusive Dezeen movie. (more…)
Country House in Tarusa Renovation / Architectural bureau PROJECT905

© Sergey Krasyuk
- Architects: Architectural bureau PROJECT905
- Location: Tarusa, Kaluga Oblast, Russia
- Architects In Charge: Alexey Dunaev, Zapolskaya Marianna
- Area: 170.0 sqm
- Project Year: 2015
- Photographs: Sergey Krasyuk
After – Before
This country house is located in the historic town of Tarusa. The customer purchased the land with a house on it, built without a project by the previous owner.
© Sergey Krasyuk
Diagram
© Sergey Krasyuk
The first step of the renovation was to add a verandah, a porch and bay window, which allowed to place the dining room there. Then we built a terrace and added a doorway leading to the garden on the south side.
© Sergey Krasyuk
Plan
© Sergey Krasyuk
The structure of the additions is not connected to the main volume of the house: the new foundations laid at a distance from the old. The construction of the new part is a light wooden frame, which allowed local builders to finish all the work in one summer season.
Section
The living room is an open multifunctional space with a fireplace and a large area of glazing, creating an atmosphere of traditional Tarusa´s verandah. Southern terrace is located below ground level in the garden, so we turned a retaining wall into the bench. Asbestos pipe supporting the roof of the old house was replaced with a round log. Old house was winterized and planked with larch boards.
© Sergey Krasyuk
Alessandro Ferro Renovates a Private Residence in Syracuse, Italy

Casa S is a private residence renovated by Alessandro Ferro. It is located in Syracuse, Italy and was completed in 2015. Photos courtesy of Alessandro Ferro
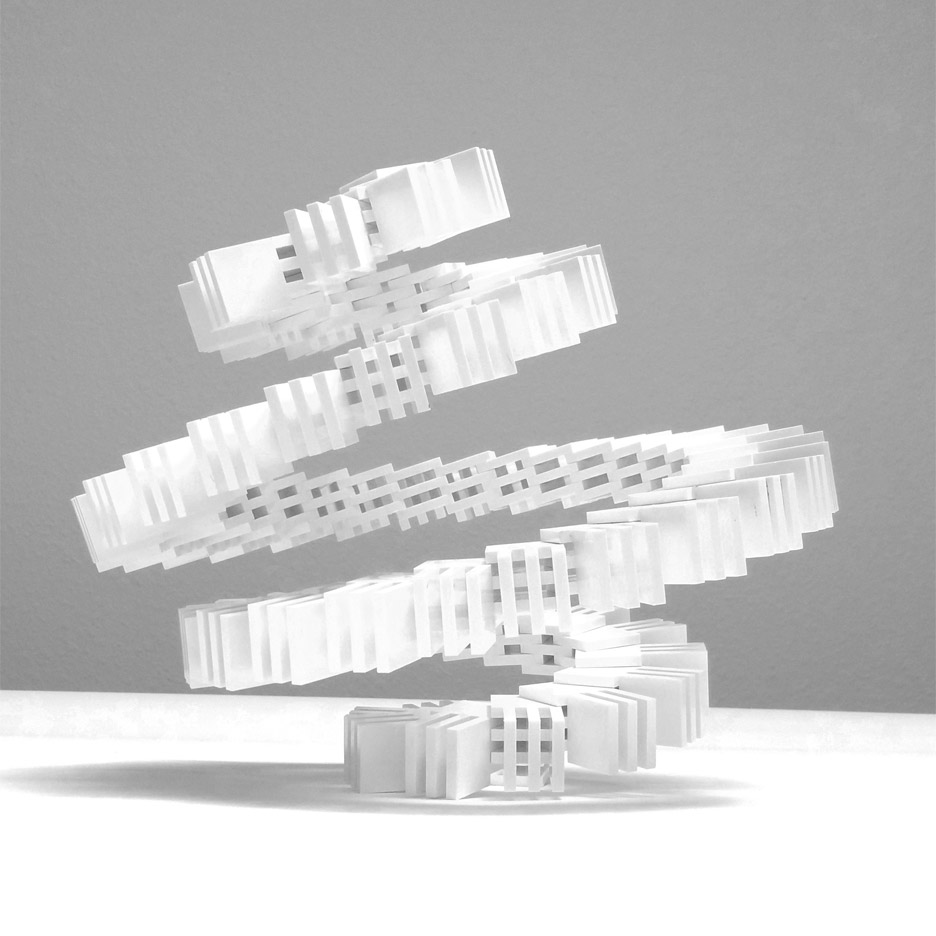
Interlocking Boulding Blocks offer “limitless possibilities” for construction
Gallery House / DADA & Partners

© Ranjan Sharma / Lightzone India
- Architects: DADA & Partners
- Location: Chattarpur, Chhatarpur, New Delhi, Delhi, India
- Project Team: Mukul Arora,Parul Mittal, Jyoti Nair, Neha Kashyap
- Area: 8500.0 ft2
- Project Year: 2015
- Photographs: Ranjan Sharma / Lightzone India
- Builder: Mr. Bharat Sawhney
- Landscape: DADA & Partners
- Structural Consultants: P.Arora & Associates
- Mep Consultant: DADA & Partners
- Hvac Consultants: Aditya Aircon
© Ranjan Sharma / Lightzone India
Set on a quarter-acre, tapering parcel the Gallery House maximises its frontage along the north facing green lawn and arrival court while negotiating the angled rear edge condition. The ground floor layout positions all primary rooms towards the north and west keeping the south primarily service heavy.
© Ranjan Sharma / Lightzone India
The movement between various zones of the house, at both levels, is externalized along this north face and acts as a stretched ‘multilevel gallery’. As with the layout, the façade for this house also expresses the gallery like movement
© Ranjan Sharma / Lightzone India
On the ground floor, the formal drawing/dining and the master bedroom become the bookends of this progression, while the family room is centered along it. Secondary bedrooms, kitchen, and service zones are positioned behind this promenade. On the upper floor this north facing connector assumes an airy and unencumbered character given the reduction in the programmatic dependencies. For a large part, the modulation of the upper floors’ layout emerges from a study in framing and sequencing of the visual progression as one moves between the upper master bedroom and guest bedroom towards the north-east quadrant . The position of the linear staircase is a part of this choreographed journey which now assumes a vertical dimension to it. While the staircase begins at the deeper end of the large living room; as one moves upwards they are maneuvered towards the northern threshold or skin of the house. This creates a dramatic change in the experiential quality of the interior space.
Plan
The upper level facade is conceived as a transparent linear volume; contained between series of masonry envelopes or folds. Use of seasoned hardwood battens helps screen the glazed upper corridor and also seems to weave together the long slab folds that define the upper level volume. This white stucco and timber clad composition is deliberately contrasted with the heavier visual tectonics of the ground floor that is primarily clad in sand-blasted and flamed granite slabs. Three partially enclosed north facing terraces punctuate the upper facade. Two of these modest sized terraces have cut-outs in the slab above which frames the sky and tree tops and also the shifting shaft of sunlight.
© Ranjan Sharma / Lightzone India
The landscape design palette echo’s the materials used on the facade. The paving and pool side decking is clad in rough steel-grey granite while the junctions between the paving and walls are separated by a continuous strip of black gravel. The driveway design is executed with the use of grey quartzite cobblestones and is deliberately kept understated.
© Ranjan Sharma / Lightzone India
Bradnor Road / Cymon Allfrey Architects Ltd

© Stephen Goodenough
- Architects: Cymon Allfrey Architects Ltd
- Location: Bradnor Rd, Fendalton, Christchurch 8052, New Zealand
- Architect In Charge: Cymon Allfrey and Don Roy with Bryce Newsome
- Project Year: 2015
- Photographs: Stephen Goodenough
- Structural Engineer: TM Consultants Limited.
- Interior Architecture, Colours And Finishes: Cymon Allfrey Architects Limited and Detailed by Davinia Sutton.
- Builder: Homes by Maxim.
© Stephen Goodenough
From the architect. This home sits on a tree lined cul-de-sac in Fendalton, Christchurch; adjacent to the Wairarapa Stream. It was designed to replace a home lost in the 2010/2011 earthquake sequence.
© Stephen Goodenough
Our brief was to create a contemporary environment that was light and open, embracing the stream aspect to the north and existing garden to the east. This, along with our client’s admiration of mid-century modern architecture (in particular Eichler’s Homes), was to inform the architectural language of the home.
© Stephen Goodenough
The home has been carefully located in the general foot print of the original home allowing the extensive eastern tree lined garden to be retained. Spaces have been organised to allow the planting to have a strong visual connection to the homes interior.
© Stephen Goodenough
Architecturally, our design anchors to the notion that no structural steel was to be used. This ‘rule’ was established during the design phase, initially to control the architecture and to guide the aesthetic and materiality. During the course of the project it became more of a narrative to engage all those who worked on it!
© Stephen Goodenough
The home comprises of a gentle sloping roof plane resting on two dark, horizontal cedar board masses. Five structural timber portals span the width of the home creating a grid like exterior and a rhythm of timber to reinforce the language of the home internally. This grid is generally glazed to allow light to permeate enforcing the geometry of the low slung roof.
© Stephen Goodenough
The home has been orientated to connect the primary living spaces to the northerly river view. A large court to the east provides private outdoor living and amenity to both the living and the sleeping quarters.
© Stephen Goodenough
The home is planned in an ‘L’ shape around the east court. A central corridor bisects the home creating east and west oriented private quarters and linking occupants to the stream view as they navigate the home.
Floor Plan
The home’s living spaces are organised to provide the intimacy of day to day living for two and for larger groups while entertaining. One particular feature is the kitchen space which has been divided into two zones; the functional ‘back kitchen’ and the social ‘front kitchen’. This allows our client to work undisturbed and without the concern of a tidy appearance, while their guests enjoy a Pinot or a Whiskey in the heart of the home!
© Stephen Goodenough
Zaha Hadid’s Interiors for One Thousand Museum in Miami

Courtesy of Zaha Hadid Architects
One Thousand Museum, the Zaha Hadid-designed skyscraper in Downtown Miami, has unveiled new interior renderings, including communal spaces designed by the architect. The 62-story tower, which began construction in December of 2014, will contain only 83 residences, consisting of a two-story duplex penthouse, four townhouses, eight full-floor residences, and 70 half-floor units. Overlooking the Pérez Art Museum by Herzog & deMeuron, the soon-to-be-completed Patricia and Phillip Frost Museum of Science by Grimshaw Architects, and the American Airlines Arena by HOK & Architectonica, One Thousand Museum tilts the scales in luxury residences from a market historically centered on Miami Beach to Miami’s rapidly densifying Downtown.
Courtesy of Zaha Hadid Architects
Courtesy of Zaha Hadid Architects
The building’s exterior features a curvaceous, structural exoskeleton that keeps floorplans large and nearly column-free, and the geometry creates unique terrace spaces for each of the tower’s residences. The communal spaces designed by Zaha Hadid, include the building’s lobby and a two-story Aquatic Center and Sky Lounge on the 61st floor. One Thousand Museum is one of the many projects that was started by Hadid, but after the architect’s untimely passing in March, will be completed posthumously. One Thousand Museum is scheduled to open in late 2018.
Courtesy of Zaha Hadid Architects
Courtesy of Zaha Hadid Architects
Courtesy of Zaha Hadid Architects

