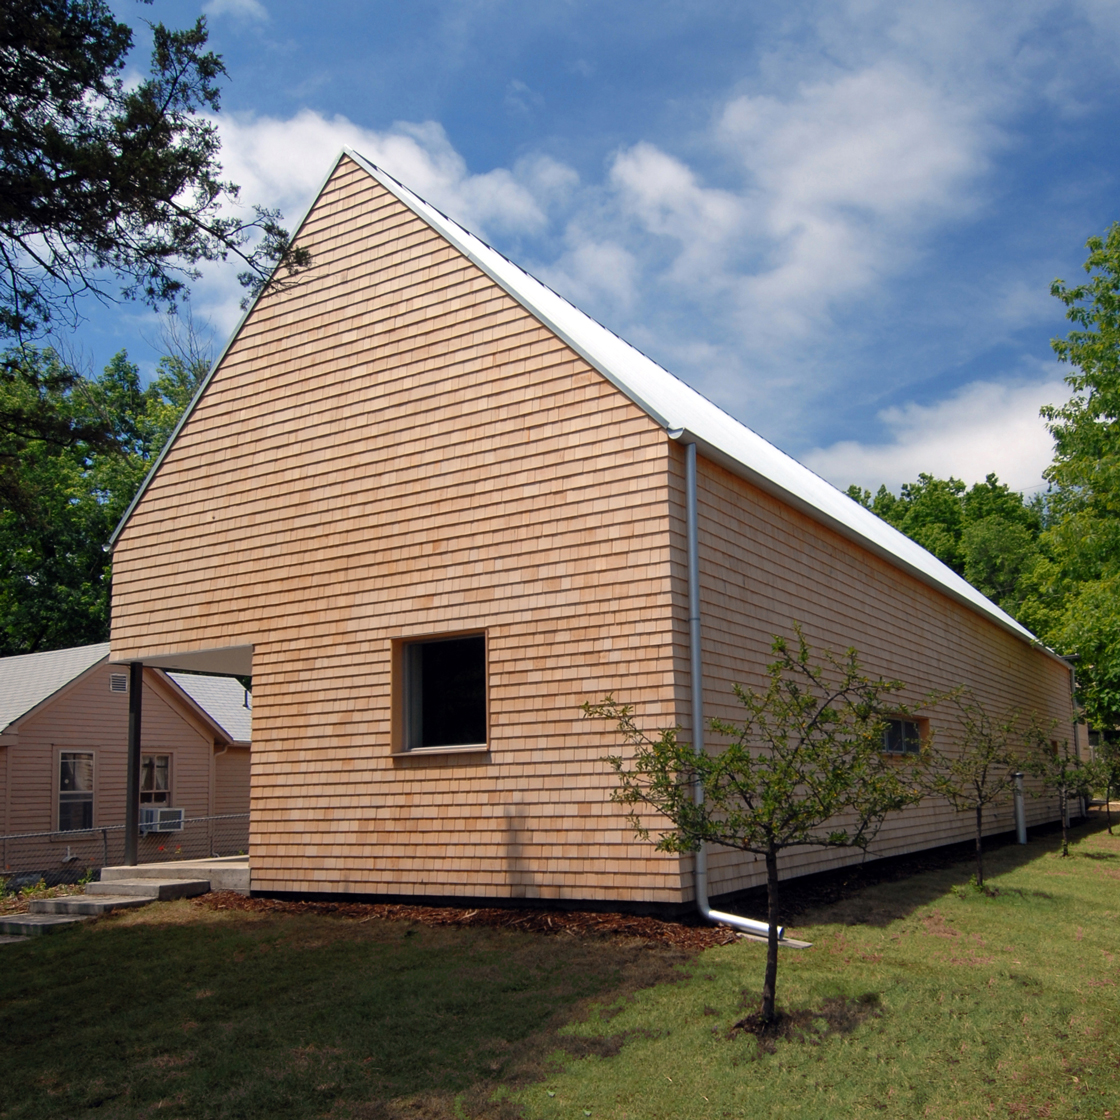
Students in a design-and-build programme at the University of Kansas have completed a family dwelling intended to demonstrate a more responsible approach to house building (+ slideshow). (more…)
Students in a design-and-build programme at the University of Kansas have completed a family dwelling intended to demonstrate a more responsible approach to house building (+ slideshow). (more…)

The project is the fit-out of an office space that is meant to accommodate about fifty employees of a transportation company.
The architectural concept stands on two factors: the intrinsic nature of the customer’s operations and the short time of construction. However, the development meets several criteria (I.e. functionality, occupants’ comfort, environmental design) and reflects the company’s philosophy.
Functionally, the design is based on a concentric scheme that facilitates circulation and organizes the layout in an effective fashion: closed spaces are located in periphery while open space office is in the center. The open space is flooded with natural light through generous windows. In addition to the traditional functions, the fit-out contains a space for relaxation and entertainment, which allows employees to work and meet outside the areas designed for this purpose: at the table in the dining room, in the armchairs watching TV or at the counters that separate these spaces from the open office.
The choice of materials is simple: the wood in the form of plywood and OSB as well as glass. The resulting image is consistent with the carrier’s philosophy of openness, simplicity and transparency in addition to creating a warm, relaxed and cheerful working environment. Beside the OSB rough surfaces, sliding doors contribute to the ‘cargo’ character of space. In contrast with the simplicity of the materials, other elements eliminate any ambiguity about the role of the space. While the light in the background can change color according to the mood of the occupants, the white office furniture stands out against the brownish surfaces. The offices bear the names of the North American cities that are most frequented by the carrier. The counters and reception desk, made of plywood on a CNC machine, evoke traditional Romanian patterns.
Finally, the fit-out is fully dismantable and can be easily modified. Upon departure of the carrier, most of the components can be reused, recycled or simply reintegrated into the natural cycle through bio-degradation.
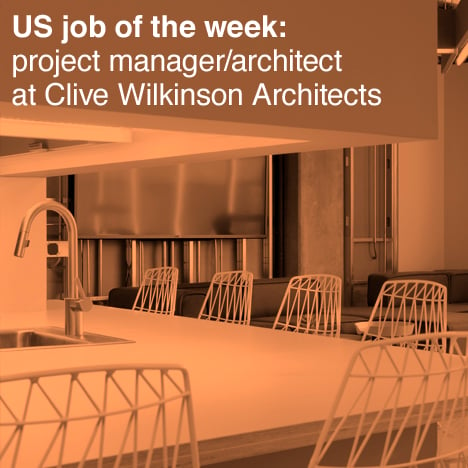
Our US job of the week on the new and improved Dezeen Jobs website is for a project architect/project manager at Clive Wilkinson Architects in California, which designed the office interior for comedy video production company Funny or Die (pictured). Visit the ad for full details or browse other architecture and design opportunities on Dezeen Jobs.

New York 2016: Brooklyn artist Fernando Mastrangelo has used cement to create a range of furniture with subtle patterns and pastel colours (+ slideshow). (more…)

The project consists of the extension of a house located in the foothills of Ilaló volcano. This land has a privileged view towards the oriental mountain chain, as well as to the Cayambe and Cotopaxi volcanos.
The client required several additions: three new rooms, one full bathroom, a laundry room, and a social area.
One of the main goals was to achieve a coherent integration within the preexistent architecture. Where do the physical limits of the current house begin and end? Which elements will be taken as reference? How do we reconcile these new elements to what was previously created and to the landscape?
The new house envelope (see diagram) is conceptualized by referencing one of the structural modules from the pre-existing construction. This envelope is articulated as a projection/ spectrum of the existing house, while determining new relationships between the former and the current, the interior and the exterior, and the public and the private.
The four modules of the house envelope were established by using the following parameters:
-Three modules define the interior spaces (laundry room, bedrooms and bathroom).
-A fourth module defines the semi exterior social area, and in turn establishes the connection with the pre-existing house.
Working with a limited budget led to essential process based decisions. In terms of materials the eucalyptus wood used for the structure was obtained from the property itself. The interior finishing elements were designed to be assembled in stages, therefore allowing the client economic freedom. Other finishing elements such as the smoothed cement floor and the Seike wood carpentry were constructed in site.
Our Facebook page is constantly updated with breaking architecture and design news from Dezeen alongside exclusive movies, including a tribute to the late Zaha Hadid by world-famous architects.
Like us on Facebook to stay informed »

In celebration of the four decade career of the late Zaha Hadid, Fondazione Berengo will host an exhibition of her paintings, drawings, and models at the 16th century Palazzo Franchetti in Venice, coinciding with the 2016 Venice Biennale. The exhibition will display the full range of Hadid’s design work from built projects, to those under construction, and others ultimately never realized. Some of the early, unrealized work that will be represented includes Malevich’s Tektonic, a bridge concept for the Thames River, which Hadid developed while she was still a student at the Architectural Association School in London (1976-77), as well Peak Club, Hong Kong (1982-83), Hafenstrasse, Hamburg (1989), Grand Buildings, Trafalgar Square, London (1985), the Victoria City master-plan for Berlin (1988), and the Cardiff Bay Opera House (1994-95).
Projects that represent the milestones in Hadid’s career will also be on display, including her first built commission, the Vitra Firehouse (1993), as well as the Rosenthal Center for Contemporary Art in Cincinnati (2003), which was completed in lead up to her receipt of the 2004 Pritzker Prize, and the MAXXI Museum (2009), a project that emphasizes Hadid’s use of on computer-aided design.
The exhibition will also feature works in progress, including the Port House in Antwerp, the King Abdullah Petroleum Studies and Research Centre, and the Mathematics Gallery in London, among others.
Adriano Berengo, president of Fondazione Berengo said, “Visitors to the exhibition will have a greater understanding of Zaha Hadid’s pioneering vision that redefined architecture and design for the 21st century and captured imaginations across the globe. Although I work in the art world and Dame Zaha Hadid’s excellence was architecture, her work is also imbued with art, that patina that makes everything eternal, including the creator herself.”
Zaha Hadid told Hans Ulrich Obrist in a conversation in 2011, “I know from my experience that without research and experimentation not much can be discovered. With experimentation, you think you’re going to find out one thing, but you actually discover something else. That’s what I think is really exciting. You discover much more than you bargain for. I think there should be no end to experimentation.”
The exhibition will be on view from May 27, 2016 through November 27, 2016 at the Palazzo Franchetti in Venice.
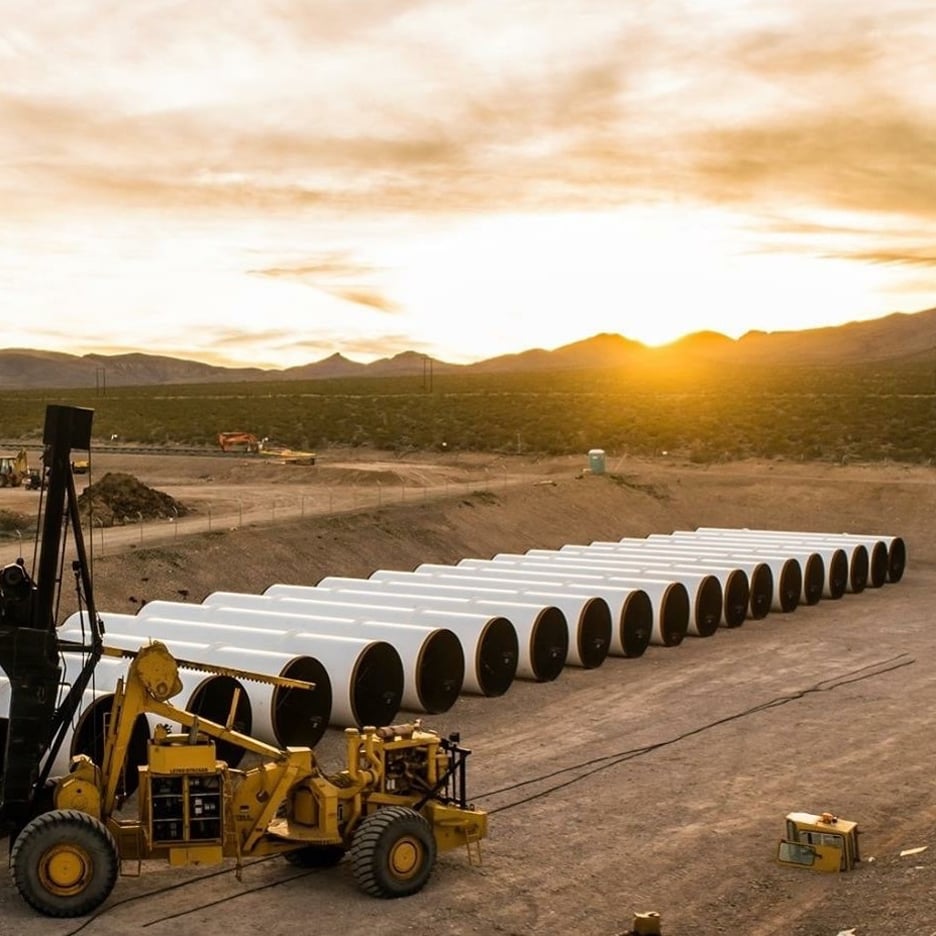
Bjarke Ingels’s firm has been announced as one of the architectural partners that will help build infrastructure for the Hyperloop high-speed transportation system, following the latest test of its propulsion technology (+ movie). (more…)

From the architect. Casal da Coelheira succesfully dedicated more than 50 years to agriculture and wine production. In order to suit the characteristics of the space to the quality of products made, they designed a strategy to refurbish and modernize the exihsting buildings wich includes a new showroom, store and wine lounge.
The intervention deeply value the way of communication between firm, clients and visitors and express the accuracy and high technology envolved in the process of wine making.
In fact, a few years ago the factory and the production process were something the industrial firms hid from thrid parts. Currently, this areas are very important because they want to show how good they do. The inspiration for this project came with the evolution of perspective about a factory and the way history, tradition, quality, innovation and sophistication can be represented trough a space.
Before the intervention, the left arcade of the existing building was sub used as a car park. Now, this is the main entrance and reception of the firm, with a showroom, store and wine longe, a multifunctional space where new products can be presented and wine tasting events cand be conducted. First floor has a meeting room with a window over the wine lounge.
Finishes and partitions were made with natural materials (stone, wood and metal) that resemble the long tradition of agriculture and viniculture. The building rehabilitation also provides safe and hygenic working spaces, environmentally responsibles. Wordless, Casal da Coelheira can purport their consistency effort to be one of the best wine maker of Ribatejo region.

Agence Ter and Team have been announced as the winners of a proposal to redesign the oldest park in Los Angeles, Pershing Square, with a call for “radical flatness.” Opened in 1866, with subsequent name changes and redesigns, the winning proposal will replace the most recent iteration by Mexican architect Ricardo Legorreta and landscape architect Laurie Olin, which opened in 1994. Pershing Square is a five-acre park bounded by 5th Street to the north, 6th Street to the south, Hill Street to the east, and Olive Street to the west, in the heart of Downtown Los Angeles. The path to redevelopment began in September 2015, when the Los Angeles City Council adopted the plans of councilmember José Huizar, to create a public-private partnership and work with Pershing Square Renew, a non-profit partner, which came out of a task force created by Huizar in 2013.
Beginning with 10 semifinalists selected last October and four finalists in December, Agence Ter’s proposal won the competition yesterday, garnering the highest scores from the 1,355 members of the public who weighed in on the four finalists and a unanimous selection by the Pershing Square Renew jury. The redevelopment has been led by Councilmember Huizar, the Department of Recreation and Parks, MacFarlane Partners (provider of start-up funding for Pershing Square Renew), and other leaders, including Gensler and the law offices of Loeb and Loeb.
Agence Ter’s proposal would eliminate the elevated condition of the current park, caused by the inclusion of a garage beneath the square. By bringing the park back to ground level, a “radical flatness” would reestablish views across the park and allow the environment to spill out along the square’s borders and surrounding streets. Some of the new park’s main features are a reflecting pool along the west side, mirroring the stately Biltmore Hotel, and a “smart canopy” designed by artist Leo Villareal, providing shade during the day and light at night. Addressing issues of sustainability and efficiency, the park will use water cycling and alternative energy systems. The park seeks to establish a balance between open and shaded conditions, a need for flexible and programmable space, and to create a welcoming, ecologically diverse environment.
“We are extremely excited and ready to contribute to the rebirth of Downtown Los Angeles through the renewing of Pershing Square,” said Henri Bava, founder and director of Agence Ter. “By radically flattening the lifted surface, it will reach out to the neighborhood again, establishing a real dialogue with the city. It will become a green, sustainable and active destination for the metropolis and will be timeless and elegant through its welcoming simplicity.”
Although based in Paris, Agence Ter has assembled a “Team” of lauded partners, many of which are based in Los Angeles:
The Pershing Square Renew Jury:
For more about Agence Ter’s proposal or the redevelopment process, visit the Pershing Square Renew website here.

