The Mango Tree House is a private residence designed by Ujjval Panchal + Kinny Soni. It is located in Bhopal, Madhya Prades, India and was completed in 2015. The Mango Tree House by Ujjval Panchal + Kinny Soni: “The Mango Tree House, is a private residence of Mr. Jain in Bhopal-India. As the name suggest this house is built around several large 50 years old mango trees. The house consists..
Massimiliano and his wife and interior designer, Doriana Fuksas, have designed luxury villas for a 300-acre resort community at Is Molas Golf Resort in Sardinia, Italy. Envisioned as “inhabited sculptures,” the design includes four different prototypes of “eco-friendly, open-concept, and uniquely-designed villas” spread throughout the site of an 18-hole golf course designed by former professional golfer, Gary Player.
Courtesy of Massimiliano and Doriana Fuksas
The first four villas will be unveiled this summer and eleven more are scheduled to be constructed in the fall. They range in size from 2,953 square-feet to 8,858 square-feet.
Courtesy of Massimiliano and Doriana Fuksas
The four types are examples of “bio-architecture” and are constructed with mainly natural materials that will be sourced locally. The schematic design is an interpretation of the structures of the ancient Nuragic civilization, placing an emphasis on respecting the land and culture of the ancient civilization.
Courtesy of Massimiliano and Doriana Fuksas
Once completed, the site will include 150 villas with a wide range of amenities including a beach club, upscale restaurants, boutiques, a fitness center, multiple bike paths, housekeeping services, personal chefs and butlers, pet care, and medical assistance, just to name a few.
Courtesy of Massimiliano and Doriana Fuksas
“Is Molas is an experimental project which works with the elements of nature,” states Massimiliano Fuksas, in a press release. “These villas take the form of eroded structures which are shaped by the wind with open, free-flowing designs allowing both sun and wind to penetrate the walls of the villas. With this project man returns to live inside inhabited sculptures that are the new forms of design, surpassing the box, the cage, the closure, and experiencing a sense of freedom.”
From the architect. Within the Paredes de Coura region, this construction dates from the year 1699 with secondary works in 1703. It’s integrated in a farm and was a farmer house. It follows the traditional architectural traits found throughout the rural landscape in the north of Portugal.
In order to serve its new purpose for rural tourism the building was enlarged in order to work as an independent house with two bedrooms and a studio room. The addition of a wall was necessary. To keep the original character of the construction this new wall was built with similar width and stone.
Facing south, the “L” shaped house allows the best use of its solar orientation with the creation of individual outdoor spaces that have separate access from each house.
Aspen is a luxury villa completed in 2015. It is located in Miedzybrodzie, Poland. Aspen: A Polish couple, both of them visionaries, was looking for a perfect place to create their imaginary house for 5 years before finaly they found this spot. Immediately they were sure about the place in small Polish village high in mountains. The idea was to build a house and to keep magical feeling of open..
The Dutch Structuralist architect Aldo van Eyck left his mark in Amsterdam – not only in the form of buildings but also, perhaps surprisingly, in the form of urban playgrounds. Over the course of his career he created a network of more than 700 playgrounds throughout the capital. Today, only a handful of these remain intact. A special publication, compiled by Denisa Kollarova and Anna van Lingen, revisits the seventeen remaining Van Eyck playgrounds in Amsterdam’s city centre. The following extract from the book seeks to introduce the project, and describe its urgency.
We live in an era in which there are not many carefully constructed playgrounds. We don’t like what we see. Have we—city decision makers, architects, designers, parents, friends —forgotten to be critical?
There are so many architects, artists and thinkers of the past who have proven that a playground can be much more than just generic plastic structures placed randomly, constructed by simply flipping through the pages of play equipment catalogues. One of them is Aldo van Eyck, who designed a large number of public playgrounds for the city of Amsterdam.
His playgrounds are something that all children growing up in Amsterdam in the ‘50s, 60’s and 70’s are familiar with. They played in the concrete sandpits, hung upside down on the tumbling bars or invented games in the igloo shaped climbing frames. Van Eyck’s playgrounds were a recognizable aspect of the city and at a certain moment there were over seven hundred different playgrounds throughout Amsterdam.
Aldo van Eyck, Seventeen Playgrounds is a tour guide that brings you to several of these playgrounds in the centre of Amsterdam. The publication consists of seventeen chapters; per location we ‘guide’ you through a certain aspect of Aldo van Eyck’s designs for children. Some of the playgrounds in this book are still intact, others share their space with new play equipment and some have completely been modernized, only referring to Van Eyck with a lost climbing frame or a few jumping stones and the fact that a playground remains on a spot that Van Eyck once turned into a play space.
Today his playgrounds are rapidly disappearing and a new type of play equipment is taking over. Bright colours, plastic structures and animal-shaped elements seem to have set the tone, leaving little room for the imagination of the children using them. We feel that this change—and this is not only occurring in Amsterdam but is something cities worldwide are dealing with—is a huge loss.
It is of great importance that we—citizens, parents, designers, architects, city decision makers—realise the necessity of high quality playgrounds. Aldo van Eyck’s work should be preserved so that it can function as an inspiration. Not only do we plead for the preservation of his playgrounds, but we hope that with this example of how to properly design for children, we can stimulate others to follow in his footsteps.
Parents should be invited to make demands for better playgrounds. City decision makers, designers and architects should realise that children are as important as other members of our society and that playgrounds are therefore as important as any other aspect of the public space. May all Dutch and foreign citizens feel free to join our mission: let’s give children the chance to grow up with the stimulating playgrounds that they deserve.
After many complaints about poor playing conditions for children in Amsterdam, upper-class citizens created the first playground of the city in 1880 on the Eerste Weteringplantsoen. Not much later a few playground-trusts arose throughout the city. Access to these supervised and closed-off play- grounds was restricted by membership. Apart from these there were barely any public playgrounds. Children played in the city’s parks with its many rules, on unsafe construction sites and on the streets. But the latter became difficult with the increasing number of cars that slowly drove them off the streets. Furthermore the post-war baby boom created a need for more space and better playing conditions for the city’s children: it became clear that changes had to be made.
Jakoba Mulder, second in charge of the Public Works Department, started the process of making playgrounds public. In 1947 she commissioned Van Eyck to design the first public playground, an experiment that became a huge success. From then on the department made sure that each neighbourhood was provided with at least one public playground. In total Van Eyck designed over seven hundred playgrounds (1947-1978) that together created a web throughout Amsterdam, giving children their own recognizable domain in the city.
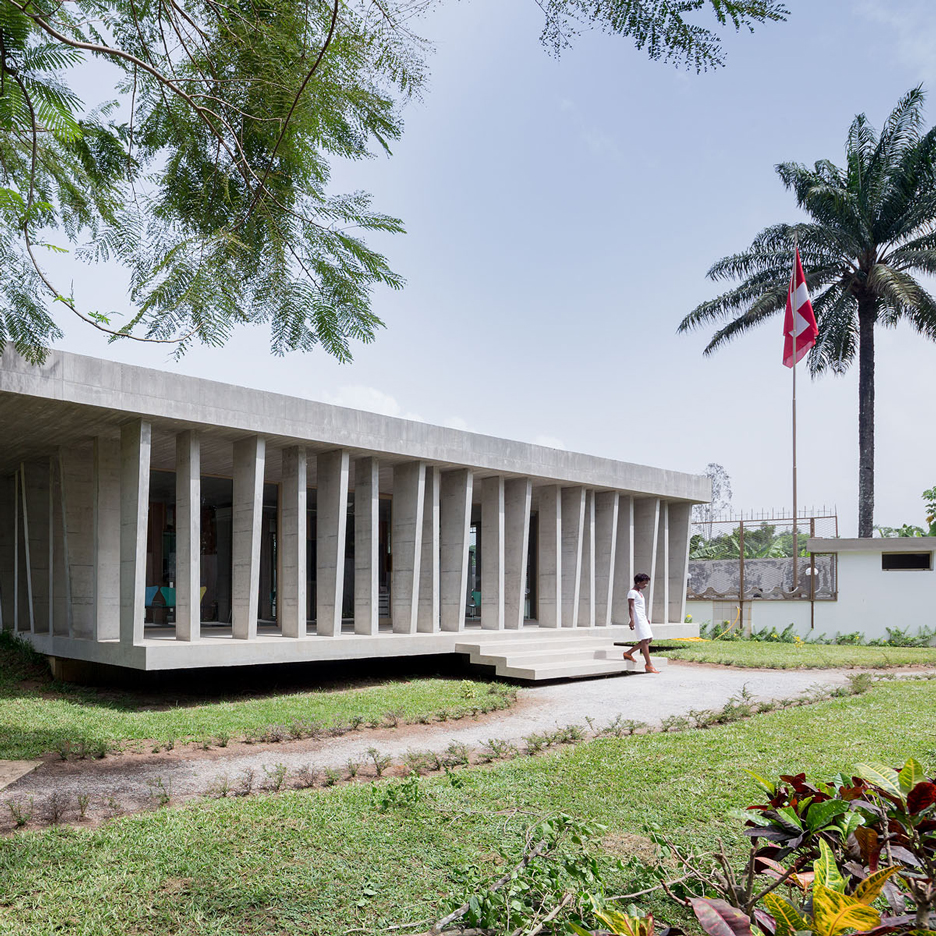
Angular concrete columns surround this extension to a 1960s villa in the Ivory Coast capital Abidjan, which Local Architecture has reconfigured to house the Swiss embassy (+ slideshow). (more…)
The old cellar where we developed this project, funded by the European Union, belongs to a landmark building called “Casa de la Tercia”, constructed in the 7th century and located in the small town of Cehegín in Murcia ́s hilly interior.
The cellar is located on the semi basement of the building.
Historically, the grapes were pressed in the building ́s courtyard and the juice flowed into the cellar traveling along channels carved into low- ceilinged limestone vaults, them into pine scuppers emptying into rows of a large wine jar in unglazed terra-cotta. The wine jars were partially sunken in the earth to keep the maturing vintage al cool temperatures until it was fully aged.
According with the project, we turn this interesting space into a gallery, with 342 square meters, where the main vault from the entrance is crossed over by a glass ramp that slopes gently down before leveling out to become a carpet of glass: a walkway that ́s transparent and colorless but full of fleeting reflections.
Here the visitors can enjoy of the exhibition. It consists mostly of panels suspended along the sidewalls, with illustrations and texts, taken from the book written by the Cehegín native and sommelier, Pedro Martinez. At the far end, an open space hosts lectures and concerts, while the kitchen supports catered functions and cooking classes with wine pairings.
Conceptually, raw steel and wood are very elemental materials that work well with the historic parts of the interior, respecting the handmade character and the patina of the time.
A 02 is a residential project designed by Azovskiy & Pahomova architects in 2014. It is located in Dnipropetrovsk Oblast, Ukraine. Photos courtesy of Azovskiy & Pahomova architects
For this project of sixteen social housing units, the Atelier Gemaile RECHAK offers intuitive thresholds which address all levels of perception as well as the urban, intimate and landscape levels of the site. Exploration.
The first threshold is the confrontation between a violent and noisy main road and a project which fulfils its urban function.
The establishment of the construction and the dimensions of the two facades visible from the road maintain the link between a network of small houses and (closer to the town centre) buildings of up to five storeys. The variations of full and empty are thus reminiscent of the universe of a house and garden, all the while connecting the different urban scales of the site, from individual to collective dwelling.
The assembly of this construction is part of the transformation of this urban network. As such, in opposition to the current austerity of the street, the wooden façade invites you warmly to come home, the woven effect of the faille material evoking an interior space just for the inhabitants. This is an affirmation of both the urbanity and the contemporaneity of the project, while also suggesting a protected space for the inhabitants, away from the street.
The gradual increase in level is expressed by a semi-private AND common area of free movement which continues the route between street and home. It is only when you have stepped through the doorway (the only entrance of the building) that this bright open-air path – neither a passageway nor a corridor –suddenly opens up several possible routes and just as many destinations.
In fact, this is not a building of sixteen housing units but rather sixteen units nestled in four small groups, each different, and each with its own identity and amenities. Unlike a regimented and overpowering building, these units look less like a block of flats and more like a project which is in-between social housing and private lodgement. The wide passageways and the common areas invite movement, reinforcing the intimate notion of arriving home. It is also significant that all the passageways have natural light, further emphasizing the aspect of perception on the route between the street and the apartment.
Plan
Interiority
At the centre of the block of buildings there is a further example of how space is handled. The project block plan reveals an urban profile of surprising diversity, ranging from five storeys to ground floor, from the street up to the back of the plot, and conversely. The units are all organized around a garden with a uniform layout while an awning located close to the vine of the adjoining plot opens towards a large landscape horizon. The inhabitants, with the urban hubbub at their back, have a near view of a calm and serene garden and far view of the wide landscape of the Montmorency valley.
Although the density was of course imposed by the programme, the project composition lines allowed for the conception of a great variety of housing units – there are, for example, two duplexes, some apartments with terraces at garden level, etc. Although this was not a regulatory requirement, all the units can be accessed by mobility impaired persons, and the wide passageways provide easy access to these homes. These homes are all south-west facing with a view of the garden and, for most of them, of the wide landscape.
This specific interiority helps the inhabitant to feel that the place belongs to him or her. In effect, if the passageways invite one to “go somewhere”, this sense of home offers the feeling of “being somewhere”. This is possibly the best example of the architect’s intention.
The wood cladding illustrates perfectly both the multiplicity of the diverse elements of the project and its overall uniqueness. In effect, it appears like a continuous crease, its horizontality leading to the horizontality of the garden and of the terrace before elegantly covering the car-park ramp. It then becomes vertical on the façade and finally turns around on the roof and reappears on the street-facing façade.
This feature thus becomes the element which constitutes a space which reinforces the intimacy of the unit while also opening it up to the exterior. Its very path from the far landscape, to the garden, to the public space of the street symbolizes the reassuring attention and specialist expertise applied to all the aspects of this site and of this subtle project.