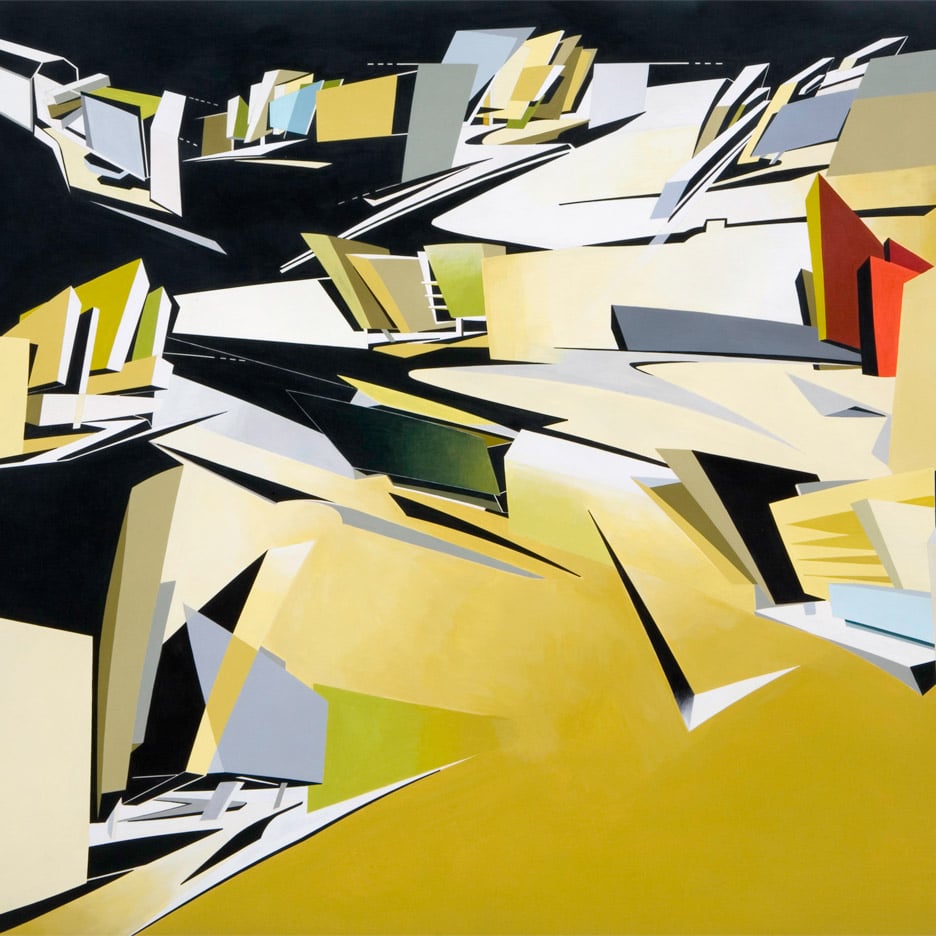
Venice Architecture Biennale 2016: a retrospective of work by the late Zaha Hadid will take place during this year’s Venice Biennale, including early paintings, models and photos of past and future projects. (more…)
Venice Architecture Biennale 2016: a retrospective of work by the late Zaha Hadid will take place during this year’s Venice Biennale, including early paintings, models and photos of past and future projects. (more…)

From the architect. This residence in the woods, located ten minutes away from city centre, is there to question its own nature. To what extent can a rural plot redefine a permanent dwelling for city users? The design concept addresses such matter as the search for shelter in open environments. However, late amendments on the brief, such as a requirement for both reading and working shared zones, plus comfort features like, for instance, natural lighting, determine a number of adjustments regarding the architectural programme. The basic outline includes three bedrooms, two bathrooms, and a common space containing the kitchen, dining and living area.
Since the plot has a continuous slope of thirty-five percent, it provides not only a vast downward perspective from top, but also a panoramic view of the surrounding rainforest hills. Such visual openness founds the choice of keeping the house as high within site as possible. Also, physical proximity to giant native trees allows experiencing a sense of corporeal weakness -or vertigo-, as one looks up towards tree crowns while stepping on a leaning ground.
Noting this perception in relation to the steep soil, drives the design to propose an extension of the latter into the domestic space, by integrating the vertical dimension of both trees and soil as stated previously. Moreover, the lack of flat ground makes it possible to envisage the architectural programme as organised through a number of overlapped levels -each one with a narrow, squared floor plan- until completing all requirements. Therefore, a three-storey volume on a minimum platform within the incline raises as the desired recipient. Connecting the site entrance with this volume occurs through the addition of external treads as well as a pedestrian bridge, which conduct people towards a sheltered void in the south-east corner on first floor, where the main door is.
External references like sights and daylight, complement the domestic domain to both visual and physical links to all internal levels -above and below- from the receiving hall on first floor. Next to a shared reading zone, a mezzanine overlooks the ground floor as it also provides downward views of the surrounding landscape on north through a double-height fenestration. On top floor, the staircase arrives in a shared working zone which has a wide ocular dominion to the woods on south. Areas such as the kitchen, dining, and living room occupy an open plan on the ground floor, where it is yet possible to have a glimpse of most internal heights.
Albeit smaller private spaces complete the remaining parts of the house structure, some are still able to extend in terms of gross floor area. That is the case of two separate bedrooms on top floor, which grow beyond the volume boundaries, in the form of a cantilever towards south and west, respectively.

Zaha Hadid 1950-2016: leading architects including Norman Foster, Bjarke Ingels, Richard Rogers and Daniel Libeskind have paid tribute to the late Zaha Hadid in a video created by Dezeen and Architizer. (more…)

Though it was once an essential element of all classical structures, the frieze has largely been left behind by architects looking for contemporary façade systems. But at the recently-opened addition to the Kunstmuseum Basel, designed by Swiss architects Christ & Gantenbein in collaboration with design group iart, the frieze returns with an eye-catching, technological twist, as hidden pixels within the facade light up to display moving images and text to those below.
The new frieze is surprising in that it is constructed of the same material as the rest of the museum’s façade, 8-centimeter-tall gray bricks that the designers say “exude the timeless and archaic air of an ancient ruin.” But in the frieze, a custom-developed concave groove has been cut from the bottom of each brick. When daylight passes over the frieze, it casts a shadow into the grooves, making them appear darker than the surrounding façade.
LEDs are then mounted into the flat profile of each of these grooves. When turned on, the light reflects off of the brick’s concave underside and is reflected out toward the street, matching the brick’s appearance to the rest of the façade. This allows the lights to act as pixels in the horizontal band which wraps around the building. The lights can be turned on and off to create different patterns or to display text.
As daylight fades, the system works the opposite way: text and patterns are displayed by illuminating the pixels and leaving the surrounding pixels dark. The outside of the building contains light sensors to regulate the LED strength necessary to create the smooth transition between the frieze and the surrounding façade.
As exhibitions and programs within the museum rotate, the frieze can be programmed to display different messages and images. The frieze was utilized to advertise the addition’s first exhibition, “Sculpture on the Move,” and will surely serve as a landmark in the city for many exhibitions to come.
Kunstmuseum Basel / Christ & Gantenbein
See the project in full here.
//cdn.embedly.com/widgets/platform.js

CUBO house is an addition to an existing house in a quiet residential area in the valley of Cumbayá in Quito. The client required an extension to the original house to include one bedroom, its services, and a small social area. The idea was always that this would be a separate element of the original building and not an extension of the house.
Both the type as well as the simplicity of the program led us to think of the project as a simple and prismatic object that reflects its typology. In essence, it is to create a neutral element that does not necessarily have to dialogue with the design of the existing house but neither to compete with it.
This simplicity of form is also coherent with a basic program for a small house.
Thus, the architectural solution to the problem is a cube of exact dimensions (x, y, z), and an almost monolithic abstraction. This abstraction is also translated into the construction of the project reflecting its simplicity through four materials that make up the entire assembly: Metal, concrete, wood and glass.
The Cube is composed of a metal “skeleton” clad on four sides, with a concrete top and bottom that can be felt both outside and inside the space. The skeleton or metal structure is expressed inside the house with all the elements exposed, and as all the vertical surfaces are gray concrete, all horizontal surfaces both in ceilings and floors are made of wood.
Finally, the privacy required by the program makes cube an almost solid and impermeable element. The openings, windows and doors are modulated and proportioned according to the rationality of the cube.
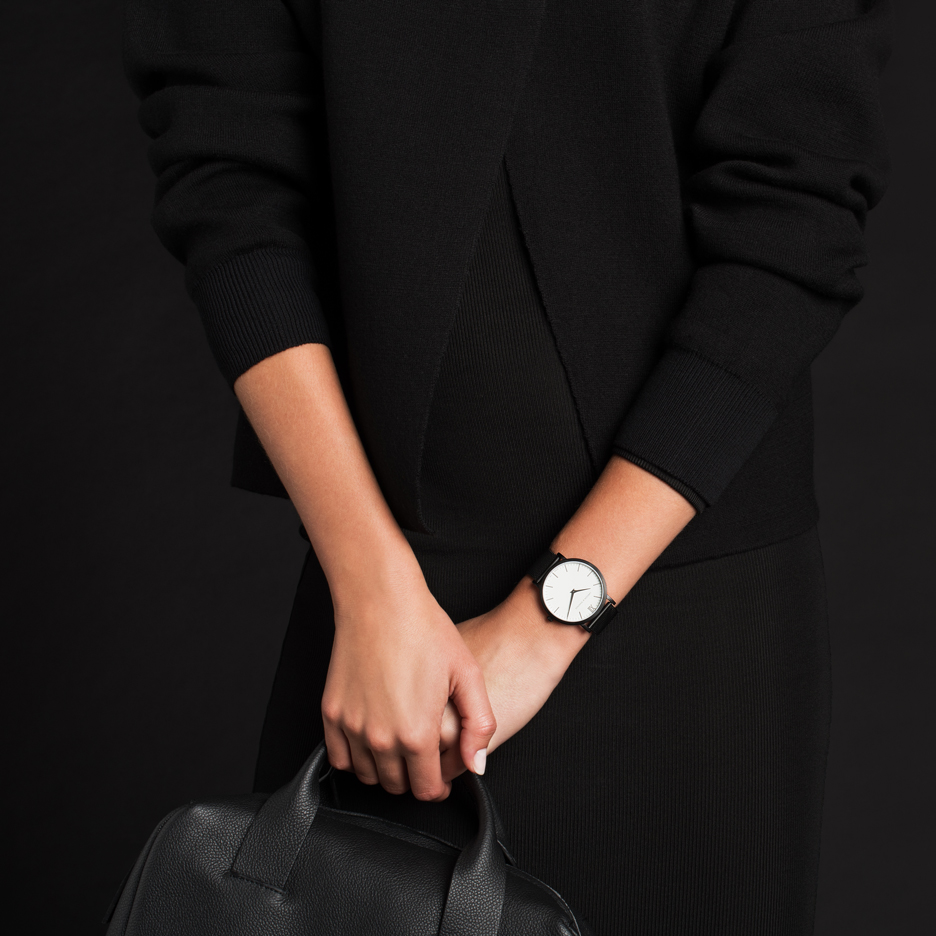
Dezeen Watch Store: new timepieces by bestselling Anglo-Swedish brand Larsson & Jennings include its first watch designed specifically for women. (more…)

As students, we aspire to become architects that get to work on great design projects. The truth is, for most of us, we end up at firms that don’t quite meet those expectations. That is the experience of the characters in our webcomic, Architexts, and if it’s yours too, we’d love to hear from you for our new book, Architects, LOL.
Sometimes, there is a glimmer of hope when the firm principal wants to pursue a great design project, but that’s often an empty gesture, because you know your firm just isn’t qualified for the job. While surely other professions have a similar gap between expectations and reality, somehow architecture seems to be worse. When you Google “architecture” some of the first links you get are for architecture magazines which, naturally, feature projects that are worthy of publication for a reason. But we all know that architecture is a lot more than what is published in prestigious architecture magazines. The real story of architectural practice is what interests us, and that’s why we’re writing a new book and asking real people to share their experiences with us. Check out Architexts for information on submitting your stories and insights for this book.

Competition Theme: Green – Eco – Future Building Systems and Lifestyle
The design intent is to create a system/network of eco-green elevated sky gardens within a soon to be realised super high-rise residential complex, with the aim of drastically improving the living environment and lifestyle of urban dwellers. This competition seeks young architects worldwide to provide innovative ideas to break the existing typology of the super high-rise and isolated lifestyles associated with high density urban living.
Competition Design Content:
Designing a system of eco-green elevated sky gardens for a Chong Qing residential skyscraper
Pre-selection of the Competition Participants:
Architectural design related firms and architects with less than 45 years of age (D.O.B birthday must be after 01/01/1971). The participant’s ID, resume together with a graphic portfolio of less than 9 pages should be submitted during the online application stage. The attachment should be no more than 5MB.
Competition Awards:
Phase 1
Phase 2
Competition Schedule:
Registration Website:
Online registration is used in this competition. Please register via the official Competition Website:http://ift.tt/27jkExA
Main Organizers:
The Competition Jury Panel:
Contact Information:
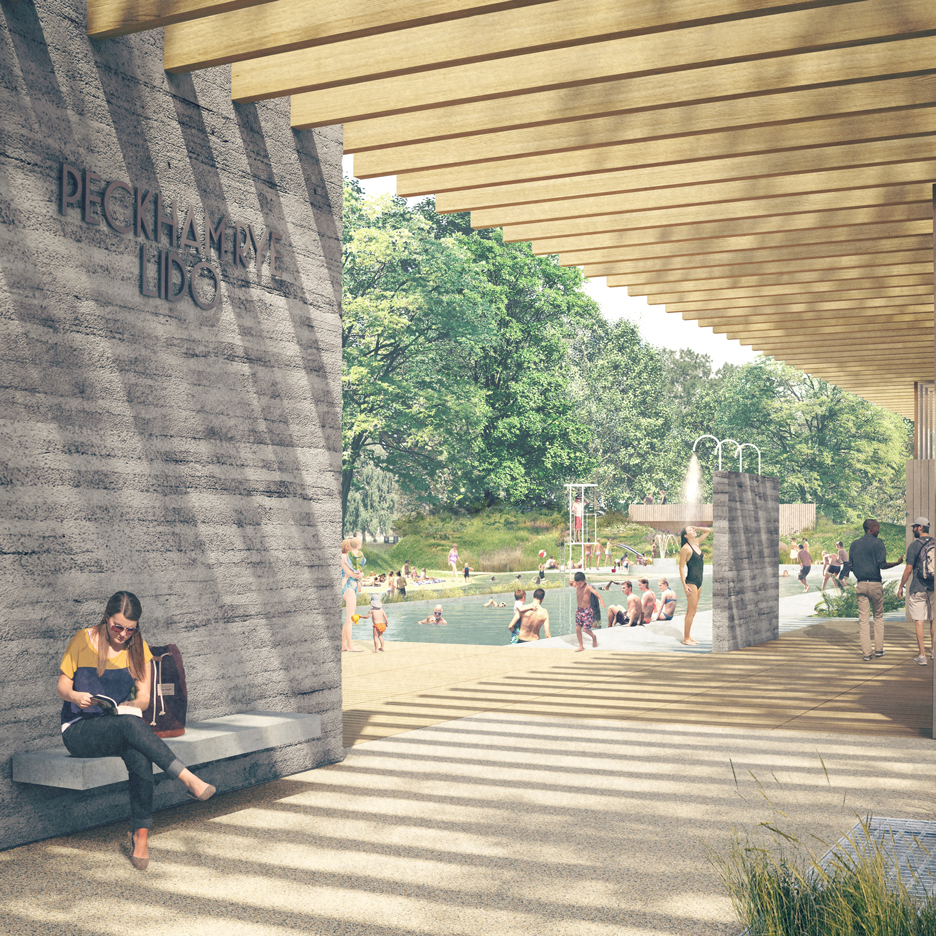
The architects behind a campaign to build a floating swimming pool on the River Thames have now revealed plans to resurrect a southeast London lido that was filled in nearly 30 years ago. (more…)
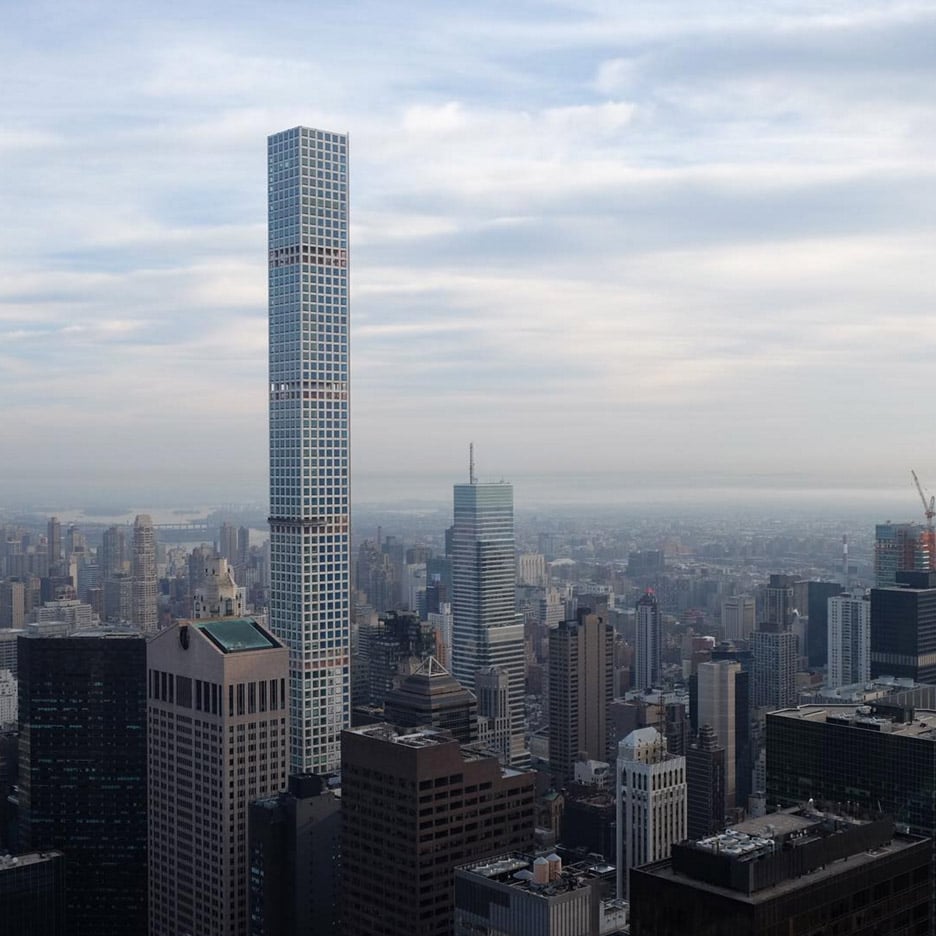
Architect Rafael Viñoly has sent Dezeen a public letter apologising for comments he made about the interior design of his supertall New York skyscraper. (more…)

