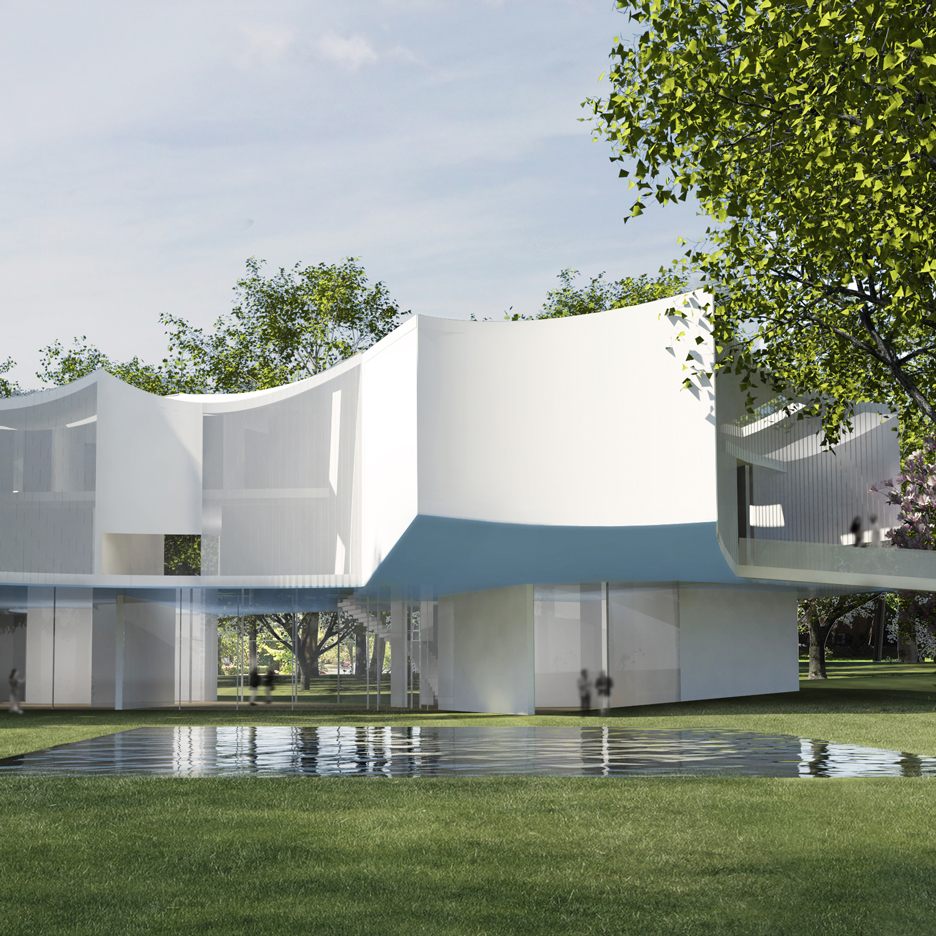
Steven Holl Architects has revealed designs for a Pennsylvania arts centre with a sculptural, white form that references a kite. (more…)
Steven Holl Architects has revealed designs for a Pennsylvania arts centre with a sculptural, white form that references a kite. (more…)
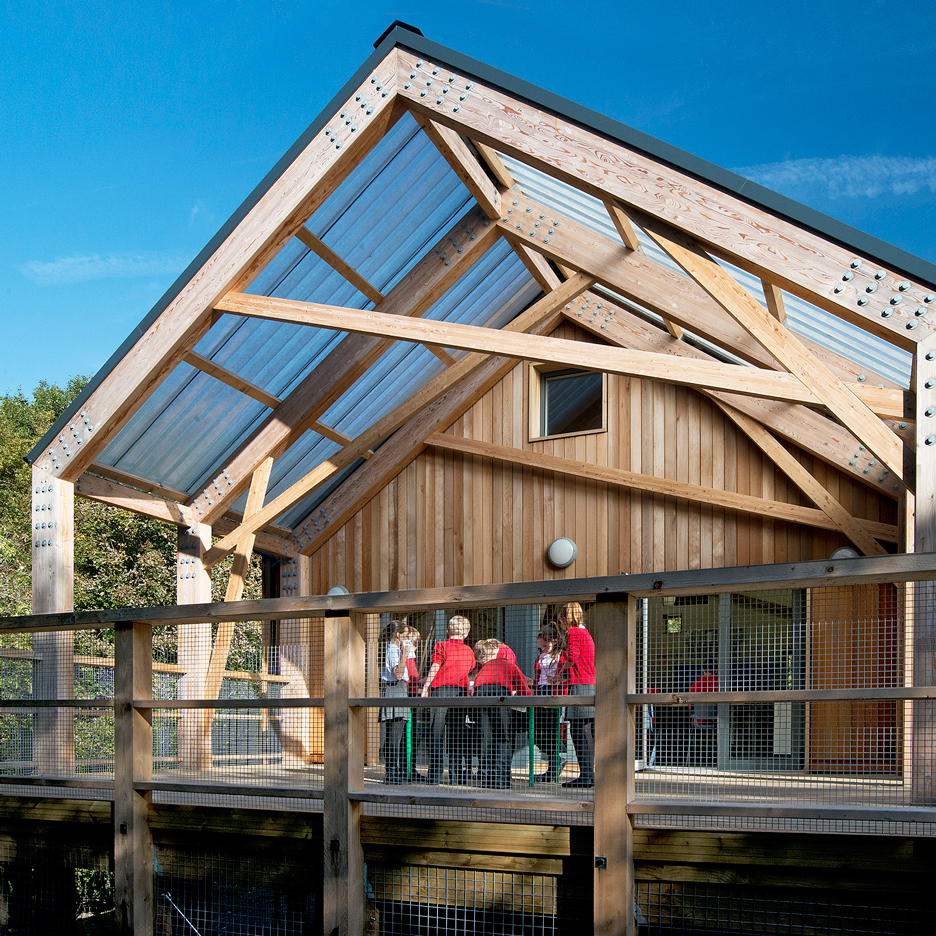
Substandard UK schools are wasting millions, fostering bad behaviour in pupils, and causing one in five teachers to consider leaving their post, claims a new report from the Royal Institute of British Architects. (more…)

From the architect. HISTORY
The Commonwealth Institute, by Robert Matthew, Johnson-Marshall and Partners, completed in 1962, marks the transition from British Empire to Commonwealth. Regarded as an important modern building by English Heritage, it was first listed in 1988, and again in 1990 for its special architectural interest. In 2002, only just after having undergone major refurbishment by Avery Associates (2000/2001), the building was closed to the public. In 2006, the government tried to delist the Commonwealth Institute, but failed, saving the building from demolition.
COMPETITION
In March 2008, after a short competition, OMA was selected from a shortlist of six international architects, which included Rafael Moneo, Rafael Viñoly Architects, Eric Parry Associates, Caruso St John, and Make Architects. The competition sought to explore the potential for a new use of the main exhibition hall and replacement of the administration wing (of lesser interest*) by residential development to help fund the refurbishment of the main hall.
URBANISM
In OMA’s proposal, the demolition of the administration wing is interpreted as an opportunity to liberate the main exhibition hall, enabling it to be appreciated as ‘a tent in the park’, in line with its original intention. The proposed residential buildings sit as free standing objects within the park landscape. Oriented to align with the exhibition hall, they aim to integrate the hall into an ‘ensemble of buildings’.
Within this ensemble, each building is scaled proportionally – like Russian Dolls – to react to the scale of its immediate surroundings: The front building, set back from the street to maintain the existing plaza condition, responds to the scale of the neighboring buildings on Kensington High Street. The largest of the three new buildings, tucked back within the site, concealed from both Holland Park and the High Street, corresponds to the height of Park Close’s two adjacent sixties’ buildings. The smallest building, fronting the park, mimics the height of the Parabola.
ARCHITECTURE
The calm, orthogonal geometries of the new residential buildings pose a deliberate contrast to the dramatic hyperbolic geometries of the exhibition hall’s roof. The facades of the new buildings register the amplitude of the roof’s curvature like ‘graph paper’.
Each residential façade is a hybrid of two different façade types: one being an array of identical vertical windows, the other essentially an expression of the buildings’ structural grid. The latter offers the apartments magnificent views and also incorporates their outdoor spaces, including the large terraces on the upper floors. The two façade types coexist in a seemingly accidental relationship. The addition of skyboxes gives a certain
plasticity to the building volumes, allowing (some of) the apartments to extend outside the building perimeter, redirecting the view back to one’s own façade.
CI REFURBISHMENT
The Commonwealth institute’s main exhibition hall will be the new home of the Design Museum, offering nearly three times the space of original location at Shad Thames, meanwhile dedicated to house Zaha Hadid’s archives.
With the exception of the roof and it’s supporting structure, the building has been almost entirely rebuilt. A new basement has been installed beneath the full footprint, and the floors within have been rebuilt at new levels to accommodate the needs of the Design Museum. The outmoded 1960s facades have been replaced with energy efficient fritted facades, designed to resemble the original.
The refurbishment of the Commonwealth exhibition hall has been funded from revenue made from the residential development to the point that the Design Museum has been offered a for-purpose-building as though it were new, without the obligation to pay rent.
LANDSCAPE
Intended as a composition of free-standing buildings in a green setting, the design of the landscape is of primary importance. Its romantic character is intended to contrast with the angular geometries of the buildings, endowing the modern architecture with a deliberate ambiguity. Vehicles (as much as possible) are banned from the site, leaving the possibility of a landscape with almost seamless transitions between hard- and soft-scape.
Underneath, there is a continuous basement, connecting the three residential buildings and the Design Museum at a single service level. Car parking and storage space are provided for the residences with private access to each residential block, alongside service access to the Design Museum. This basement also houses a number of collective facilities for the residents, such as a spa sky-lit swimming pool, cinema, and gym.

Curated by Juan Román and José Luis Uribe, Chile’s pavilion at the 2016 Venice Biennale will present 15 architecture projects that aim to transform the daily life of people living in rural areas of the country.
Titled “Against the Tide,” the exhibition will feature the work of a new generation of architects – students from the School of Architecture of Talca. The projects were envisioned, designed and built by the students as part of their university graduation requirements.
The projects examine “the realities of rural and decentralized Chile” and were built using local material and “leftover resources from agricultural processes.”
“The proposal focuses on the problem of the transformation of rural areas, associated with processes of agribusiness exploitation, and poses a critical look through the construction of a series of projects that relate to this new landscape,” stated the jury that selected Juan Roman as the curator.
Chile’s participation at the 15th International Architecture Exhibition of La Biennale di Venezia is organized by the National Council of Culture and the Arts (CNCA) with the support of the Ministry of Foreign Affairs through its Cultural Affairs Bureau (DIRAC), and the Fundación Imagen de Chile.
Curators: Juan Román, José Luis Uribe
Commissioner: Cristóbal Molina (National Council of Culture and the Arts of Chile)
Team: José Luis Uribe, Andrea Griborio, Victor Letelier, Sebastián Preece, Cristina Paoli, Fernando Valenzuela y Héctor Labarca
Exhibitors: Felipe Aranda, Ximena Cáceres, Claudio Castillo, Ximena Céspedes, Gabriel Garrido, Carolina Guerra, Juan Francisco Inostroza, Yasna Monsalve, Felipe Muñoz, Daniel Prieto, Javier Rodríguez, Jonnattan Silva, Carolina Solís, Tanya Vera, Cesar Verdugo

21st Street Residence is a private home located in the Mission District of San Francisco, California, USA. It was renovated by Geremia Design in 2015. 21st Street Residence by Geremia Design: “This Scandinavian-style apartment in the Mission District of San Francisco is home to a successful bachelor who loves to entertain. His casual lifestyle paired with the exposed wood beams and bright openness of the space inspired our relaxed design..

From the architect. Paiva Walkways embraces the Paiva river with an extension of 8km, providing a walking path with a breathtaking natural beauty, with picturesque landscapes, waterfalls and a variety of fauna and flora species.
More than a simple walk in contact with the nature, this is an unique experience deeply characterized by a dramatic landscape and an infrastructure that interferes as little as possible with the landscape.
This is an unusual experience marked by winding stairs to the top of the hill with stunning sceneries, and a very narrow wooden bridge which spans across the river among cliffs and abundant vegetation. The walkway continues along the topography, with rest stops and strategic panoramic points to admire the view.

Chiado Apartment is a private home designed by Fala Atelier. Completed in 2015, the home is located in Lisbon, Portugal. Chiado Apartment by Fala Atelier: “The 120m2 (1,292ft2) apartment, built in the turn of the 19th century, presented a fragmented arrangement of rooms and an erratic (almost negligent) overlay of successive interventions by previous owners abandoned the original character of the space. By erasing all the previous interventions, the separation..

The 2016 Venice Biennale will see the inaugural collaboration between La Biennale and London’s Victoria & Albert Museum (V&A) with an exhibition located in the Sale d’Armi (Arsenale) entitled A World of Fragile Parts. The show aims to explore the threats facing the preservation of global heritage sites and how the production of copies can aid in the preservation of cultural artefacts.
In the words of its V&A-based Curator, Brendan Cormier, “ecological uncertainty, violent attacks, and the increasing demands of tourism are just a few of the factors putting global heritage sites and cultural artefacts at risk of destruction and loss. Copies and scans have emerged as a way of mitigating risk by providing valuable records of culture, and offering alternatives for a demanding public who want to experience historical sites and objects first-hand.”
“Museums,” he continues, “have a long history of producing copies. In the 19th century, the V&A led an effort to produce and display plaster casts of significant works of art for the benefit of art students and local audiences who could not travel to important sites across Europe and its purpose built Cast Courts in the Museum still remain open today. Cast collections proliferated throughout Europe and America as an educational tool. However, in the early 20th century, attitudes towards the value of copies shifted, and many of these collections were discarded.”
“For the cast collections that survived however, a new value emerged: preservation. Through decades of careful conservation, museum casts have outlasted many of their originals, which have either been destroyed by war, or degraded through circumstance. These casts are now the prime transmitters of precious knowledge and culture.”
“With the emergence of new scanning and fabrication technologies, there is a renewed effort to preserve through copies. With that comes a host of difficult questions: What do we copy and how? What distinguishes a bad copy from one with lasting value? What is the relationship between the copy and the original in a society that privileges authenticity? And how can such an effort be properly coordinated at a truly global and inclusive scale?”
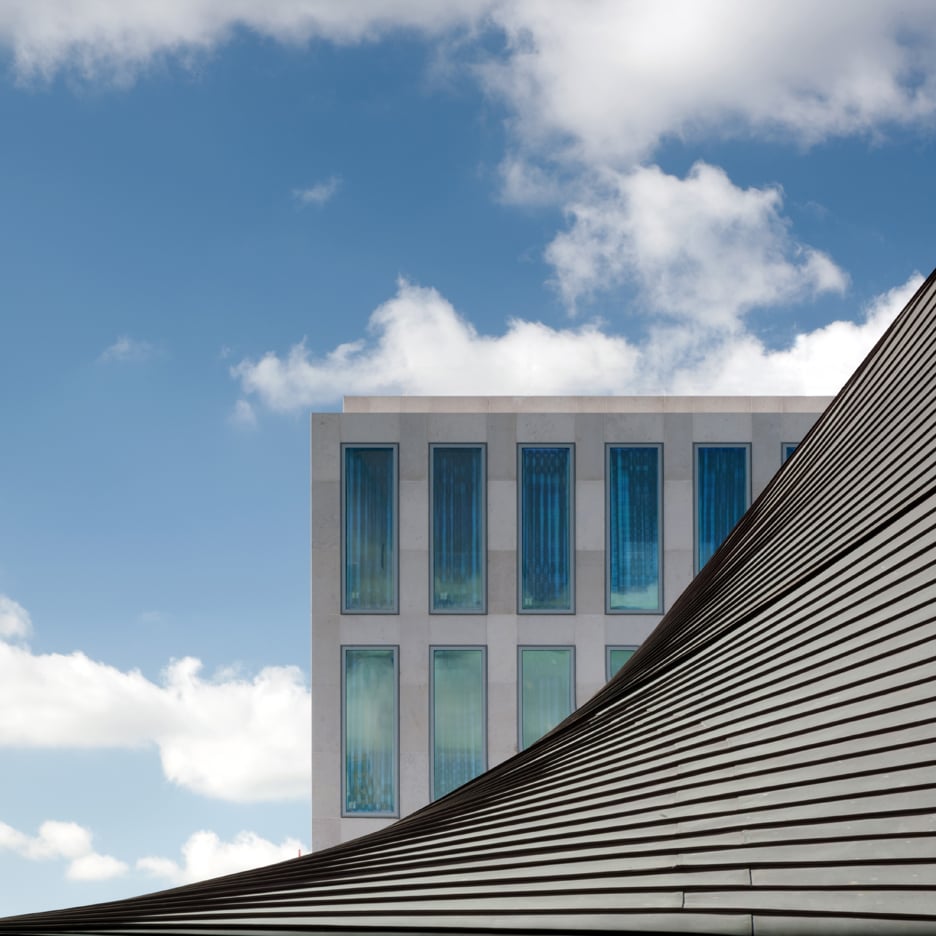
OMA and Allies and Morrison have completed the redevelopment of the former Commonwealth Institute in London, adding three blocks of private housing that have helped fund the transformation of the protected building into a new home for the Design Museum (+ slideshow). (more…)

From the architect. Until the summer of 2015, the Swiss Confederation was represented in Côte d’Ivoire by an embassy located in Abidjan’s Plateau district, in an upper storey of an office building. And then in 2013 the Office Fédéral des Constructions et de la Logistique (OFCL – Swiss Federal Office for Buildings and Logistics) decided to acquire the former residence of the Norwegian ambassador in the city’s attractive Cocody district, planning to renovate and extend the existing building in order to house its new embassy there.
The building stands on a generous plot with magnificent trees. The existing villa, dating from the 1960s, was sturdy and well laid-out, its horizontal design divided into regular structural units and opening onto the grounds. The project therefore involved converting a private residence into a workplace fulfilling a representative function, one that would host the Swiss Federal Department of Foreign Affairs mission, with its diplomatic and consular sections, as well as an office of the Swiss Agency for Development and Cooperation (SDC).
The new building needed to fulfil the following four objectives: to ensure that the embassy could function effectively in its new setting; to respect the site and the existing villa; to take the specific local climate conditions of Côte d’Ivoire into account; and, finally, to embody Swiss values.
A PUBLIC/PRIVATE VILLA
The major intervention involved extending the villa on the street side by adding a new “public” building which houses the consular section, where visas are handled.
The new building expands the original villa by extending its horizontal roof, creating a new public façade which is raised above ground level and accessed via a broad stairway. The roof slab rests on concrete pillars – irregularly spaced and set at various angles. As visitors ascend the stairway they are welcomed by a wide external covered gallery. This space acts as a shaded waiting area and also protects the glazed façade from bad weather.
The elongated reception hall has counters dedicated to handling visa applications, enquiries from Swiss citizens and other consular matters. The space opens onto the building entrance and the greenery of the embassy gardens. Four counters are set into the back wall, which is lined with strips of Ivorian wood, of various different species, alternating with vertical mirror strips which reflect the garden outside.
AN IMAGE OF SWITZERLAND
The new public façade is intended to reflect Switzerland’s strength and diversity – the strength of a country that enjoys tremendous political and economic stability. The pillars convey a sense of discipline and suggest security. Their slightly angled forms, with edges tilted towards the visitor, express an element of movement within the system, a welcoming generosity which accommodates diversity. The vertical lines are offset by the slanting surfaces.
IVORIAN MATERIALS
The raw concrete of the construction echoes Abidjan’s magnificent modernist architectural heritage, built during the 1960s and 1970s, and harmonises with the original villa, also from this period. The power of the concrete and the sensuality of the formwork timbers, imprinted in the concrete, are qualities this design seeks to celebrate and re-establish in the local Côte d’Ivoire context. As well as paying homage to the majestic buildings of the recent past, the use of this material is also adapted to local resources (gravel, sand, cement and formwork timber), reducing the quantity of materials to be imported.
SWITZERLAND – CÔTE D’IVOIRE
The new counter wall plays a key role in the design – the interface between the consular staff and local citizens or Swiss residents. It evokes the exchanges between the two countries, both cultural and economic, by juxtaposing strips of Ivorian wood with mirrors reflecting the garden around the glazed counter desks.

