
Tribeca Residence is a private home located in New York City, USA. It was designed by Gluckman Tang Architects. Photos by: Bruce Damonte
House in Rua de Marracuene / Base Arquitetura

© do mal o menos
- Architects: Base arquitetura
- Location: R. de Marracuene, 4050 Porto, Portugal
- Architects In Charge: Rita Gonçalves, João Gomes, Nuno Barbosa
- Area: 180.0 sqm
- Project Year: 2014
- Photographs: do mal o menos
© do mal o menos
From the architect. A small plot, about 100 square meters, located in a narrow, featureless and diversified street, in Oporto City Centre. The last of three houses, an alley of access, that was necessary to keep and a long red blind wall. A traditional program for a family with one child.
© do mal o menos
Plan 0
© do mal o menos
The existing construction was abandoned, with no special architectural value, giving way to the decision for a complete demolition. The project thus began with the search for balance between the resolution of an only just acceptable program, given the limited area available, and the difficult integration with the surrounding construction, which led to a more abstract and timeless solution: an exposed cast-in-place concrete house.
Section
Respecting the allowed occupation area and imposed alignments, the building occupies the front of the plot, creating two moments: a positive one, the house, and a negative one, the adjacent courtyard at the back of the plot.
© do mal o menos
The entrance, located at the northernmost edge, in the background, next to the alley, the retreated floor in the upper level, the longitudinal openings in dark glass, which attempt to articulate the different heights in the adjacent buildings, contribute to the dematerialization of the house. The exposed concrete and the glass were chosen for their ability to change over the years and their great durability. When treated properly they can give the house a kind of timeless character.
© do mal o menos
Plan 2
© do mal o menos
In contrast with the robust external appearance, the interior emerges bright and warm, with white walls and woodwork and light wood flooring. The staircase, a central element, connects all the floors, from the basement where the laundry and technical areas are located, to the rearmost upper floor, a versatile space opened onto a partially covered terrace.
© do mal o menos
The dwelling is quite closed when seeking privacy regarding its surroundings and only opens up on the ground level through a wide glazing onto the courtyard, creating exterior-interior transition spaces – a quiet, green corner in the middle of the city.
Rafael de Cárdenas creates Neon Jungle as Maison&Objet Americas Designer of the Year 2016
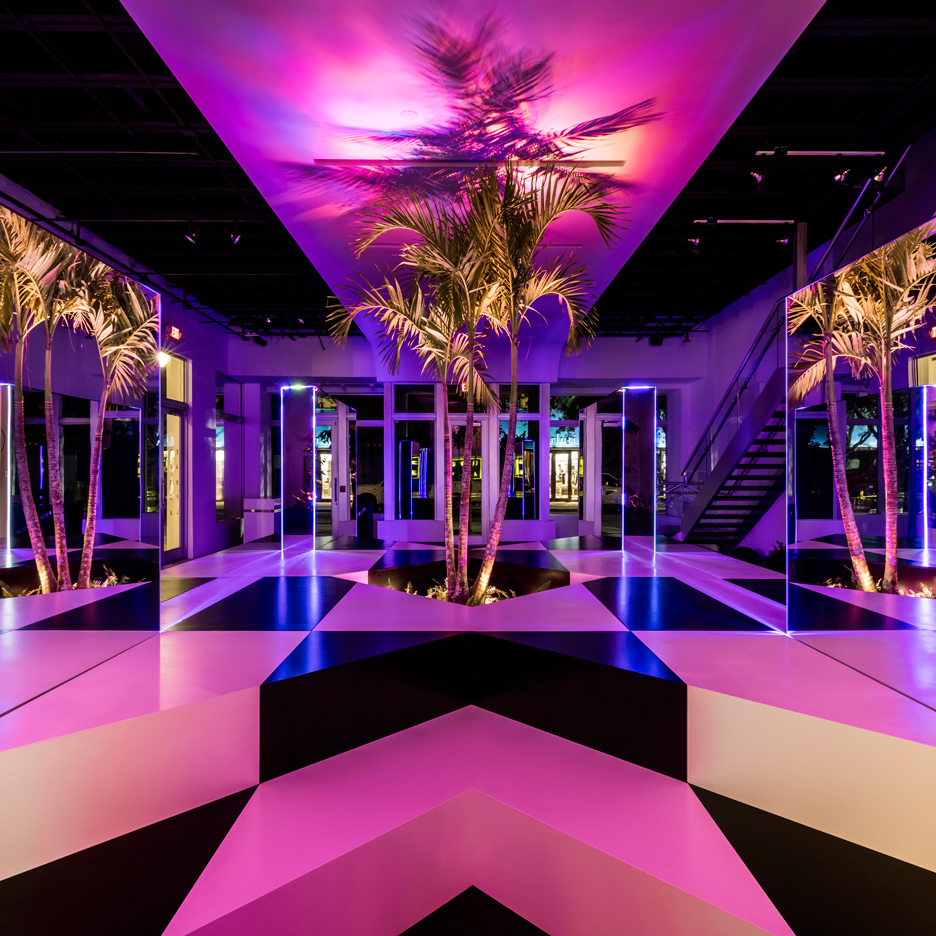
Mirrored blocks, neon lights and tropical plants are combined to form this “prismatic oasis” by Rafael de Cárdenas, who has been named Designer of the Year at the Maison&Objet Americas 2016 fair (+ slideshow). (more…)
Miyahata Ruins Museum / Furuichi and Associates

© Shigeo Ogawa
- Architects: Furuichi and Associates
- Location: Fukushima, Fukushima Prefecture, Japan
- Area: 1153.34 sqm
- Project Year: 2015
- Photographs: Shigeo Ogawa
- Structure: Holzstr
- Total Area: 1,153.34 m2
- Site Area: 38,803.42 m2
© Shigeo Ogawa
From the architect. A significant period in early Japanese history, the Jomon Period was around the 10th Century BC. In this period, people lived a hunter gatherer life in the northeast of Japan, and late Jomon ruins have been excavated in Miyahata, Fukushima Prefecture. There have been many significant finds and studies related to the Jomon people over the past 20 years. To accommodate the research, investigation, exhibition and educational needs of these studies, a museum became necessary.
© Shigeo Ogawa
The site is facing some significant Jomon ruins. The context is a beautiful natural landscape. The design has an impressive roof structure with concrete walls and timber roof construction. The structures are expressed in the major internal spaces.
© Shigeo Ogawa
Detail
© Shigeo Ogawa
In the beginning, the Jomos people lived in caves called grotta. Later the Jamon people came out of caves and made villages of circular-plan houses, still keeping and following the image of caves. To the entrance hall, a covered wooden roof using the imagery of caves was proposed and designed. The structure combines wood panels and wooden beams.
© Shigeo Ogawa
Plan 1
© Shigeo Ogawa
The Innovation House / MON Atelier Architecture

© Vu Ngoc Ha – AIF Studio
- Architects: MON Atelier Architecture
- Location: Điểm cuối 14, Đông Ngạc, Từ Liêm, Hà Nội, Vietnam
- Architect In Charge: Phung Manh Toan
- Project Year: 2016
- Photographs: Vu Ngoc Ha – AIF Studio
© Vu Ngoc Ha – AIF Studio
From the architect. CN House was renovated from a 45,6 square meter old house in a small alley in Co Nhue – Hanoi. The house is designed with multiple layers of soothing space to take advantage of natural light and ventilation ensured. Most important is that the space function has been continuously transformed will facilitate family members’ activities whereby the interaction between people in the house were easier. CN House is designed in introverted style as the façade of the house is renovated to moderate the light from the east.
© Vu Ngoc Ha – AIF Studio
Section
© Vu Ngoc Ha – AIF Studio
The main door of the house was also pushed back deeper in order to create a buffer around to avoid unnecessary collisions by passing vehicles, as well a protective layer separating wooden door with external climate given the fact is that the country climate has high humidity and intense sun.
© Vu Ngoc Ha – AIF Studio
The large window in the facade was designed with a small wooden staircase inside bring the feeling of excitement and curiosity for many passers-by. Small detail such as drainage pipe is handled carefully in term of in techniques and aesthetics. From the conditions of the surroundings and lifestyle of the owner, the house has a casual look, quiet but not broken landscape of the region.
© Vu Ngoc Ha – AIF Studio
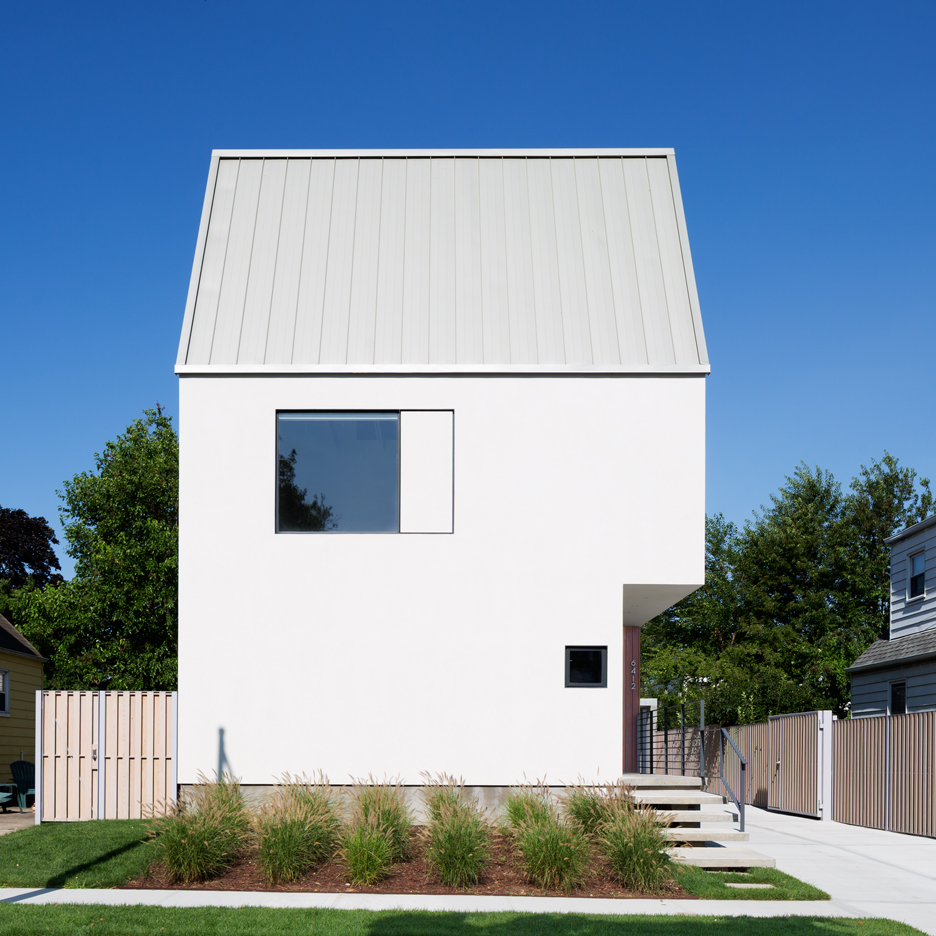
New York house by O’Neill Rose Architects hosts three generations under one roof
Hotel in Xishuangbanna / OAD

© Chen He
- Architects: OAD
- Location: Xishuangbanna, Yunnan, China
- Area: 45800.0 sqm
- Project Year: 2015
- Photographs: Chen He
- Design Team: Eric Lee, Helder Santos, Chen Jiang, Chen Yingnan
- Interiors: Wanda Institute of Hotel Design and Research Co.,Ltd.
- Landscape: Shenzhen Zen Landscape Design co., Ltd., Wanda Commercial Planning & Research Institute Co. Ltd
© Chen He
From the architect. This secluded and tranquil hillside resort in Yunnan, China, owes its subtle and elegant design to OAD’s inherent understanding of local culture and geographic position. Competent combination of materials, colors and architectural solutions create a dramatic effect. Dark wood, warm ivory walls, stone or wooden floors, and a well-balanced architecture, together with large pools and finely manicured landscapes are a testament to the idealistic goals of the resort.
© Chen He
The Doubletree Resort by Hilton is a resort in the town of Xishuangbanna on the outskirts of Yunnan’s cultural heartland. This settelment, also called Banna, borders Myanmar and Laos and enjoys unparalleled natural beauty as it sits amidst lush green mountains and a tropical environment.
The hotel comprises of 420 rooms, a conference center, two restaurants, and a lounge bar. It has an indoor gym along with three pools, one indoor two outdoor. The hotel contours the perimeter of its site and presents a long view to the eastern mountains where the sun rises and the lobby sitting at the resort’s higher western point where guests enjoy magnificent sunsets facing the entry garden.
© Chen He
Site Plan
© Chen He
There is a constant dialog with the local vernacular architecture and it is best seen in the hotels upper floors and roofs that merge the local materials, roof tiers, along with outward slanted walls and posts for a locally inspired design. The architecture of the guestroom wings is more contemporary but still presents a relaxed attitude about it. It is this blend of soft contemporary and local architecture that exemplifies the success of the resort. Public areas that speak to the vernacularism of the region and guestroom wings that blend a more modern take on resort hotels and the traditional architecture language of Dai region.
A large open air lobby greets arriving guests, with a scale and proportion that feels natural, it enjoys views of three open landscapes. The design is also inspired by a local type of osmanthus flower that natives keep in their homes and the traditional Yunnan pedestal drum. The locally inspired design elements along with the open air lobby create a sense of outdoor living that is found only found in Banna.
© Chen He
Each room enjoys a view of the inner garden and guests can enjoy the natural setting from the balcony that connects the outside with the inside. The outside, the resort’s inner garden, magically complements the architecture. This inner sanctum of the resort is an area with reflecting pools, meandering paths, and secret gardens that are sheltered by large tropical palm trees and lavish local flora. These gardens and courtyards provide spaces for recreation, gathering, meditation, or exploration. There are three pools that speak to the wide range of guests, providing areas for family enjoyment, and areas for rest and seclusion.
Smart combination of materials, colors and architectural solutions create a dramatic effect. Dark wood, warm ivory walls, stone or wooden floors, and a well-balanced architecture, together with large pools and finely manicured landscapes are a testament to the idealistic goals of the resort.
© Chen He
This secluded and tranquil hillside resort owes its subtle and elegant design to OAD’s inherent understanding of local culture and geographic position.
© Chen He
Claremont Residence / David Barr Architect

© Robert Frith
- Architects: David Barr Architect
- Location: Claremont WA 6010, Australia
- Area: 170.0 sqm
- Project Year: 2016
- Photographs: Robert Frith
- Structural Engineer: Wood & Grieve
- Landscape Design: Tim Davies Landscaping
- General Contractor: M Construction
© Robert Frith
This single-level extension to a Claremont ‘federation’ house is based around a series of north-facing brick volumes connected by discreet landscaped areas. The new forms are echoes of the sheds and outhouses that stood on the site prior to the extension, in recognition of the property’s long history and the beautiful garden that has grown around it.
© Robert Frith
From the street a minimal steel fence puts the original heritage-listed house (circa 1900) on display. The 170 square metre extension is almost entirely obscured; a single projecting side entrance the only indication of the project from the street. A lightweight, contemporary carport foreshadows the forms and materials of the rear extension.
Diagram
A clear axis informs the new addition’s planning, with each of the main spaces (dining room, living room, bedroom) located separately. Service areas are tucked symmetrically to the side of the central kitchen and dining area. The master bedroom wing is accessed to one side, the living room to the other. Minor works within the existing house, including the reinstatement of a roof top ‘widow’s walk’ platform, complement the rear extension, which protrudes from under the existing roof.
© Robert Frith
The project extends the house into the garden, wrapping around a large weeping willow, the plan shifted and manipulated to capture views of neighbouring trees and aspects. Distinct spaces are created externally (a protected courtyard with external fireplace, a formal lawn, a raised external dining area and pool) and then drawn back into the house through large areas of high-performance glazed openings.
© Robert Frith
Plan
© Robert Frith
The project’s materials are a juxtaposition between the economical brickwork, ‘bagged’ and painted white, and the dark steel and battened timber elements that link them. Large sliding doors and fixed windows open the major rooms to the garden and courtyards. Deep window reveals open to the north, while operable timber screens shield western windows from the sun.
© Robert Frith
Internally a restrained palette of burnished concrete floors, painted plaster walls and American Walnut timber joinery gives the client’s art and furniture collection prominence, while simultaneously creating a backdrop against which the client’s young family adds vitality.
© Robert Frith
Norwegian design talent features in New York’s A Few Good Things exhibition
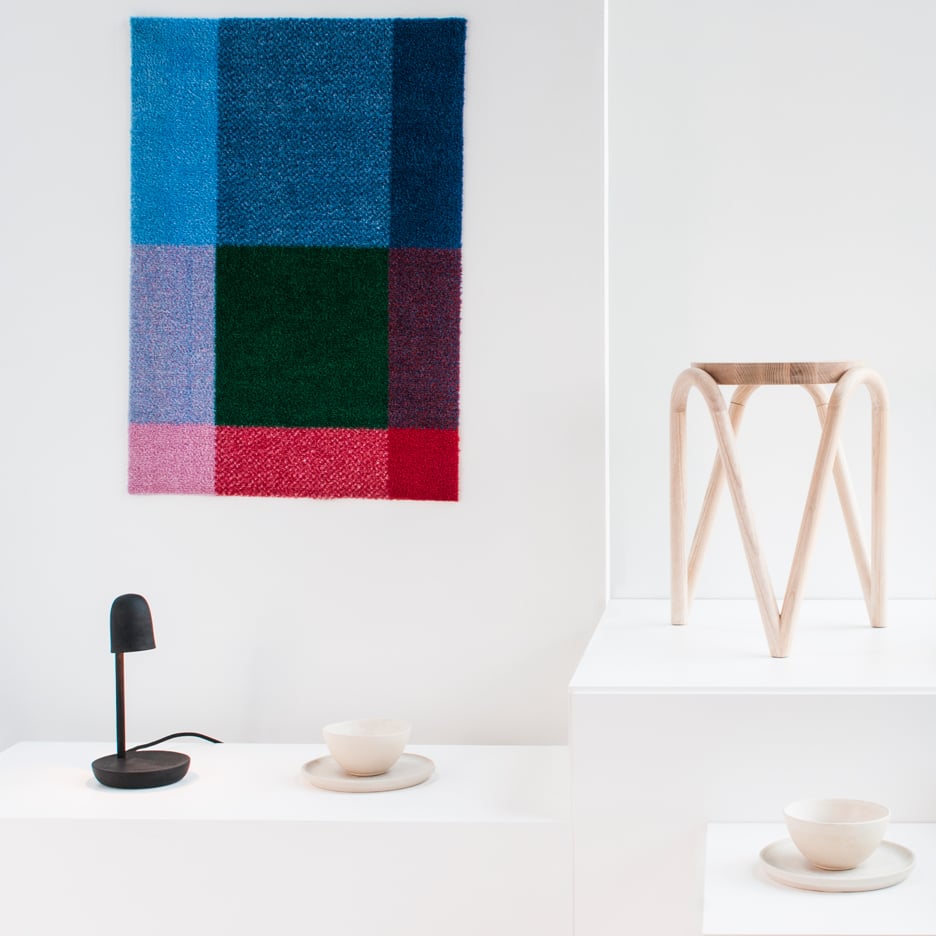
New York 2016: Anderssen & Voll, Kristine Five Melvær and Lars Beller Fjetland are among the designers exhibiting in a showcase of Norway’s established and up-and-coming talent this week. (more…)
New York 2030: This Annotated Visualization Shows Us the Manhattan of the Future

Courtesy of VISUALHOUSE
Fourteen years from now, New York’s skyline will be one vastly different than the recognizable profile visible today. With dozens of new projects set to make their mark on the city, the creative design company Visualhouse – specializing in 3D visualizations – has released a rendering of New York in 2030. “This image shows the who’s who of modern architecture – with buildings designed by Jean Nouvel, Rafael Vinoly, Bjarke Ingels Group, SOM, Foster + Partners, and Kohn Pedersen Fox, just to name a few,” said Visualhouse CEO and Founder, Rob Herrick. “How these modern day masterpieces all fit together in the sky space, that will be the legacy for New Yorkers in 2030 and beyond.”
Courtesy of VISUALHOUSE
The rendering includes recently opened buildings, under construction projects, and future proposals, to offer a hypothetical view of of a dramatically more vertiginous New York. Some of these additions include, Nordstrom Tower, which when completed, will have the tallest roof in the United States, BIG’s nearly complete VIA 57 WEST, 432 Park Avenue, and various projects around the newly developed Hudson Yards site, such as 30 and 35 Hudson Yards, both by Kohn Pedersen Fox, 15 Hudson Yards by Diller Scofidio + Renfro, and SOM’s nearby office and residential complex, Manhattan West. While many of these projects have already begun construction, only time will tell if this hypothetical New York materializes, and we can only wonder what other surprises may be in store for one of the world’s most recognized skylines.
Midtown South. Image Courtesy of VISUALHOUSE
Hudson Yards. Image Courtesy of VISUALHOUSE

