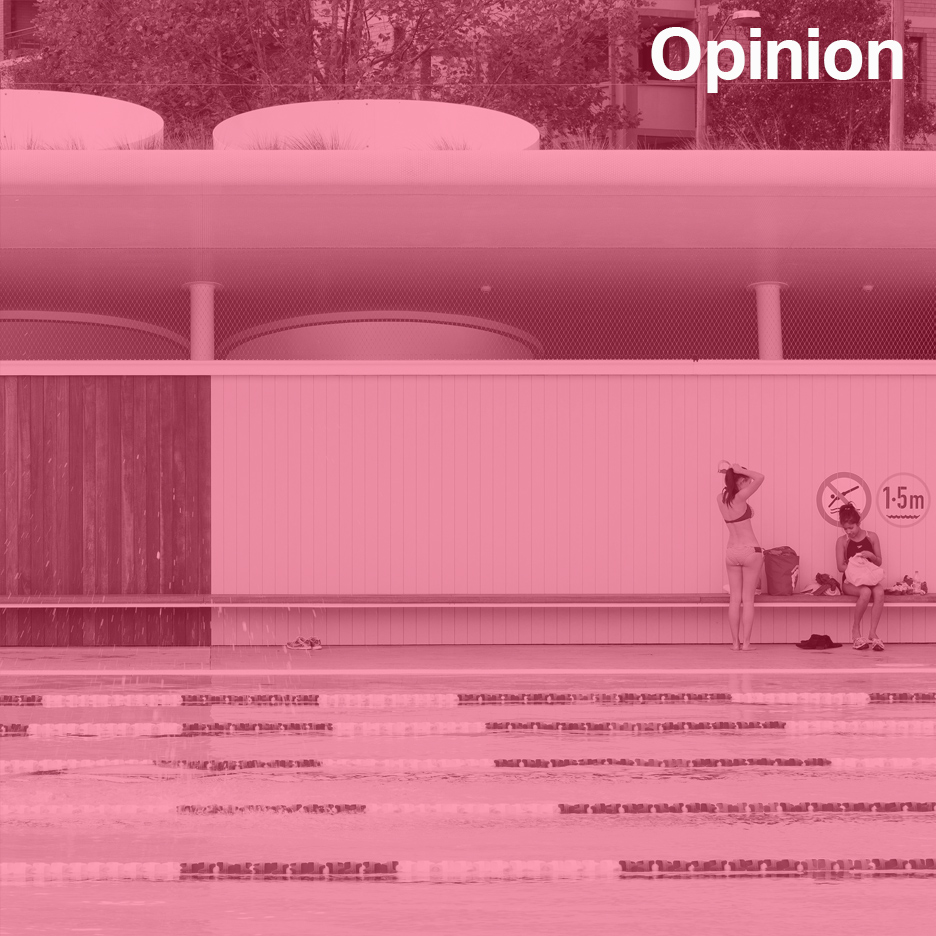
Opinion: the Australian pavilion at this year’s Venice Biennale will make a convincing argument for the swimming pool as the Antipodean answer to the piazza – a public space that deserves protection, says Dan Hill. (more…)
Opinion: the Australian pavilion at this year’s Venice Biennale will make a convincing argument for the swimming pool as the Antipodean answer to the piazza – a public space that deserves protection, says Dan Hill. (more…)

From the architect. This home was originally designed as a single-level house for a mature couple wishing to move out of the bustling city center. We ended up designing the home as a reaction to local regulations that dictated the shape and color of the roof. The second story continues all the way to the covered veranda, which, like the main living space, has two floors.
The final project differs very little from the initial idea and sketches. The basic concept is that of “a house within a house.” Only about two-thirds of the total area of the house is heated living space. This wooden building is enclosed by an outer structure (regulation brick red) featuring interspaces and covered verandas. The overhang of the roof keeps the sun out, especially on the southern glass façade so that window coverings are not needed.
The internal layout of the building is traditional yet logical in its aspect. On the southern side natural sunlight warms the living areas. The cooler section of the building on the north wall houses more the utilitarian rooms. The main living space is divided into two levels joined by a conventional staircase. The master bedroom, guest room, and another room that might serve as a workshop are also on the ground floor. In the attic “galleria” there is a second level of living space and the entrance to the second level of the covered veranda. The interior of the covered veranda is lined with larch paneling.
On the ground floor one can enter both verandas. The veranda on the south wall is narrow. The covered main veranda features a built-in larch bench and a large exterior window fitted with a white shutter for maximum privacy.
It is advantageous that the plot of land was once the garden to an old recreational building. We were able to erect the new house into an established environment, which the landscape architects soon made into a very pleasant garden space.
The aspect of the lot is ideal, with an access road from the north. We situated the approach to the land in the northeast corner.
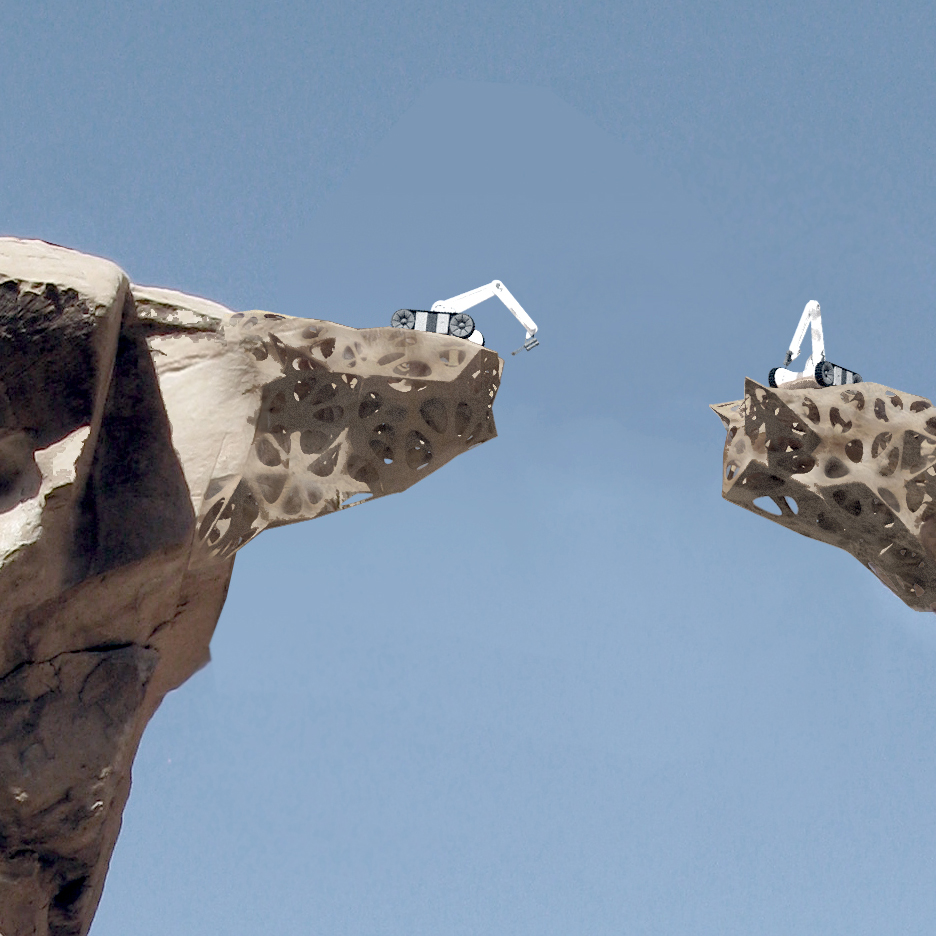
Robots are the future of the construction industry, according to architects including Wolf D Prix and BIG’s Kai-Uwe Bergmann. We’ve rounded up a selection of projects that suggest what the robot-made buildings of the future might look like (+ slideshow). (more…)

A new installation by artist Katie Paterson and architects Zeller & Moye for the University of Bristol, Hollow has been permanently installed in the city’s Royal Fort Garden. Commissioned to mark the opening of the University’s new Life Sciences Building, adjacent to the gardens, the project has been organized by Bristol-based arts group, Situations. The installation, an agglomeration of wooden rods, is a collection of samples from over 10,000 unique tree species. Collected over a three-year period, the samples were sourced from arboretums, xylaria, herbaria, and collectors worldwide. The installation is joined by a companion website and public participation project, Treebank, in association with BBC Four.
“The hollow interior is an introverted and meditative space where, whether sitting or standing, one finds oneself embraced by history,” say architects Christoph Zeller and Ingrid Moye. “Our design conjoins thousands of wooden blocks of differing sizes to form one immense cosmos of wood producing textures, apertures and stalactites. Openings in the vaulted top let in just enough natural light to create the dappled light effect of a forest canopy.”
As described by Situations: “From the oldest tree in the world to some of the youngest and near-extinct species, the tree samples contain within them stories of the planet’s history and evolution through time. From the Indian Banyan Tree, under which Buddha achieved enlightenment, to the Japanese Ginkgo tree in Hiroshima, a tree that witnessed and survived one of the darkest moments of human history.” Tree species in the project came from a diversity of sources, including Yakushima, Japan, the White Mountains of California, and donations from the Herbario Nacional de México, Royal Botanic Gardens, Kew, Kyoto University, the Arnold Arboretum at Harvard, and many others.
“Some samples are incredibly rare,” says artist Katie Paterson. “[There are] fossils of unfathomable age, and fantastical trees such as Cedar of Lebanon, the Phoenix Palm, and the Methuselah tree, thought to be one of the oldest trees in the World at 4,847 years of age, as well as a railroad tie taken from the Panama Canal Railway, which claimed the lives of between 5,000 to 10,000 workers over its 50 year construction, and wood is salvaged from the remnants of the iconic Atlantic City boardwalk devastated by Hurricane Sandy in 2012.”
Like an expose of all the world’s forests, the project recalls Thomas Heatherwick’s Seed Cathedral at the 2010 Shanghai World Expo, in its review of history at a microcosmic scale. The exterior cluster-like appearance of the installation is meant to evoke a forest canopy ecosystem, with the Douglas Fir posts reflecting trees of varying height and development, while the interior contains specimens from the earliest forests, available only as petrified wood fossils, up to the most recent emergent species.
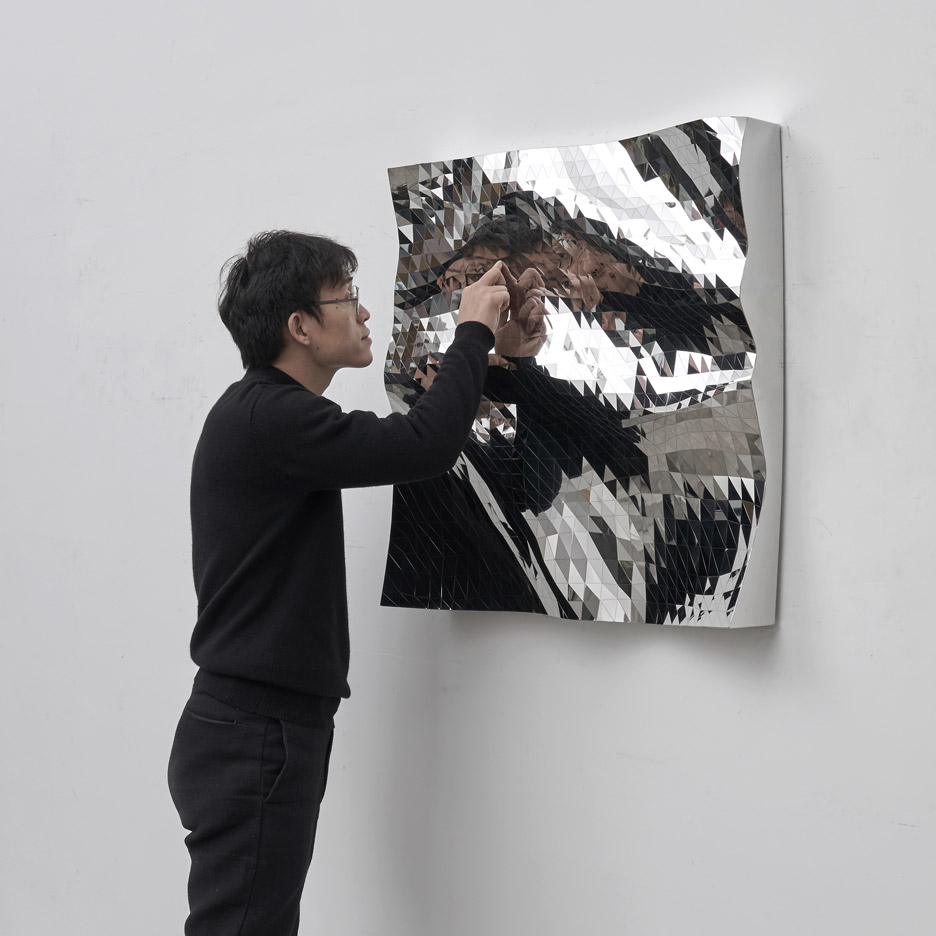
New York 2016: Chinese designer Zhoujie Zhang has created a series of mirrors, using the results of computer algorithms based on the natural movements of water (+ slideshow). (more…)

From the architect. Brecon Estate Winery was bestowed a Merit Design Award for Architecture at the 2016 San Francisco AIA Design Awards. The winery, remodeled by Aidlin Darling Design, is located on the “Emerald Necklace” of Paso Robles’ progressive wine growing region. The jury noted that the real strength of the project is in its simplicity and its restraint; “The crisp detailing and carefully composed materials make this just a stunning project through and through.”
Brecon Estate Winery strived to reconnect its prized location with its wine and physical presence. To this end, phase one of the remodel involved a complete facelift and reorganization of an existing production facility and tasting room. The previously existing structure had virtually no relationship to the land that surrounded it. Aidlin Darling Design set out to return the building to its agricultural and pragmatic simplicity; faux-historic decoration was stripped away and replaced with earthen plaster and an untreated cedar rain screen. These naturally weathering materials will age gracefully, and are intended to reciprocate the agrarian structures found along California’s Central Coast.
The visitor’s approach to the building’s tasting area was reorganized in an effort to reconnect them physically and experientially to the landscape and the adjacent vineyards. Revolving around a majestic oak tree, the tasting area connects indoor and outdoor space, and includes a large cantilevered deck, large pocketing doors, and a tasting bar positioned as a hinge between inside and outside spaces.
Future plans call for a new subterranean production facility and tasting area nearby. Ultimately, this reinterpretation of place will reflect Brecon Estate’s authenticity, integrity and passion, and the role of place – terroir – in the making of wine.
Aidlin Darling’s approach to design seeks to connect to the inherent spirit of a space, intertwining our experience with our environment through design that is both rational and sensual. With the intent of engaging all of the senses, their projects span a wide range of scale and type, and are as varied and prestigious as the Windover Contemplative Center at Stanford University, James Beard award-winning Bar Agricole, McEvoy Ranch Winery, and residential projects such as Paso Robles Residence and Vineyard Estate.
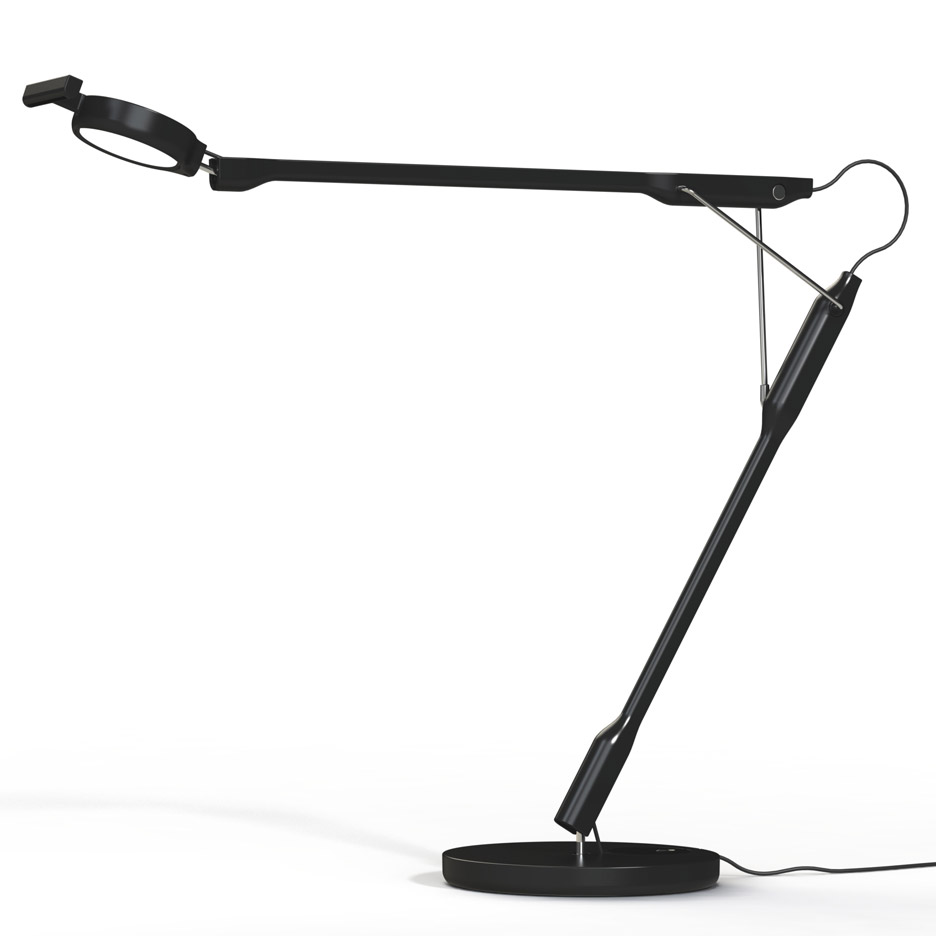
Dezeen competition: Dezeen has teamed up with lighting brand Luceplan to give away three pairs of tickets to an exclusive design talk in New York, plus one Tivedo lamp designed by Sebastian Bergne. (more…)

The Royal Institute of British Architects (RIBA) has announced its longlist of 30 buildings to be considered for the inaugural RIBA International Prize. According to the organization, “Projects range from large urban infrastructure schemes to private residential projects; cultural destinations to civic spaces; academic buildings to places of worship. The RIBA International Prize will be awarded to the most significant and inspirational building of the year. The winning building will demonstrate visionary, innovative thinking and excellence of execution, whilst making a distinct contribution to its users and to its physical context.” This is the first RIBA Award to be open to any qualified architect in the world.
The 30 long-listed buildings will be visited over the summer by the RIBA awards committee, after which, the list will be reduced to 20 winners of RIBA Awards for International Excellence. Subsequently, six finalists will be chosen and visited by a Grand Jury in the fall. According to RIBA, “[Awards for International Excellence] will be given to buildings worldwide that stretch the boundaries of architecture. Irrespective of style, complexity and size of both scheme and budget successful projects should demonstrate visionary or innovative thinking and excellence of execution.” The Grand Jury is being lead by Richard Rogers and includes Billie Tsien, Kunlé Adeyemi, Philip Gumuchdjian, and Marilyn Jordan Taylor.
“It is a huge honour and responsibility to consider work for premiation,” said Billie Tsien. “Of importance to me personally is the opportunity to recognize work of integrity, both aesthetically and in the value system under which it is made.”
For this inaugural year of the RIBA International Prize, buildings entered for consideration were completed in a three year period (between January 1, 2013 – February 1, 2016), but in subsequent years the prize will consider buildings completed only within two years. RIBA has been giving architectural awards since 1966, including the Royal Gold Medal, RIBA House of the Year, and RIBA Stirling Prize. The winner of the latter will represent the United Kingdom in the International Prize.
“We have been delighted with the response to our inaugural RIBA International Prize, which has brought a huge range of exceptional entries from all around the globe,” said RIBA President, Jane Duncan. “It will be fascinating to see insights from the judges and entrants into the power and value of great architecture, wherever you are in the world.”
Angdong Hospital, Baojing County, China, by Rural Urban Framework
Culture House Rozet, Arnhem, Netherlands, by Neutelings Riedijk Architects
DLR Lexicon Dún Laoghaire Co, Dublin, Ireland, by Carr Cotter Naessens
Europaallee Baufeld E, Zurich, Switzerland, by Caruso St John Architects and Bosshard Vaquer Architekten
European Hansemuseum Lübeck, Germany, by Studio Andreas Heller Architects & Designers
Farming Kindergarten, Bien Hoa City, Vietnam, by Vo Trong Nghia Architects
Fine Arts Museum of Asturias, Oviedo, Spain, by Mangado y Asociados
Fulton Center New York, USA, by Grimshaw, HDR and Page Ayres Cowley Architects
Heydar Aliyev Centre Baku, Azerbaijan, by Zaha Hadid Architects and DiA Holding
Invisible House, Hampton, Australia, by Peter Stutchbury Architecture
Jockey Club Innovation Tower, Hung Hom, Hong Kong, by Zaha Hadid Architects
Office Building Moganshan Road, Hangzhou, China, by David Chipperfield Architects
Oita Prefectural Art Museum, Oita, Japan, by Shigeru Ban Architects
PARKROYAL on Pickering, Singapore, by WOHA Architects
Public Library of Constitucion, Constitución, Chile, by Sebastian Irarrazaval Arquitectos
Qatar Faculty of Islamic Studies, Doha, Qatar, by Mangera Yvars Architects
Rundeskogen Stavanger, Norway, by dRMM Architects and Helen & Hard Architects
Saint Louis Art Museum, St Louis, USA, David Chipperfield Architects and HOK
Saint Trinitatis Catholic Church, Leipzig, Germany, by Schulz und Schulz
Sancaklar Mosque Büyükçekmece, Istanbul, Turkey, by EAA Emre Arolat Architecture
SkyTerrace Soo Khian Chan, Singapore, by SCDA Architects
St Angela’s College, Cork, Ireland, by O’Donnell + Tuomey
Stormen Concert Hall, Theatre and Public Library, Bodø, Norway, by DRDH Architects
Tula House Heriot Bay, Quadra Island, Canada, by Patkau Architects
UTEC Universidad de Ingenieria y Tecnologia, Peru, by Lima Grafton Architects and Shell Arquitectos
VIA at West 57th, New York, USA, Bjarke Ingels Group and SLCE Architects

Comments update: the developer of New York’s Two World Trade Center tower is torn between BIG’s design and the original proposal by Foster + Partners, prompting readers to take sides. (more…)

“It’s when I sleep that I can see clearly”, the poet said. However, all of us want to see clearly also when we are awake. When we receive a commission to redesign an optic centre, we imagine a clear, bright, intelligent and rational space. We leave out any confusion or ambiguity, being conscious of the functions that are to be developed through the activity that we undertake.
We set off from the existing store, with generous windows framed with natural wood. We do not intend to start from the scratch: we believe in the value of a well performed job and so we adopt the existing frames as if they were our own. Based on the frames made of 7×7 cm wood strips, we make up a 3D structure as a kind of scaffolding that joins the strips laterally and duplicates the mesh of the facade inside the shop. This way we generate a structure with a porch, or an atrium, which embraces the inner door in the centre, the display windows at each side, and structural pillars or elements of installations in the boxes formed between the empty spaces.
Just behind the atrium we find the customer service space and the shop, but also the workshop: one of the key points of our project. From the customer study that we carried out before starting the project, we understood that in this optic shop the workshop should not be a back shop as it used to be. That is why, just like in a restaurant with an open kitchen, we have made it participate in the central space, just filtered by a glass display of the major glasses in the optic shop. The closed rooms – the optician’s consulting room, the office, the storage and the service rooms – are placed like a tail, which the shop has at its left rear part. They help us make its shape more regular and absorb the level loss that this space has.
The optical glass windows lit up or backlit by the distribution or the furnishings confer to the space a character of a gleaming cloud. Only the recovered wooden structure, which stretches out to the atrium, dares to break the purity of the dominating whiteness: it is a commercial space full of experience, knowledge and innovation, where it is not necessary to fall asleep in order to see clearly.

