COBE Designs Housing and Culinary Experiences to be Built on Top of Copenhagen Metro Station


Courtesy of COBE

Courtesy of COBE

The City of Frederiksberg, along with Real-dania By and Byg Foundation have selected a team led by Danish architects COBE to develop the “House of Food Culture.” The project will be constructed on top of the new metro stations in Copenhagen‘s new Metro City Ring. The House of Food Culture and its townhouses will be built in brick, imitating the neighbouring facade lines and keeping with the style of the historic surroundings.

The House of Food Culture is to be built on top of the entrance to the forthcoming metro station that will host a daily flow of 10,000 people, while focusing on making it the focal point for urban life and a central meeting place. 


Courtesy of COBE


Courtesy of COBE


Courtesy of COBE


Courtesy of COBE


Courtesy of COBE

Courtesy of COBE

With the expected completion for 2019, the project will hold a prominent location in Frederiksberg Allé, one of the most significant avenues in Copenhagen holding a large number of cultural and recreational activities including theatres, museums and a zoo.

On the ground floor, visitors will be presented with an array of culinary experiences including food stalls, workshops and educational facilities, while 30 new housing units will be built on top in an L-shape, filling in the corner of Frederiksberg Allé and the adjacent road. 


Courtesy of COBE

Courtesy of COBE

“The building is going to complete the vacant plot on the historic avenue of Frederiksberg Allé and adapt to its unique cultural heritage,” says Dan Stubbergaard, Founder and Creative Director of COBE. “Besides becoming a new infrastructural node for public transport, the House of Food Culture will also be a focal point in the district. Located on top of the coming metro station, it will be a gate to Frederiksberg Allé, and the nearby theatres, museums and recreational offers, generating life and activity, and reinforcing its position as an attractive, prominent destination in the capital.”

With views through the treetops, the 30 different housing units will accommodate families, students and singles with distribution around many common areas, creating the perfect conditions for social settings. 


Courtesy of COBE

Courtesy of COBE

“With both a distinguished and modern architecture, the House of Food Culture is an example of how many different considerations can bring a project to a higher level,” said Jacob Eiskjær Olesen, Director of the project’s investor NRE Denmark. “That requires close collaboration from the very first idea to the finished project.”


Courtesy of COBE

Courtesy of COBE

News via: COBE

http://ift.tt/2fZx5tc

You don’t have to travel far and wide to experience the beauty…

You don’t have to travel far and wide to experience the beauty of the world – sometimes it can be found not far from home. Located only 60 miles away from the hustle and bustle of New York City is the endless coastline of #FireIsland National Seashore. Containing New York state’s only wilderness area, Fire Island has much to offer including an 150+ year old lighthouse, a shipwreck from 1922 and almost 20,000 protected acres of marine and terrestrial habitat. Photo courtesy of Ian Barin.

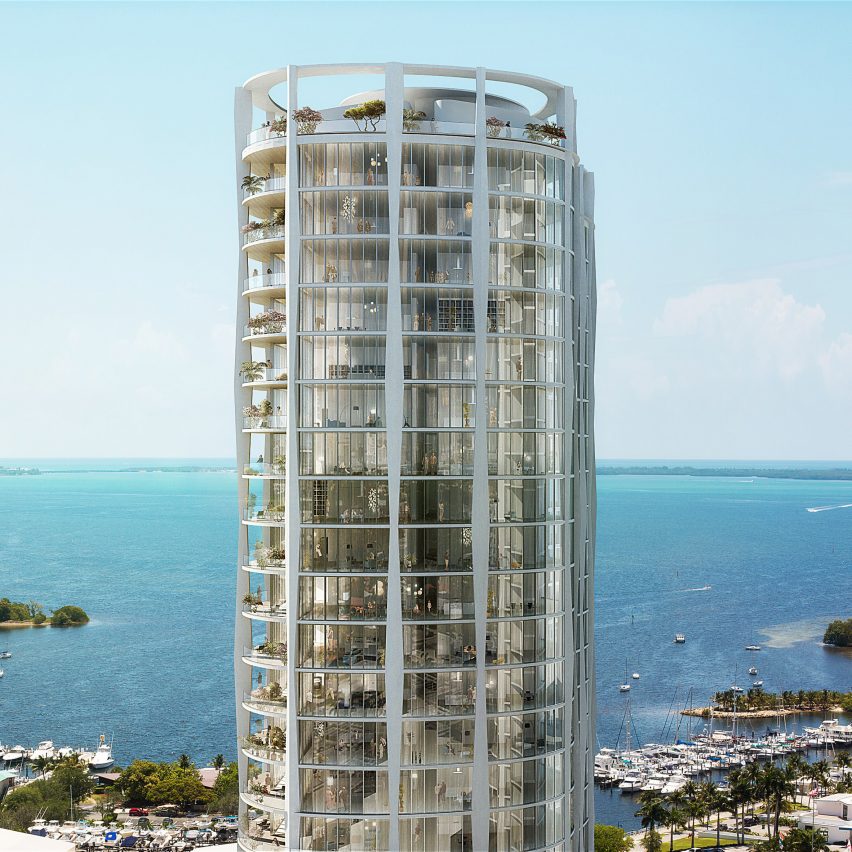
Eight new starchitect-designed apartment towers in Miami

oma-towers-miami-coconut-grove-credit-craft-roundup_dezeen_sq

As the art and design communities prepare to descend on Miami next week, here’s a recap of residential skyscrapers designed by some of the world’s most famous architects, all of which are either rising or recently completed in the city. Read more

http://ift.tt/2f3aor5

NextEV unveils world’s fastest electric supercar

nio-ep9-electric-car-transport-design_dezeen_sq

Chinese electric car startup NextEV has launched a vehicle it claims is the fastest electric car in the world. Read more

http://ift.tt/2fnxSFR

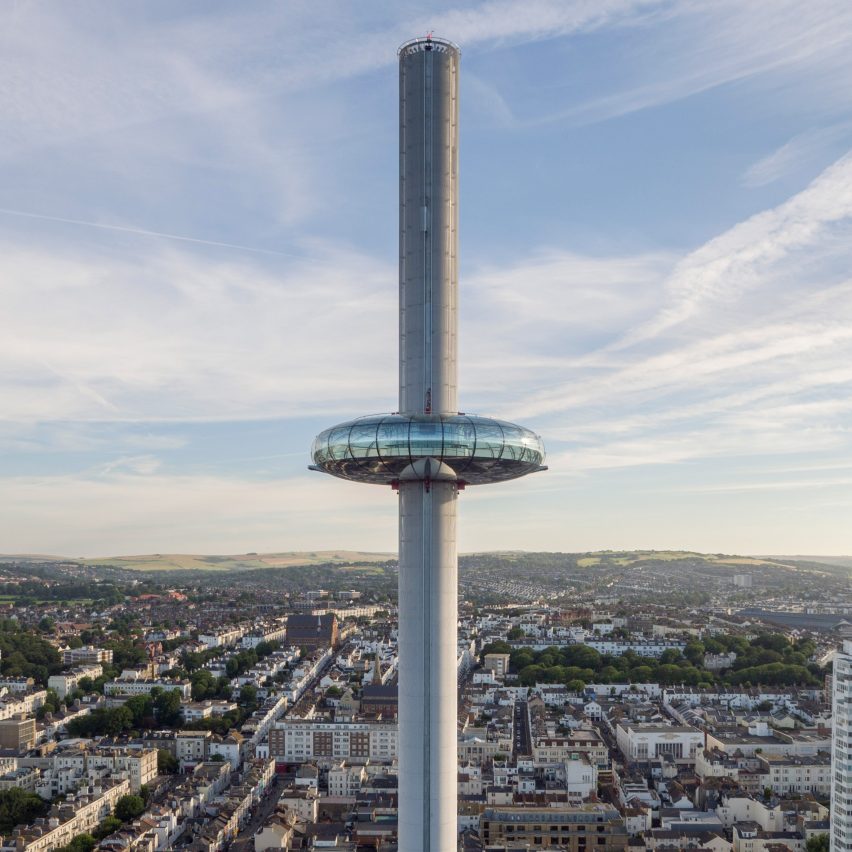
Competition: win a pair of tickets to visit Brighton’s i360 observation tower

British Airways i360 observation tower

Dezeen is giving five readers the chance to win a pair of tickets to visit the Marks Barfield-designed i360 in Brighton, billed as the world’s tallest moving observation tower. Read more

http://ift.tt/2gGlGms

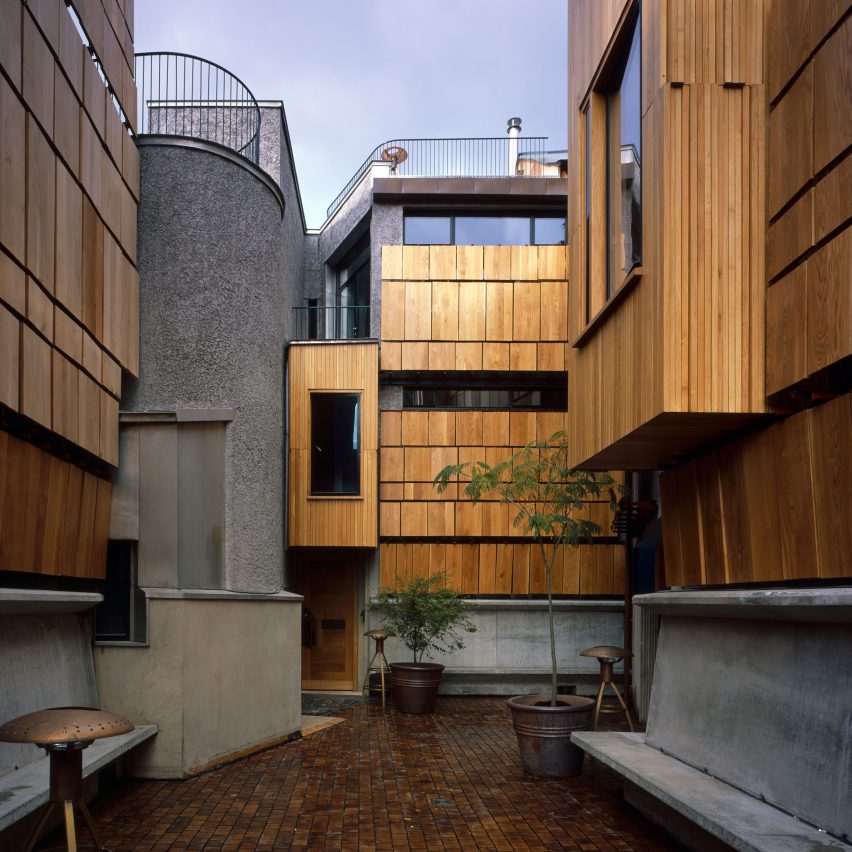
Peter Salter creates labyrinthine London townhouses to experiment with different ideas

walmer-yard-architecture-residential-peter-salter-uk_dezeen_sqc

Doorways disguised as mirrors, secret corners, moving walls and yurt-shaped rooms feature in these four elaborate London townhouses that architect Peter Salter has been crafting for the last 13 years. Read more

http://ift.tt/2fn3xY2

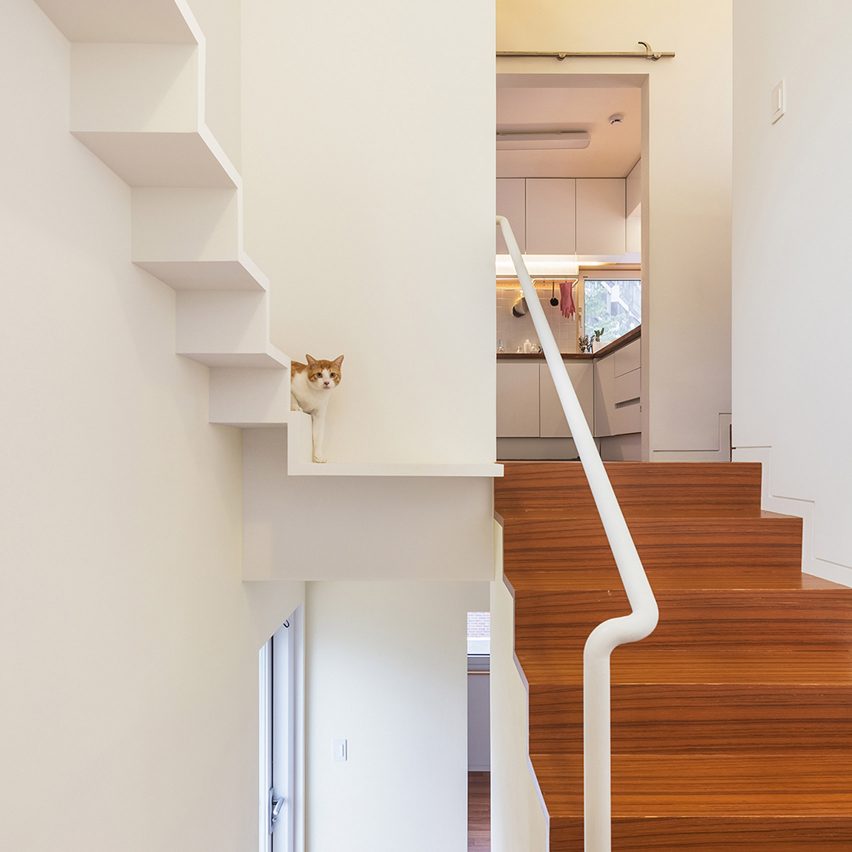
Six houses designed as playgrounds for cats

House in Seoul by OBBA

Any cat owner knows their pet is the true ruler of the household. That’s particularly so in these six homes with feline-friendly features – including elevated walkways, stepping-stone shelving and discrete doorways. Read more

http://ift.tt/2gFYvbK

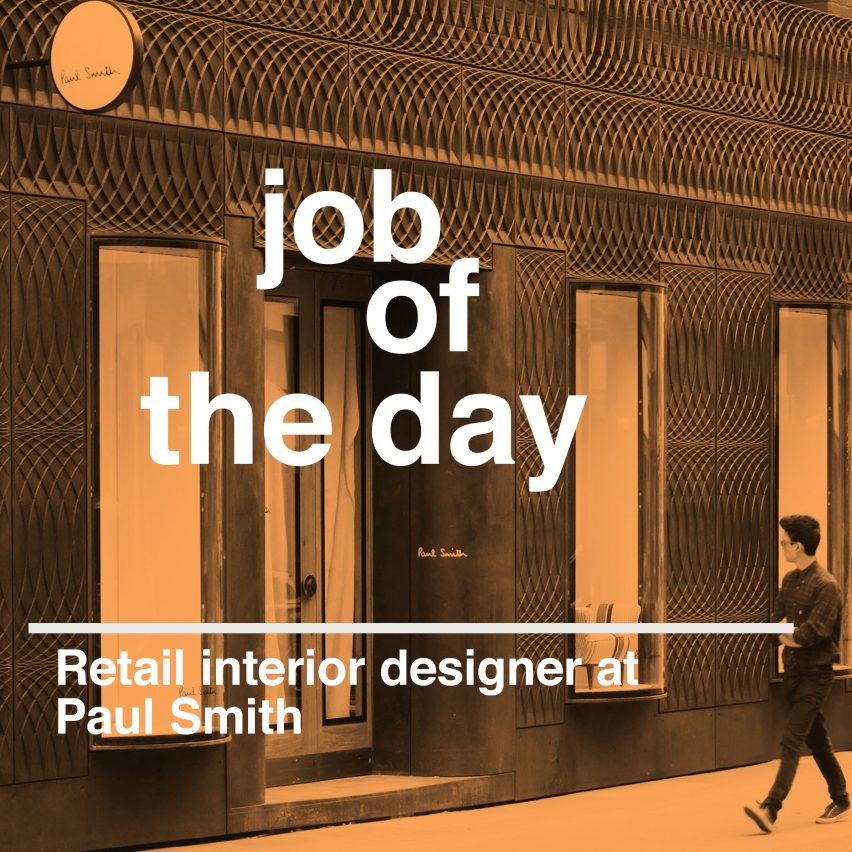
Job of the day: retail interior designer at Paul Smith

Dezeen Jobs architecture and design recruitment

Our job of the day from Dezeen Jobs is for a retail interior designer for Paul Smith, who previously commissioned 6a Architects to create a cast-iron facade for a London store (pictured). Read more stories about Paul Smith or browse more architecture and design opportunities on Dezeen Jobs.

http://ift.tt/2gbNV7k

The turkey you’re about to eat weighs twice as much as it…

M6B2 Tower of Biodiversity / Edouard Francois


© Pierre L'Excellent

© Pierre L'Excellent


© Pierre L'Excellent


© Pierre L'Excellent


© Pierre L'Excellent


© Pierre L'Excellent

  • Client: Paris Habitat DPOs
  • Team: Maison Edouard François, BASE (landscape architect), Ecole de Breuil (landscape architect), Arcoba, Arcadis (Engineering)
  • Budget : 32 M €

© Pierre L'Excellent

© Pierre L'Excellent

From the architect. The relationship between building height and sustainability is a subject that currently occupies the minds of many city planners.  This is because the city cannot expand infinitely into the landscape.  In France, however, “village” urbanism seems to be adamantly resisting the vertical city, without truly considering its potential.  One of the objectives of our project is to quell these hesitations.  


© Pierre L'Excellent

© Pierre L'Excellent

Elevation

Elevation

© Pierre L'Excellent

© Pierre L'Excellent

Benefiting from an exception to the 37 meter building height restriction in Paris, the tallest building of our project is 50 meters tall. Covered with plants from wild natural areas, our tower is a tool for seeding:  it allows the wind to spread class one purebred seeds into the urban environment. Its height is a key element for its capacity to regenerate urban biodiversity.  Its titanium cladding generates moiré patterns that give it a subtle, fluctuating character. The tower is thus not only a tool for neighborhood development but also a tool for development on a bigger scale as it distills a “green” aura to the Parisian cityscape.  


© Pierre L'Excellent

© Pierre L'Excellent

Axonometric

Axonometric

© Pierre L'Excellent

© Pierre L'Excellent

The landscaping strategy unfolds in three stages:  first with rapidly climbing vines, later with conifer trees that develop in five to ten years, and lastly with slow-growth trees like oaks that develop in twenty years or more


© Pierre L'Excellent

© Pierre L'Excellent

Detail

Detail

© Pierre L'Excellent

© Pierre L'Excellent

The green vegetal façade of the tower extends over the center of the block to the surrounding buildings.  These smaller buildings are simpler, with metal facades in zinc and aluminum.  They are placed at the corners of the block, allowing for the pedestrian to stroll through a calm, protected garden filled with low vegetation, as if outside of the city.


© Pierre L'Excellent

© Pierre L'Excellent

http://ift.tt/2fBO0l2