Skógafoss is one of the most popular tourist destinations along the south coast of Iceland. If you are travelling that way in July/August my advice is to get there either between 8-9 o’clock in the morning or later at night after 21 or 22h.
You’ll still have more than enough daylight at the time to enjoy the view and less people around
The basis for the creation of the interior served as a non-standard original layout of the house and the customer’s wishes.
The apartment is located in a 40-storey high-rise building, in which there are no open windows due to strong gusts of wind. Instead, ventilation is provided through the front grille, located on the balcony. There’s also the place to set the air conditioner was provided. Balcony area was 25 m2
The client wanted to make part of the balcony of the living space, which is not contrary to the design of the house. To do this, we had to first solve three major problems:
– Preserve the free flow of fresh air – Place the air conditioner – To increase the heating power
In addition, the Client has set the task to make the most spacious room with a minimum of interior items.
All these factors will affect the future of the interior aesthetics – we chose the style of Urban. The general mood of the interior is transmitted through the use of dark tones in the interior and unusual for a residential materials: facade tiles, stucco, a large number of front windows, which we closed with black shutters, black huge radiators that resemble urban pipes and even black garage shutters, behind which hidden lockers.
Want to know how BIG’s VIA 57 West was designed? Let Bjarke Ingels explain it you himself in this new 360 degree video from creative production house Squint/Opera.
Shot in incredible 4K video, the video uses motion graphics and CGI overlays to take you through the building’s construction while Ingels provides commentary on the design of the”courtscraper,” winner of the 2016 International Highrise Award.
I must admit there is nothing too original about this composition but heck this place was breathtaking to see in real life! Sometimes the nature just surprises with its awesomeness..
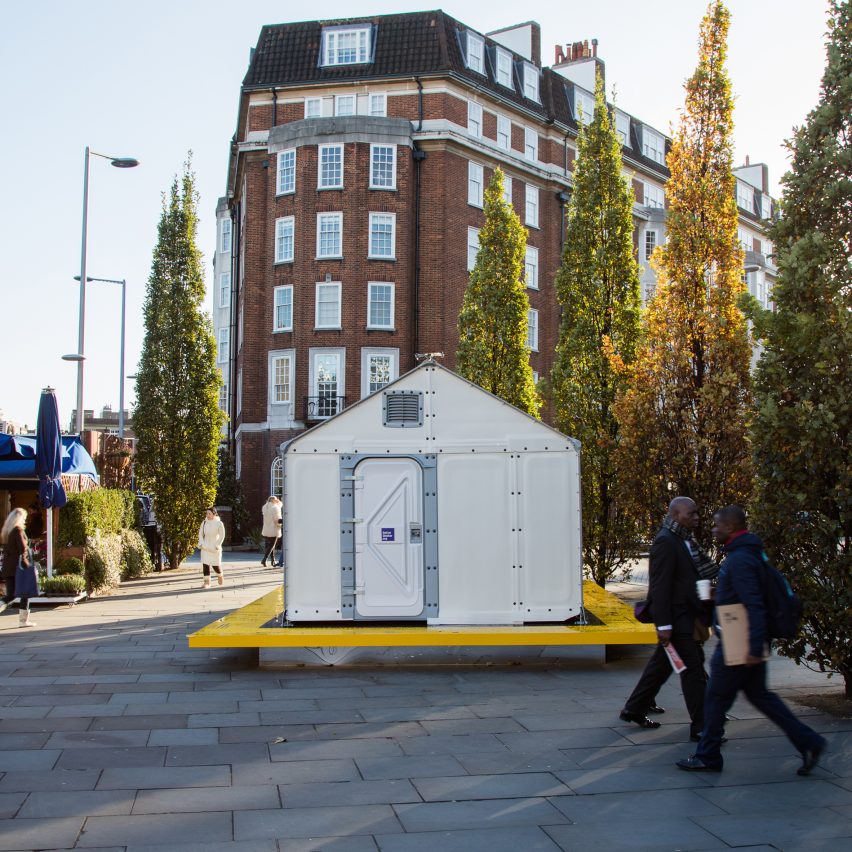
Ahead of its opening later this month, the Design Museum has installed one of IKEA‘s flat-pack refugee shelters outside a London tube station. Read more
The Cielo Mar residence is a collaboration project between NY-based firm Barnes Coy Architects, who created the original concept & design of the home, and SARCO Architects Costa Rica who performed the design development, final plans and construction management of the project.
The home is a three-story upside-down design, created on a bluff with a sharp slope at the end facing the ocean. The home appears from the road as a simple, one-story structure with a sloping and curving wall, and really hides the rest of the home dug into the hillside. The main level of the home is done in the middle level, where all social spaces, outdoor areas, master bedroom and pool are all located. In the lower level the home houses additional guest rooms, a gym and a media room.
The shape of the home was inspired on a bow-and-arrow idea, with a concentric shape housing the main social area, and some bedrooms on the opposite end, which represent the bow. The arrow is represented by an entrance canopy that continues outward as a cantilevered steel bridge over the swimming pool.
The bridge became the central element of the outdoor space, under which was created a space for outdoor dining, used by the family and guests throughout the year except when it rains. The bridge also provided the structure from which to attach retractable shading, created by the use of boat sails full with sailing hardware to retract the sails in and out. When furled up, the sails are neatly tucked away in their rollers attached to the underside of the bridge.
The exteriors of the home are modern, natural and muted at the same time, with accents of color in the exposed steel structural elements. Extensive deck areas are done in natural Ipé wood from Brazil, with the swimming pool was finished in volcanic stone. Exterior volumes are comprised of either glass curtain walls done in wood-framed window system, the kitchen & bar box clad in Porcelain tiles to replicate cor-ten steel, and the “Bento Box” at the other end clad in Ipé wood siding. All exterior railings are custom-fabrication 316 Stainless Steel with stainless braided wire for horizontals.
This home was a massive construction and engineering undertaking done by SARCO Architects in many aspects. The swimming pool, for example is of varying depth with 9ft. depth at the deepest end, and still this is elevated around 7ft. off the ground. The structural anchoring of the pool to prevent from failure during earthquakes included 3 massive 10X10X10ft reinforced concrete anchors dug into the rock hillside, with reinforced concrete beams attaching the anchors to the pool’s floor structure. The engineering ingenuity and safety measures were all in good measure, as in late 2012 the home went through a 7.6-Richter Scale earthquake whose epicenter was around 60 miles away from the home, with no damages.
The steel bridge was manufactured off-site in two sections and trucked to the site to be hoisted in place by two cranes and welded on site to the inverted-A steel support. The bridge cantilevers a total of 29ft from this point, aided by 1-inch thick solid stainless-steel bar tensioners to both sides of the support.
The entire home was fitted with first-generation LED lighting, design led by NY-based Gary Novasel at PATDO Light Studio. At the time this was the first full LED-equipped home in Costa Rica.