San Vicente Ferrer Community Center/ Plan:b arquitectos


© Alejandro Arango

© Alejandro Arango


© Alejandro Arango


© Alejandro Arango


© Alejandro Arango


© Alejandro Arango

  • Construction: Mejía Acevedo S.A.S.
  • Client: Gobernación de Antioquia, VIVA (empresa de vivienda de Antioquia)
  • Ecosystem: Wet montane forest
  • Facing: East – West
  • Direction Of Wind: North – West
  • Structure: Concrete columns and beams
  • Materials: Façades with “Buenaventura” Stone veneer + Windows in natural and colored glass + shingle roofing + concrete colored tiles
  • Project Manager: Felipe Mesa + Federico Mesa
  • Work Team: Carlos Blanco, Daniel Tobón
  • Elevation (Above Sea Level): 2150 m
  • Temperature: 17ºC

© Alejandro Arango

© Alejandro Arango

San Vicente Ferrer Community Center

This Community Center is part of a new network of small format public buildings which have been planned by the Government of Antioquia, distributed in eighty municipalities. This new network is a wide educational project with a public character in organization with the municipal communities, its aim is to make high quality education reach various regions of the department. All the community centers have a similar program and a unique public space. This kind of project set out by the Government of Antioquia allowed to do collaborative work between a group of representatives of the municipality, of the Government and the architects: through simple meetings the community expressed their wishes and needs regarding the educational and architectural project with texts and drawings. 


© Alejandro Arango

© Alejandro Arango

Section

Section

© Alejandro Arango

© Alejandro Arango

San Vicente Ferrer is a municipality located in Eastern Antioquia at 2150 mts above sea level, in a mountainous region with a constant cold climate. 70% of its inhabitants are farmers. Its little center consists of an “organic” urban structure laid out on an irregular and steep topography. The allocated plot for the community center is located on the edge of the town center and is a fragment of a mountain which was previously cut and flattened on three sides of its perimeter, leaving an elevated and sloping surface.  The drawings and petitions of the community were consistent on the wish of having a building with a central patio and the possibility of having an open air theatre, requests which were articulated with the topographic characteristics of the plot and the educational program defined by the government.


The pedestrian and vehicular path which connects the community center with the urban center is articulated to a new access ramp which crosses the building and its stepped patio towards the public terraces of the roof from which one can observe the close landscape and circuit back to the town. This building wants to restore the mountain fragment which the earth movements left, increasing public spaces with its roofs and stepped patio; it can be crossed from the roof to the interior, o from the access ramp towards the patio, and its geometry is obtained from the contour lines of the land. The dark stone which was chosen to veneer its walls and the concrete tiles of its floors are connected to the traditional materials used in constructions of the region. Every interior space has a skylight orientated to receive indirect light, and the cold north-south air stream is obstructed with the arms of the building allowing a temperate climate in the interior patio which serves as an open air stage.


© Alejandro Arango

© Alejandro Arango

Plan

Plan

© Alejandro Arango

© Alejandro Arango

http://ift.tt/1pNgg8w

BIG and Heatherwick Reveal Revised Plans for Google’s Mountain View Campus


Exterior Rendered Perspective. Image Courtesy of Google

Exterior Rendered Perspective. Image Courtesy of Google

Following the loss of part of their proposed site to LinkedIn and the subsequent reveal of an alternative site, Google has unveiled the revised plans for their Mountain View Campus. Designed by BIG and Heatherwick Studio, the original proposal featured several “Lego-like” buildings covered by glass canopies. The new proposal uses similar design decisions, with the building massing adjusted to the new site.


Courtesy of Google

Courtesy of Google

The dome-like, glass structures of the original plan, however, have been replaced with a “photovoltaic integrated canopy skin” that drapes over the buildings like a tent. The canopy skin will allow for the generation of renewable energy on the site, and regulates “indoor climate, air quality and sound.” 


Site Sections

Site Sections

Courtesy of Google

Courtesy of Google

Focusing on creating a sustainable campus, the proposal features a heavily landscaped master plan, as well as a focus on walkable, bike-friendly circulation throughout the campus. 


Courtesy of Google

Courtesy of Google

Master Plan

Master Plan

As a whole, the reduced scale of the plan demonstrates a friendlier, more intimate scale than the previous proposal – perhaps in response to earlier concerns from Mountain View regarding business diversity and appropriateness to site.

The full plans can be viewed on the Mountain View city website. 

BIG and Heatherwick’s Futuristic Google HQ Proposal Loses to LinkedIn
//cdn.embedly.com/widgets/platform.js

BIG and Heatherwick’s Google HQ to be Built with Robots
//cdn.embedly.com/widgets/platform.js

News via Mountain View city website

http://ift.tt/1MDCFj1

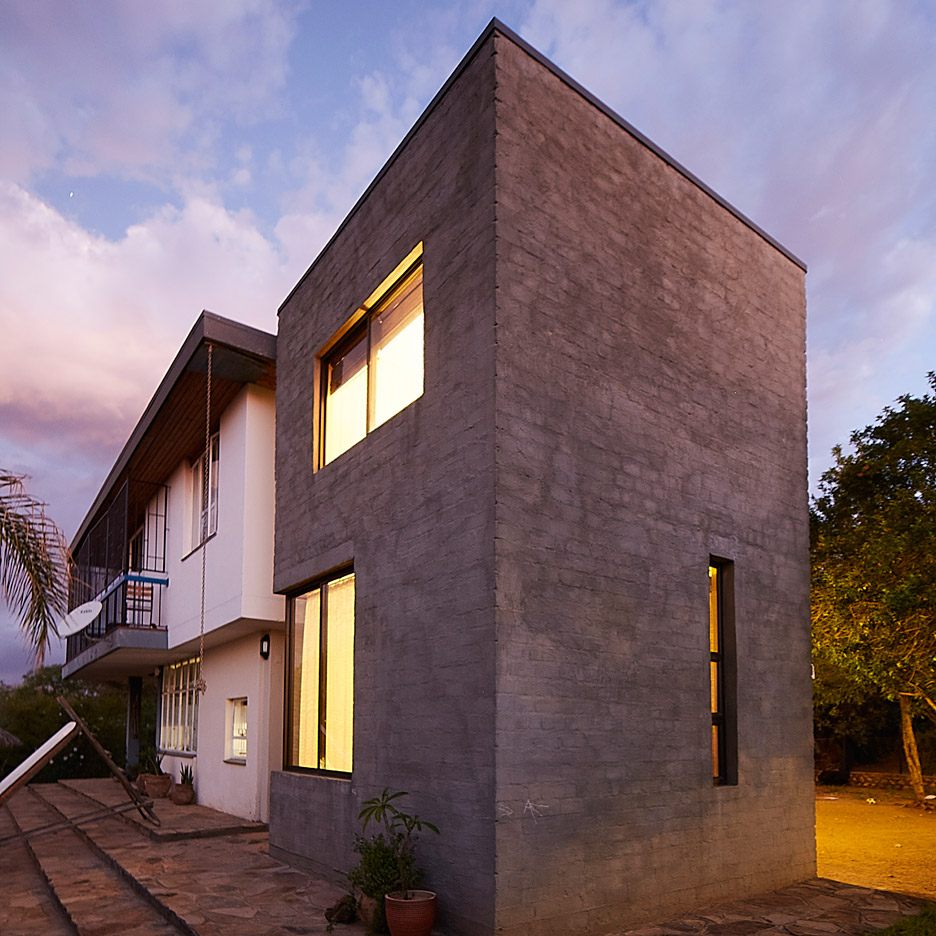
Phillip Lühl uses “bagged concrete bricks” to build two extensions to a Namibia house


Architect Phillip Lühl has added a pair of extensions to a Modernist house in Namibia, using cement brickwork textured with the coarse fibres of hessian fabric (+ slideshow). (more…)

http://ift.tt/1TkB5Eb

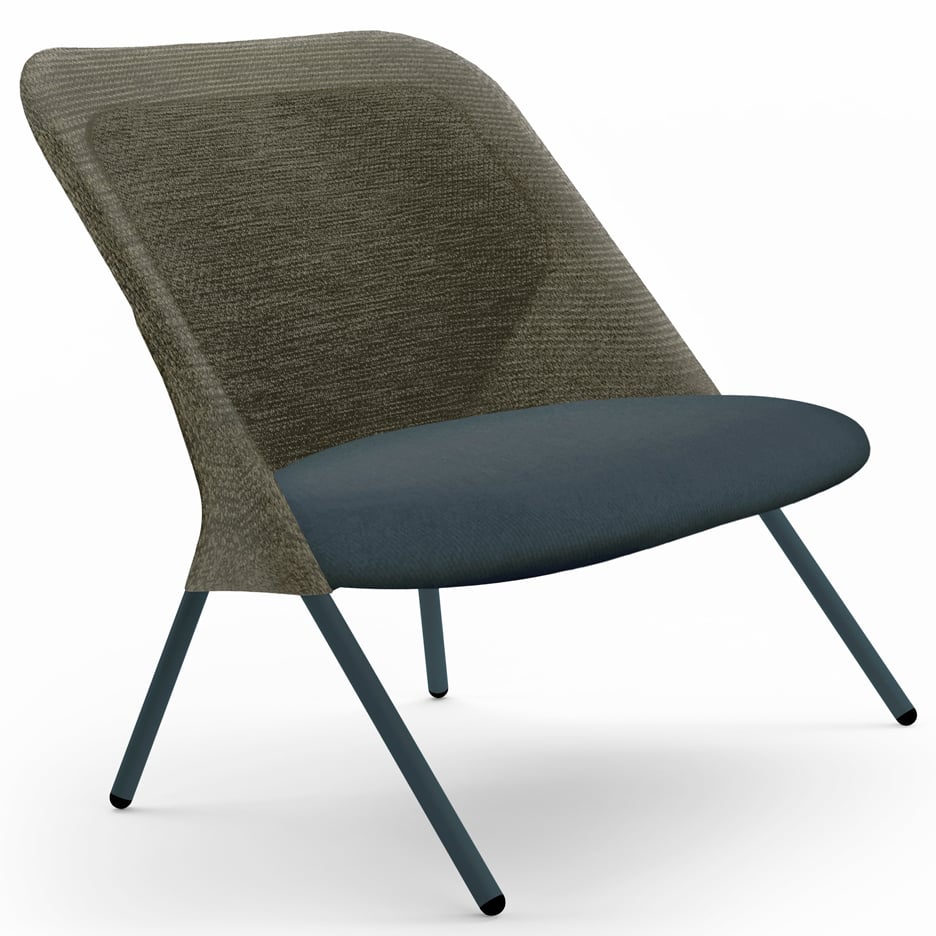
Jonas Forsman uses 3D knitting to create folding Shift Chair for Moooi


Extra Moooi: in our next exclusive movie for Moooi, Swedish designer Jonas Forsman explains how he used 3D-knitting techniques to make his foldable Shift Chair for the Dutch brand as comfortable as possible. (more…)

http://ift.tt/1SAPjyp

Arquitectura en Estudio Designs a Contemporary Home in La Calera, Colombia

Casa 5 by Arquitectura en Estudio (3)

Casa 5 is a residential project completed by Arquitectura en Estudio. It is located in La Calera, Cundinamarca, Colombia. Casa 5 by Arquitectura en Estudio: “Standing at 2750 metres (9,022 feet) above sea level, in the outskirts of La Calera, Cundinamarca, Casa 5 enjoys the unbeatable long views of the surrounding mountains and valley, and the presence of the greenery and the lake that touch its garden. The weather here..

More…

Mecanoo’s Cultural Center in Shenzhen Set to Top Out in April


Courtesy of Mecanoo

Courtesy of Mecanoo

A new cultural center designed by Mecanoo, located in the Longgang district of Shenzhen, China is currently under construction and is set to top out by end-April. With the goal of revitalizing an existing park-square, the new complex includes a variety of programs such as a bookshop, an art museum, a youth center, and a science center. The nearly 100,000 square-meter building is set to open to the public in 2018. 


Courtesy of Mecanoo

Courtesy of Mecanoo

The building is organized by four elongated volumes that connect with the surrounding context. The building utilizes large arched passageways that connect pedestrian paths and provide shelter from the weather. Once completed, the cultural center will be 365 meters long, 45 meters wide, and 24 meters tall.


Courtesy of Mecanoo

Courtesy of Mecanoo

Entrances to the various programs of the cultural center are marked by covered squares, allowing the interior to extend into outdoor spaces.

The exterior is designed with angled walls, which are built with cast-in-place concrete. These angled walls, span from two to four stories and dramatically increase the openness of the interior spaces. The cultural center also contains “super cores,” which are much stronger and larger than typical concrete cores. These “super cores,” in conjunction with the structural façade which contains embedded beams and columns, allow for the interior spaces to be more open, “clean,” and contemporary.

The cultural center won the 2016 Architectural Review MIPIM Future Projects Award in the Cultural Regeneration category.

Mecanoo Begins Work on Vast Cultural Centre in Shenzhen
//cdn.embedly.com/widgets/platform.js

http://ift.tt/1V99BBx

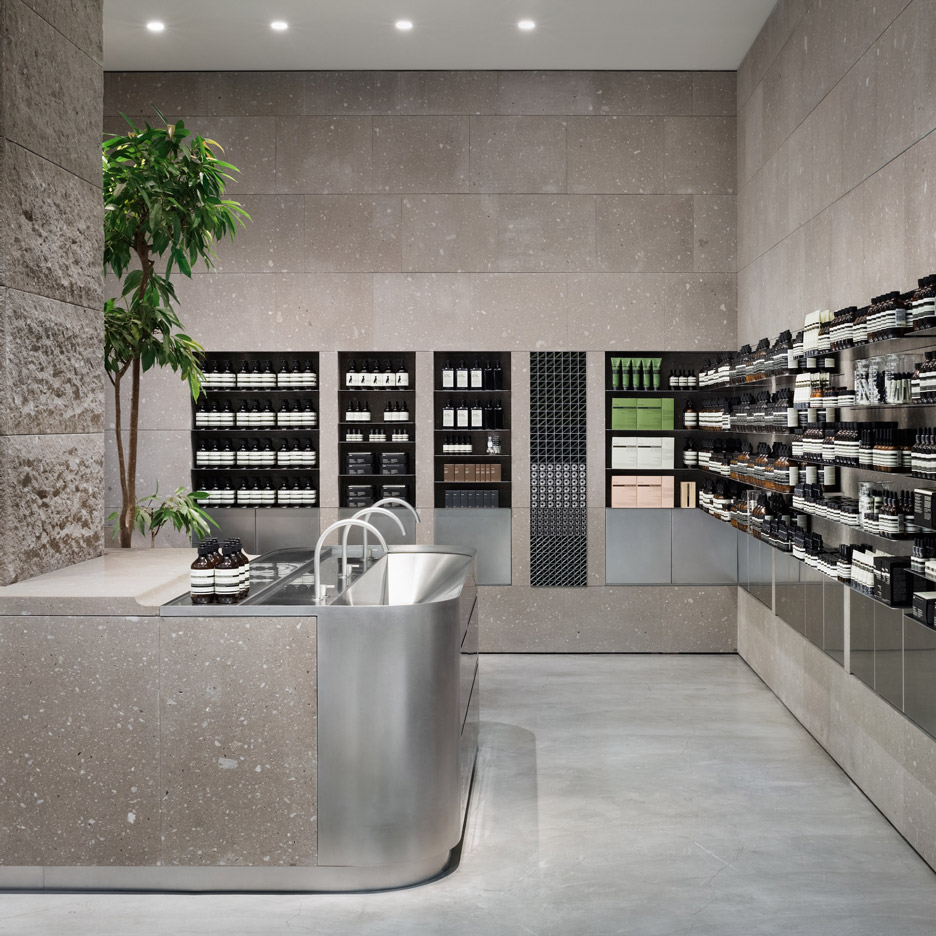
Case-Real references snowy Japanese mountains with Aesop Sapporo store interior


Materials and colours used throughout the interior of this Aesop store in Sapporo, Japan, were designed by architecture studio Case-Real to mimic the surrounding landscape of snow-topped mountains (+ slideshow). (more…)

http://ift.tt/1SoCmFi

HUB 4.0 / Nika Vorotyntseva


© Andrey Bezuglov

© Andrey Bezuglov
  • Architects: Nika Vorotyntseva
  • Location: Kiev, Ukraine, 02000
  • Project Authors: Nika Vorotyntseva, Tatiana Sauliak, Marina Korak
  • Area: 1200.0 sqm
  • Project Year: 2015
  • Photographs: Andrey Bezuglov


© Andrey Bezuglov


© Andrey Bezuglov


© Andrey Bezuglov


© Andrey Bezuglov


© Andrey Bezuglov

© Andrey Bezuglov

HUB 4.0 – new, ultramodern form of office space, the place where the most progressive ukrainian developments concentrated.The space is consists of three floors.


Plan

Plan

© Andrey Bezuglov

© Andrey Bezuglov

The first floor welcomes guests with a massive panel with hot-metal logo that proceed to a light glass structure of stair railings. Elongated reception desk emphasized by bright dynamic lighting. Job seats are separated from the transit zone by the structural wall made of plywood.


© Andrey Bezuglov

© Andrey Bezuglov

The structure of the second floor provides easy portability of space and plenty of areas for informal communication. Coffee-points, windowsills-benches with soft cushions, a lounge area in a shape of amphitheater may serve as for a work, communication, and for making presentations, parties or lectures. On the third floor there are coworking, meeting rooms, skype room, as well as several thematic conference rooms. Open flowing spaces of press-points and reception-area tone to the business communication.


© Andrey Bezuglov

© Andrey Bezuglov

Plan

Plan

© Andrey Bezuglov

© Andrey Bezuglov

http://ift.tt/1UW02XG

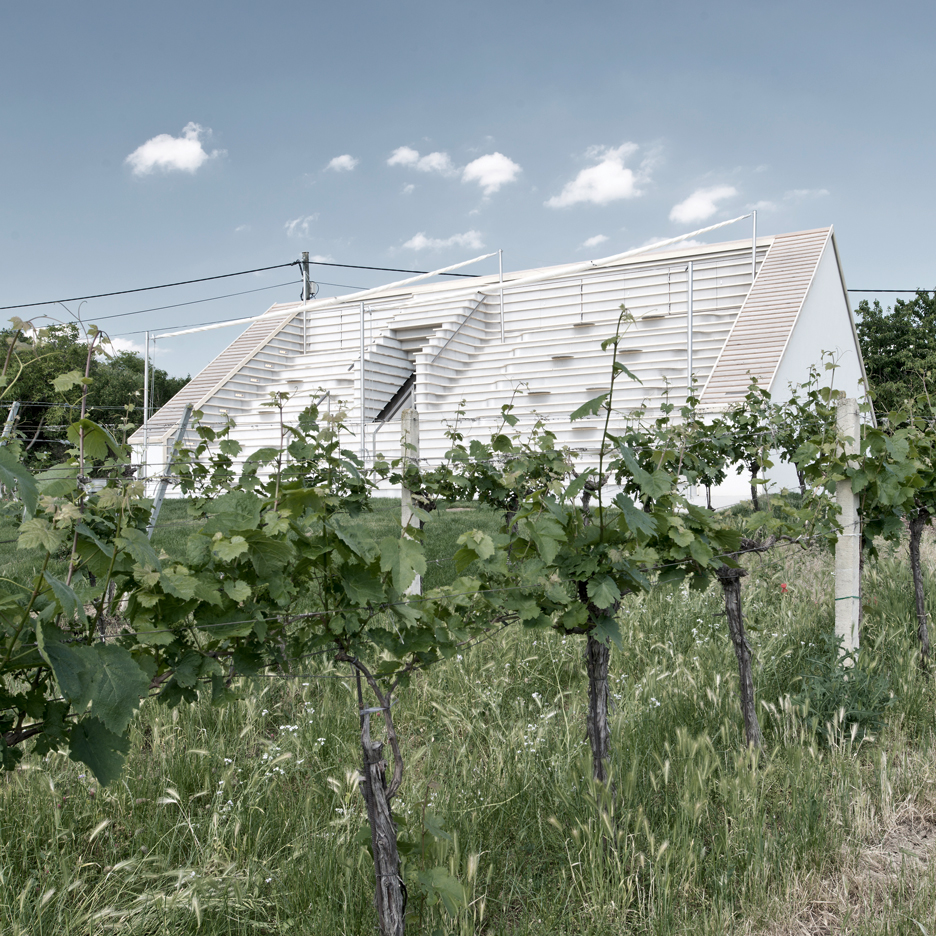
March Gut creates “landscape of seating” on roof of vineyard wine tavern


Design studio March Gut has converted a wine cellar in northern Austria into a tavern, with stepped seating on the roof to allow customers to get a better view of the surrounding vineyards (+ slideshow). (more…)

http://ift.tt/1SA3B2g

The Strange Beauty of Soviet Sanatoria

http://ift.tt/1SoxTT8

Khoja Obi Garm is a Soviet sanatorium nestled high in the mountains of Tajikistan – a place known for its curative, radon-rich waters. When Maryam Omidi, a former journalist, visited in 2015 she was “blown away” by both the architecture and landscape: a enormous concrete, Brutalist block at the peak of a snow-capped mountain. She has since launched a Kickstarter campaign to develop a book of photographs exploring “the best sanatoriums” across the former Soviet Union.


© Dmitry Lookianov


© Claudine Doury


© Michal Solarski


© Olya Ivanova

“The treatments, such as ‘hot treatment radon water sprinkling method between legs’ and ‘friction and shaking with medical electrical equipment,’ were as peculiar as their names suggest. I remember walking into the swimming pool on my first day to be greeted by a group of Tajik women, totally naked, their pendulous bosoms bobbing up and down in the water and their smiles flashing gold teeth. These were the women I’d spend the next few days with – swimming, chatting, eating, dancing, and sweating it out in the sauna.”


Treatment in the sanitorium. Image Courtesy of Maryam Omidi

Treatment in the sanitorium. Image Courtesy of Maryam Omidi

Kickstarter Proposal

Soviet architecture often conjures up images of monolithic building blocks, but the era’s sanatoriums are among the most diverse and experimental structures of that time. Similar to modern-day spas but with a strong medical component, Soviet workers would spend a week or two each year at a sanatorium, paid for by the state, so that they could recover from the exertions of their labour. 

This book will be the first to offer a comprehensive collection of photographs and text on Soviet-era sanatoriums, both their history, and, more importantly, their afterlives. To be clear: this isn’t ruin porn; the focus will be on those sanatoriums still in operation. The book will be an exploration of the utopian ideals that these sanatoriums were built upon, the unconventional treatments that they offer and the individual stories of those who visit them.

From the steppes of Kazakhstan to the wine-growing regions of Georgia, our team of six photographers and one writer will travel across the former Soviet Union to document the best sanatoriums from this era. Expect lush interiors, evocative portraiture and stunning architectural photography alongside in-depth interviews with guests and employees.


Courtesy of Maryam Omidi

Courtesy of Maryam Omidi

A History of the Soviet Sanitorium

Today there are many sanatoriums sprinkled across the post-Soviet space in varying states of decay. Their construction began in 1920 and continued right up until the collapse of the Soviet Union. According to Professor Diane Koenker, by 1922, two weeks of annual holiday were enshrined in the labour code and at their peak in 1990, the Soviet Union’s sanatoriums could house more than half a million guests at any time.

The question of leisure was one that preoccupied Soviet thinkers; free time and work were not separate but connected with the former seen as a way of increasing productivity. The spirit of the annual sojourn was pithily captured in 1966 by S. Antonov, a metal fitter and model of socialist labour, who told a newspaper: “I receive my vacation once a year and I try not to waste a single day of it in idleness.”

Soviet workers were sent to sanatoriums once a year so that they could return refreshed and ready for work. Workers in the toughest industries, such as mining, were prioritised over others. Stays at sanatoriums were overseen by doctors; even sunbathing was monitored by health professionals. In addition to bathing in thermal waters and undergoing therapeutic mud treatments, sanatorium guests would engage in physical exercise and stick to a nutritious diet.

Photographers


© Claudine Doury

© Claudine Doury

Claudine Doury is a Paris-based photographer. She received the Leica Oscar Barnack award in 1999, the World Press in 2000 and the Prix Niepce for her entire work in 2004. Her first monograph, Peuples de Sibérie, was published in 1999. Since then she has published Artek, un été en Crimée (2004), Loulan Beauty (2007) and Sasha (2011).


© Michal Solarski

© Michal Solarski

Michal Solarski is an award-winning, London-based photographer whose work focuses on migration and memory. His work has been widely exhibited and published in numerous publications including the Guardian, Time, GQ and Vanity Fair among others. After finishing his masters in politics in Poland, Solarski moved to London to study at The London College of Communication where he received his second masters in documentary photography.


© Egor Rogalev

© Egor Rogalev

Egor Rogalev is an architectural and documentary photographer based in St Petersburg He is particularly interested in the Russian and Ukrainian suburbs where the simultaneous process of modernisation and decay is taking place. His work examines post-Soviet reality as a quintessential fragment of the larger pattern of modernity and tries to confront western stereotypes as well as the self-exotising visions based on them.


© Olya Ivanova

© Olya Ivanova

Olya Ivanova is a documentary photographer from Moscow with a fascination with the Russian village. Her work has been featured in a varity of publications including the Guardian, Monocle, the Financial Times, the Daily Telegraph and Vice and exhibited around the world in galleries in Belgium, France, the UK, the US, Italy and Thailand. She is a graduate of the Institute of Contemporary Art in Moscow and has a BA in Russian literature.


© Dmitry Lookianov

© Dmitry Lookianov

Dmitry Lookianov is an emerging talent on the Russian photographic scene. A graduate of the Moscow Rodchenko School of Photography and Multimedia, his series Instant Tomorrow examines issues related to globalisation from the perspective of the Moscow suburbs and high-rise buildings. For his most recent series, DKdance, Lookianov spent two years documenting what remains of the 18 Soviet Palaces of Culture in central Russia.


© Rene Fietzek

© Rene Fietzek

Berlin-based René Fietzek is a freelance photographer whose work has been published in numerous magazines including Vogue Germany and Neon. Aside from fashion photography, he has travelled extensively to countries such as Lebanon and Ethiopia to take photographs for NGOs. He is a graduate of visual communication in Hamburg and before that, theatre, film and media in Vienna.

http://ift.tt/1pMALC9