Situated in the Sakarya region—some 170 km east of Istanbul, in Turkey’s Hinterland–S2OSB is a pioneering management building, headquarters and conference hall, of our client, Sakarya 2nd Industrial District’s Board of CEO’s. Uniting the vision of their management and engineering teams, it is also an iconic structure in the area, engaging people into a new way of looking.
A new way of looking leads to a new way of knowing as it can reflect the core concept of industrial development. A new and unexpected presence creates a unique character for the area and provokes people’s thinking: they become curious about the end product: How did this structure come about? What is the story behind it? What collaboration took place behind the scenes?
The façade is very important in triggering these questions. The façade is the interplay between exterior and interior; it opens one world into another. The envelope is how a building performs, how it expresses itself, similarly to how a garment makes a fashion statement: it is the building’s character. S2OSB’s façade expresses not only the building’s character but also its function.
The façade, made of thoughtfully crafted metal, wraps around the building and helps communicate the structure’s multi-faceted purpose: from head offices to the conference hall (170 seats). At the conference hall, the geometrically textured shell starts with mostly solid panels followed by perforated panels, increasing rhytmically until they detach as a double facade that filters controlled daylight to the offices. The interior is camouflaged by the exterior whereas the users can see outside. Daylight continuously changes the look of the anodized, satinated, folded, and mathematically orchastrated metal exterior. At night, the lighting design reiterates a dual purpose: at the solid facades, lighting is integrated into rhytmically distributed perforfated panels, which then gets fully perforated at the offices where the internal lighting expresses an alternative perception of the facades’ pattern. Thus, the façade is dynamic and expressive of the building’s purpose in an artful way.
The interior consists of two separate foyers: one serves the offices and the other—the auditorium. The grand canopy allows access on both sides, which provides a semi-enclosed space for larger activities or programs. The conference hall fits inside the solid panels: the inner shell is made of acoustacilly engineered, geometric, laminated wood panels. The natural stone and wood create a warm atmosphere inside, in contrast to the cold metal exterior. The offices are designed specifically for executives and engineers who are in charge of the industrial district and its shared facilities. The building serves the day-to-day needs of the industrial complex but also becomes a bridge to public use by inviting a global audience to its conference hall, for the exchange of knowledge.
The building’s mission is the convergence of various industries and people. Such convergence, on the one hand, opens people’s minds to the great potential that industries hold, and on the other—shows the important role of design and architecture in beginning to realize that potential in Turkey’s Hinterland.
Product Description.Principle material used for the project’s façade is aluminum. Specs of the metal is 3mm aluminum sheet, alloy 5754 & tempered H22. Façade panels making process consists of 1500×3000 mm sized sheets being satinated, folded and anodized.
From the architect. NEXT architects are working on a unique series of bridges all over the world. This time, their latest design isn’t an intriguing bat bridge (nominated for the 2016 Dutch Design Awards), but an iconic bridge in China: the Lucky Knot. The new steel pedestrian bridge in the Chinese mega city Changsha is 185 metres long and 24 metres high and fits perfectly in the sequence of extraordinary bridges that characterise NEXT’s practice; by explicitly engaging with the local context, the bridge designs offer new perspectives.
The eye-catching Lucky Knot has down-to-earth Dutch roots: NEXT architects holds offices in Amsterdam and Beijing. In 2013, after the completion of their breathtaking Melkwegbridge in Purmerend, NEXT was invited to take part in an international competition to design a new bridge to be constructed over the Dragon King Harbour River in Changsha’s rapidly developing ‘New Lake District’. For this special commission, the teams in Amsterdam and Beijing joined forces to come up with the unique, winning design: the Lucky Knot. Combining the Dutch team’s expertise in infrastructure and water management and Chinese team’s perseverance and knowledge of the local context was a crucial part of the process. The bridge has already become an icon, and was selected by CNN as one of the “most spectacular bridges that break the mold.”
“NEXT’s designs for both international and national clients distinguish themselves for their singular relationship with their surroundings, their enhancing of the experience of the specific location, and their added value to the site. This is also the case in Changsha. The city is growing and changing rapidly. This context called for a unique gesture to inspire passers-by,” comments Michel Schreinemachers, partner at NEXT architects Amsterdam.
The bridge is a key project in developing the area’s public space, and was designed with recreational, ecological and tourist activities in mind. The bridge connects multiple levels at different heights (the river banks, the road, the higher-placed park as well as the interconnections between them). The final shape of the bridge is the result of -literally and metaphorically- knotting all these routes together. “The shape of the Lucky Knot was inspired by the principle of the Mobius ring, as well as by the Chinese knotting art. In the ancient decorative Chinese folk art, the knot symbolises luck and prosperity,” says John van de Water, partner at NEXT architects Beijing. The bridge owes its imaginative appeal to the combining of tradition and modernity.
Section
“The Lucky Knot is more than a bridge and a connection between two river banks. Its success lays in bringing cultures together, and in the fusion of history, technology, art, innovation, architecture and spectacle,” adds NEXT architects Beijing partner Jiang Xiaofei.
The Lucky Knot connects, illuminates and entertains. The bridge offers a spectacular view of the river, Meixi Lake, the city of Changsha and the surrounding mountain range. Thanks to its remarkable LED lightshow, the bridge is set to become a landmark attraction in the light route that traces the path of the Dragon King Harbour River.
Inspired with paper patterns created by fashion designers for garment making to interpret their imagination, this interior design, taking silhouettes from such patterns, starts dialogues with the young residence owner, a French educated female fashion designer. Just as dress drawings, folding and twisting in pattern making are transformed to clean-cut presentation of sharply defined copper tubing of pendant lamps hanging down from ceiling and wires braided on the glass bookcase.
Fabrics are what it takes to make garments. Prompted by silks and lace, the translucent texture is reinvented as metallic mesh and glass in the bookcase to reflect see-through effects as well as the contrast between the glossy glass and the unadorned slate wall creating an artistic taste with converted optical illusion showcasing the owner’s keen interest in reading fashion books. With the figurative banking out to the minimal abstract design elements of the bookcase incorporate forms and shapes of bow ties and belts from garment accessories and art deco is exhibited as delicate details within bookcase interior.
Inspired by artworks of René Gruau, a well-known fashion illustrator, colors employed in the space take on the look of a French-style vividness and audacity. The study in warm orange, the living room in tranquil blue and the kitchen in sumptuous gold complement and contrast with one another. The thick yet bright colors in large areas bring in a taste of rhythmic and geometric montage collocating the elegant charm of linear adornments.
With a look suggesting a sewing machine the tailor-made base of the dining table breaks through hedging-in traditions of balance with asymmetric fashion deconstructing and echoes Experimentalism in the fashion design trend.
In this project, the architect was facing two challenges. First of all, he needed to bring up the video company’s nature within very low budget. Second, the historic building was a former residence of a KMT General, which cannot be changed easily.
According to the local regulation, the illegal structures around General’s former residence built before a certain point are allowed to exist in silent acquiescence. But it is not allowed to build more, and once these illegal structures were removed, new buildings are not allowed to replace them.
The architect ignored different material and building time, painting all parts of illegal structures in black, including canopy. Black unified the differences in detail, made allocated units become background of the main building and highlighted the main building. The historical expression of the site was divided into two parts, the white parts are official history while the black parts are the unofficial history. Same design philosophy was applied on the yard, old bricks were relayed, and new bricks were added. As the old bricks and new bricks were in different sizes, a gap was leaving between two sets of bricks. The architect used grass to emphasize the gap, rather than to bury it.
The biggest move was applied on the porch which is opposite to the door. The architect used two circle to change the façade, the intersection part of two circles is like the third eye. In Chinese fairy tale, the third eye stands for supernatural talent, with which you can see what normal people cannot see. The third eye represents the video company’s pursue of discovering the unusual things that people cannot find in daily life. The architect used two blue glasses on the intersection. The blue stressed the symbol and activated the black to response to people’s moving. The sun shines through the blue glass, leaving a mystery shadow on the floor. The shadow brought life into the yard.
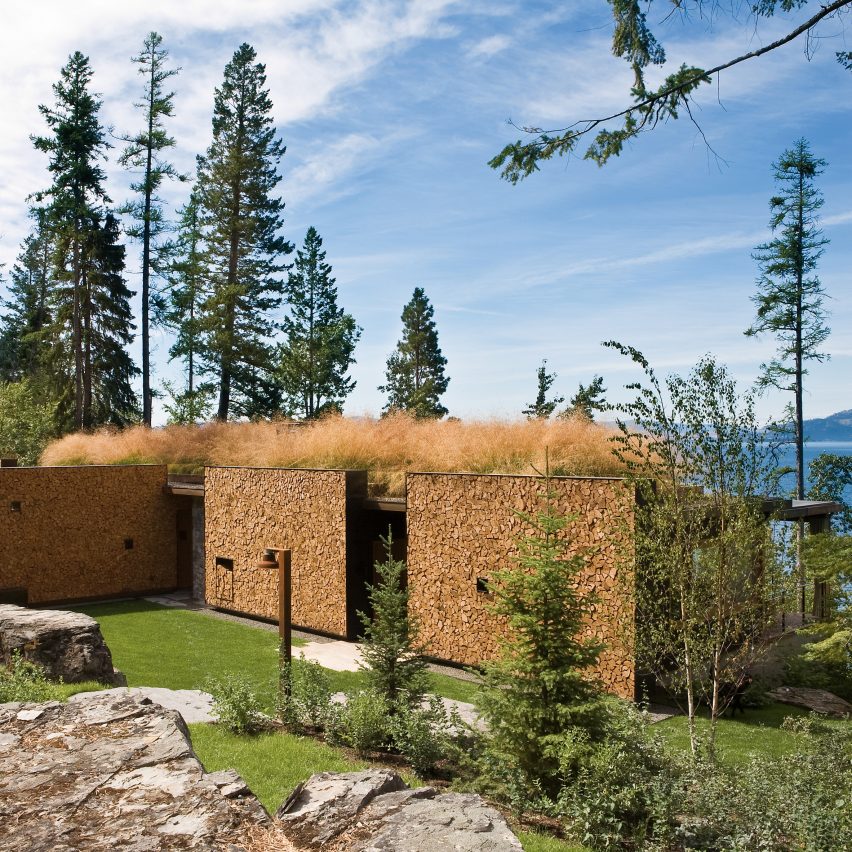
Short pieces of debarked timber are stacked to form the walls of this remote wilderness retreat, designed for an active family by US studio Andersson-Wise Architects. Read more
“The brief for this project was to design a beautiful addition to a heritage listed Bowral cottage – one which was private and allowed the existing cottage to appear unchanged from the street. The clients were passionate about restoration of the original parts of the building, and replacing the dysfunctional 1980’s addition to the rear of the building.
The additions were to maximise the solar-passive performance of the house, create a large entertainers kitchen in the heart of the home, allow for a new living and dining area, provide for a new sunken media room and guest accommodation. The client was keen to explore a contemporary approach to the new work, allowing for the new addition to juxtapose with the original weatherboard cottage. Most importantly, the house had to ‘work well’ from an environmental performance perspective.
The new additions have been detailed to eliminate thermal bridging, create a well insulated and airtight envelope and to maximise passive solar heat gain and natural cross ventilation. The house has been designed to capture the sunlight in winter, and to exclude it from heating up the spaces in summer. A geo-thermal heat recovery system heats the pool, floor slab and domestic hot water and 35kW of solar panels provide more electricity than the occupants are likely to use (feeding the surplus back into the grid). A charging station in the garage powers an electric vehicle.”
Product Description. Windows and doors- ThermalHEART range. ThermalHEART™ window and door systems are thermally broken to deliver improved energy efficiency for building. The thermal break in ThermalHEART™ windows and doors is created using a polyamide strip between the aluminium exterior and interior elements. The thermal break minimises the transfer of heat and cold through the aluminium window frame, giving the thermally broken aluminium window excellent insulation properties.
The Royal Institute of British Architects (RIBA) has announced the shortlist of six finalist projects in the running for the inaugural RIBA International Prize. The first RIBA Award open to any qualified architect in the world, the International Prize seeks to name the world’s “most significant and inspirational” building. Criteria for consideration include the demonstration of “visionary, innovative thinking and excellence of execution, whilst making a distinct contribution to its users and to its physical context.”
The six finalists were named from a longlist of 30 buildings, from which a further selection of 21 projects have been recognized by the jury for the RIBA Award for International Excellence. The jury has also named the winner of the RIBA International Emerging Architect prize recognizing “the achievement of architects in the earlier stages of their career who are working on global projects.”
“Our panel of jurors have been particularly impressed by the way in which each building reacts to, resolves and assimilates into the varying geographies and contexts – from dense urban cities to a small town in the Arctic Circle,” said RIBA President Jane Duncan on the naming of the finalists. “Each project resolves the complex demands of its context with ingenuity, exceptional detail and finishing and a sensitivity to the needs of the users and communities which will inhabit these spaces.”
Arquipelago Contemporary Arts Centre (Menos é Mais) is located in The Azores, an archipelago of nine small islands in the middle of the Atlantic Ocean. Restoring the site of an 1890s sweet potato distillery, the building expertly combines restoration, reconstruction and new build, drawing on the history of the building and its distinctive black Basalt exterior to create a restrained, industrial character. Constructed over the course of three years, the process revealed a complex of cloisters and cells in the basement of the old distillery, which have been transformed to display artwork – an ancient backdrop for very contemporary use. The building has become a beacon for progress both locally and internationally, and has made a substantial impact on the local community – showing respect for its past and ambition for the future.
Designed to celebrate Azerbaijan’s independence and first president Heydar Aliyev, Zaha Hadid Architects’, Heydar Aliyev Centre in Baku was completed in 2013 and offers a vibrant programme of arts, music and performance to audiences in the vaulted spaces and distinctive wave-like form that dominates the eastern aspect of the city. The building represents a break from tradition – not least in the post-Soviet landscape of Baku, and now welcomes over 1000 visitors a day as both a public social space and a cultural nucleus for the city.
The complex landscape has been brought together into a single, fluid composition which appears out of the hill. The building is distinctive not only for its scale and undulating form, but for its use of white cladding and paving, a marked departure from the traditional architecture and aesthetic of the city. The heart of the building is found in its sophisticated and welcoming central auditorium; a warm performance space whose innovative use of oak to line and sculpt the interior showcases a sophistication in both vision and joinery.
A structure that celebrates the industrial heritage of its site context in Mexico City, David Chipperfield Architects, Museo Jumex is home to the largest private collection of Latin American contemporary art in the world. Centrally located in a bustling and overcrowded city, the building offers a contemplative space in which visitors can escape the rush of the city.
A large public space is divided across three spacious levels; a glazed Piano Nobile gallery and a flexible secondary space punctuated by a single large window flooding the space with light. The top floor opens out to present the museum’s collection under a soft diffused daylight through original factory roof lights. The quality of light distinctive to Chipperfield’s practice defines the space, as does the consistent sense of quality in the materials and subtle detailing that separate public from work space. A characteristic dialogue of travertine and timber marks the Museo Jumex as a remarkable building.
Stormen Concert Hall and Library has created a new community focus for a small town, with two new civic buildings in Bodø, 100km inside the Arctic Circle. DRDH’s first major building commission, the scheme is expertly stitched into the existing urban fabric, playing off the link to the town centre as well as the nearby harbour and the luminous experience of the Arctic sunshine. With rigorous attention to detail, material and the user’s experience of both the space of the library building and new concert hall spaces, the architect’s design is matched with technical ambition. The concert hall houses three music venues within its structure, and is considered comparable to the New York’s Carnegie Hall as one of the best in the world for symphonic music.
The Ring of Remembrance memorial in Notre-Dame-de-Lorette near Arras commemorates the thousands who died in the region during World War I. The unification of former enemies is the strong idea that underlines AAPP’s design scheme of the ring, inscribing all 600,000 names irrespective of their nationality, creed or rank. Located on the Hill of Lorette the location has long views over the battlefields of the plain of Artois, the piece sits lightly in the landscape, rooted at one end but cantilevers out precariously as the landscape falls away, and representing the fragility of peace.
The UTEC in Lima is a new faculty for a 50 year old engineering university to enable young Peruvians to gain engineering qualifications and to encourage social mobility. This powerful statement of a building symbolises a bold and positive future for Peru, and draws on the temperate climate of the city and cultural environment. Grafton Architects have created an innovative solution to the architectural program in the design of a vertical concrete campus, with open ended spaces of circulation interlinked with a series of suspended platforms that flow in between the structural frame, offering a balance between enclosed spaces and permeability to the exterior.
RIBA Award for International Excellence
Selected from the award longlist, these 21 projects have been selected as a testament to the high quality of nominated projects:
In addition, Rural Urban Framework has been named as the RIBA International Emerging Architect for their ambitious plan for Angdong Hospital in Baojing County, China.
The buildings will now be visited by the Grand Jury to evaluate their candidacy. The winner will be announced on Thursday 24 November 2016.
Apple has unveiled its first update to the MacBook Pro laptop since 2012, which includes a secondary display between the keyboard and screen. Read more